Red-brick Victorian-style home with ornate white trim, a covered porch, and landscaped front garden.
Red-brick house with a deep covered porch, decorative white trim, and landscaped front lawn.
Aerial view of the marked home in a leafy neighborhood, with downtown Nashville on the horizon.
Architectural award plaque mounted on a red brick wall, recognizing Nashville-Davidson County.
Bright hallway with polished hardwood floors, a slim console table, and a chandelier.
Living room with a blue velvet sofa, dark gray walls, and a fireplace between two windows.
Ornate antique fireplace with a tiled hearth in a living room with gray walls and hardwood floors.
Living room with a blue tufted sofa, tall windows, and a rustic wood coffee table.
Living room with pale aqua walls, tall windows, a white fireplace, and neutral seating.
Staged living room with aqua walls, three tall bay windows, white seating, and a fireplace.
Living room with turquoise walls, a white fireplace, and pale furnishings beside a doorway to the dining area.
Two gray armchairs sit between tall windows, with a small table and plant on dark hardwood floors.
Dining room with a glass table, mint-green walls, and an ornate black fireplace.
Dining room with aqua walls, glass-top table, wooden chairs, and a brass chandelier.
Kitchen with exposed brick walls, a wooden island, white cabinets, and geometric tile flooring.
Kitchen with a white farmhouse sink, brick backsplash, and warm wood island and cabinets.
Kitchen with a white farmhouse sink, subway tile backsplash, and warm wood cabinetry.
Kitchen with a black vintage range, exposed brick walls, and geometric tile floor.
Kitchen with a wood-topped island, farmhouse sink, exposed brick walls, and patterned tile floor.
Kitchen with white cabinetry, exposed brick walls, patterned tile floor, and a wooden island with stools.
Kitchen with exposed brick, a tin ceiling, and a black vintage-style range, seen from a hardwood hallway.
Bathroom with a pedestal sink and exposed brick beside a hallway with hardwood floors.
Bedroom with pale blue walls, a white bed, tall windows, and a small fireplace.
Bedroom with blue walls, a white bed, dark hardwood floors, and geometric art above a wooden dresser.
Dressing room with dark built-in shelving and drawers beside a tiled bathroom with a clawfoot tub.
Bathroom with double vessel sinks, dark stone countertop, white subway tile, and exposed brick doorway.
Bathroom with a black clawfoot tub, chrome fixtures, white tile, and glass-enclosed shower.
Walk-in shower with white subway tile, dark mosaic floor borders, chrome rain shower, and wooden bench.
Hallway with hardwood floors, white built-in shelving, exposed brick, and a console table near the entry door.
Home office with a vaulted ceiling, hardwood floors, a desk, and three large windows overlooking trees.
Upstairs loft sitting area with a skylight, gray sofa, patterned rug, and hardwood floors.
Bedroom with a black metal bed frame, pale blue walls, and hardwood floors.
Bathroom with a black vanity, white subway tile, blue walls, and a skylight.
White-tiled bathtub and shower beneath a sloped ceiling, with chrome fixtures and mosaic accent band.
Attic bedroom with a dark metal bed, gray bedding, pale blue walls, and hardwood floors.
Covered porch with a wood-plank ceiling and floor, brick wall, and railing overlooking a leafy yard.
Screened-in porch with a long wooden table, pendant lights, and a wood-plank ceiling.
Covered wooden deck with a slatted railing, wood-paneled ceiling, and a table overlooking trees.
Basement laundry room with two front-loading machines, cleaning-supply shelves, and exposed stone walls.
Utility kitchenette with a white refrigerator, long plywood counter, and open shelving.
Bedroom with a gray bed and pillows, compact kitchenette, and open bathroom doorway.
Compact kitchen with butcher-block counters, black appliances, white cabinets, and open dish shelving.
Staged bedroom with a metal bed, silver-gray bedding, wall sconces, and warm wood flooring.
Bedroom with a compact kitchenette, hardwood floors, and a wall-mounted television.
Bathroom with a white vanity, subway-tile shower, and warm wood flooring.
Walk-in shower with white subway tile, dark grout, rainfall showerhead, and chrome fixtures.
Unfinished stone-walled basement with exposed insulation, ductwork, and shelves of paint and building materials.
Covered brick patio with exposed wood beams, string lights, and white stairs.
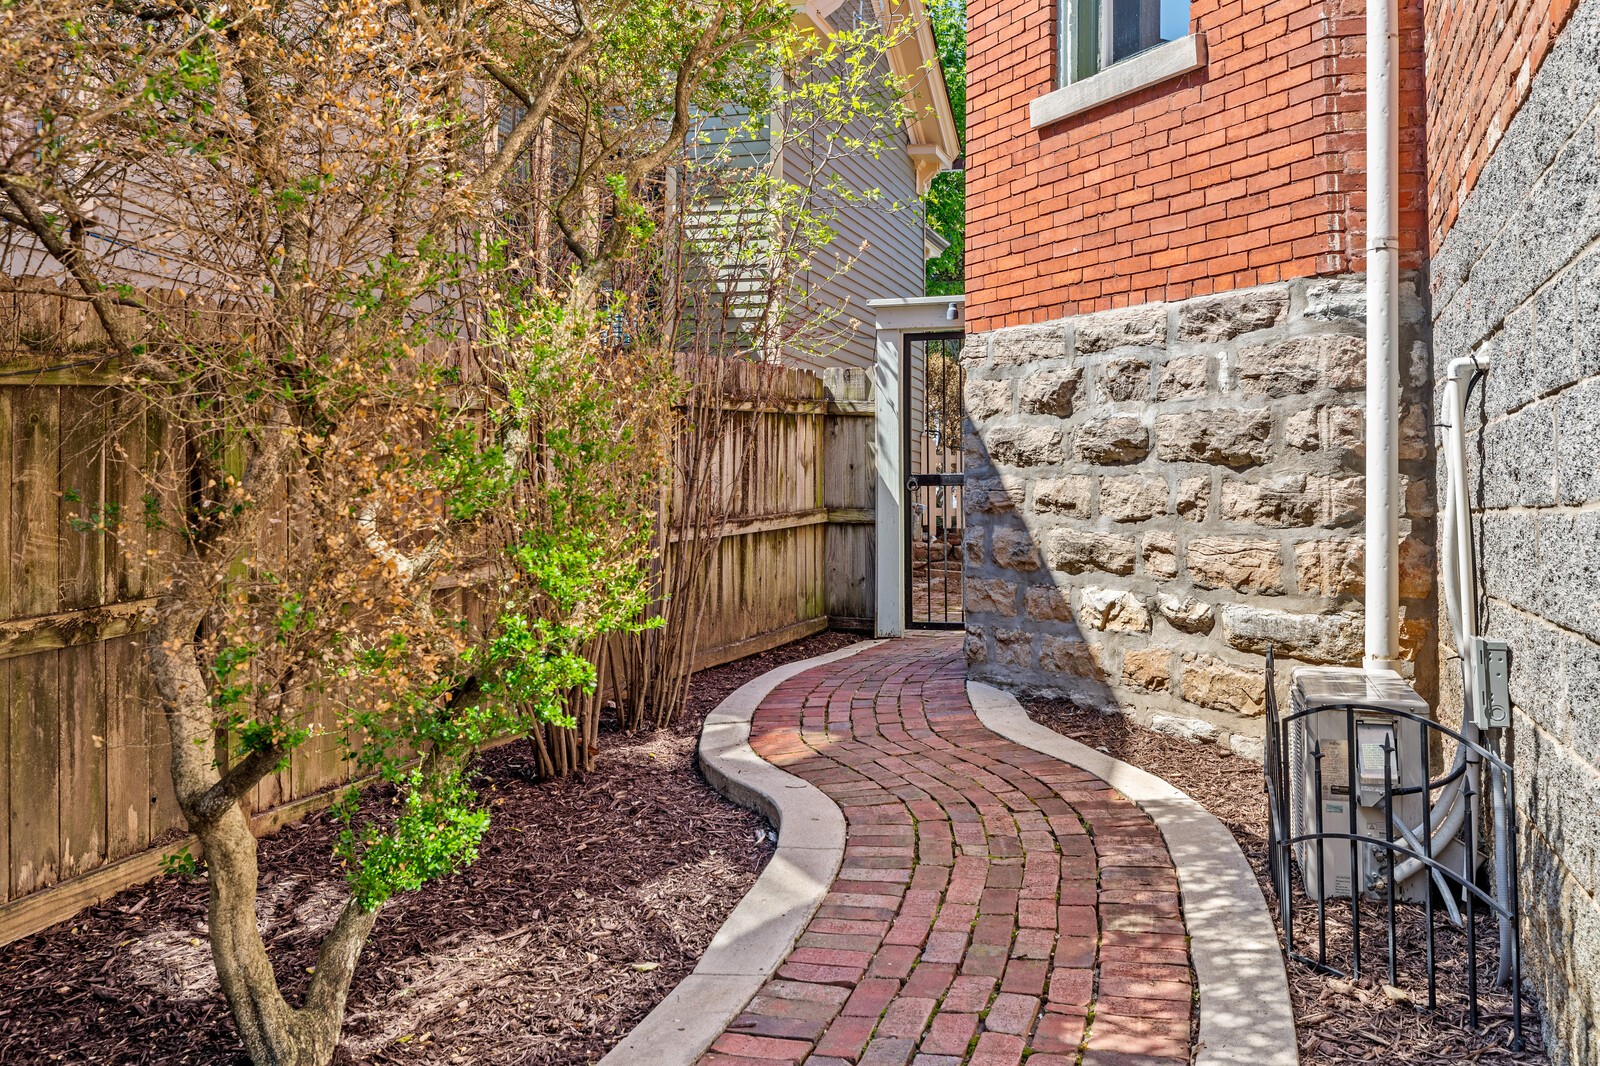
Curving brick walkway alongside a red brick and stone house, bordered by shrubs and a wooden fence.
Fenced backyard with a brick patio, lawn, fire pit, and Adirondack chairs.
Brick backyard patio with a fire pit and chairs beneath an elevated screened deck.
Home’s rear exterior with a screened upper porch, brick patio, lawn, and outdoor seating.
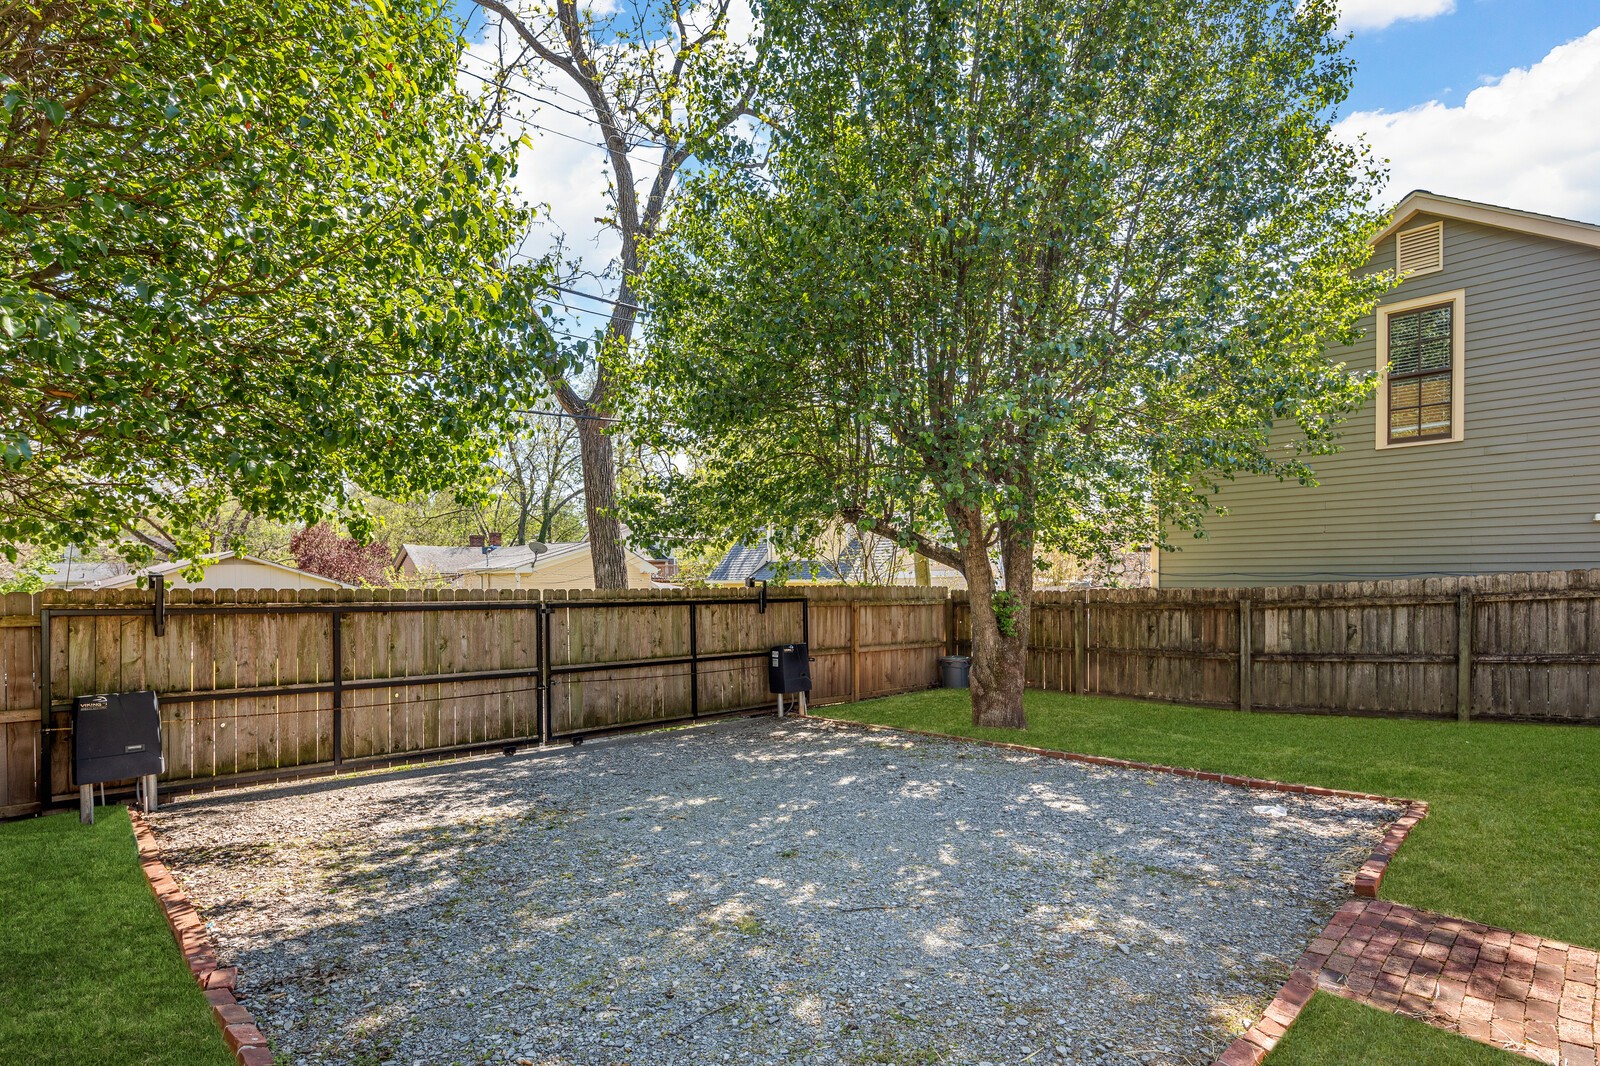
Fenced backyard with a brick-edged gravel parking area, mature trees, and lawn.
Home’s rear exterior with a large screened porch, fenced lawn, and gravel patio.
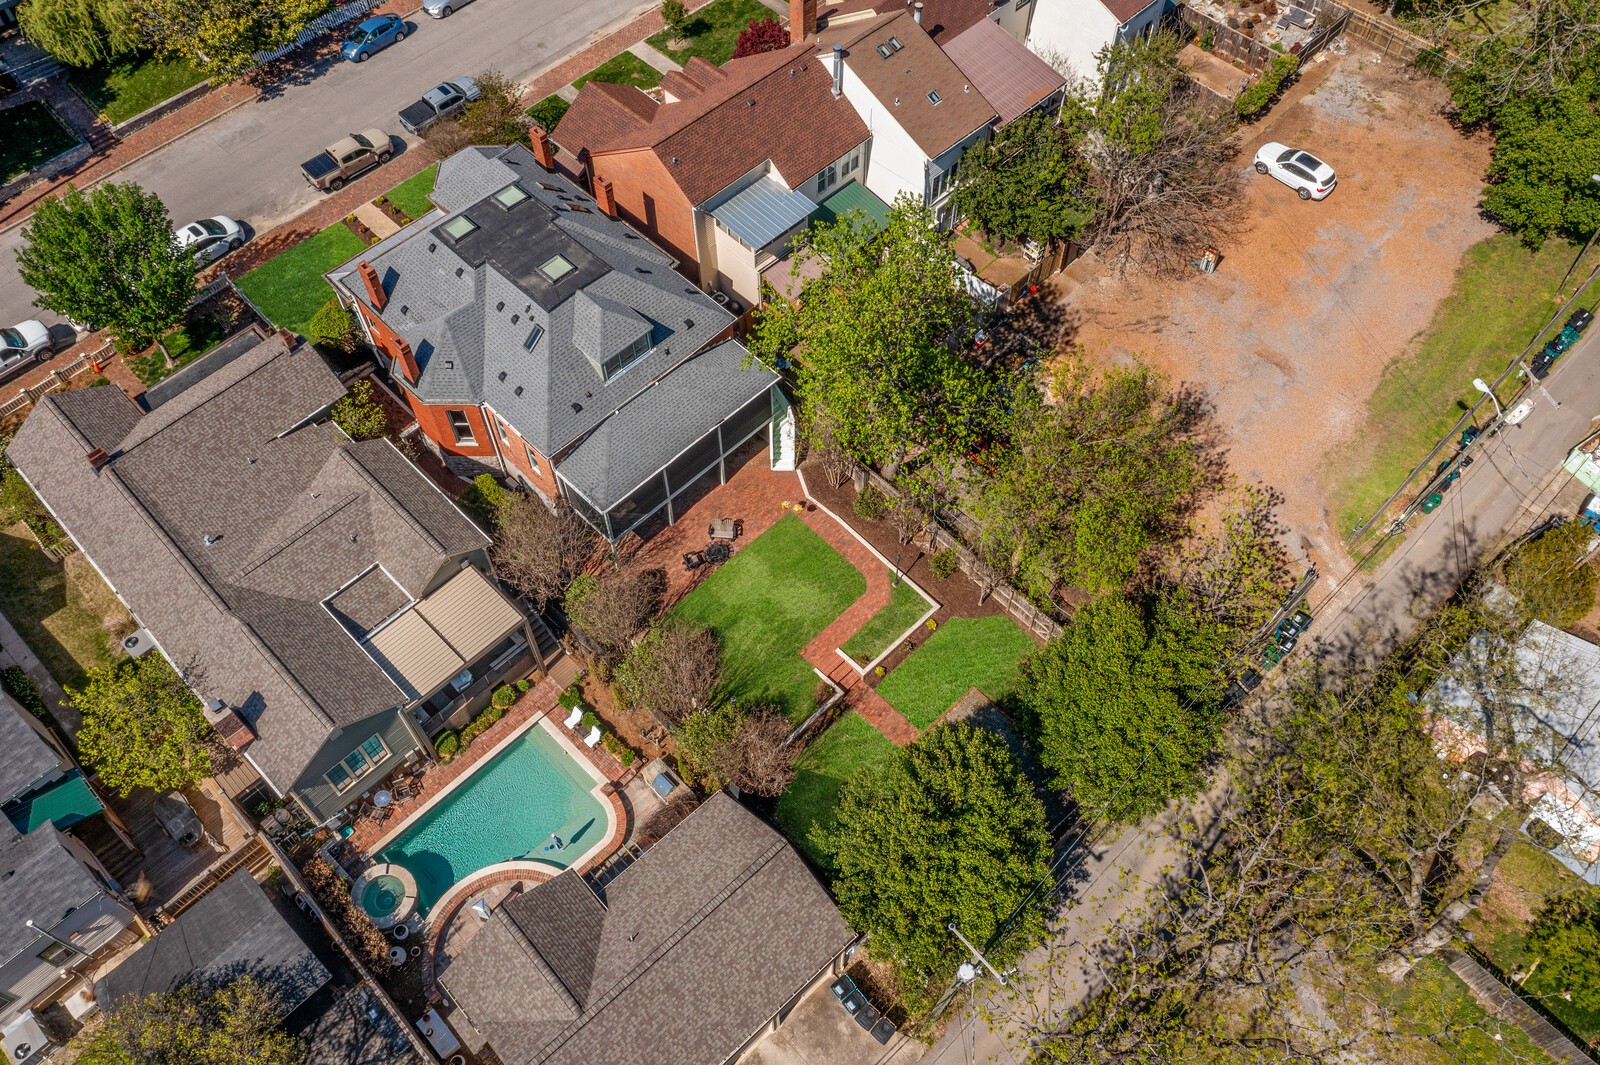
Aerial view of a red-brick home with a gray roof, brick patio, and green backyard.
SEE ALL PHOTOS
Red-brick Victorian-style home with ornate white trim, a covered porch, and landscaped front garden.
Red-brick house with a deep covered porch, decorative white trim, and landscaped front lawn.
Aerial view of the marked home in a leafy neighborhood, with downtown Nashville on the horizon.
Architectural award plaque mounted on a red brick wall, recognizing Nashville-Davidson County.
Bright hallway with polished hardwood floors, a slim console table, and a chandelier.
Living room with a blue velvet sofa, dark gray walls, and a fireplace between two windows.
Ornate antique fireplace with a tiled hearth in a living room with gray walls and hardwood floors.
Living room with a blue tufted sofa, tall windows, and a rustic wood coffee table.
Living room with pale aqua walls, tall windows, a white fireplace, and neutral seating.
Staged living room with aqua walls, three tall bay windows, white seating, and a fireplace.
Living room with turquoise walls, a white fireplace, and pale furnishings beside a doorway to the dining area.
Two gray armchairs sit between tall windows, with a small table and plant on dark hardwood floors.
Dining room with a glass table, mint-green walls, and an ornate black fireplace.
Dining room with aqua walls, glass-top table, wooden chairs, and a brass chandelier.
Kitchen with exposed brick walls, a wooden island, white cabinets, and geometric tile flooring.
Kitchen with a white farmhouse sink, brick backsplash, and warm wood island and cabinets.
Kitchen with a white farmhouse sink, subway tile backsplash, and warm wood cabinetry.
Kitchen with a black vintage range, exposed brick walls, and geometric tile floor.
Kitchen with a wood-topped island, farmhouse sink, exposed brick walls, and patterned tile floor.
Kitchen with white cabinetry, exposed brick walls, patterned tile floor, and a wooden island with stools.
Kitchen with exposed brick, a tin ceiling, and a black vintage-style range, seen from a hardwood hallway.
Bathroom with a pedestal sink and exposed brick beside a hallway with hardwood floors.
Bedroom with pale blue walls, a white bed, tall windows, and a small fireplace.
Bedroom with blue walls, a white bed, dark hardwood floors, and geometric art above a wooden dresser.
Dressing room with dark built-in shelving and drawers beside a tiled bathroom with a clawfoot tub.
Bathroom with double vessel sinks, dark stone countertop, white subway tile, and exposed brick doorway.
Bathroom with a black clawfoot tub, chrome fixtures, white tile, and glass-enclosed shower.
Walk-in shower with white subway tile, dark mosaic floor borders, chrome rain shower, and wooden bench.
Hallway with hardwood floors, white built-in shelving, exposed brick, and a console table near the entry door.
Home office with a vaulted ceiling, hardwood floors, a desk, and three large windows overlooking trees.
Upstairs loft sitting area with a skylight, gray sofa, patterned rug, and hardwood floors.
Bedroom with a black metal bed frame, pale blue walls, and hardwood floors.
Bathroom with a black vanity, white subway tile, blue walls, and a skylight.
White-tiled bathtub and shower beneath a sloped ceiling, with chrome fixtures and mosaic accent band.
Attic bedroom with a dark metal bed, gray bedding, pale blue walls, and hardwood floors.
Covered porch with a wood-plank ceiling and floor, brick wall, and railing overlooking a leafy yard.
Screened-in porch with a long wooden table, pendant lights, and a wood-plank ceiling.
Covered wooden deck with a slatted railing, wood-paneled ceiling, and a table overlooking trees.
Basement laundry room with two front-loading machines, cleaning-supply shelves, and exposed stone walls.
Utility kitchenette with a white refrigerator, long plywood counter, and open shelving.
Bedroom with a gray bed and pillows, compact kitchenette, and open bathroom doorway.
Compact kitchen with butcher-block counters, black appliances, white cabinets, and open dish shelving.
Staged bedroom with a metal bed, silver-gray bedding, wall sconces, and warm wood flooring.
Bedroom with a compact kitchenette, hardwood floors, and a wall-mounted television.
Bathroom with a white vanity, subway-tile shower, and warm wood flooring.
Walk-in shower with white subway tile, dark grout, rainfall showerhead, and chrome fixtures.
Unfinished stone-walled basement with exposed insulation, ductwork, and shelves of paint and building materials.
Covered brick patio with exposed wood beams, string lights, and white stairs.
Curving brick walkway alongside a red brick and stone house, bordered by shrubs and a wooden fence.
Fenced backyard with a brick patio, lawn, fire pit, and Adirondack chairs.
Brick backyard patio with a fire pit and chairs beneath an elevated screened deck.
Home’s rear exterior with a screened upper porch, brick patio, lawn, and outdoor seating.
Fenced backyard with a brick-edged gravel parking area, mature trees, and lawn.
Home’s rear exterior with a large screened porch, fenced lawn, and gravel patio.
Aerial view of a red-brick home with a gray roof, brick patio, and green backyard.
Courtesy of Benchmark Realty, LLC, Andra Brewer Listing Contact: 6155852638 
Sold

904 Russell St

904 Russell St, Nashville, TN 37206

$1,505,904
Truly one of a kind Eastlake Victorian! Come see this Awarded Historic 1880s Masterpiece. Original windows, new roof, amazing main level Primary suite with nickel finished copper soaking tub and oversized shower. Kitchen refurbished to a true Progressive Era space including handmade clay tile from England, Rohl faucet, replica Gas stove, custom lighting and salvaged hardware! See photo descriptions for more info. Front office could be 4th bedroom. Separate 1br/ 1ba basement apt. Second floor renovation designed by architect, Van Pond. Off street gated parking, Walkable to 5 Points & Downtown. OFFER DEADLINE MONDAY 5PM

4
beds

4
baths

3,293 Sq.Ft. LIVING AREA

8,276.4 Sq.Ft. lot

Andra Brewer

Andra Brewer

Features & Amenities

Interior

  • total bedrooms4
  • Total bathrooms4
  • full bathrooms3
  • half bathroom1
  • Flooring Finished Wood, Tile
  • Fireplace Living Room
  • APPLIANCES Dishwasher, Disposal, Dryer, Ice Maker, Refrigerator, Washer

Area & Lot

  • Status Sold
  • Date Sold May 17, 2023
  • Living Area3,293 Sq.Ft.
  • Lot Area8,276.4 Sq.Ft.
  • MLS® ID2508348
  • TypeResidential
  • YEAR BUILT1900
  • NeighborhoodEast Nashville
  • Architecture StylesVictorian
  • View DescriptionCity
  • Elementary SchoolWarner Elementary Enhanced Option
  • Middle SchoolStratford STEM Magnet School Lower Campus
  • High SchoolStratford STEM Magnet School Upper Campus

Exterior

  • STORIES2
  • water SourcePublic
  • roofAsphalt
  • lot featuresLevel
  • parkingAlley Access, Gravel
  • HEAT TYPECentral
  • AIR CONDITIONINGCentral Air, Electric
  • sewerPublic Sewer
  • security FeaturesSecurity System, Smoke Detector(s)

Financial

  • Sales Price$1,505,904
  • Real Estate Tax $6,279/yr
View Virtual Tour

East Nashville

Explore

Let's Find Your Dream Home

Looking to buy, sell, or just have a question? I'm always available to help and would love to work with you. Your trusted real estate expert. Specializing in an array of properties to meet your needs. Contact me today so I can guide you through the buying and selling process.

Follow Me on Instagram