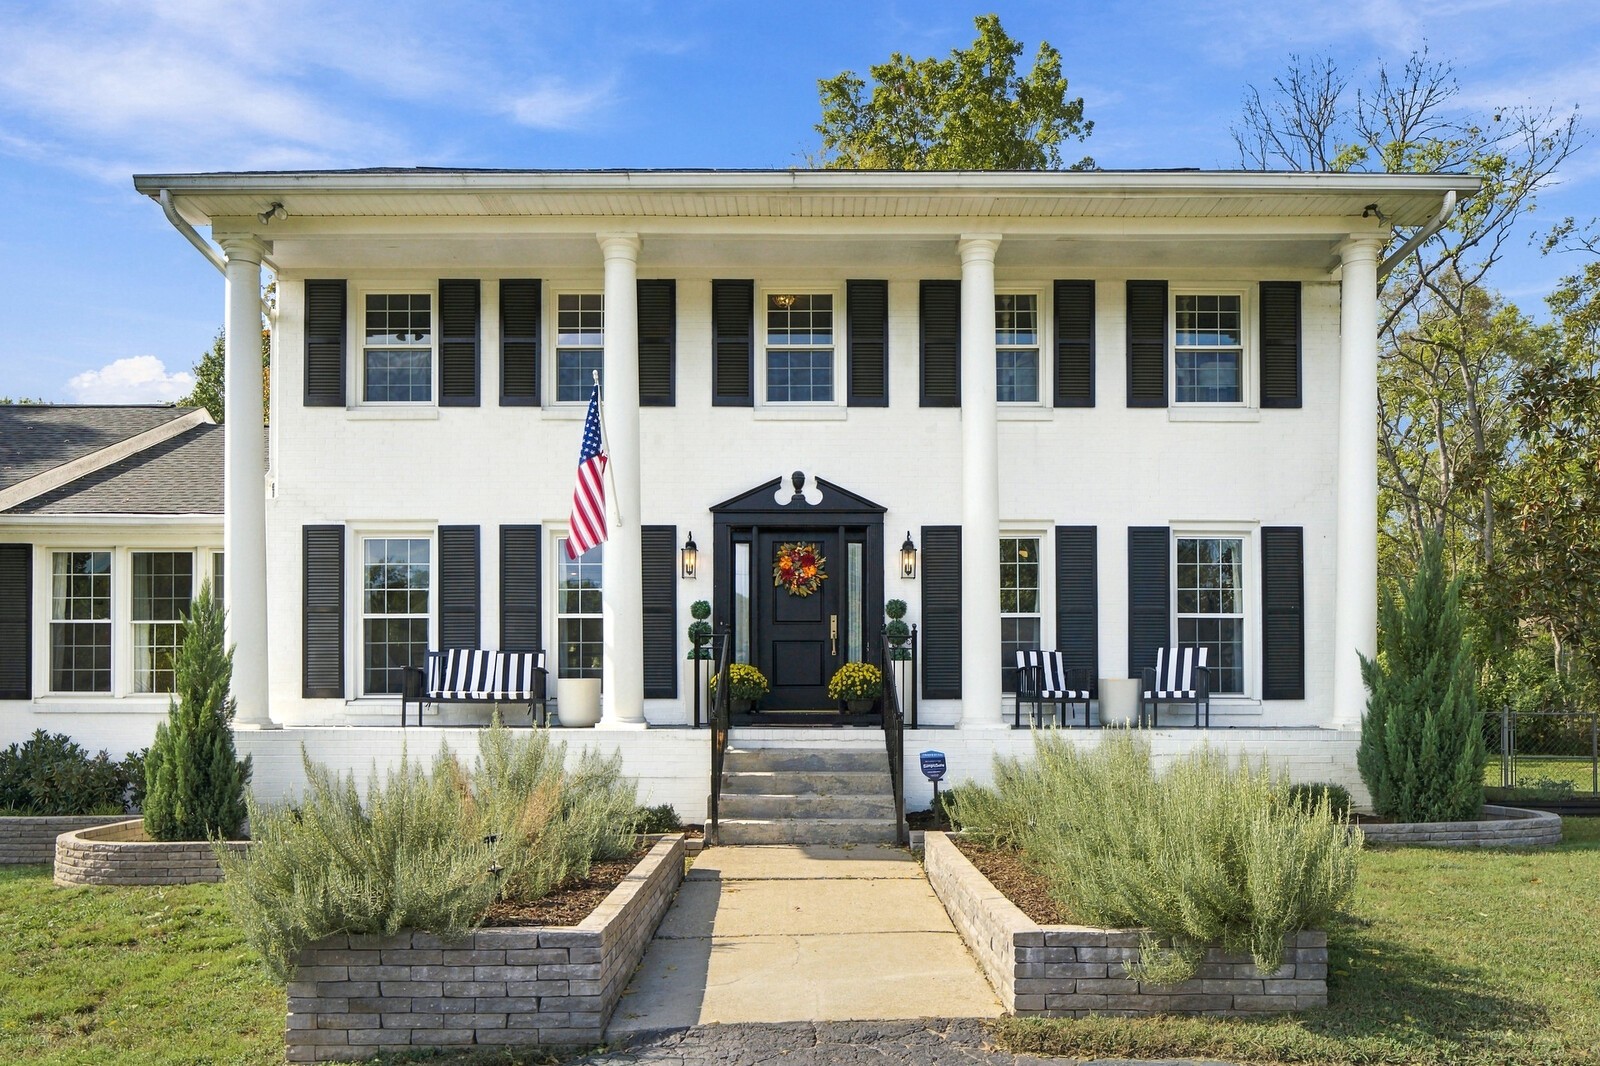
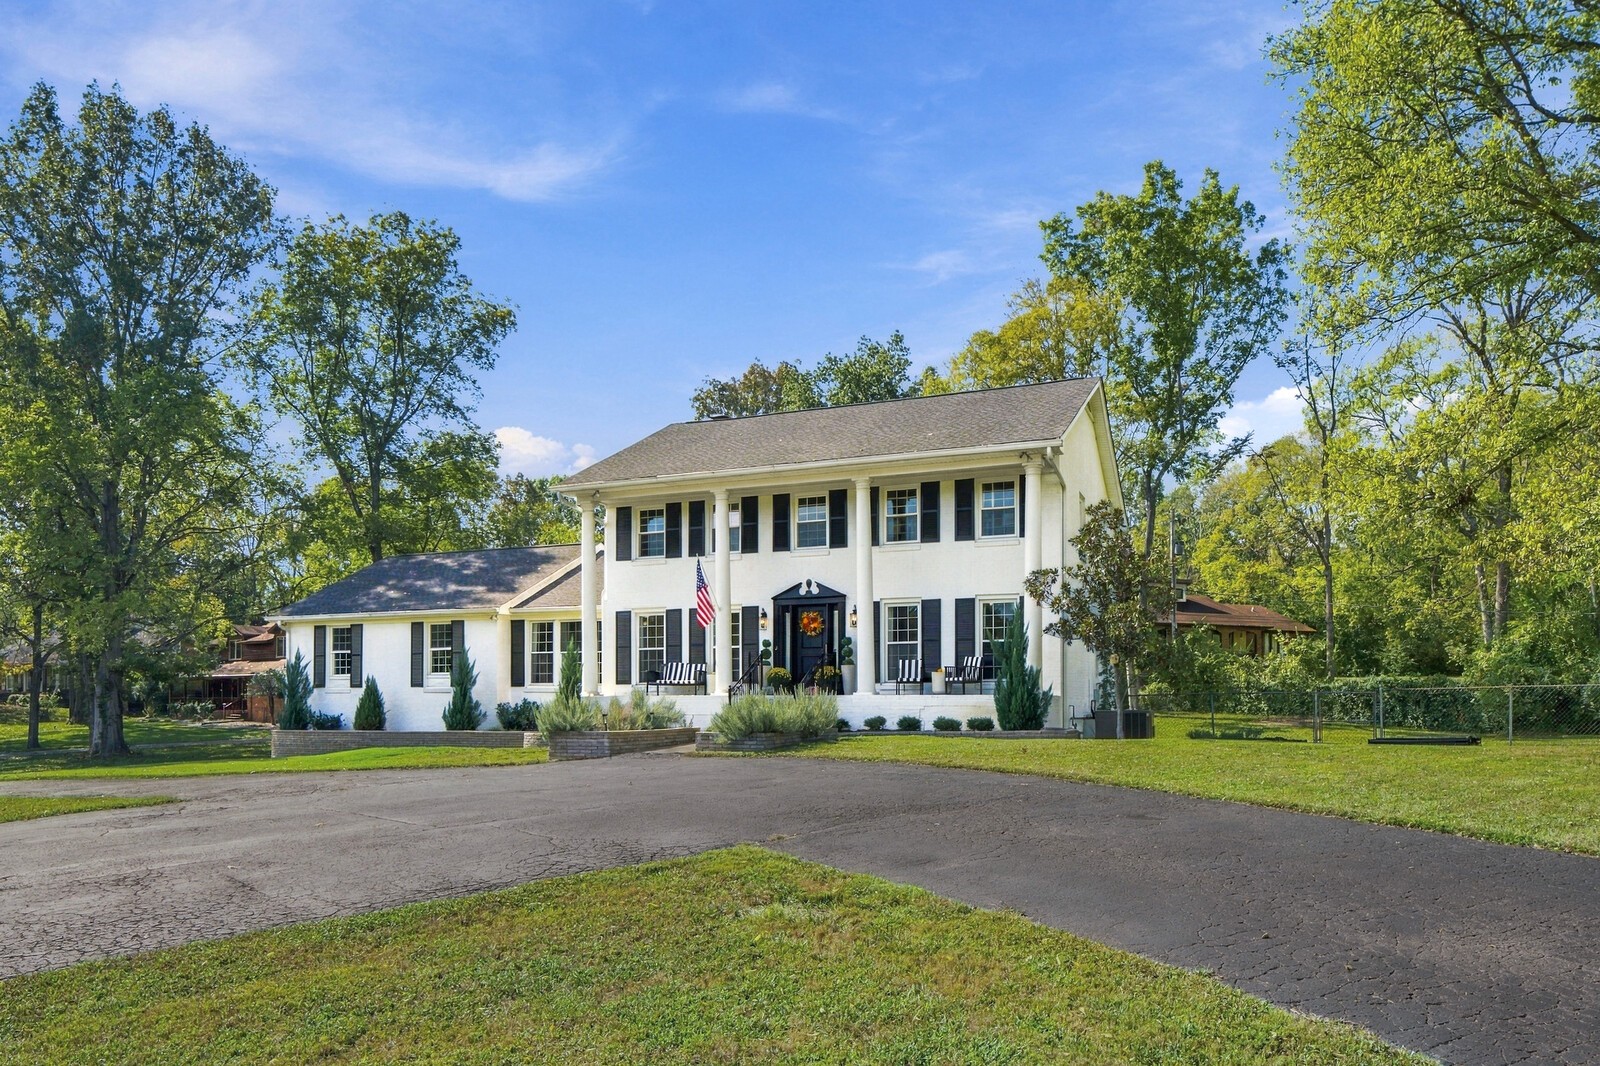
White two-story home with black shutters, tall columns, and a landscaped front walkway.
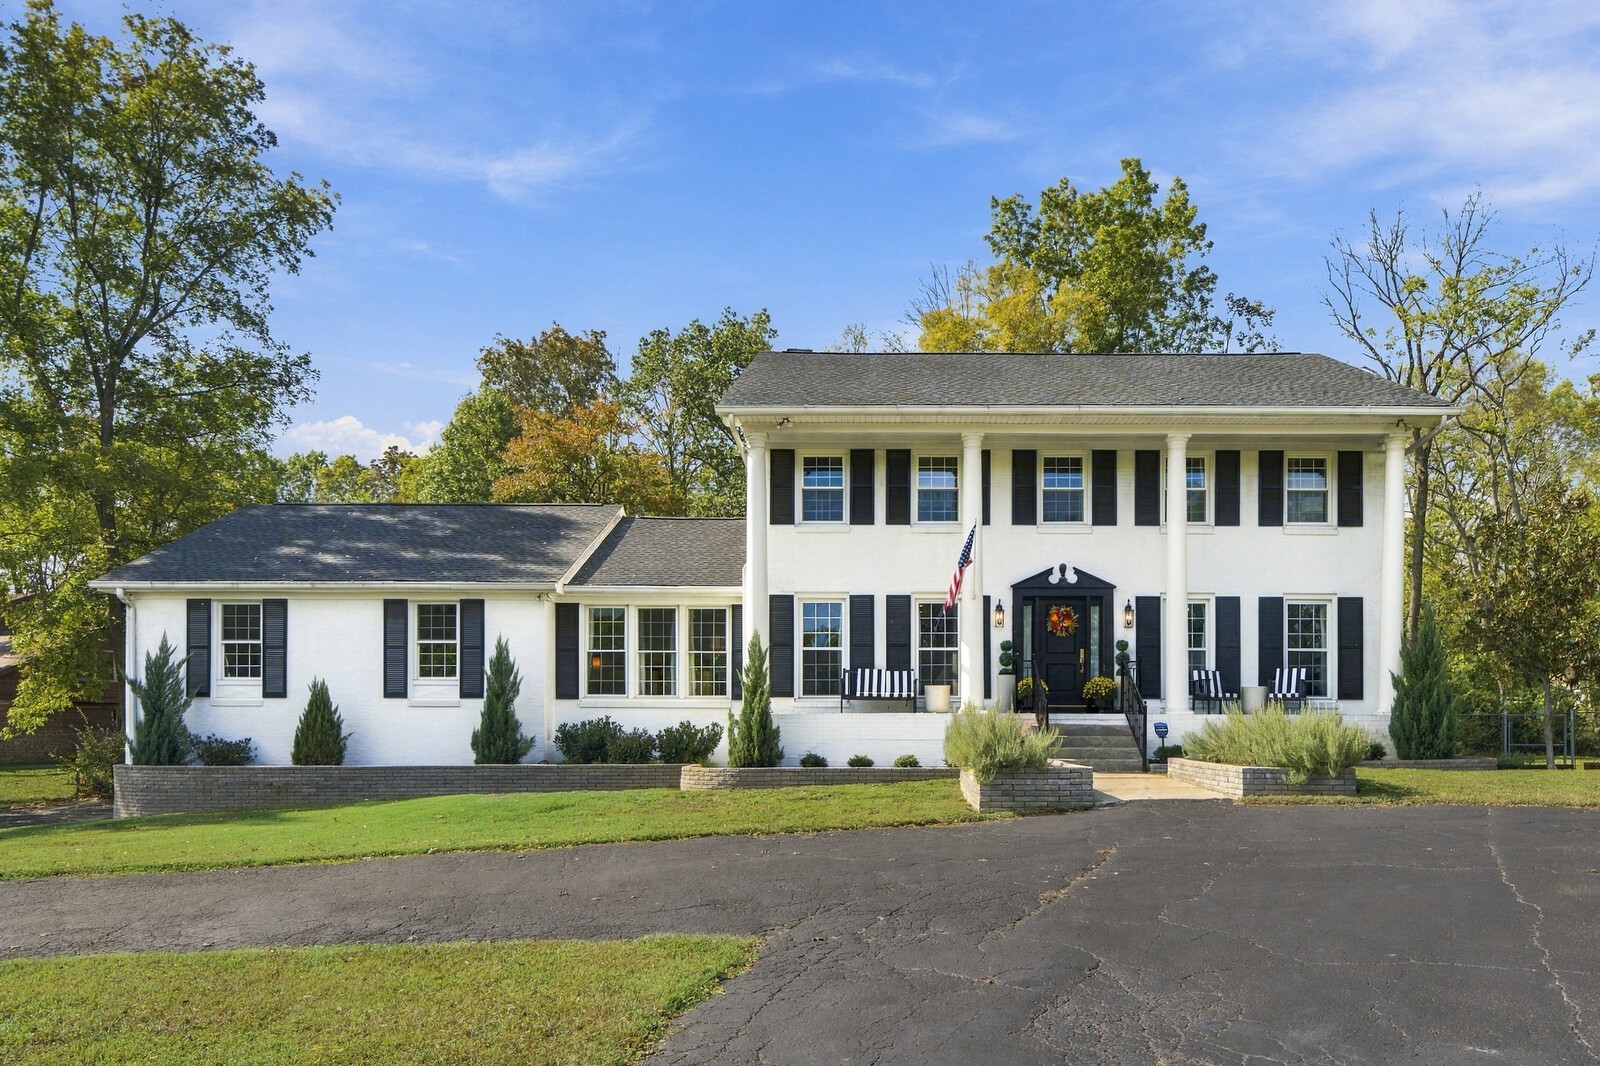
White two-story home with black shutters, columned entry, and broad driveway.
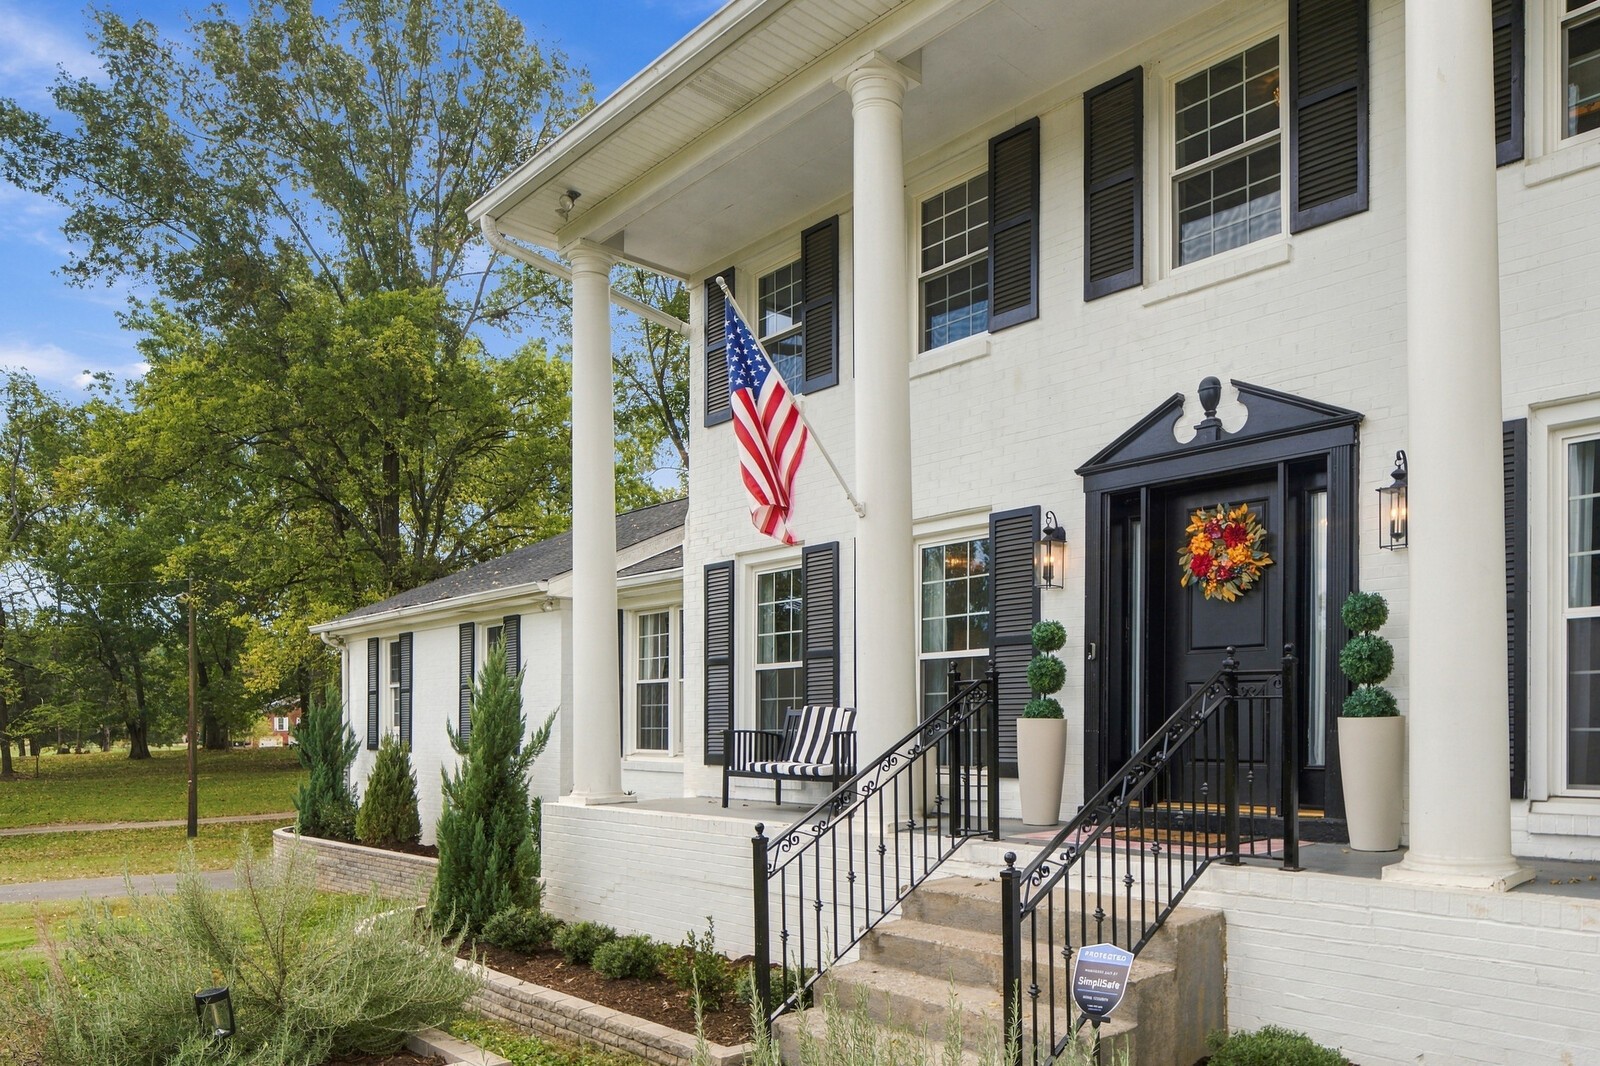
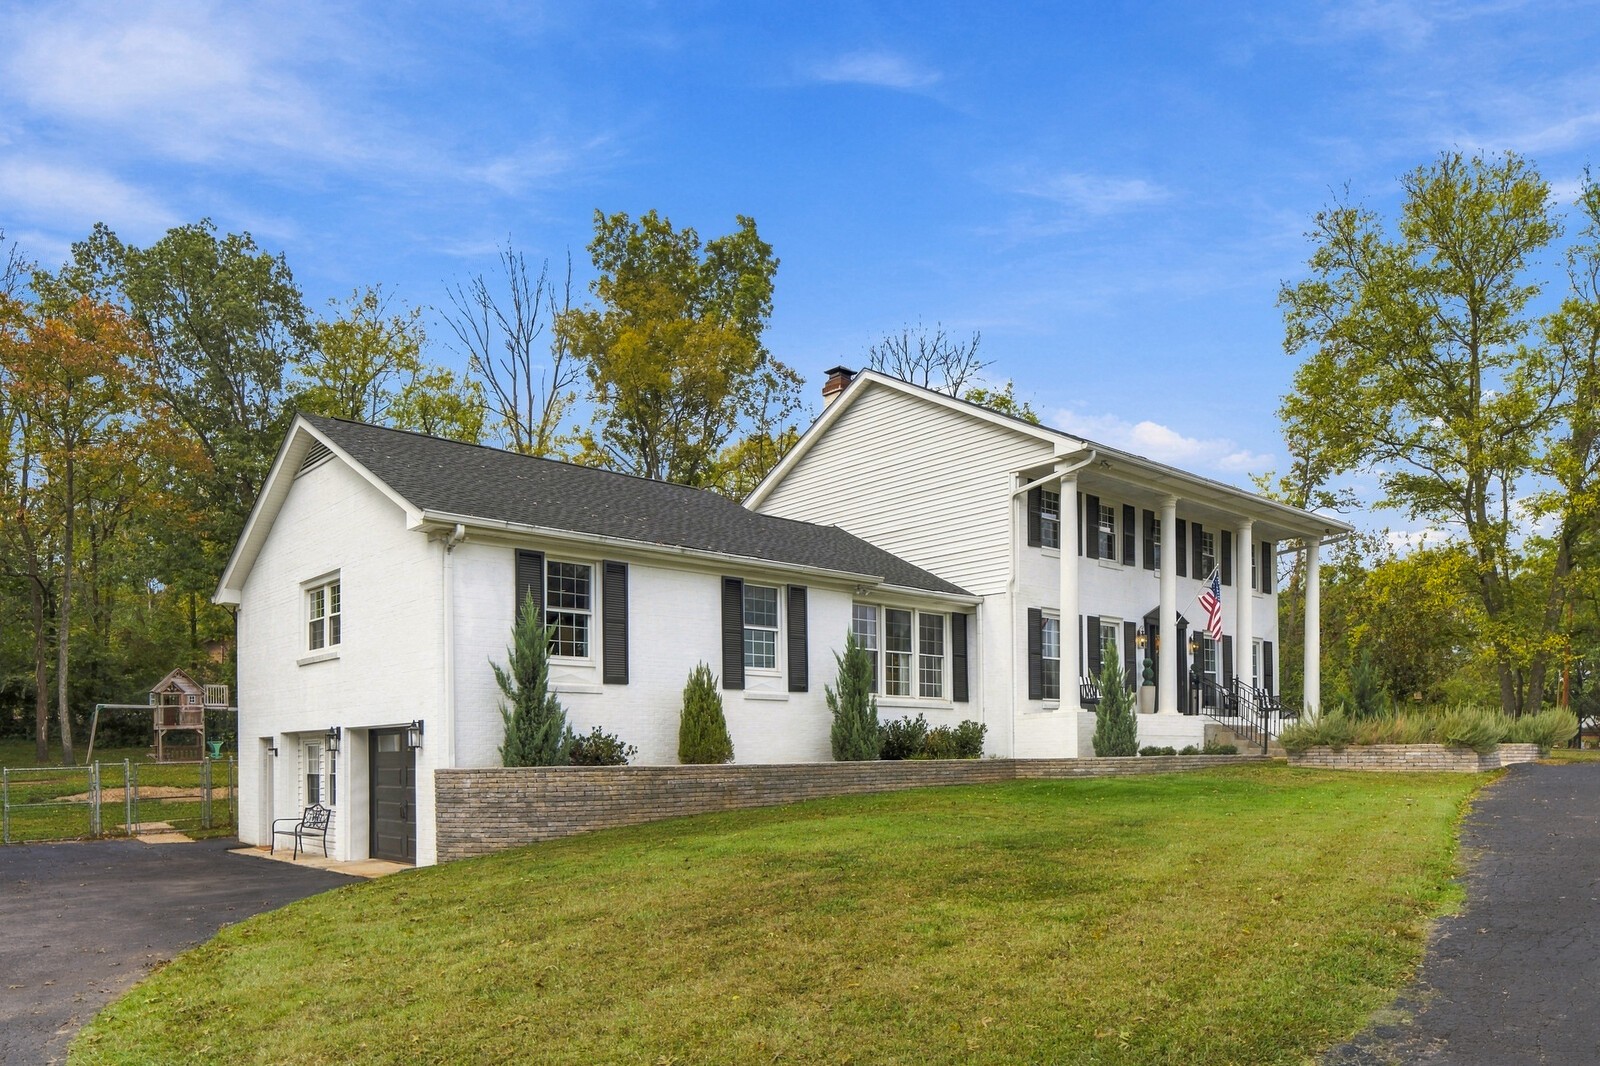
White brick colonial home with tall columns, black shutters, and a flag by the front steps.
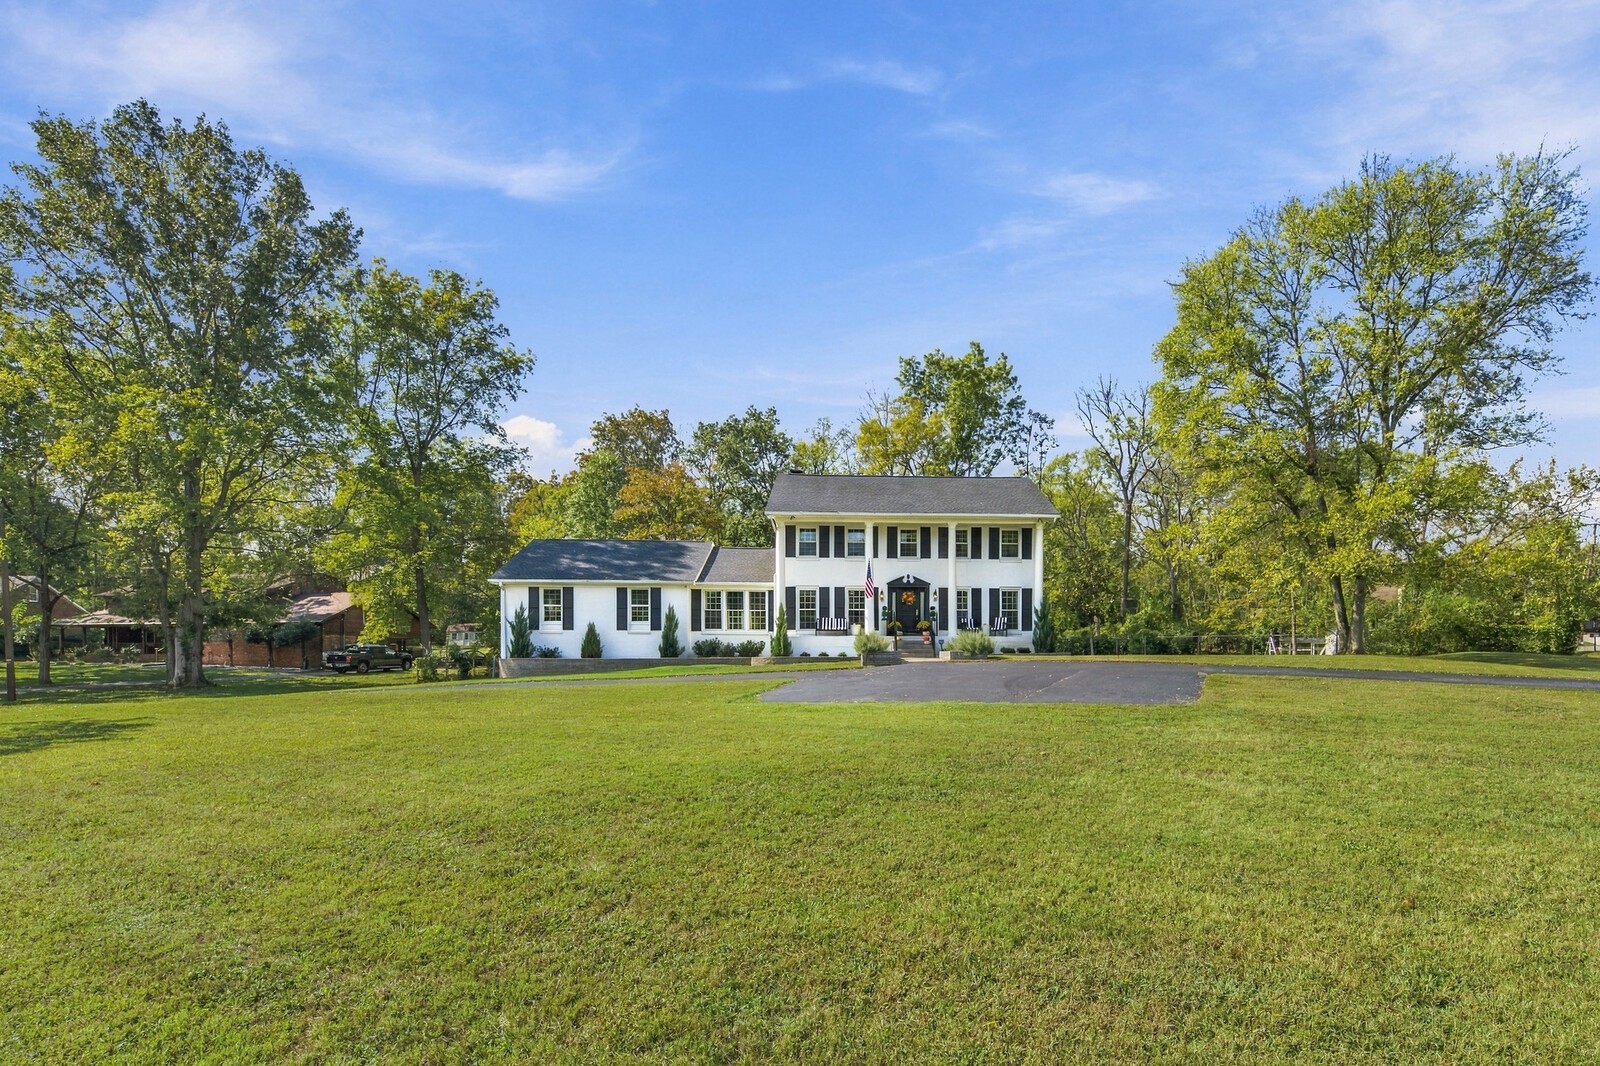
White two-story home with black shutters, a broad lawn, and mature trees.
White two-story home with columned porch, black shutters, and broad paved driveway.
White brick home with black shutters, columned porch, and landscaped lawn.
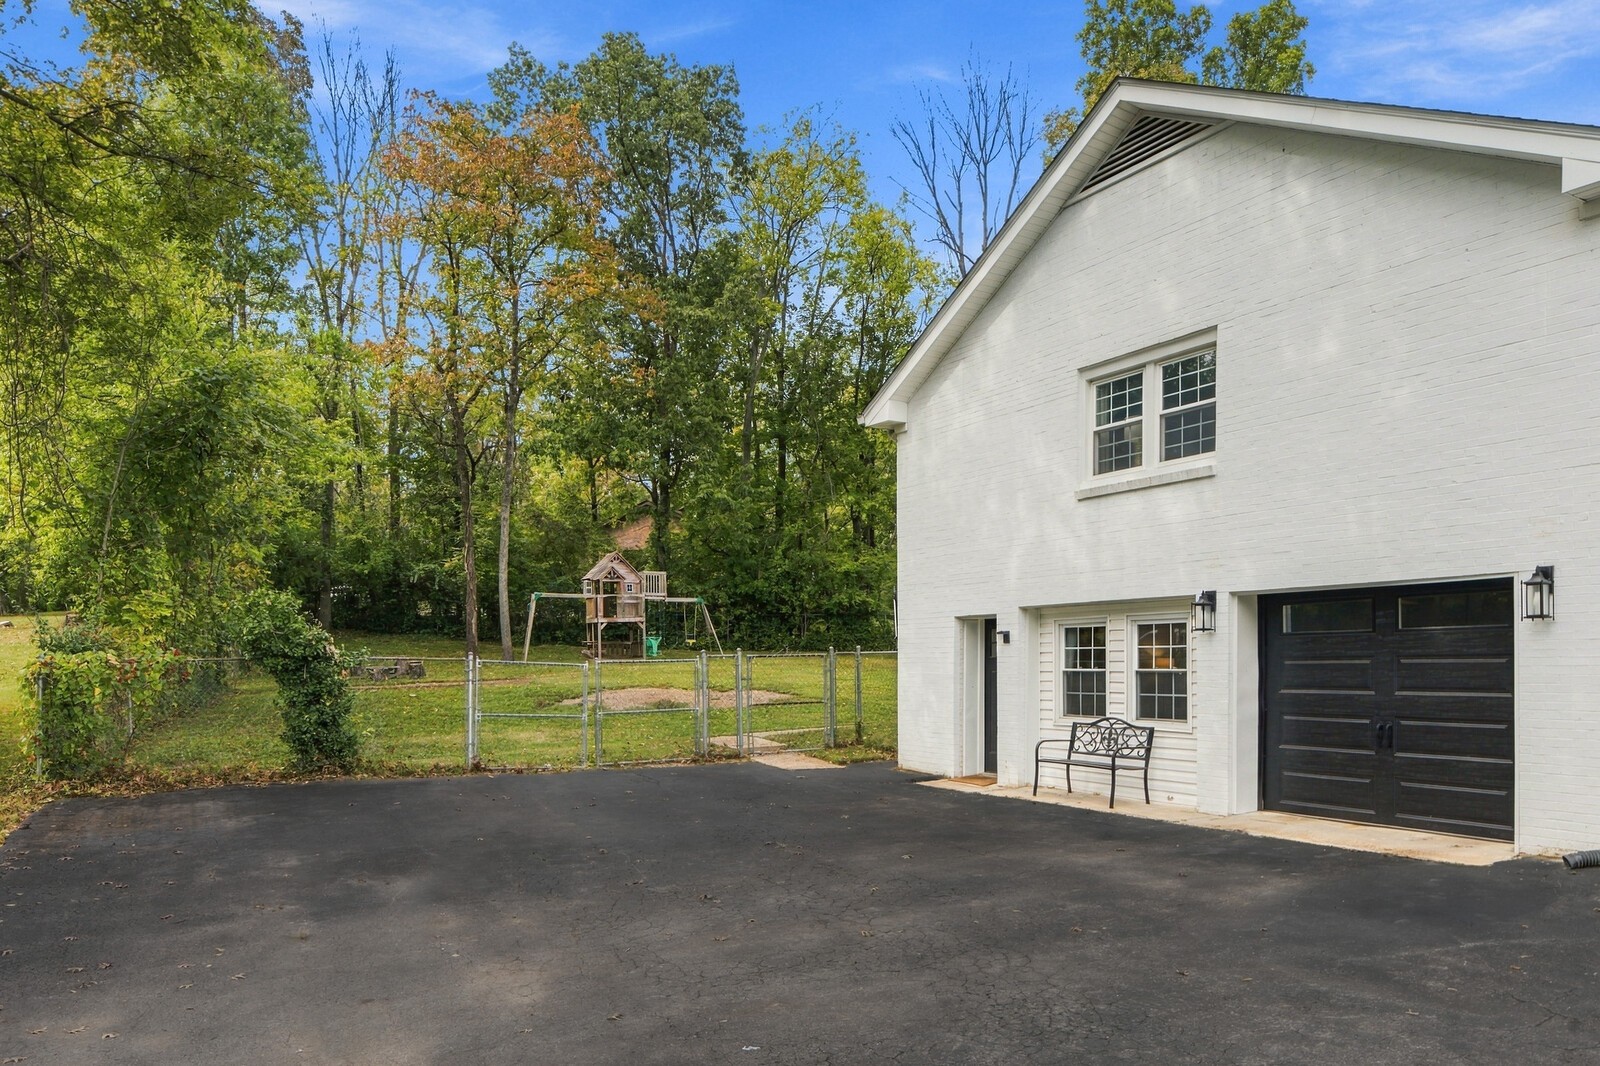
White brick garage beside a fenced, wooded yard with a children’s playset.
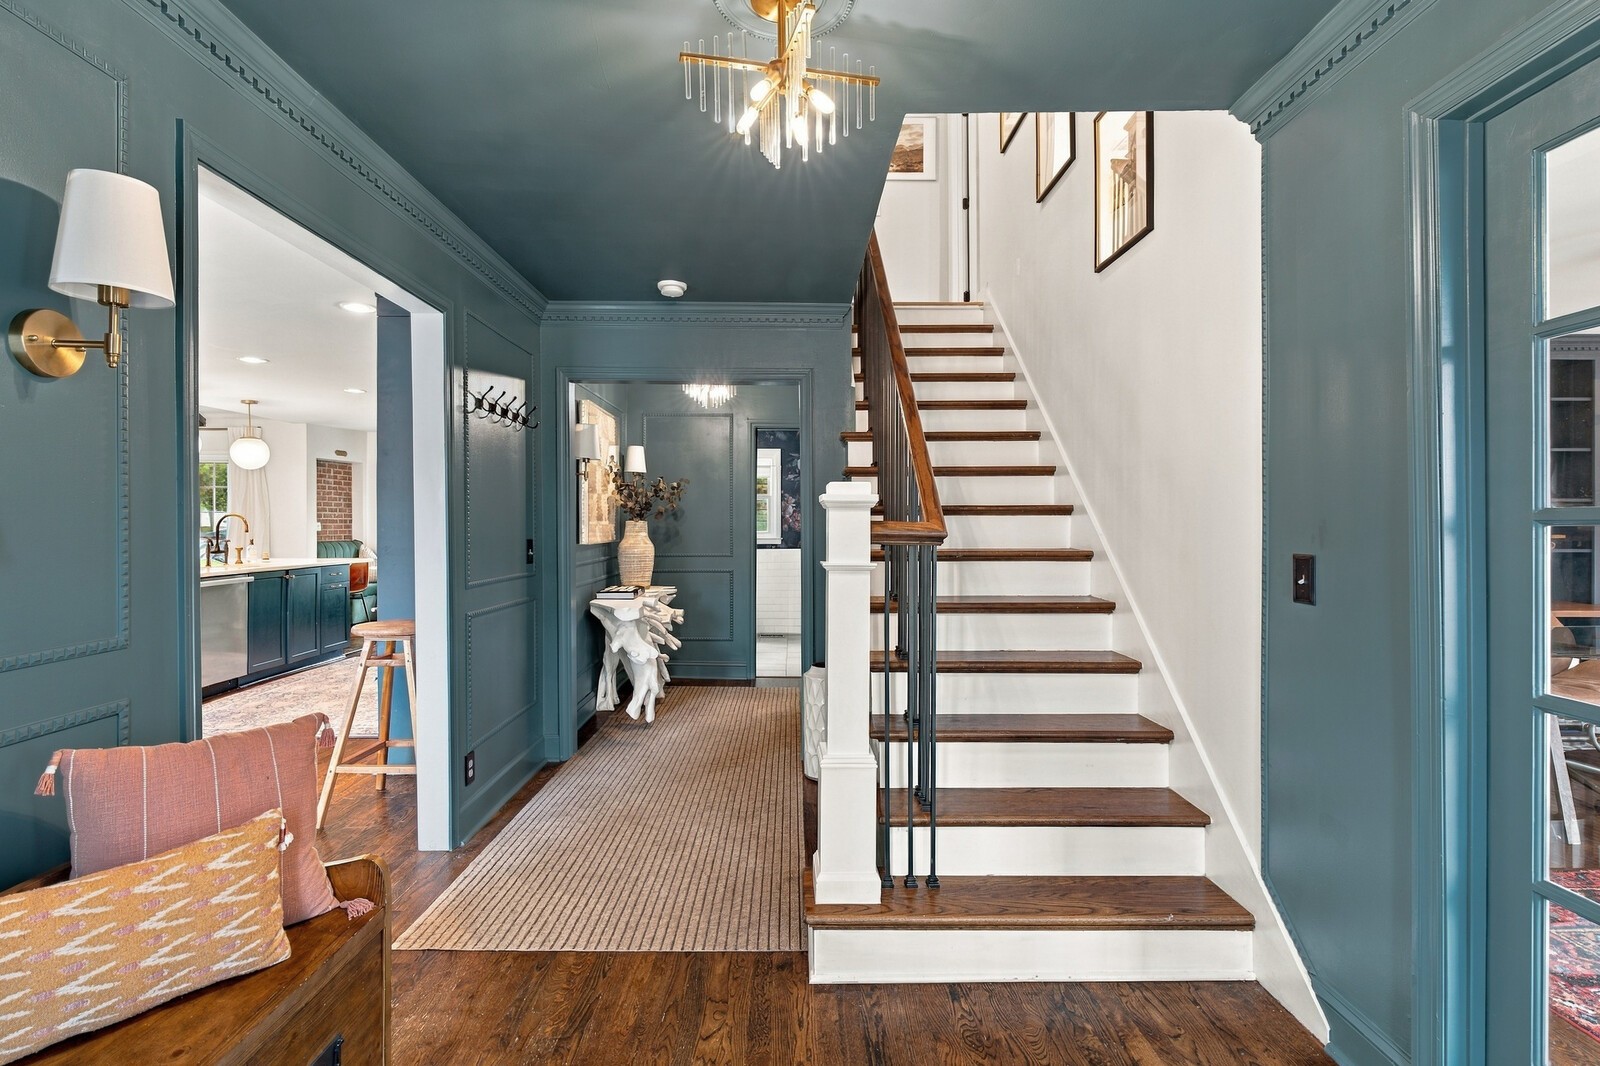
Entry foyer with a white staircase, dark wood treads, and teal paneled walls.
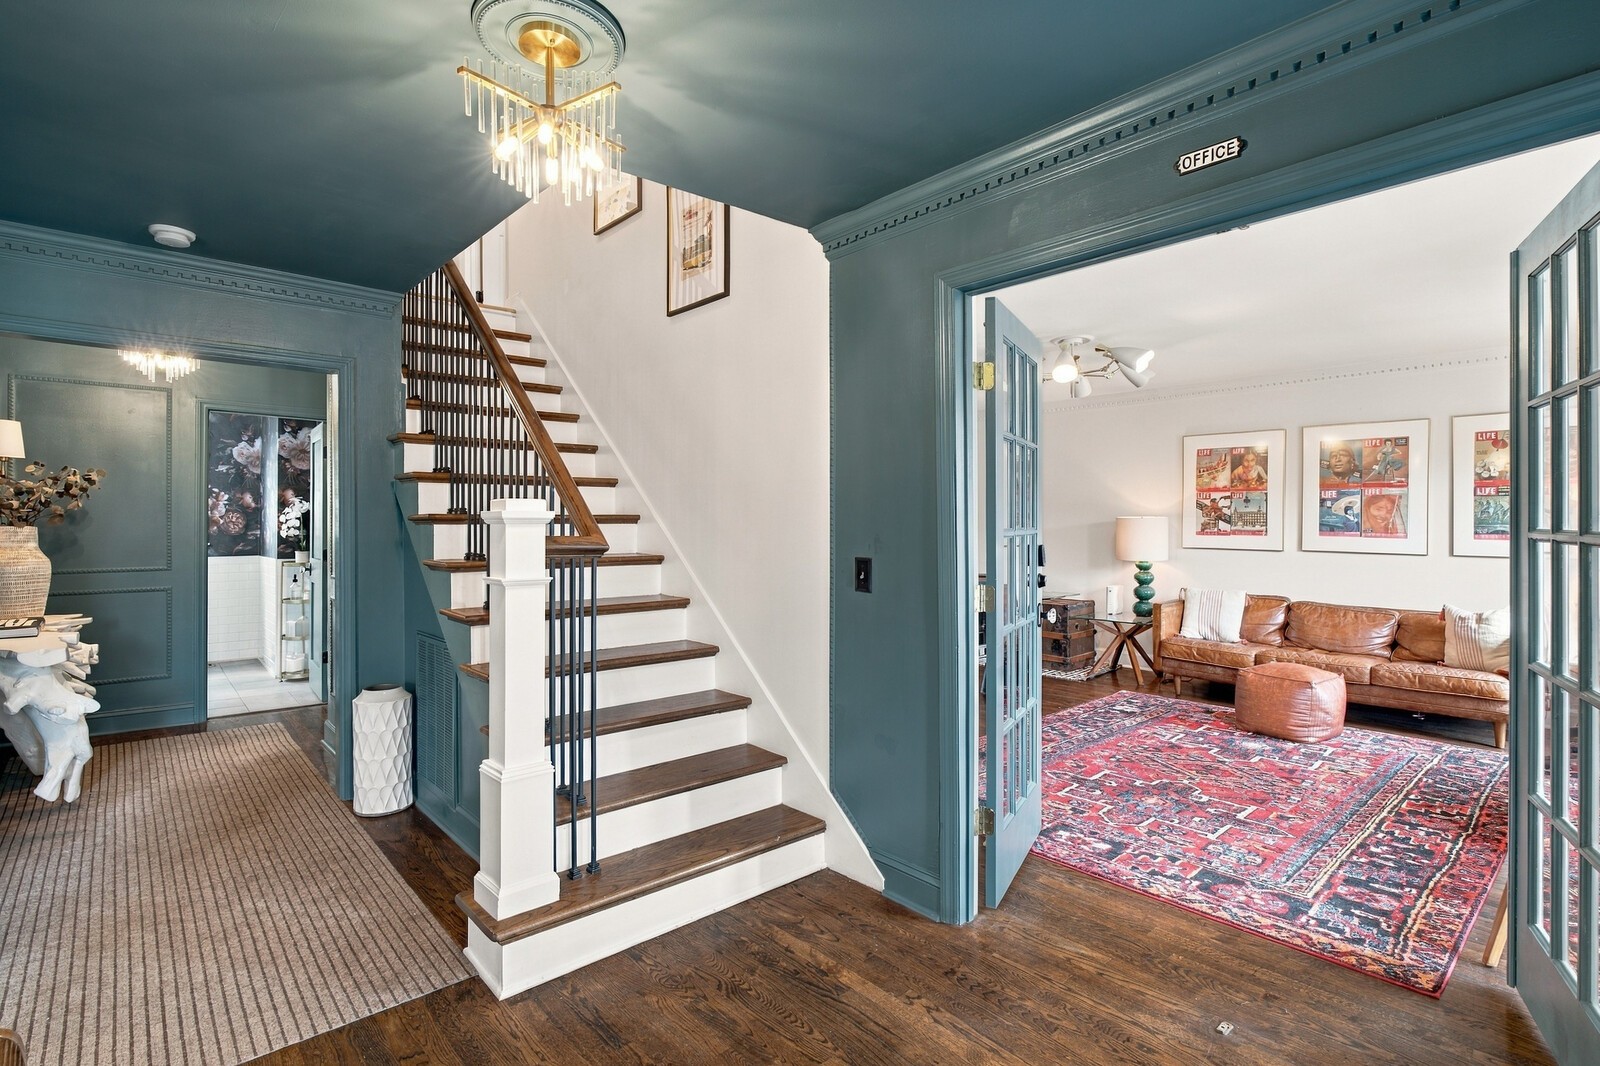
Entry hall with dark teal walls, a wood-and-white staircase, and an open office featuring a leather sofa.
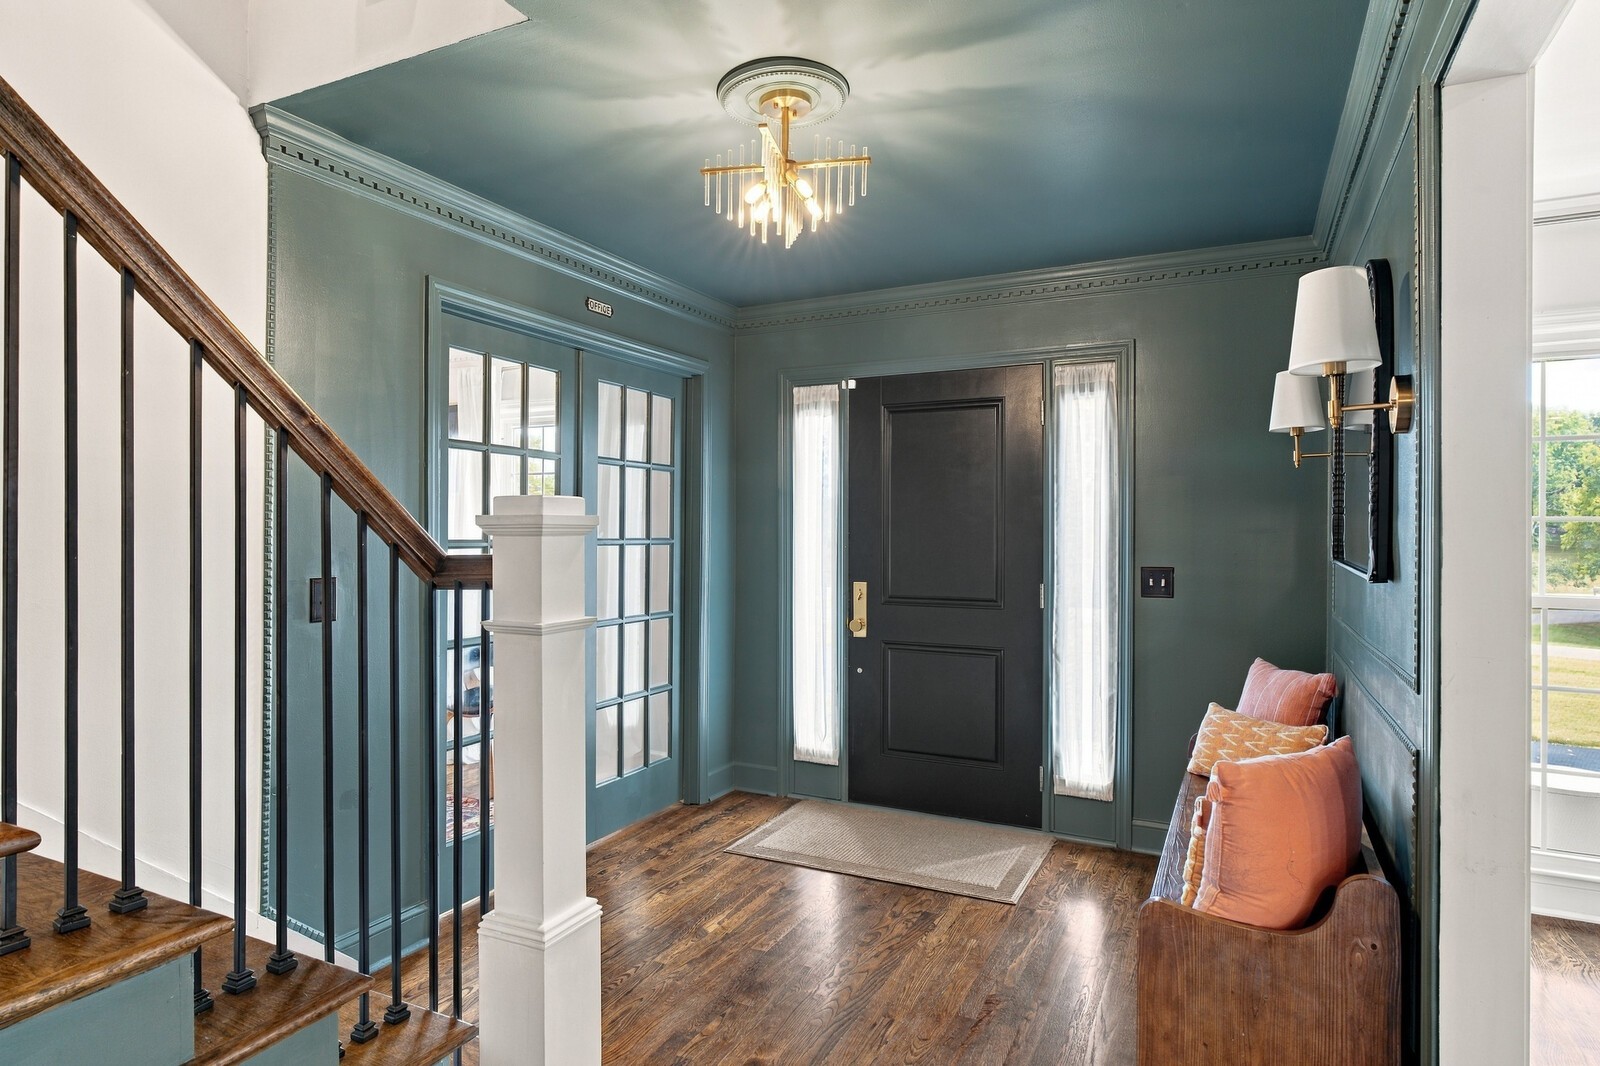
Entry foyer with a dark front door, teal walls, wood floors, staircase, and cushioned bench.
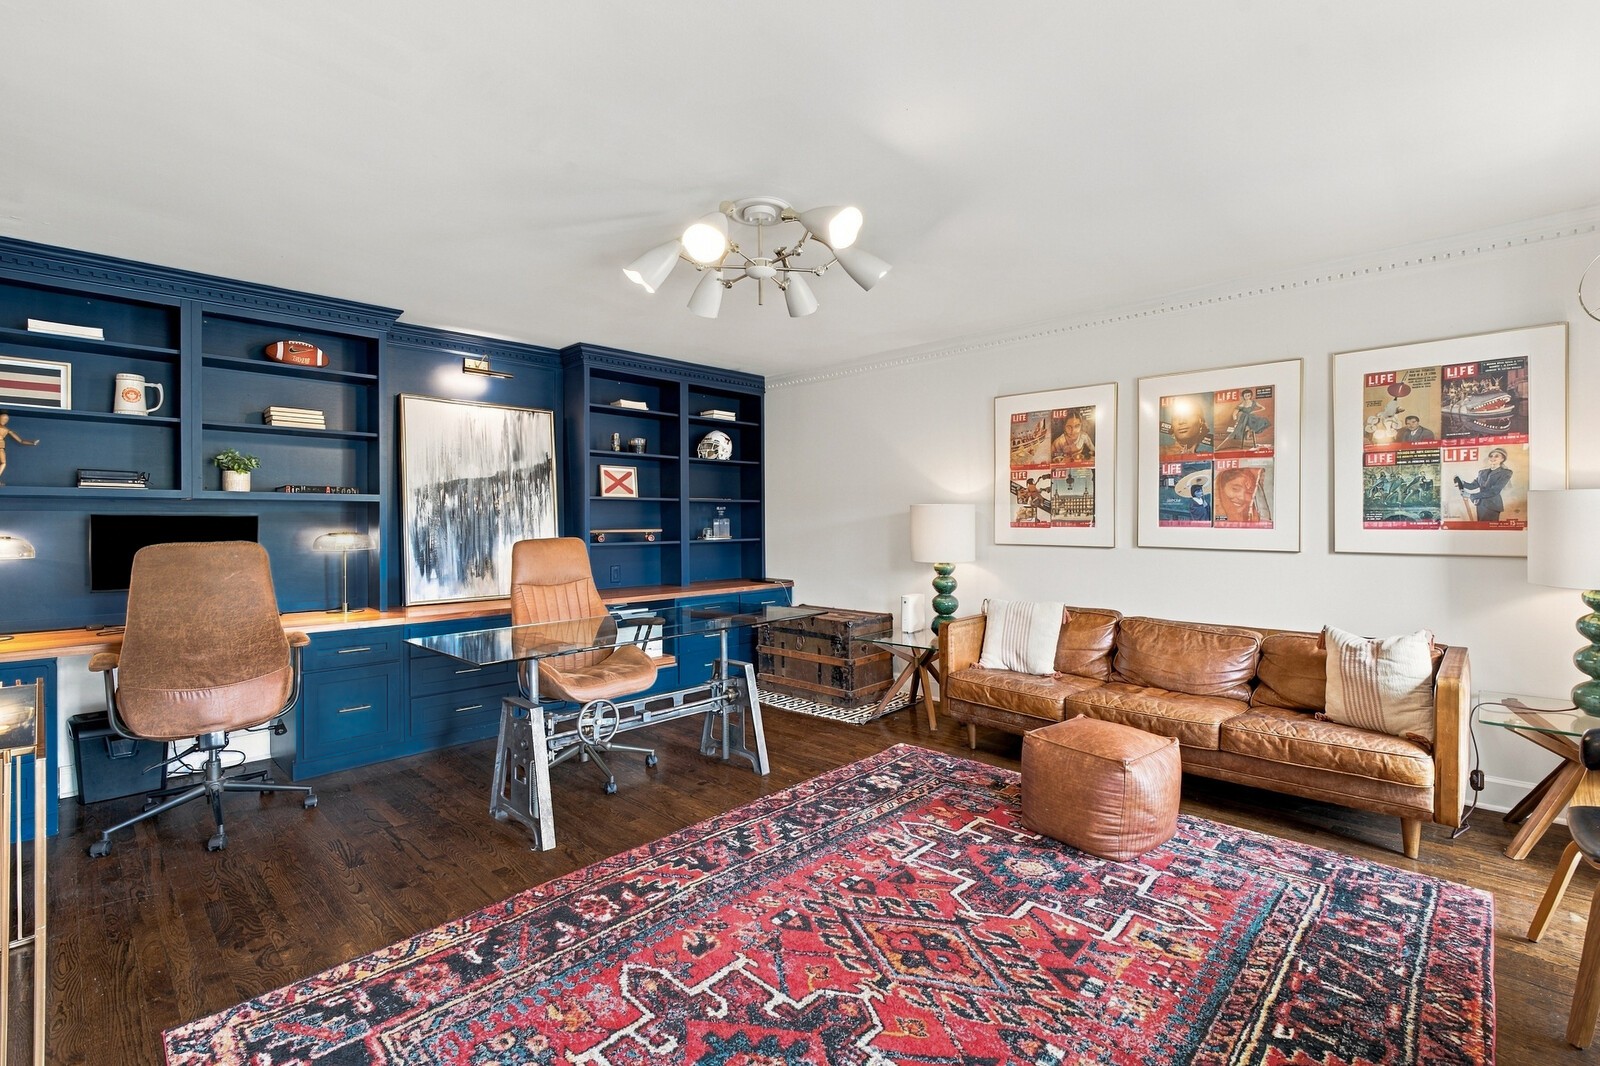
Furnished home office with blue built-ins, a glass desk, leather sofa, and patterned rug.
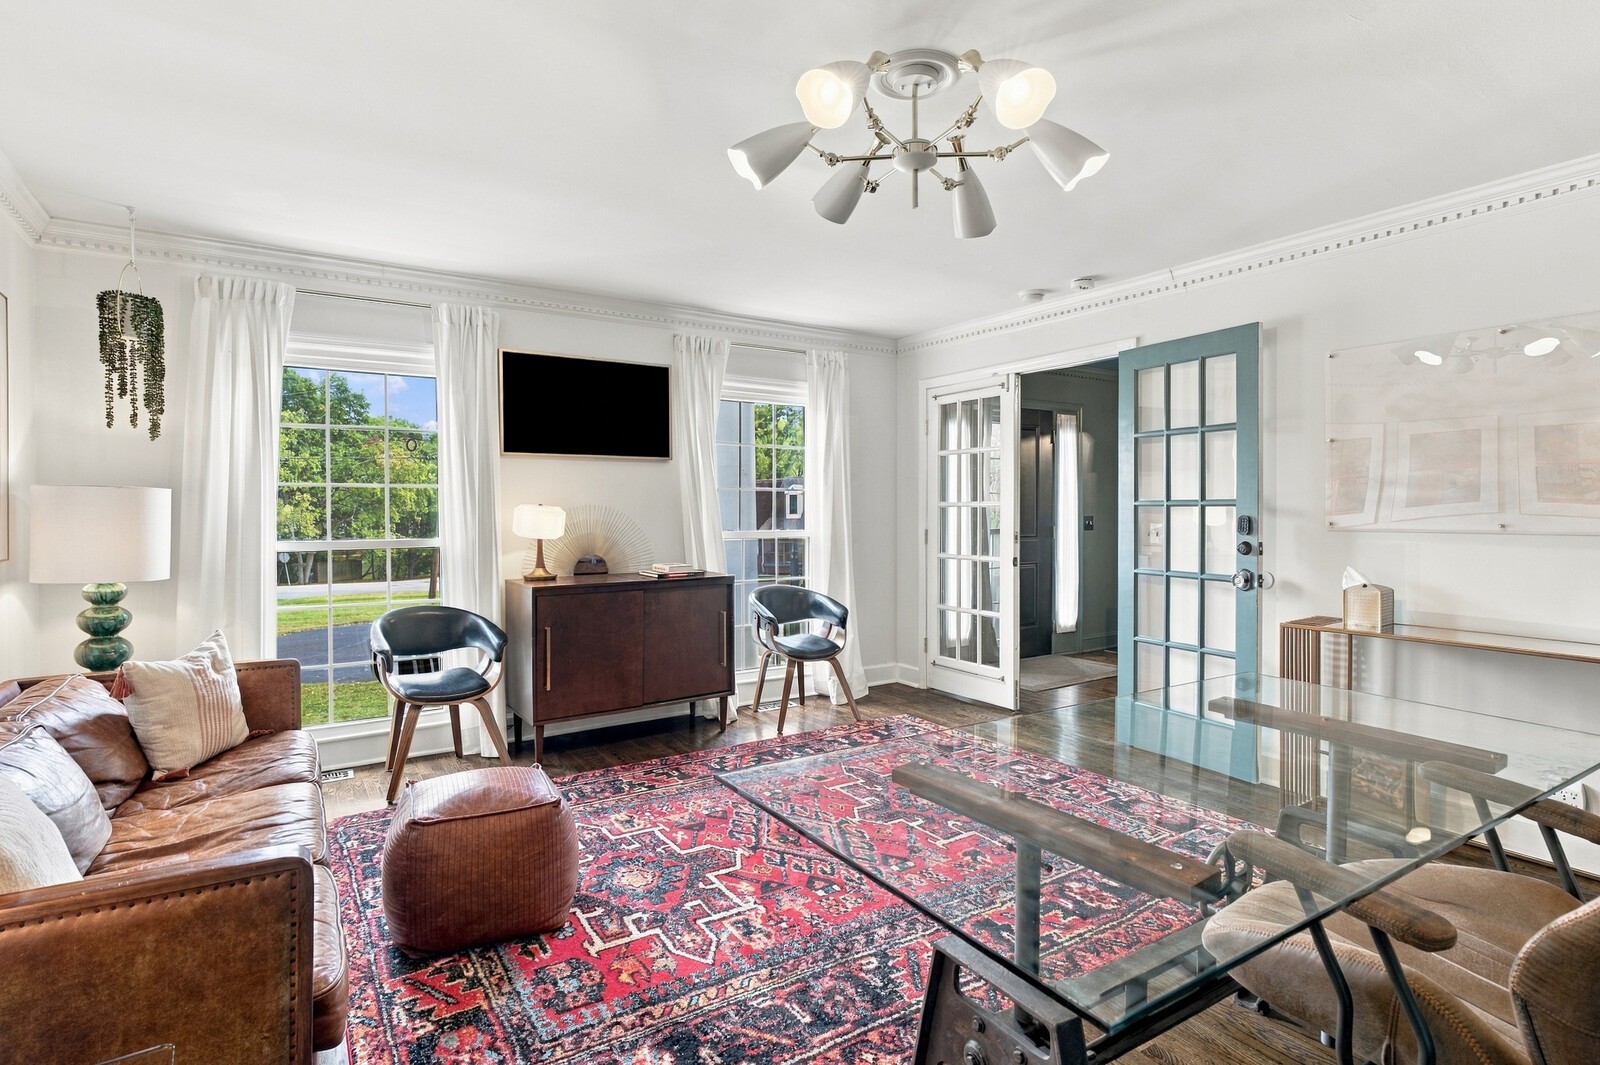
Bright living room with a colorful patterned rug, leather sofa, and glass-paned doors.
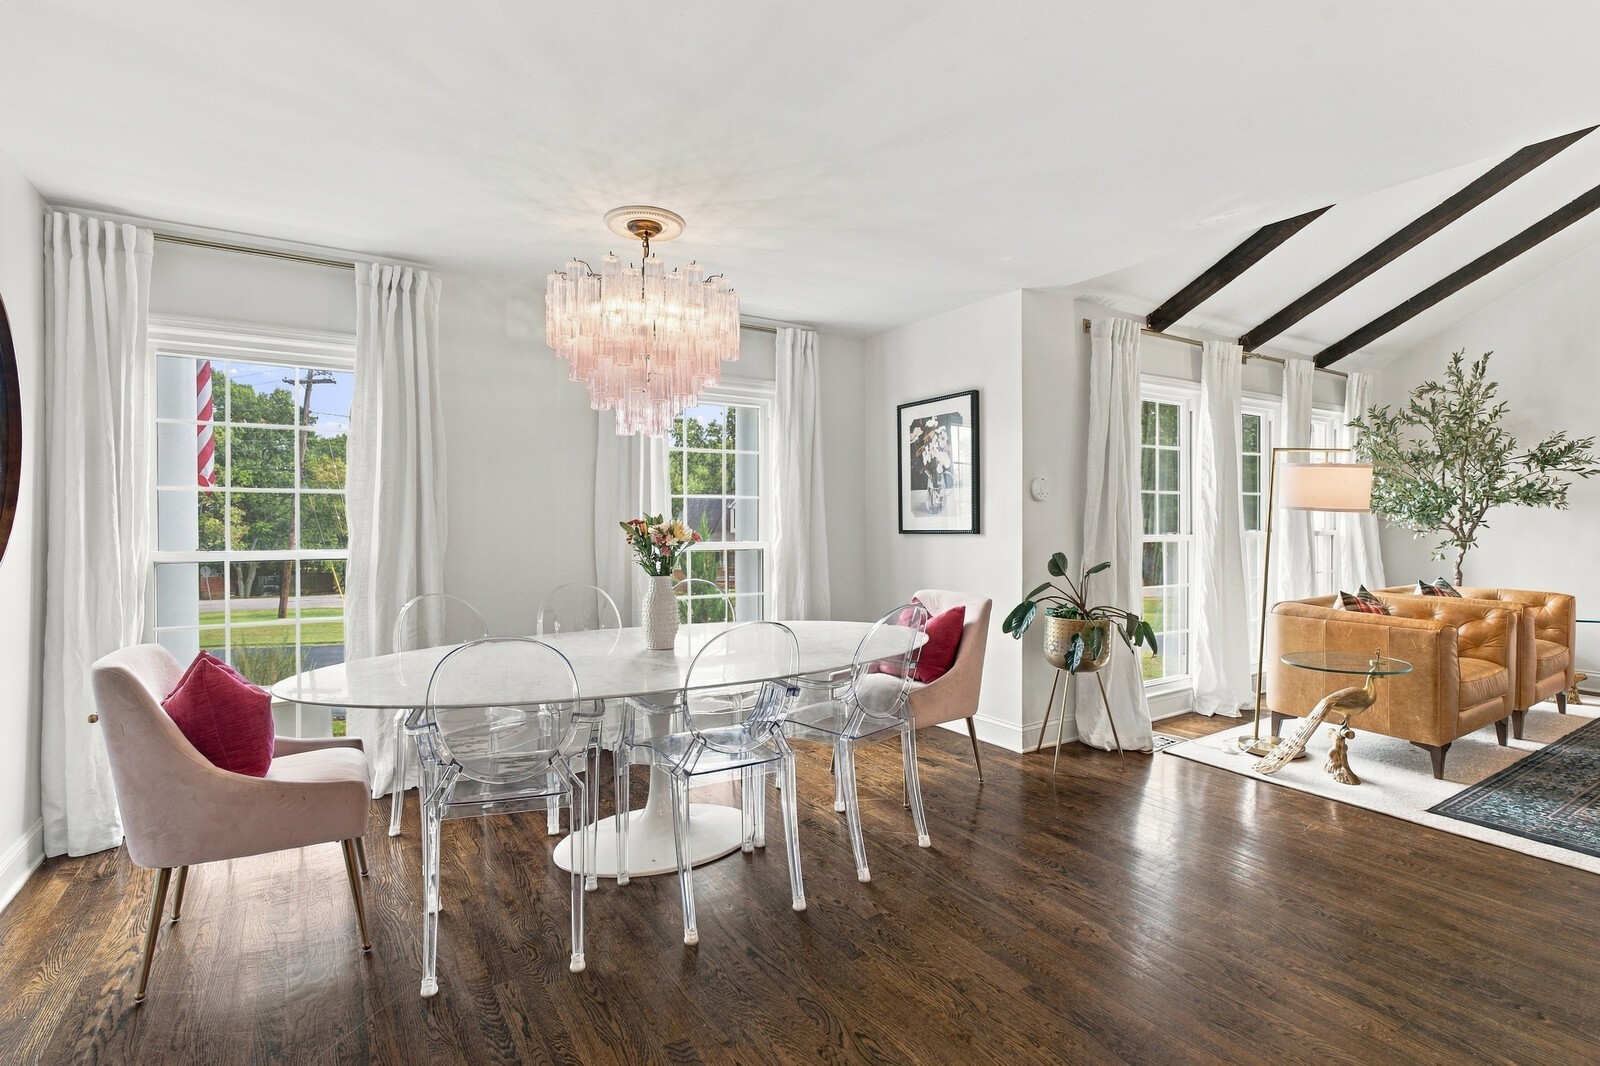
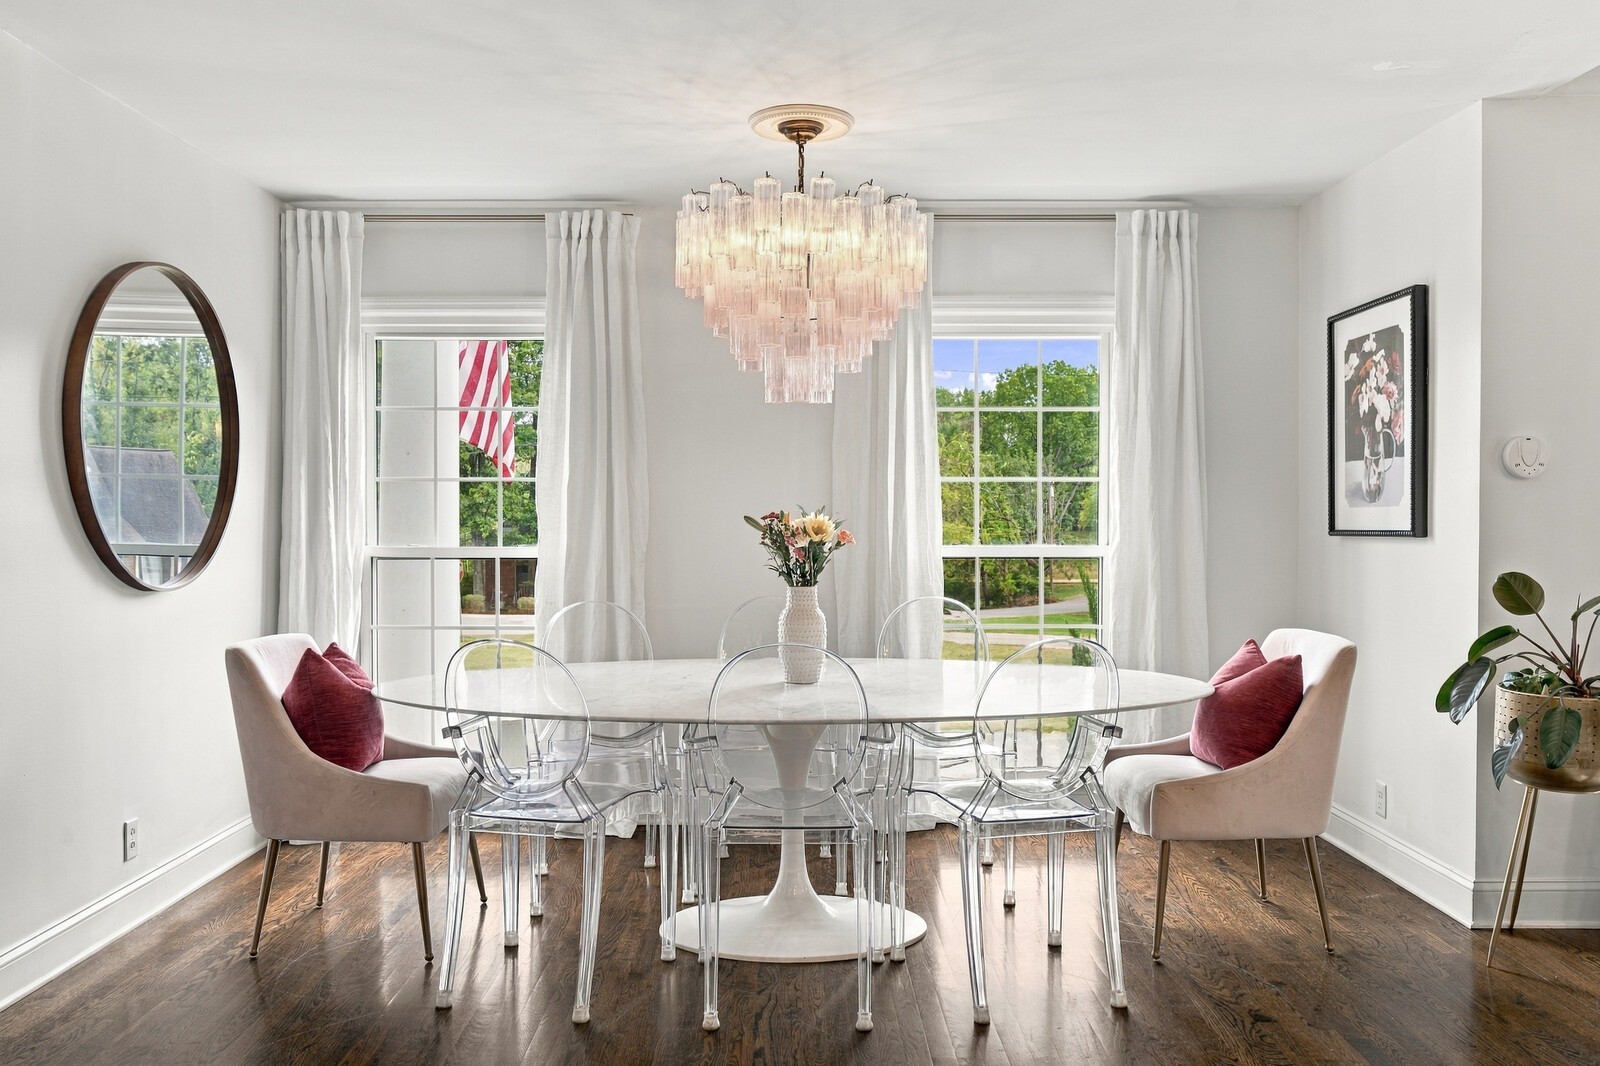
Dining area with a glass table, crystal chandelier, dark hardwood floors, and exposed ceiling beams.
Bright dining room with an oval table, clear chairs, wood floors, and a statement chandelier.
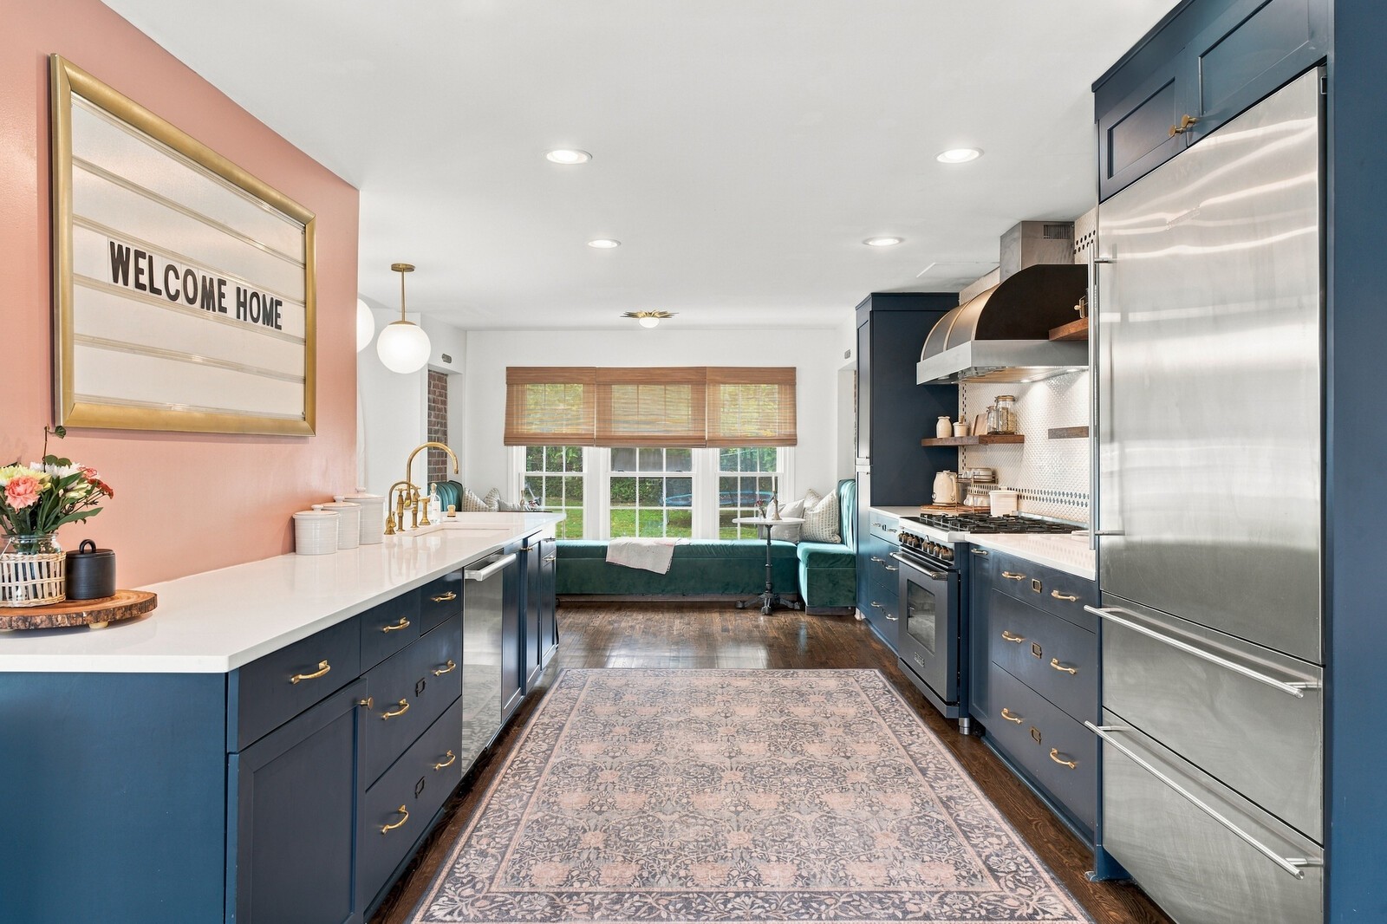
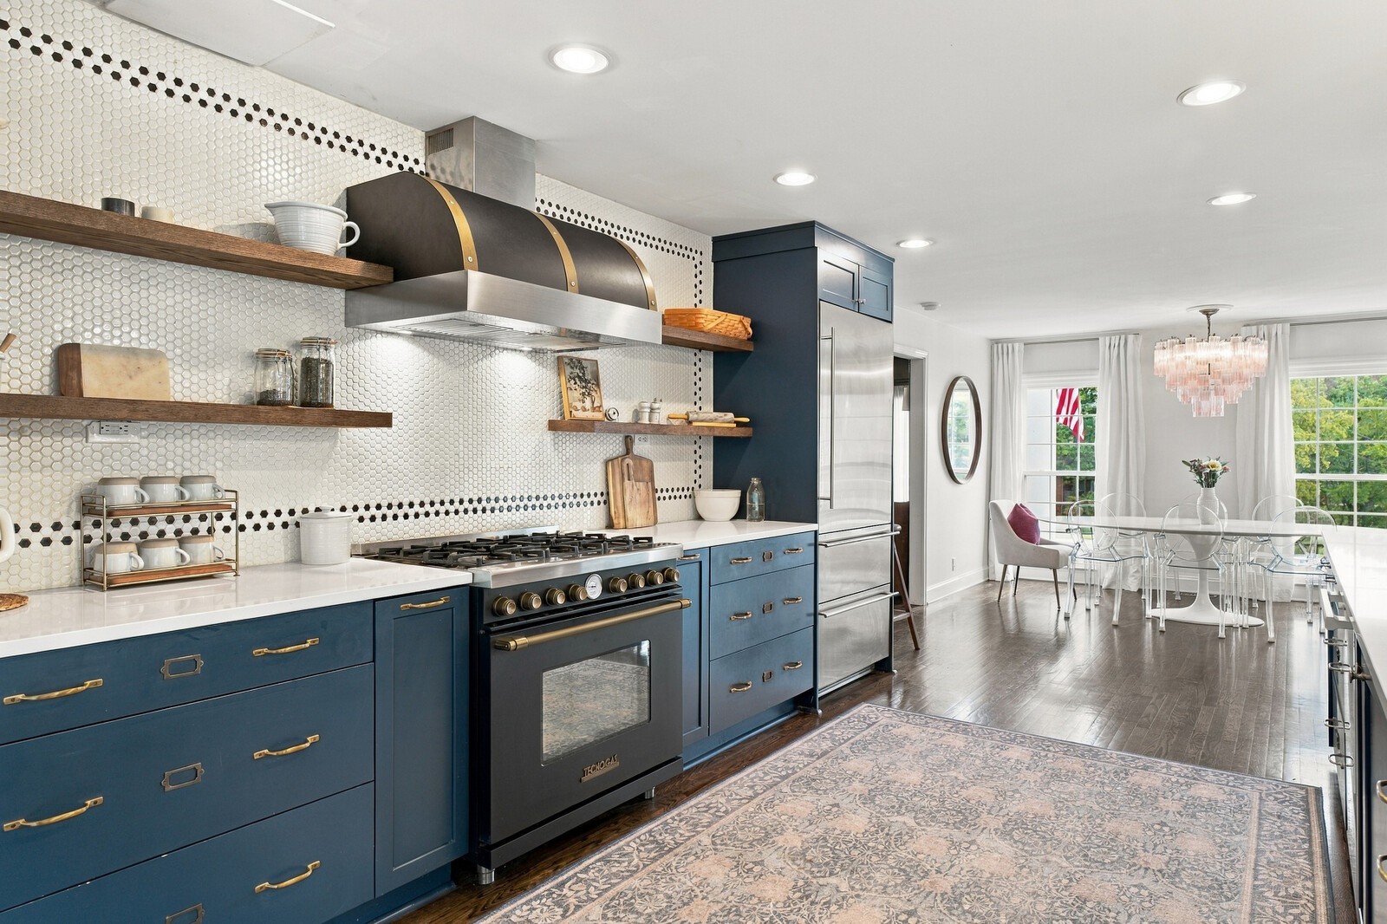
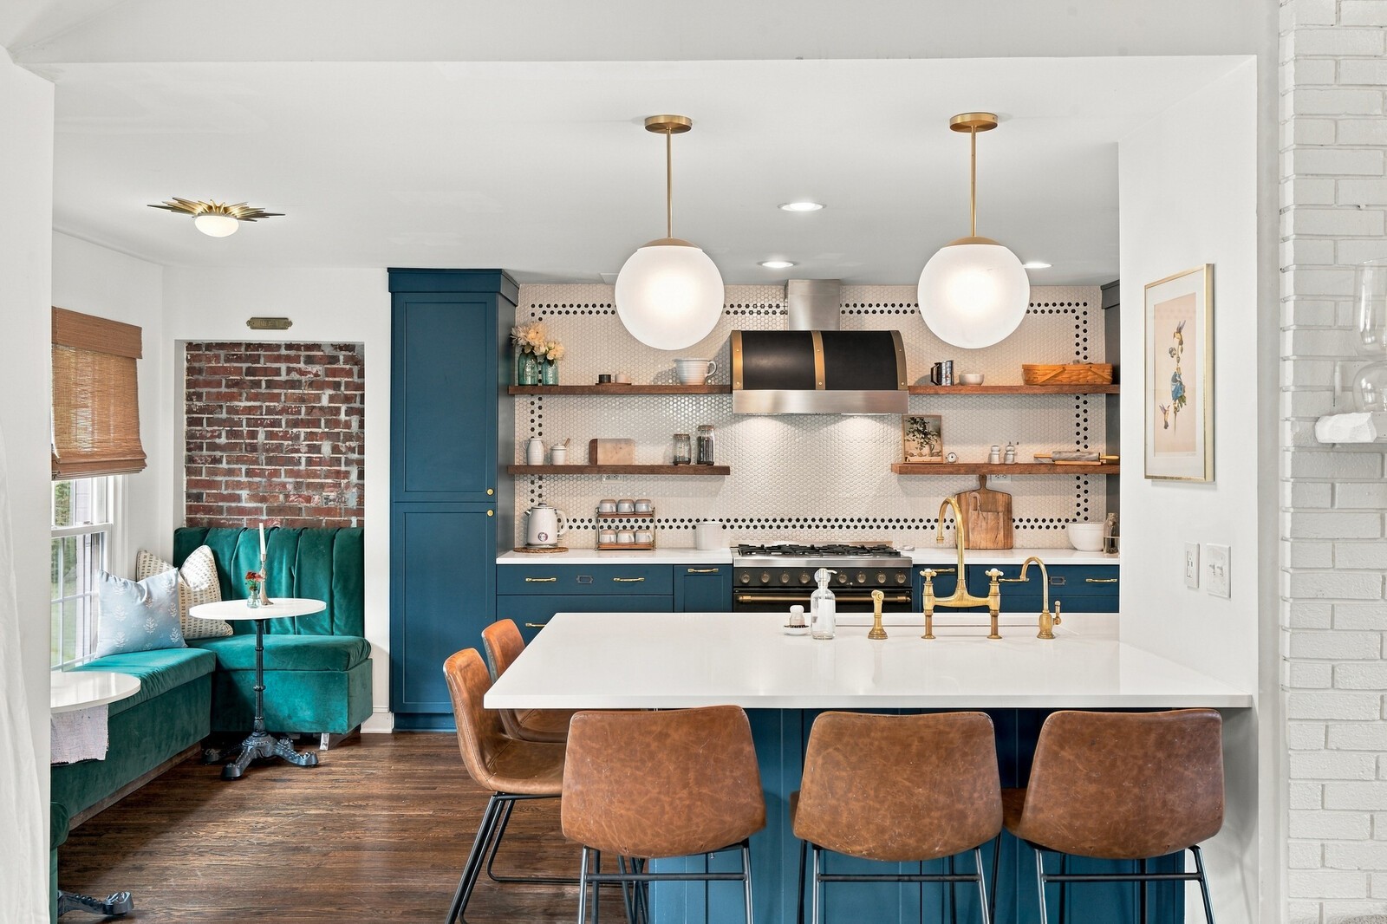
Kitchen with navy cabinets, stainless appliances, and a teal window seat.
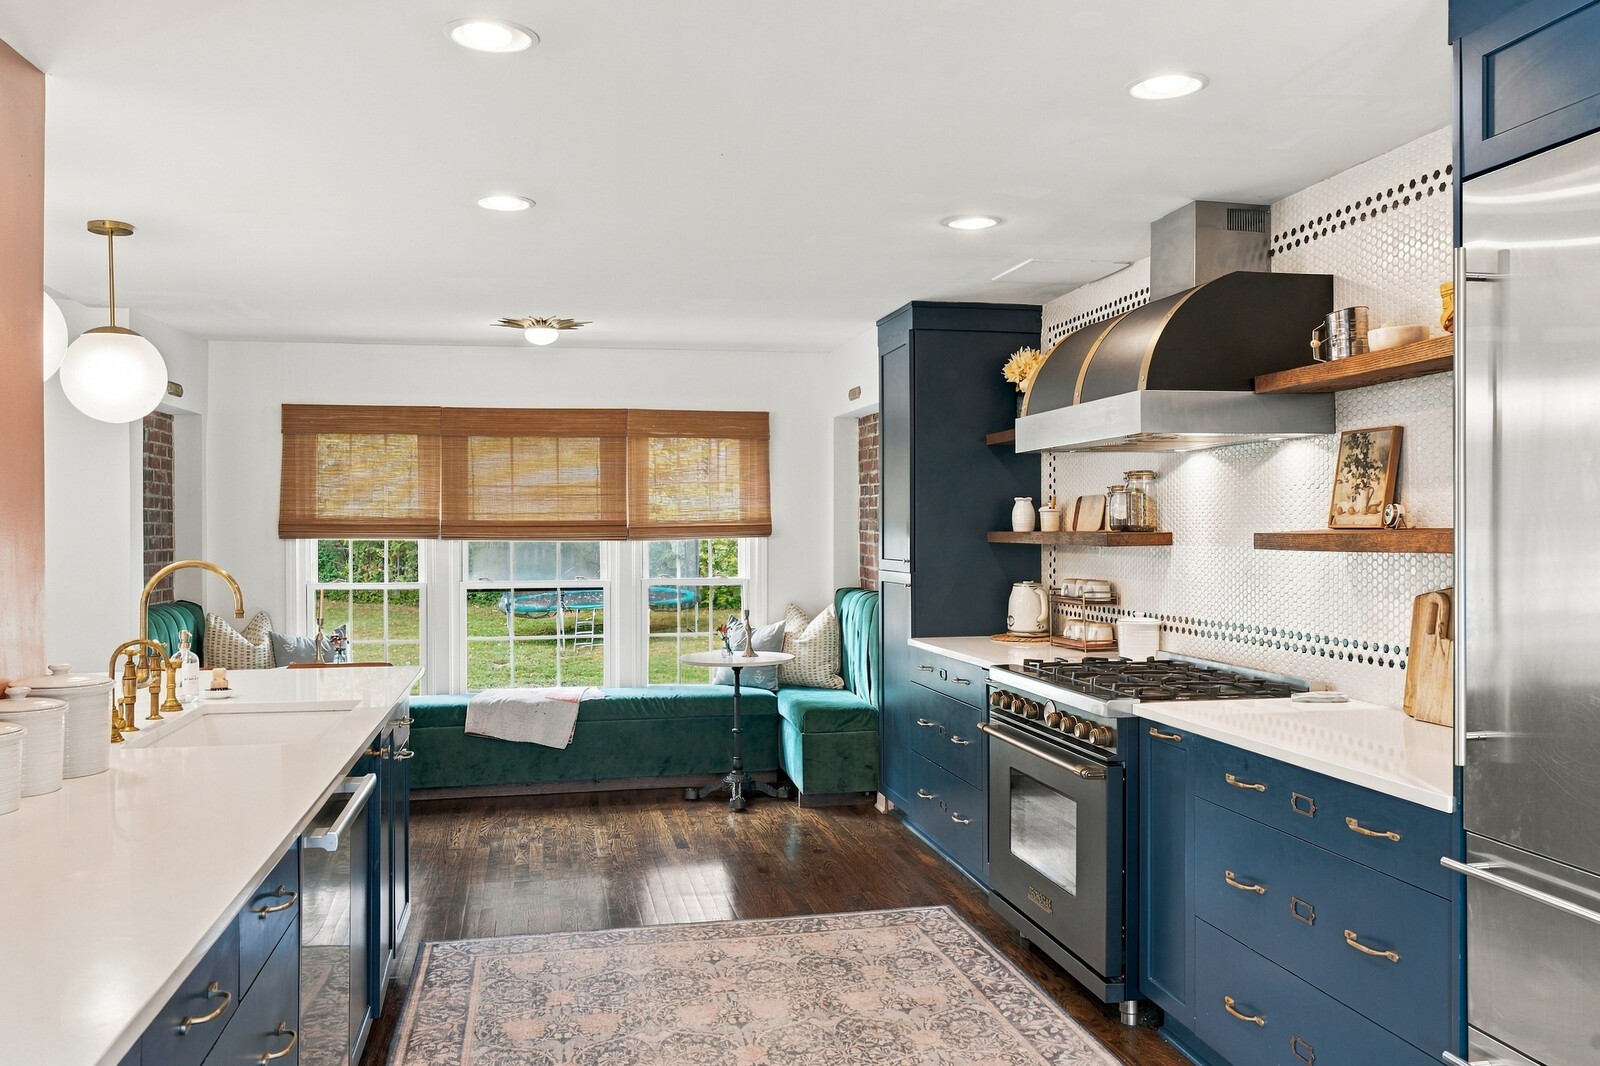
Kitchen with navy cabinetry, a white tile backsplash, and a teal breakfast banquette by the windows.
Kitchen with blue cabinetry, a brass-trimmed range, and an adjoining dining area with glass furniture.
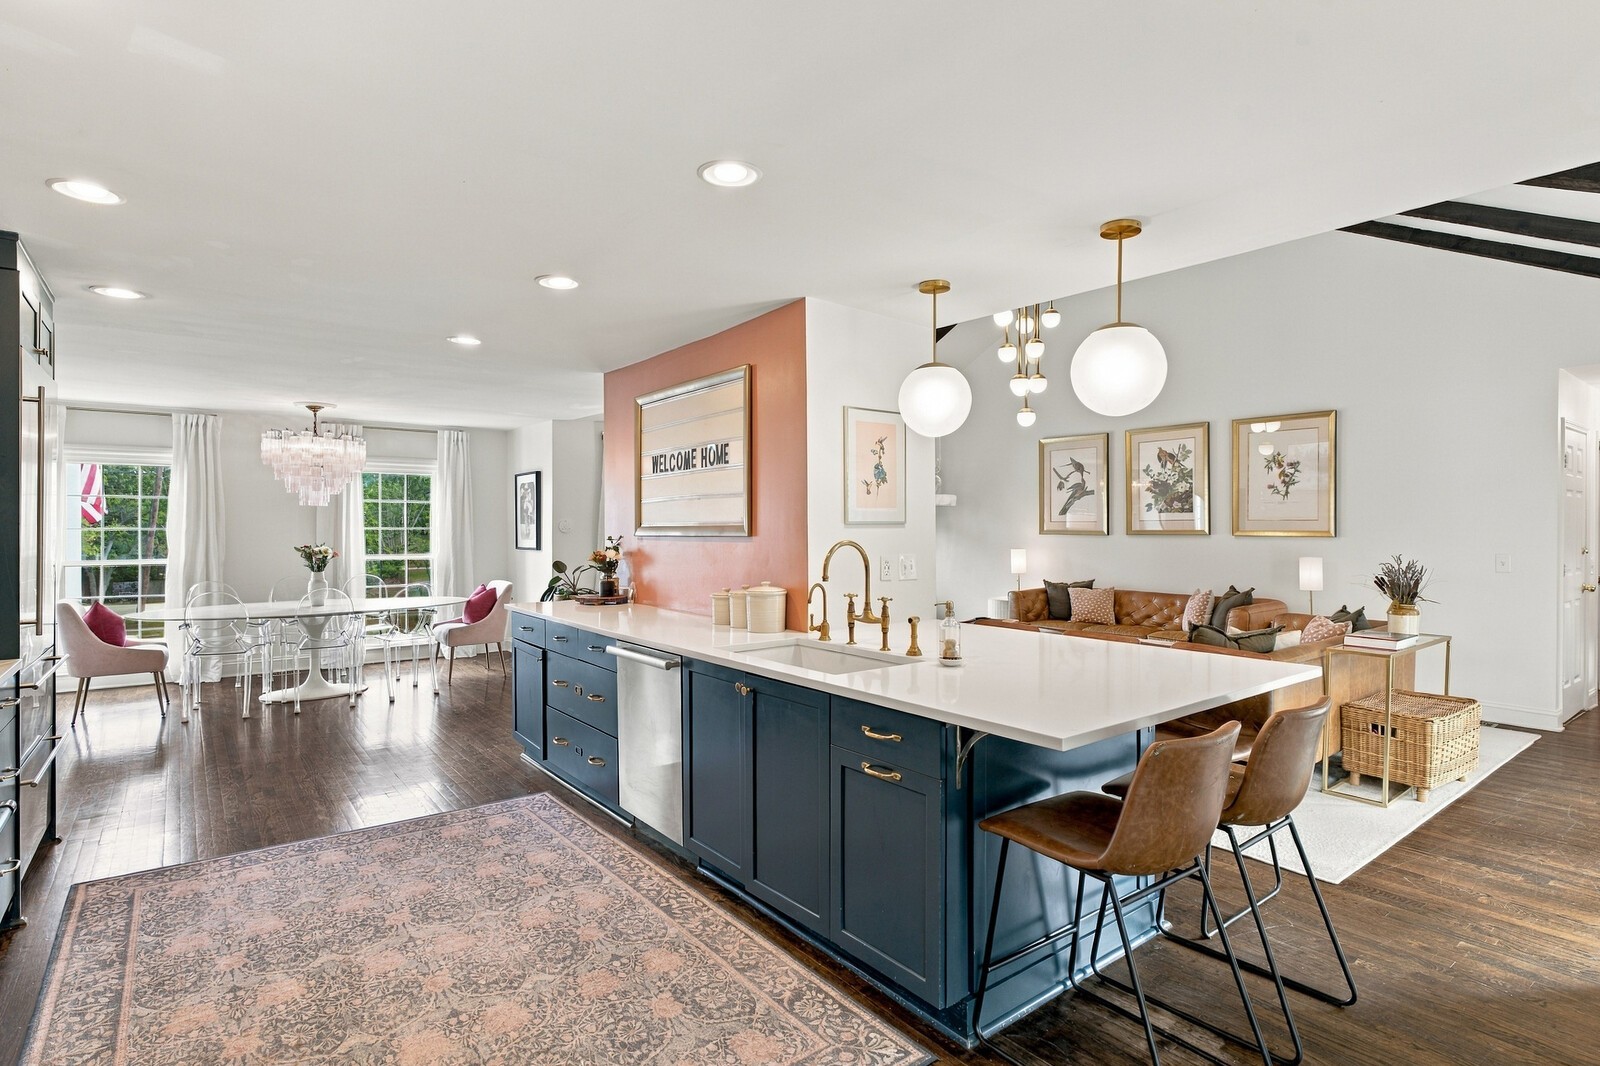
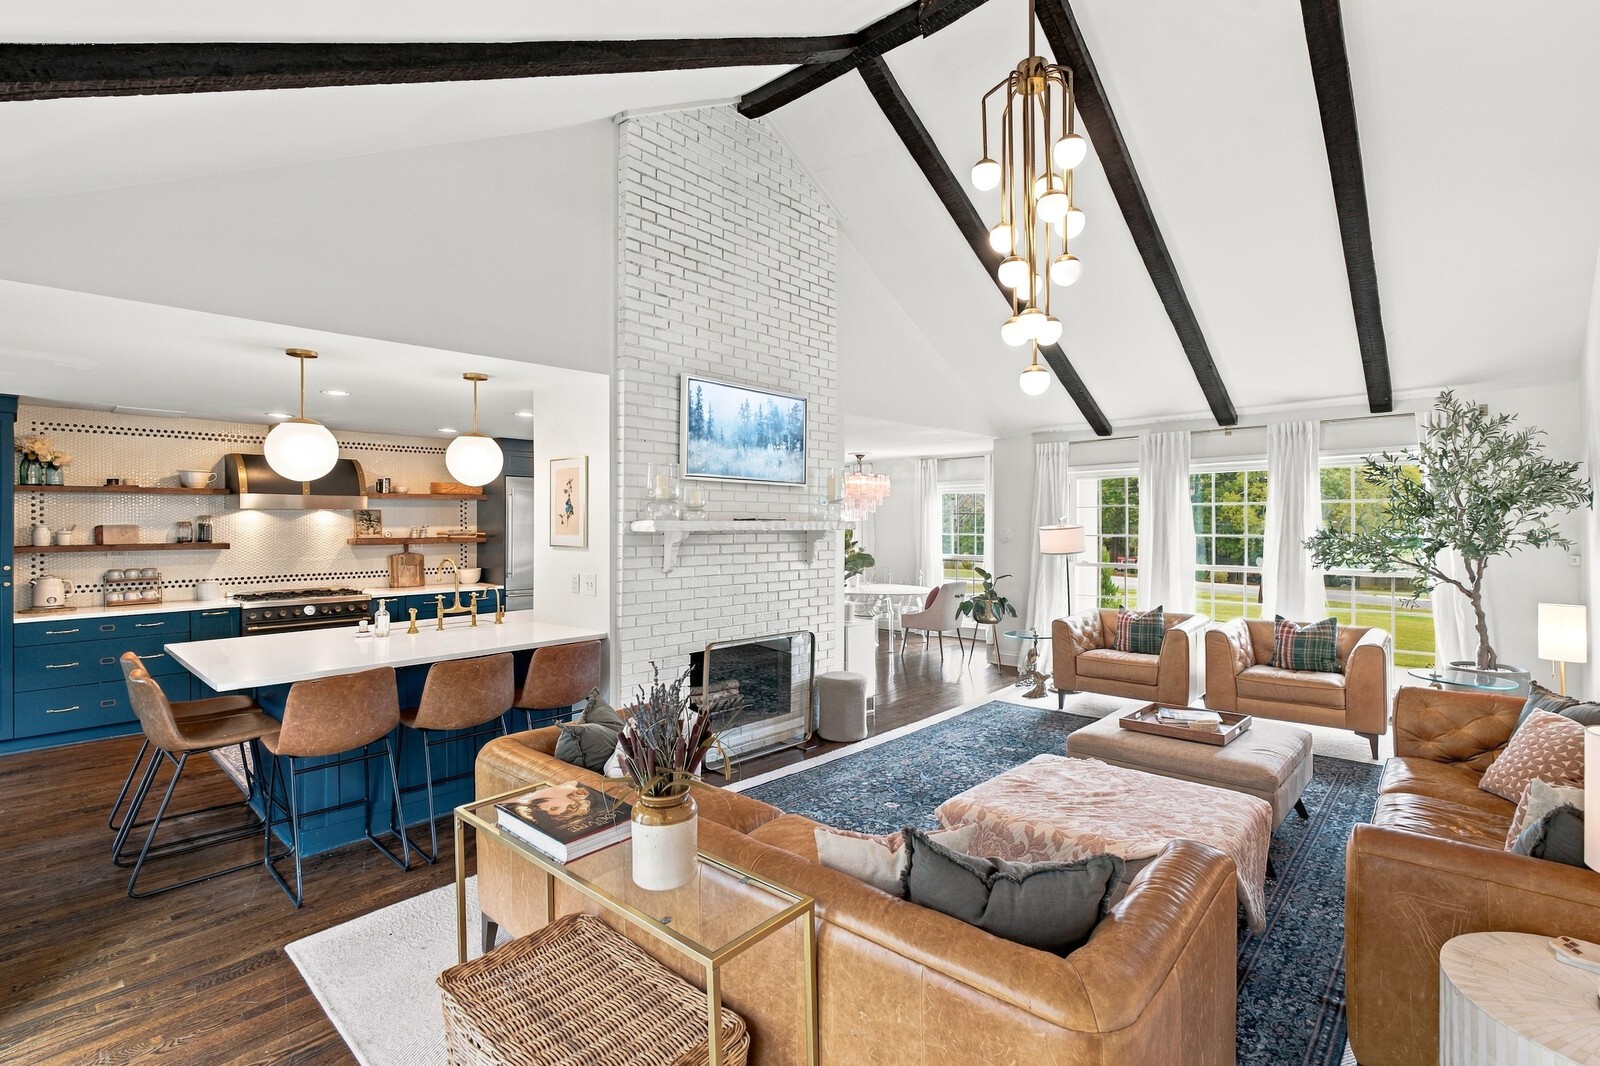
Open-plan kitchen, dining area, and living room with a navy island and brass pendants.
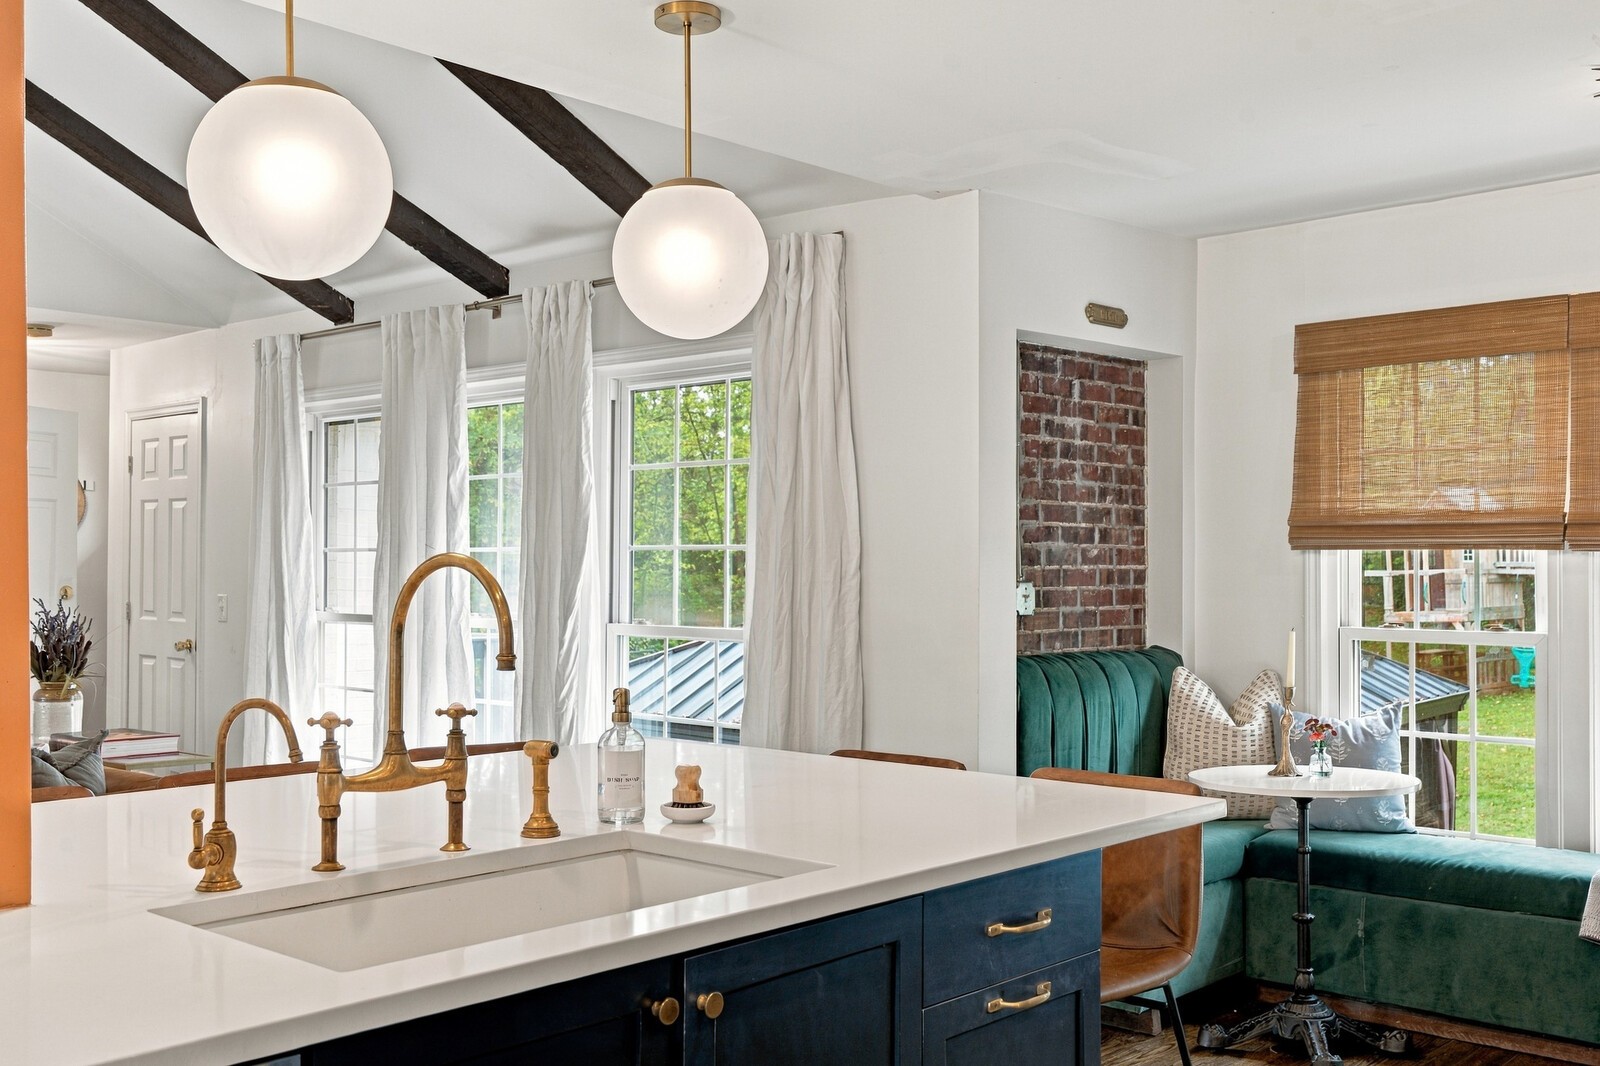
Kitchen with navy island, brass fixtures, exposed ceiling beams, and adjoining teal banquette.
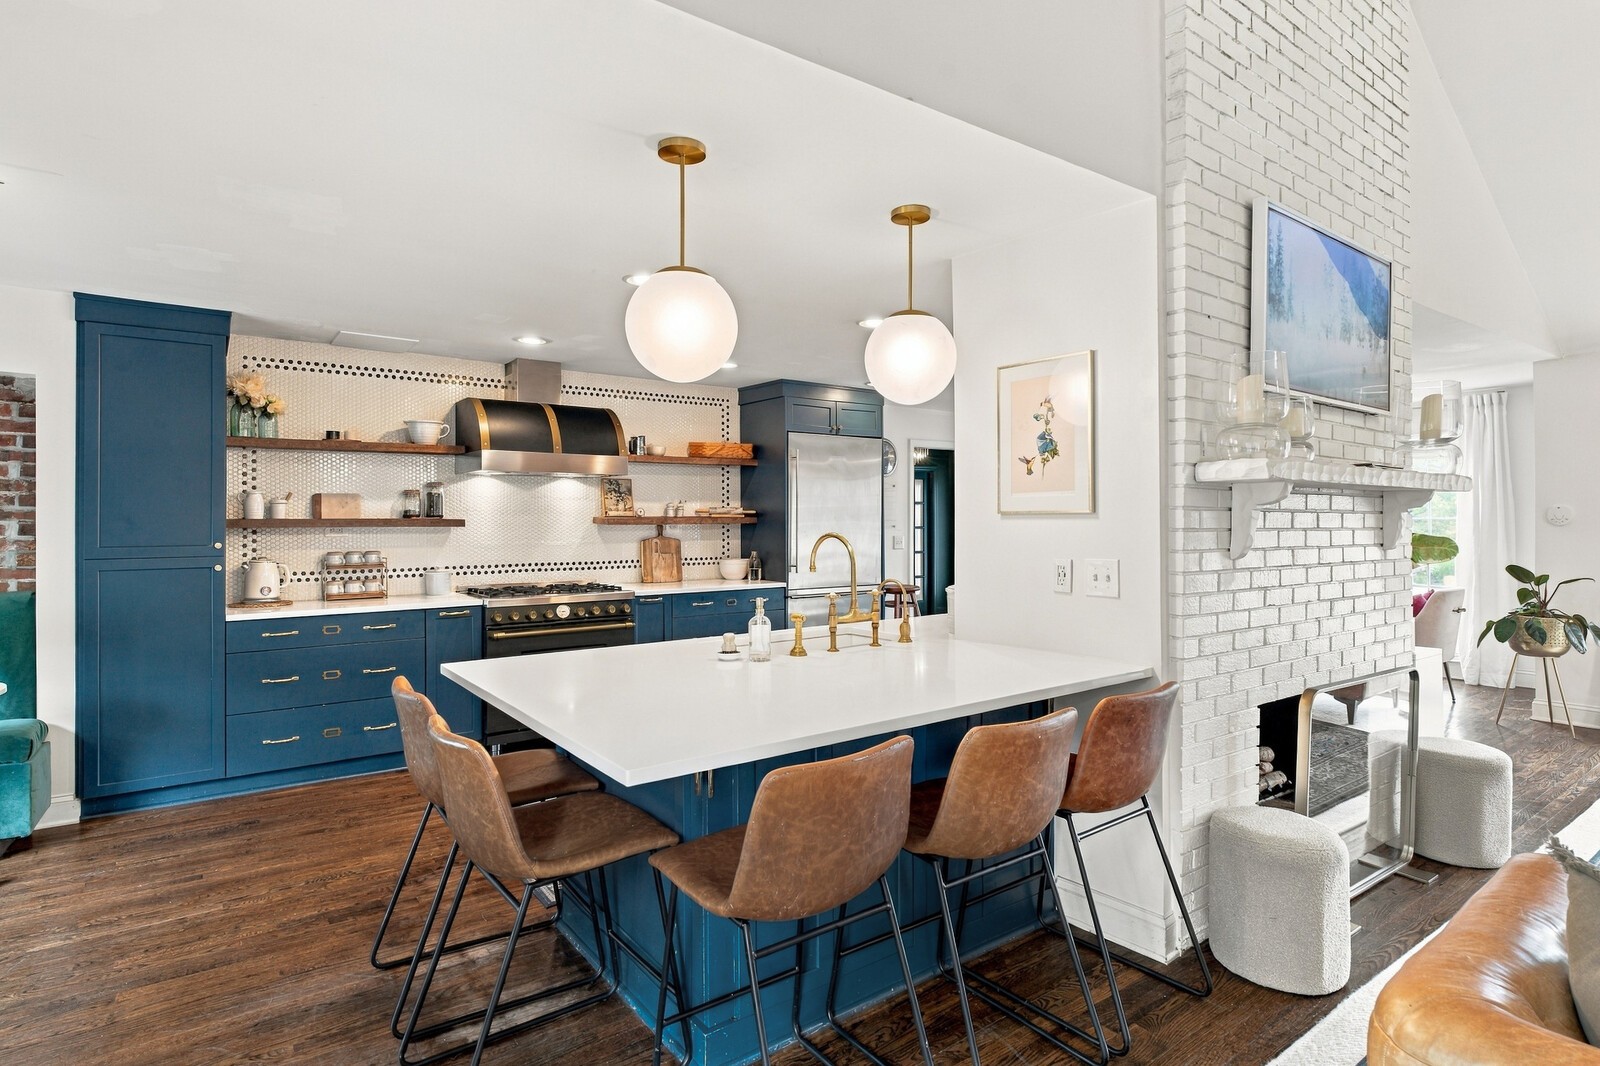
Kitchen with navy cabinets, a white island, brass fixtures, and an adjacent white brick fireplace.
Kitchen with deep blue cabinets, white island, brass fixtures, and a teal breakfast nook.
Open-plan living room and kitchen with dark ceiling beams, a white brick fireplace, and blue cabinets.
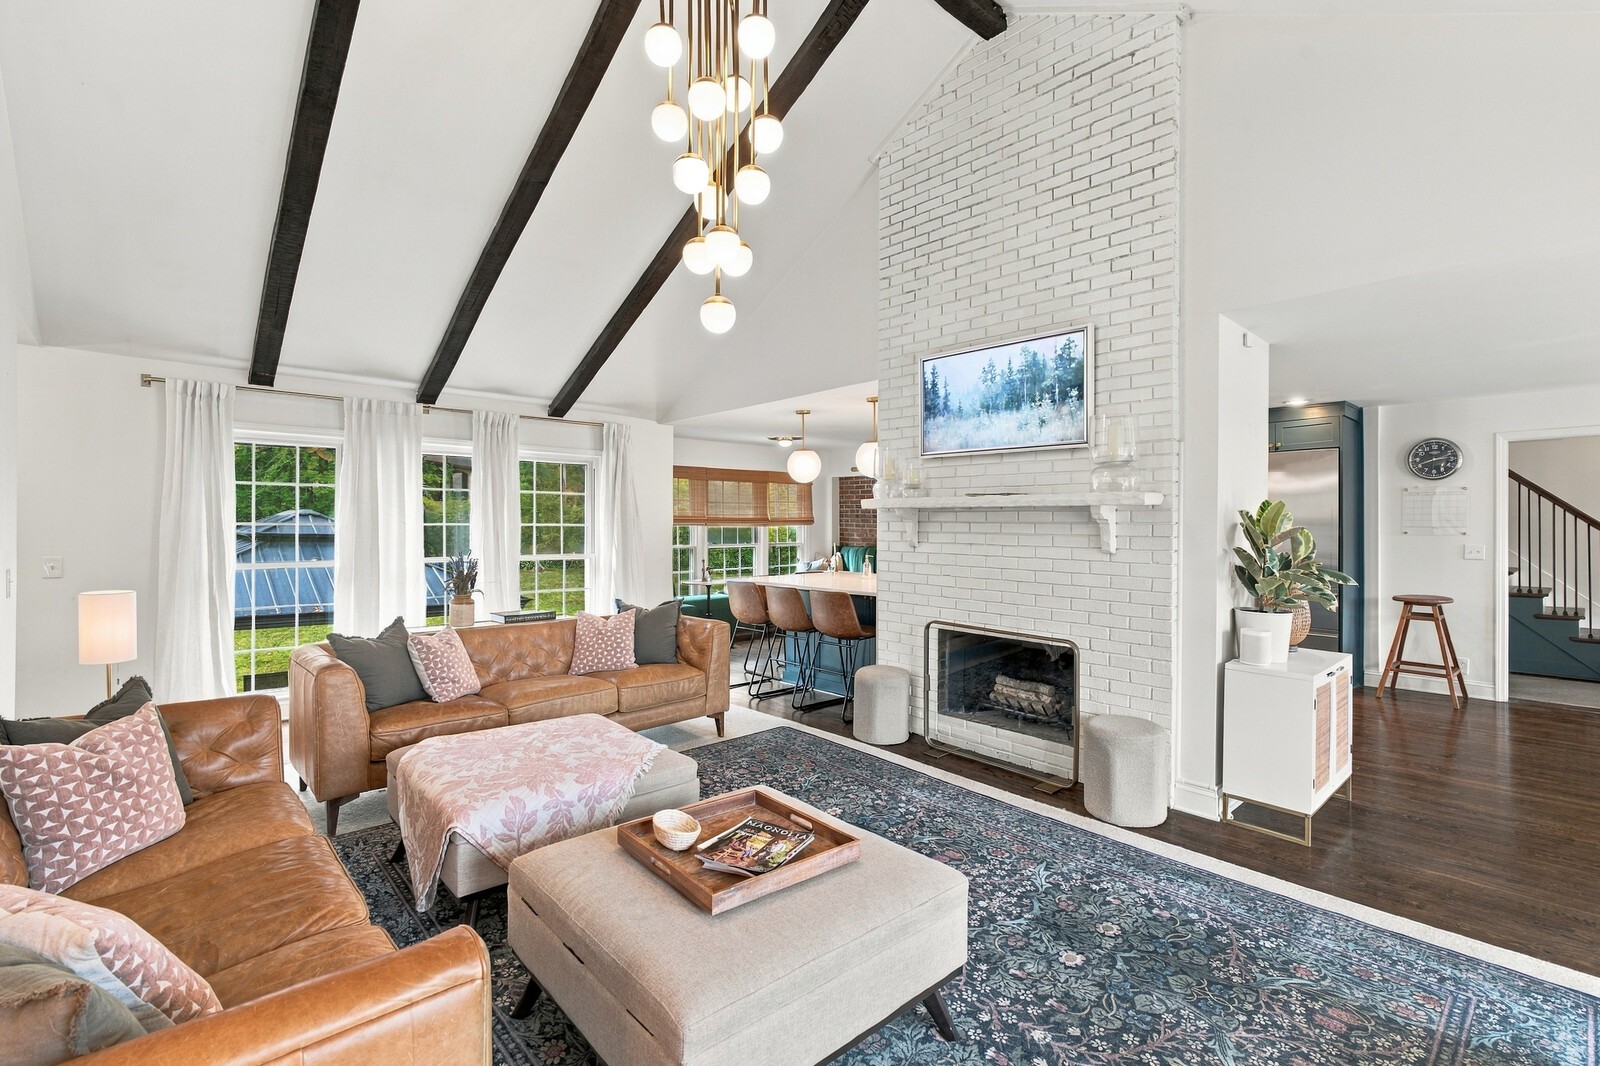
Living room with leather sofas, dark exposed ceiling beams, and a white brick fireplace.
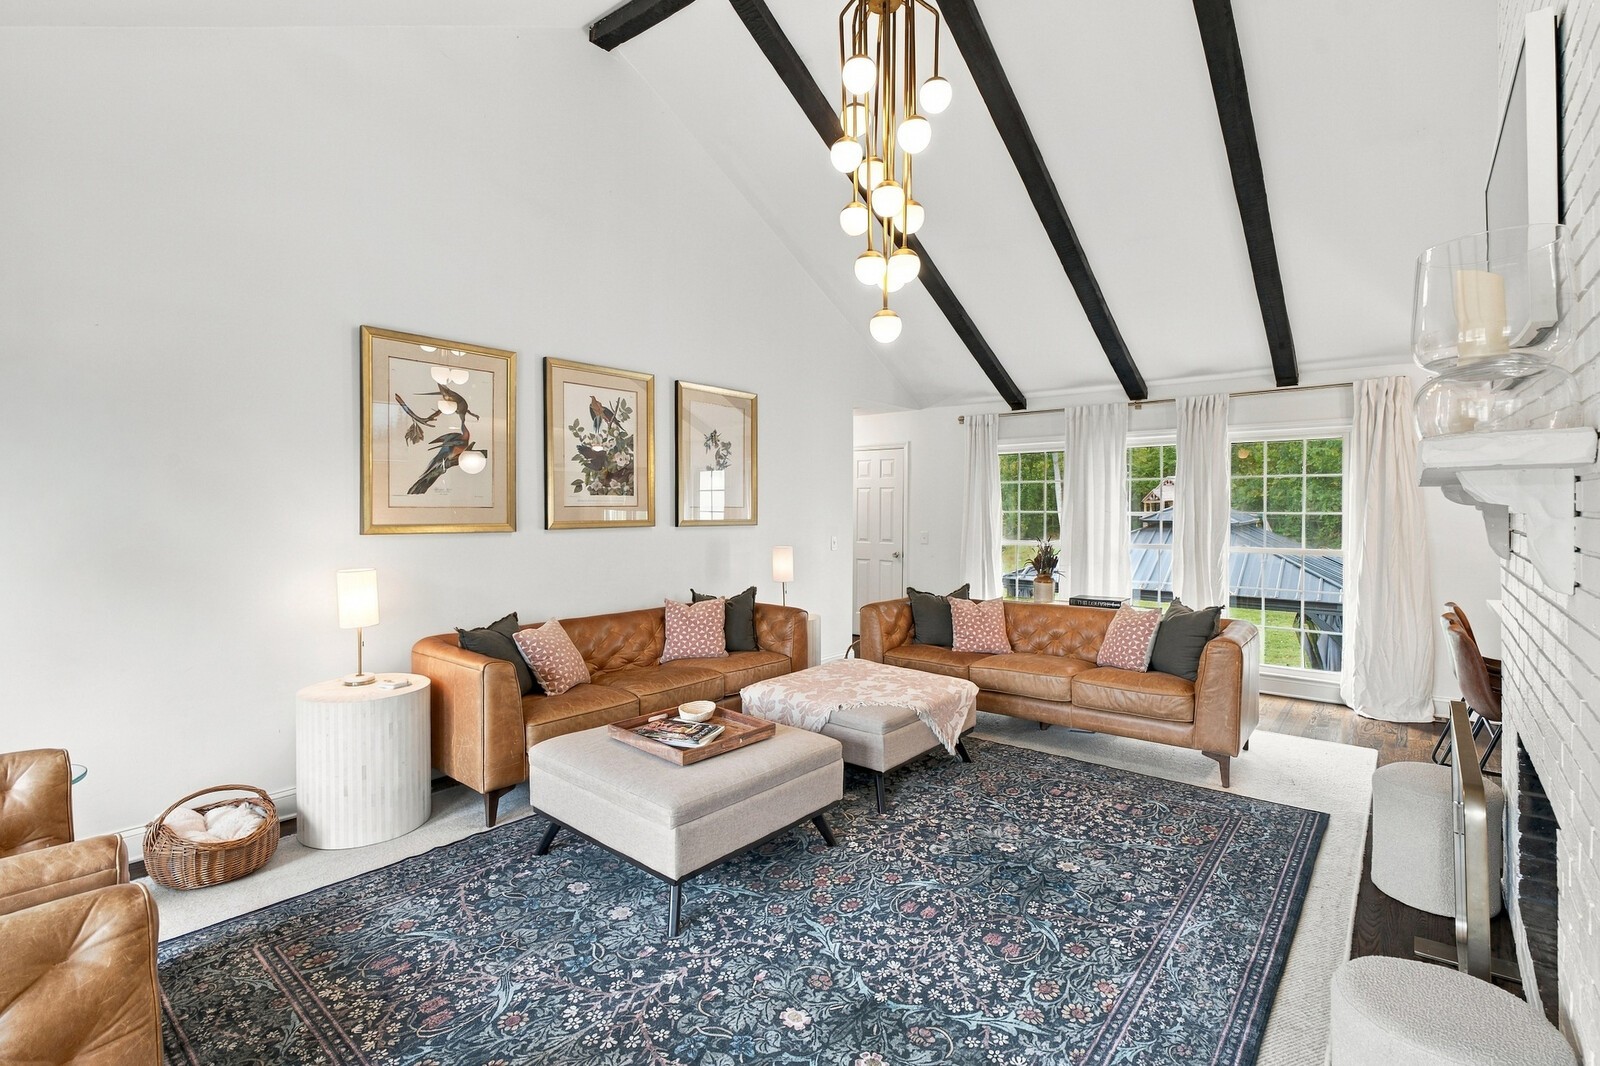
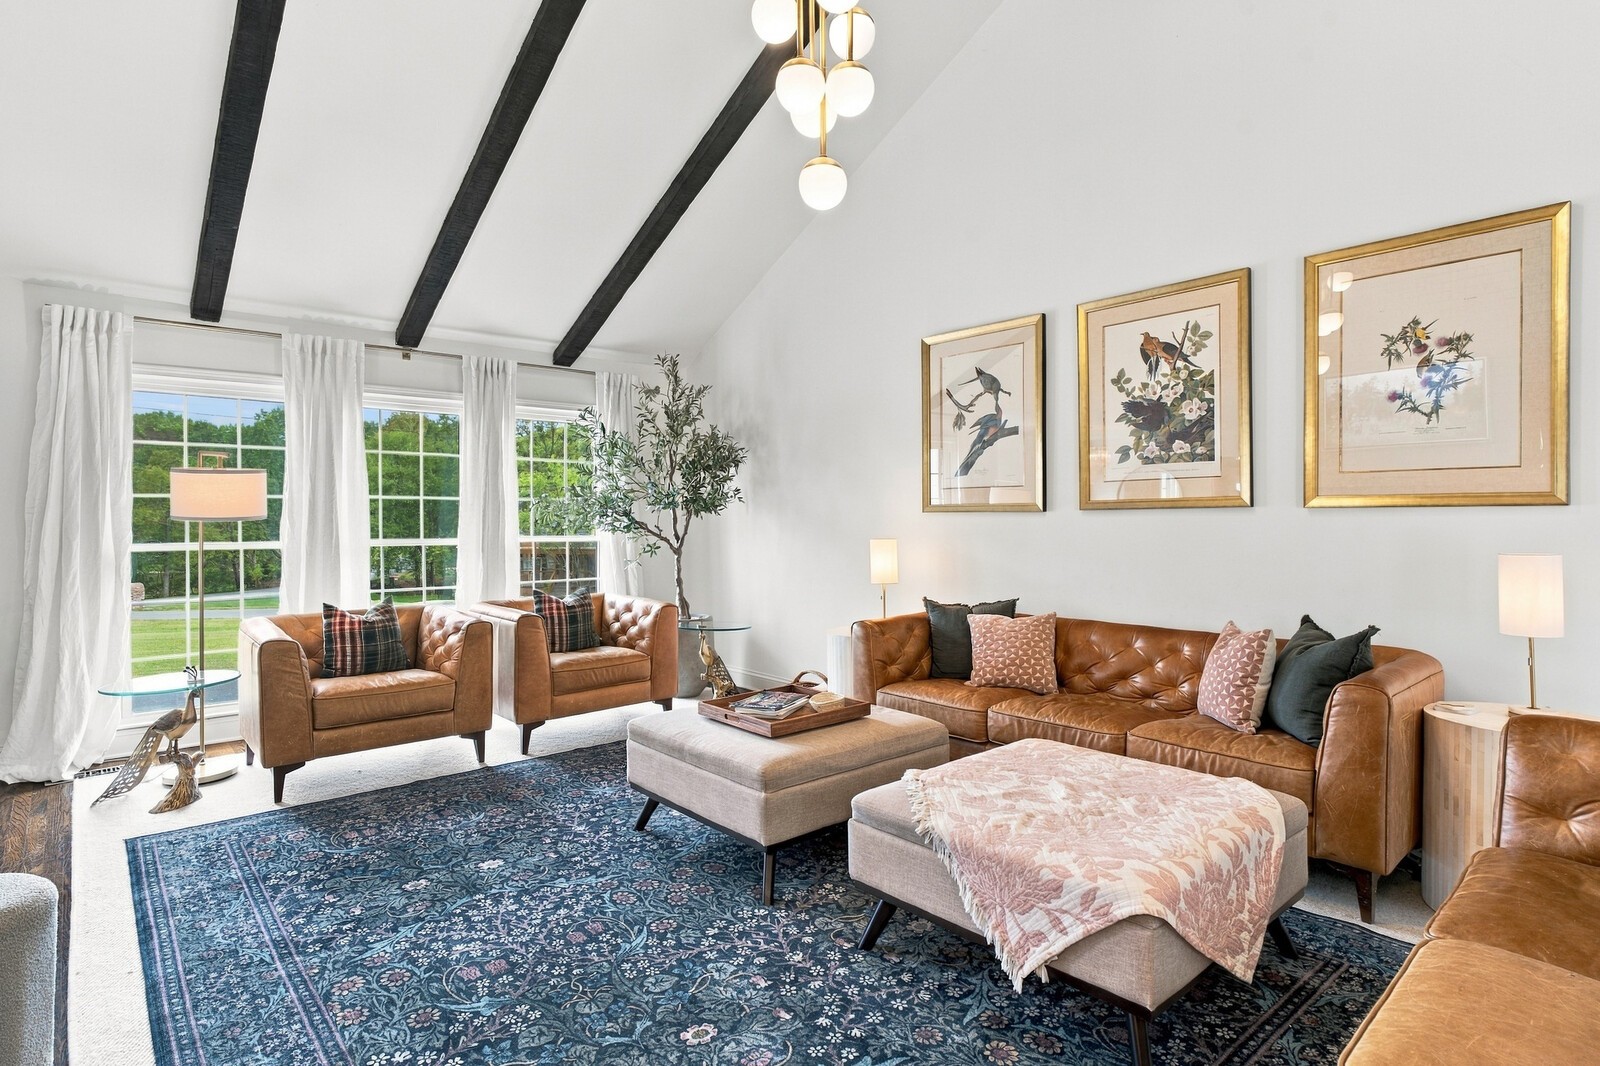
Living room with vaulted beamed ceiling, white brick fireplace, and leather sofas.
Furnished living room with vaulted beamed ceiling, leather seating, and large windows.
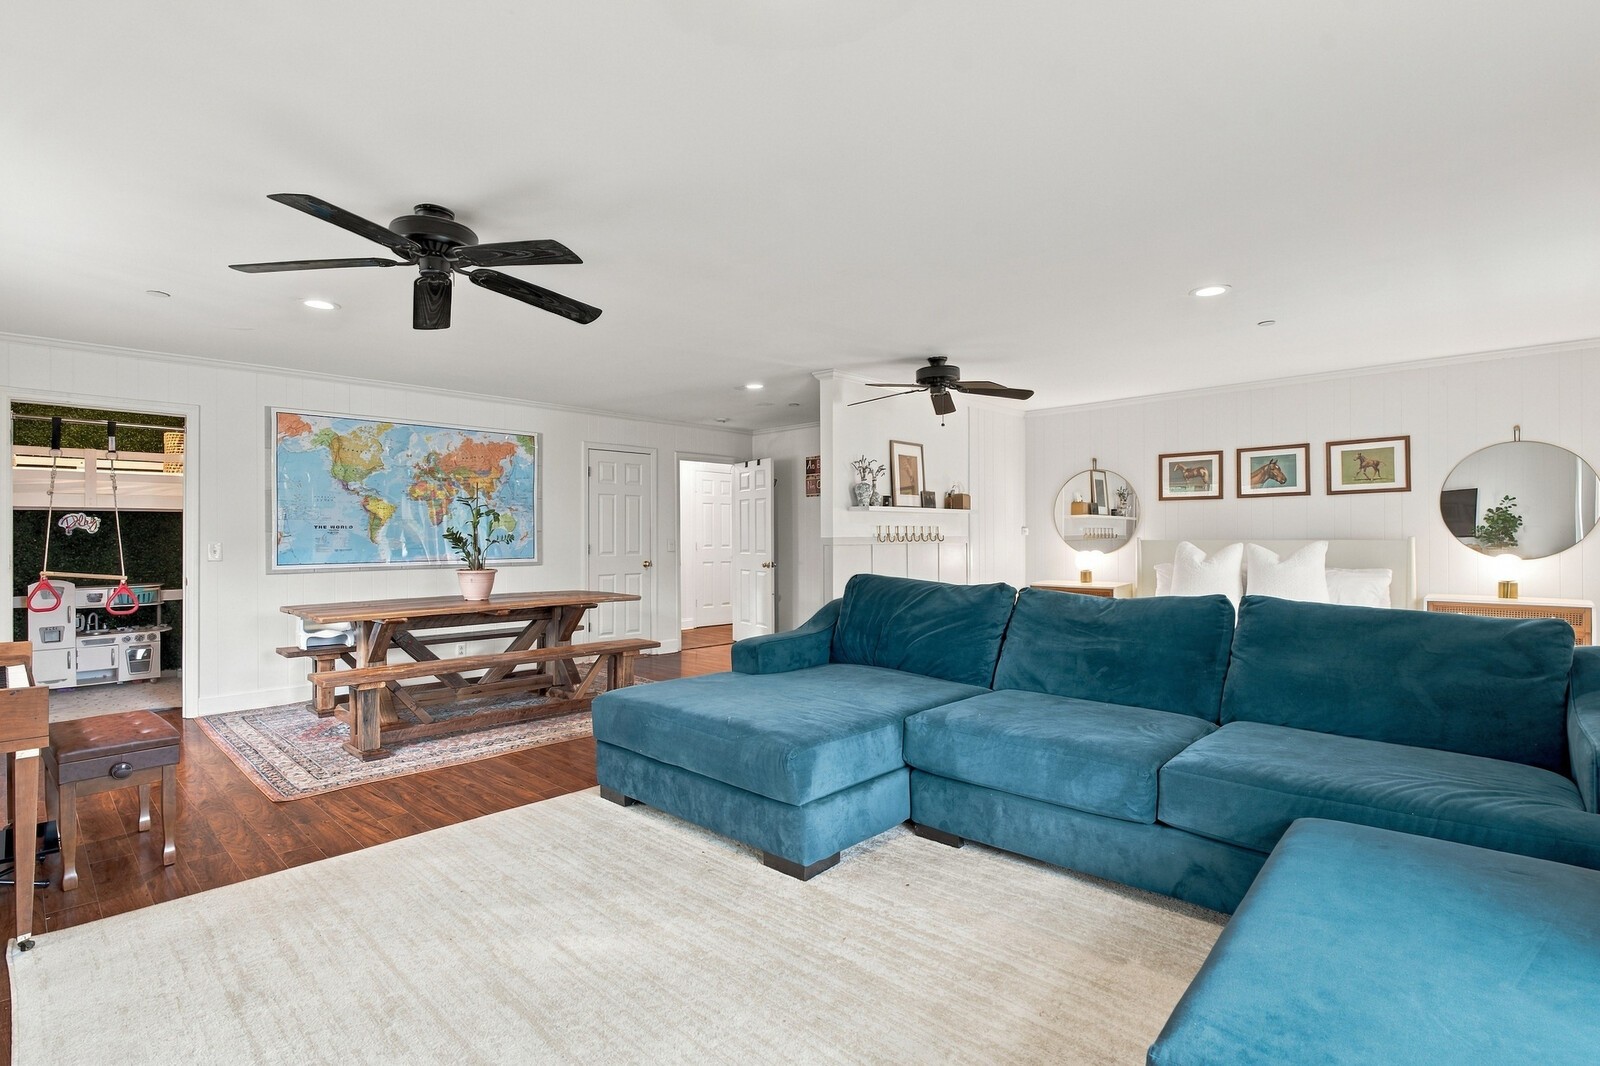
Living room with a teal sectional sofa, wood dining table, and framed world map.
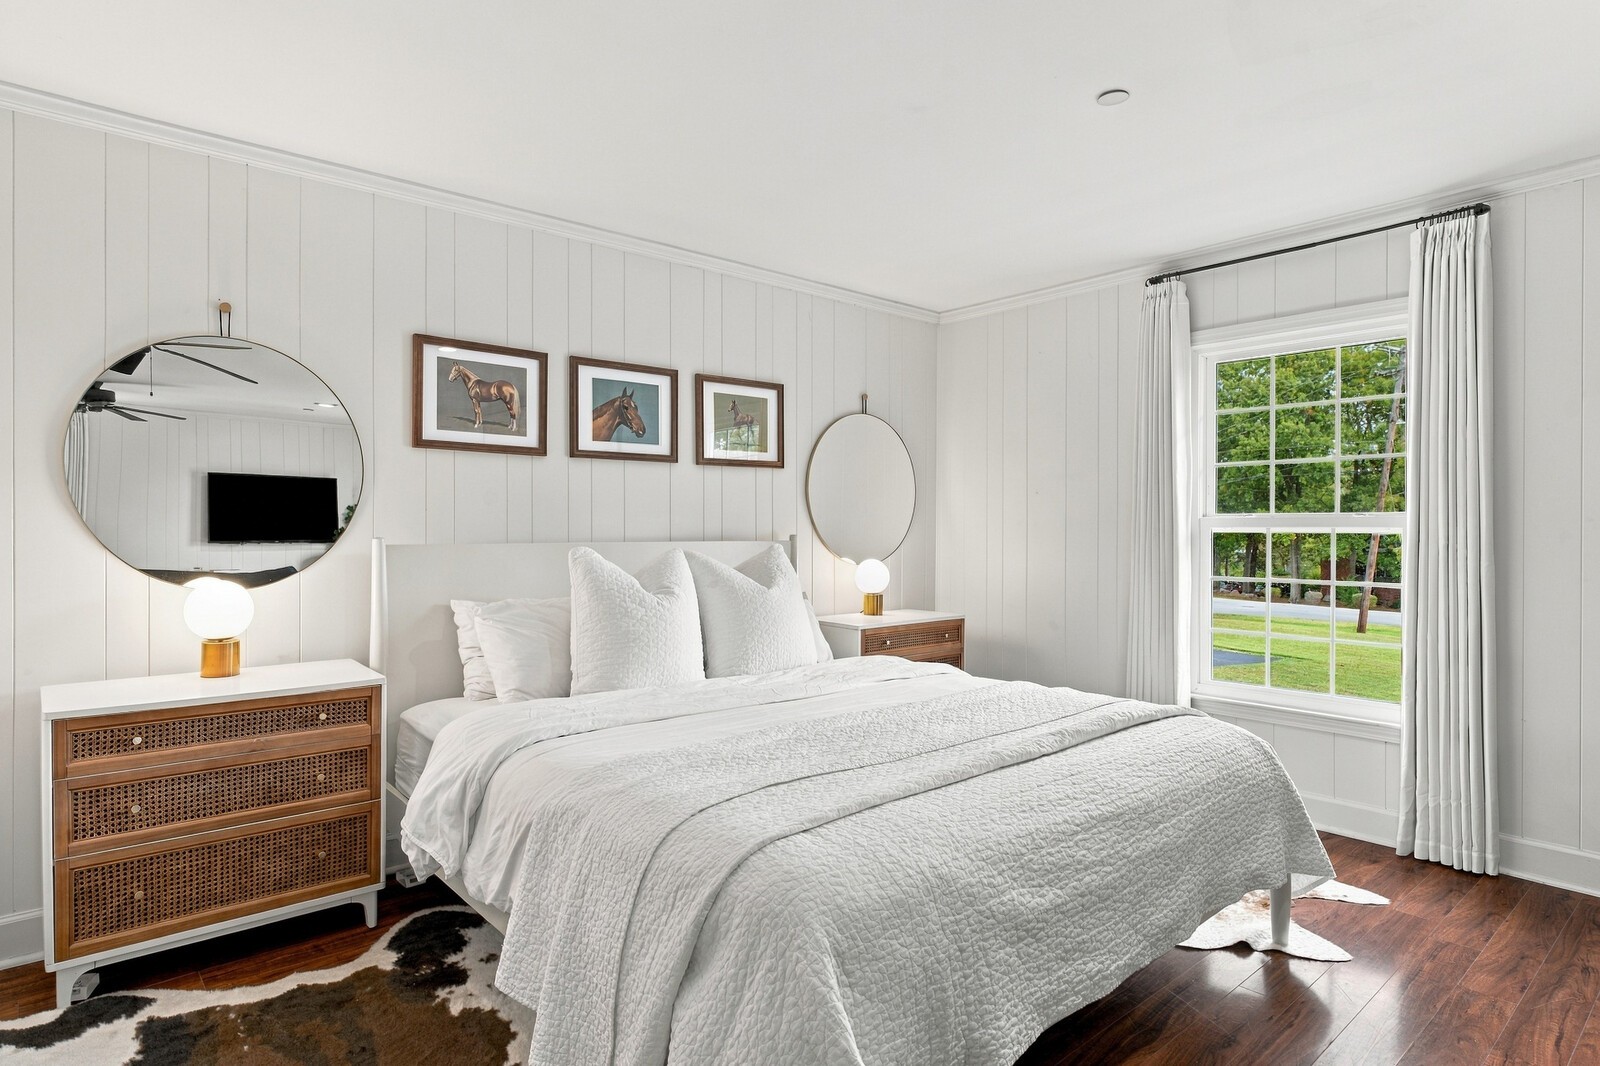
Bright bedroom with a white quilted bed, paneled walls, and large curtained window.
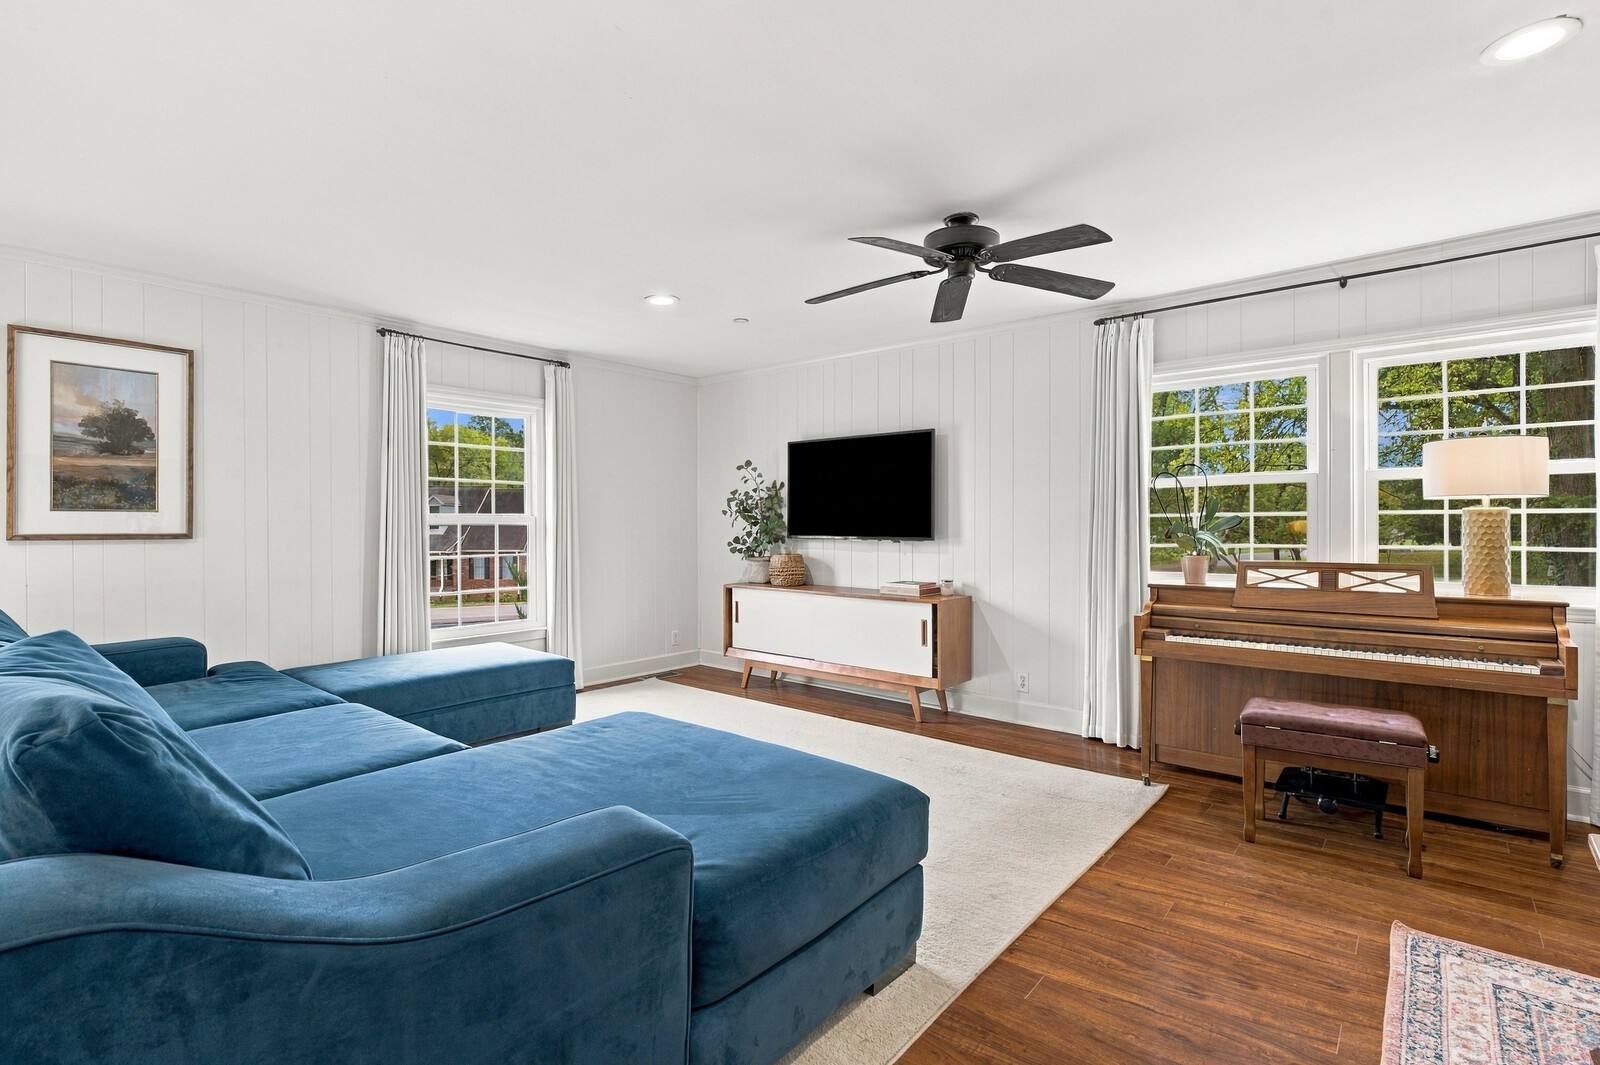
Living room with a blue sectional, wall-mounted TV, and upright piano beside large windows.
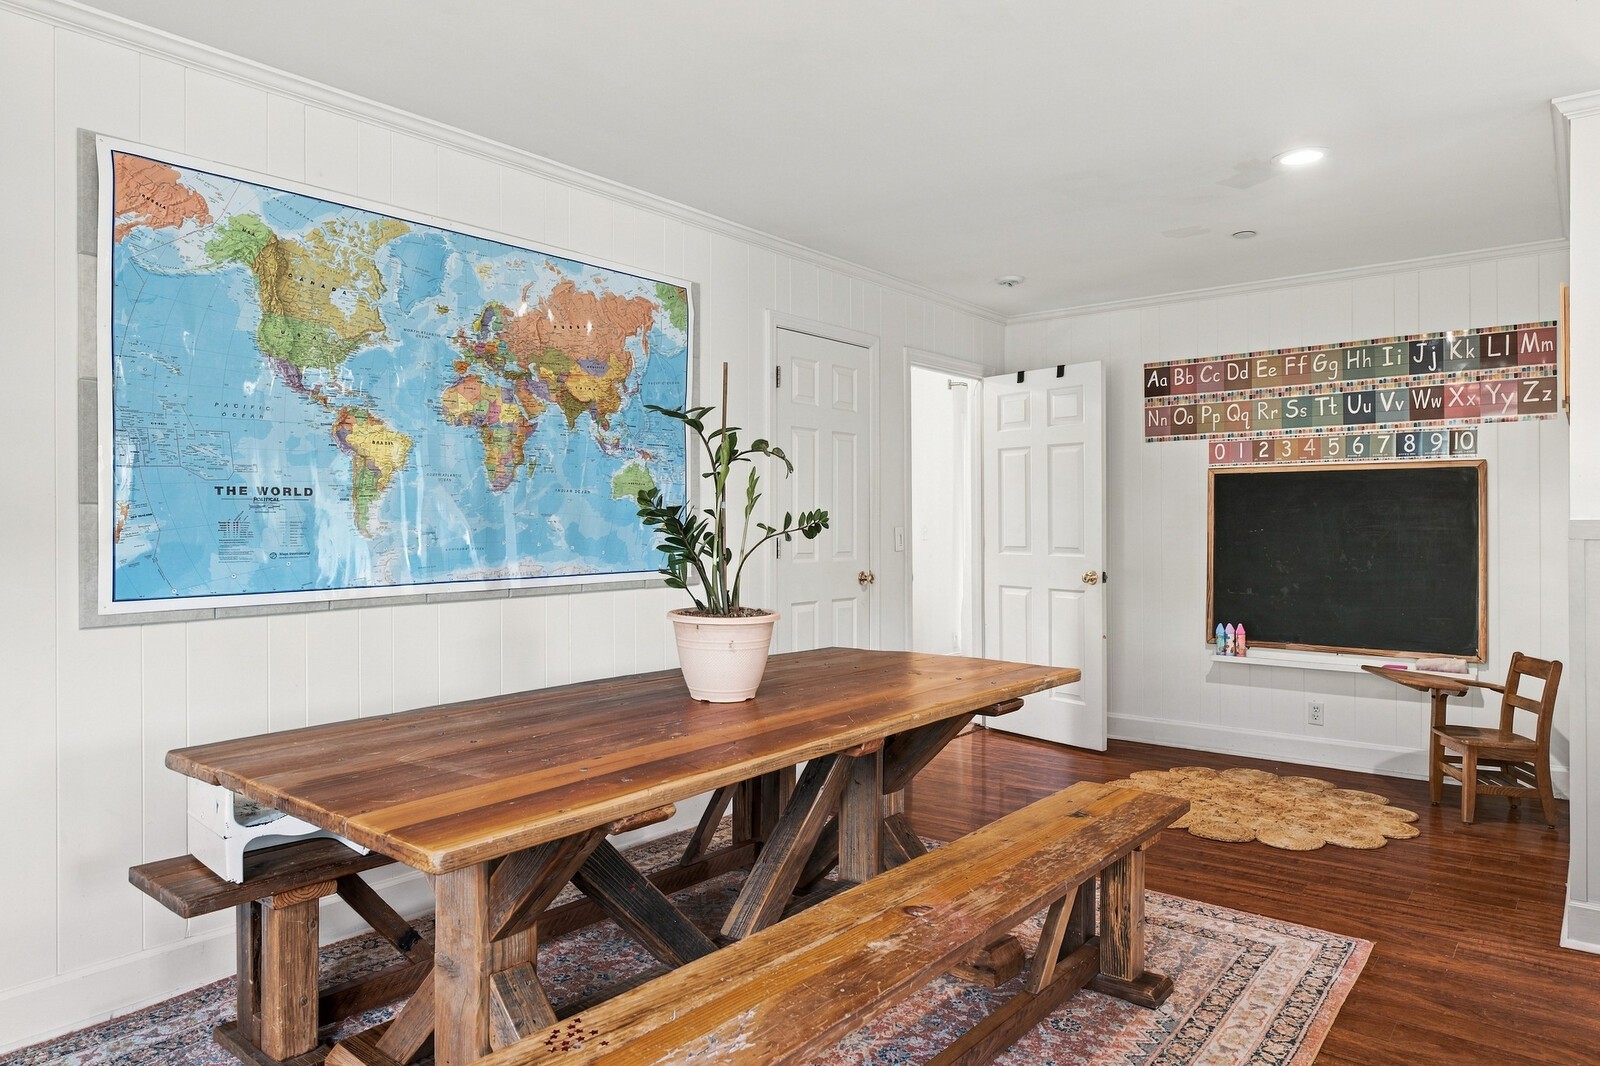
Bright classroom-style room with a large wooden table, world map, and chalkboard.
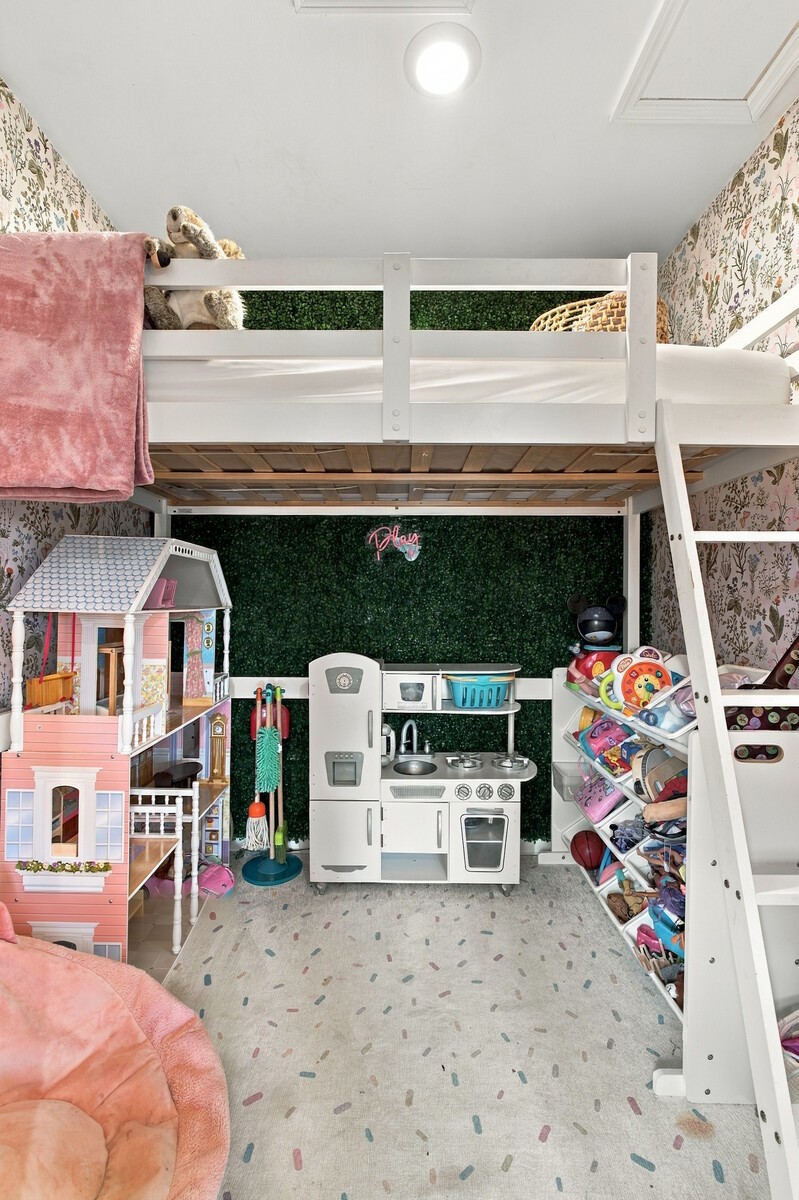
Children’s playroom with a white loft bunk bed, toy kitchen, dollhouse, and organized toy shelves.
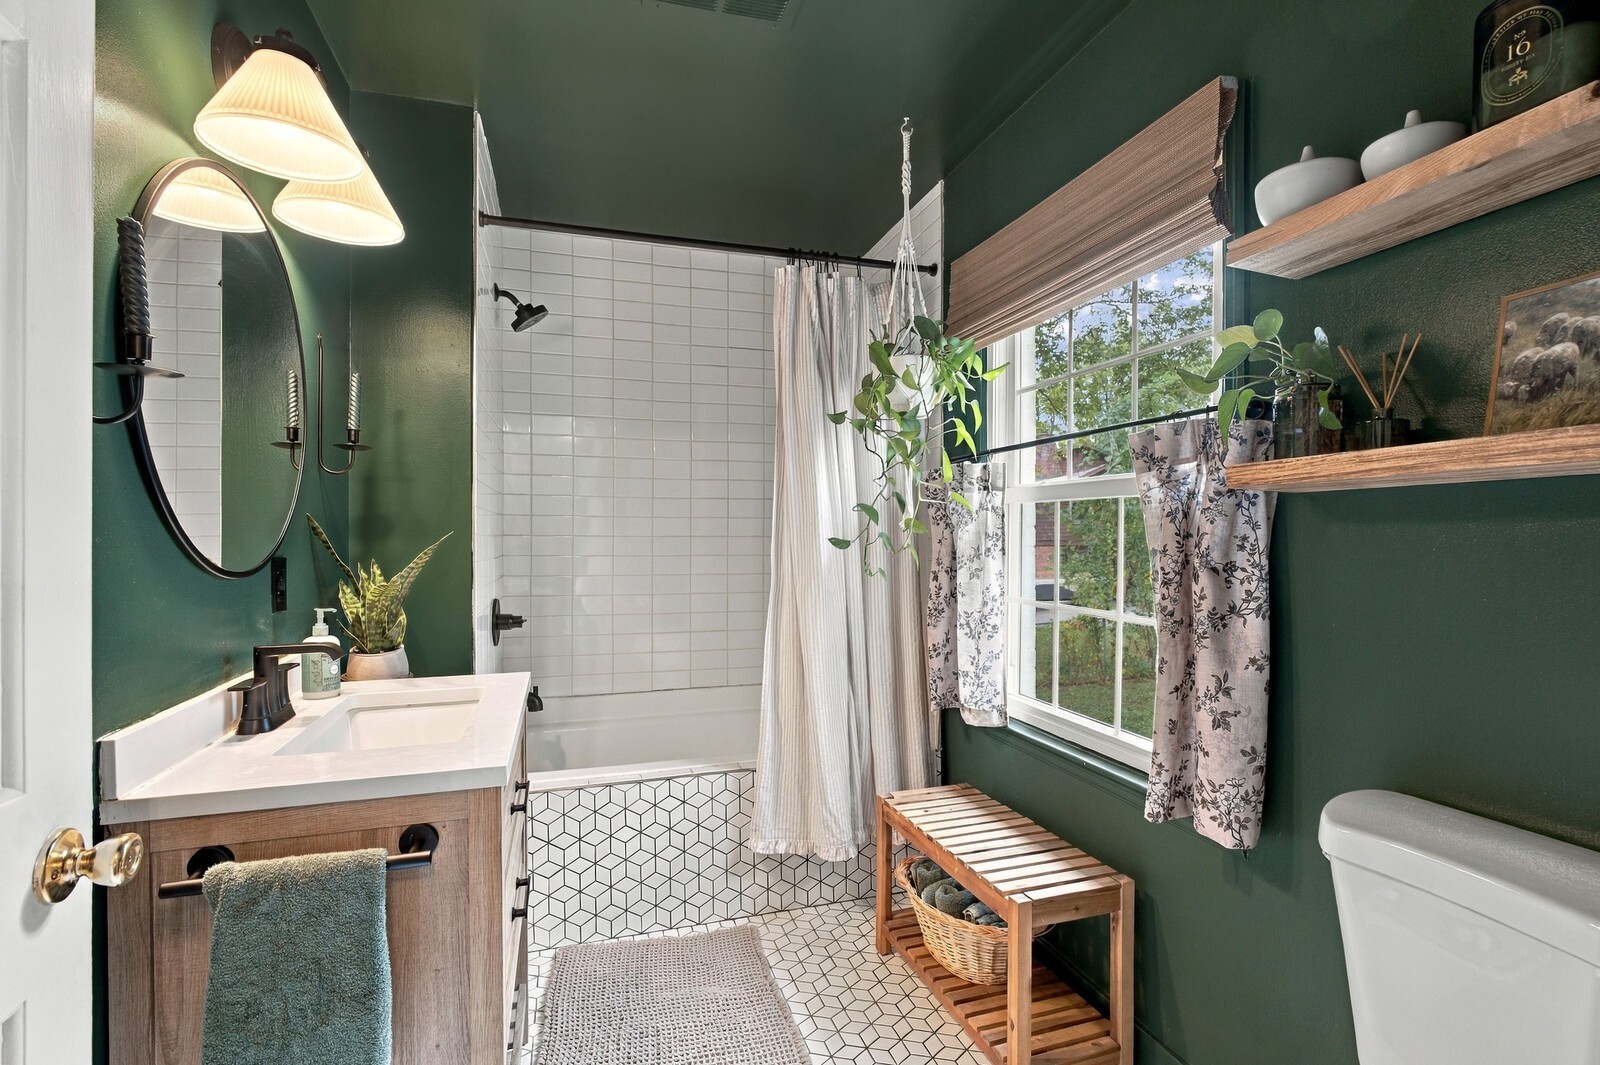
Bathroom with deep green walls, a white tiled tub surround, and a large window.
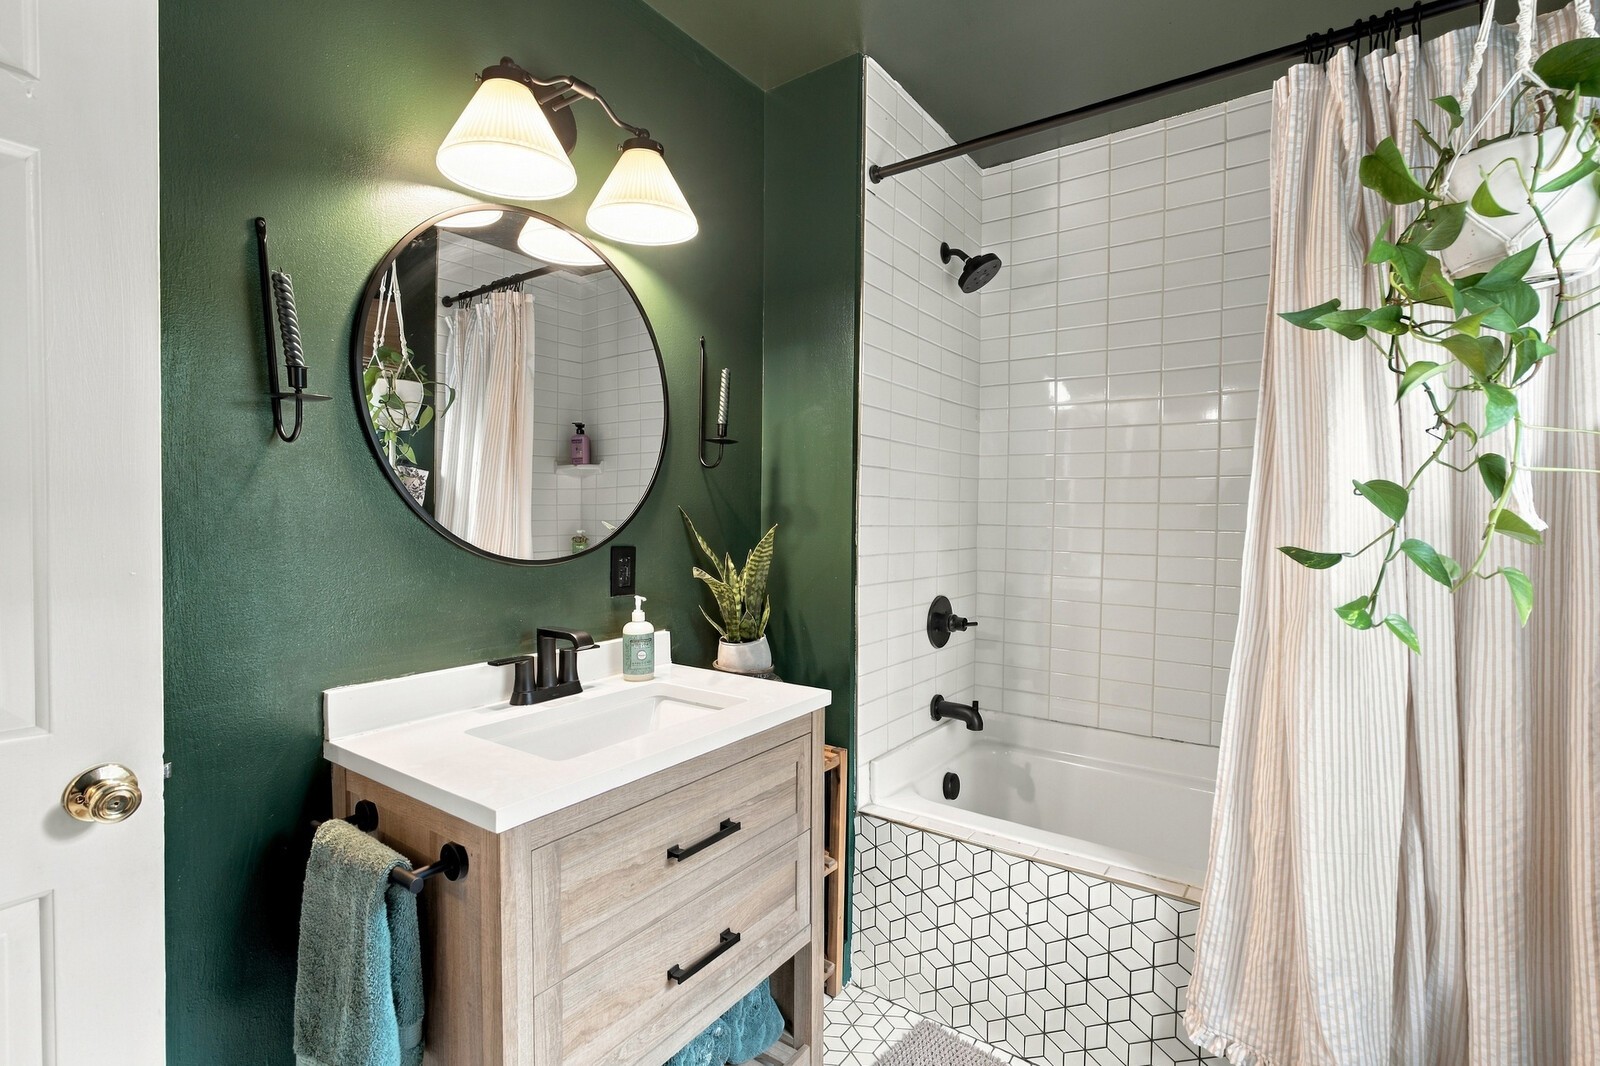
Bathroom with a wood vanity, round mirror, and white-tiled tub surround.
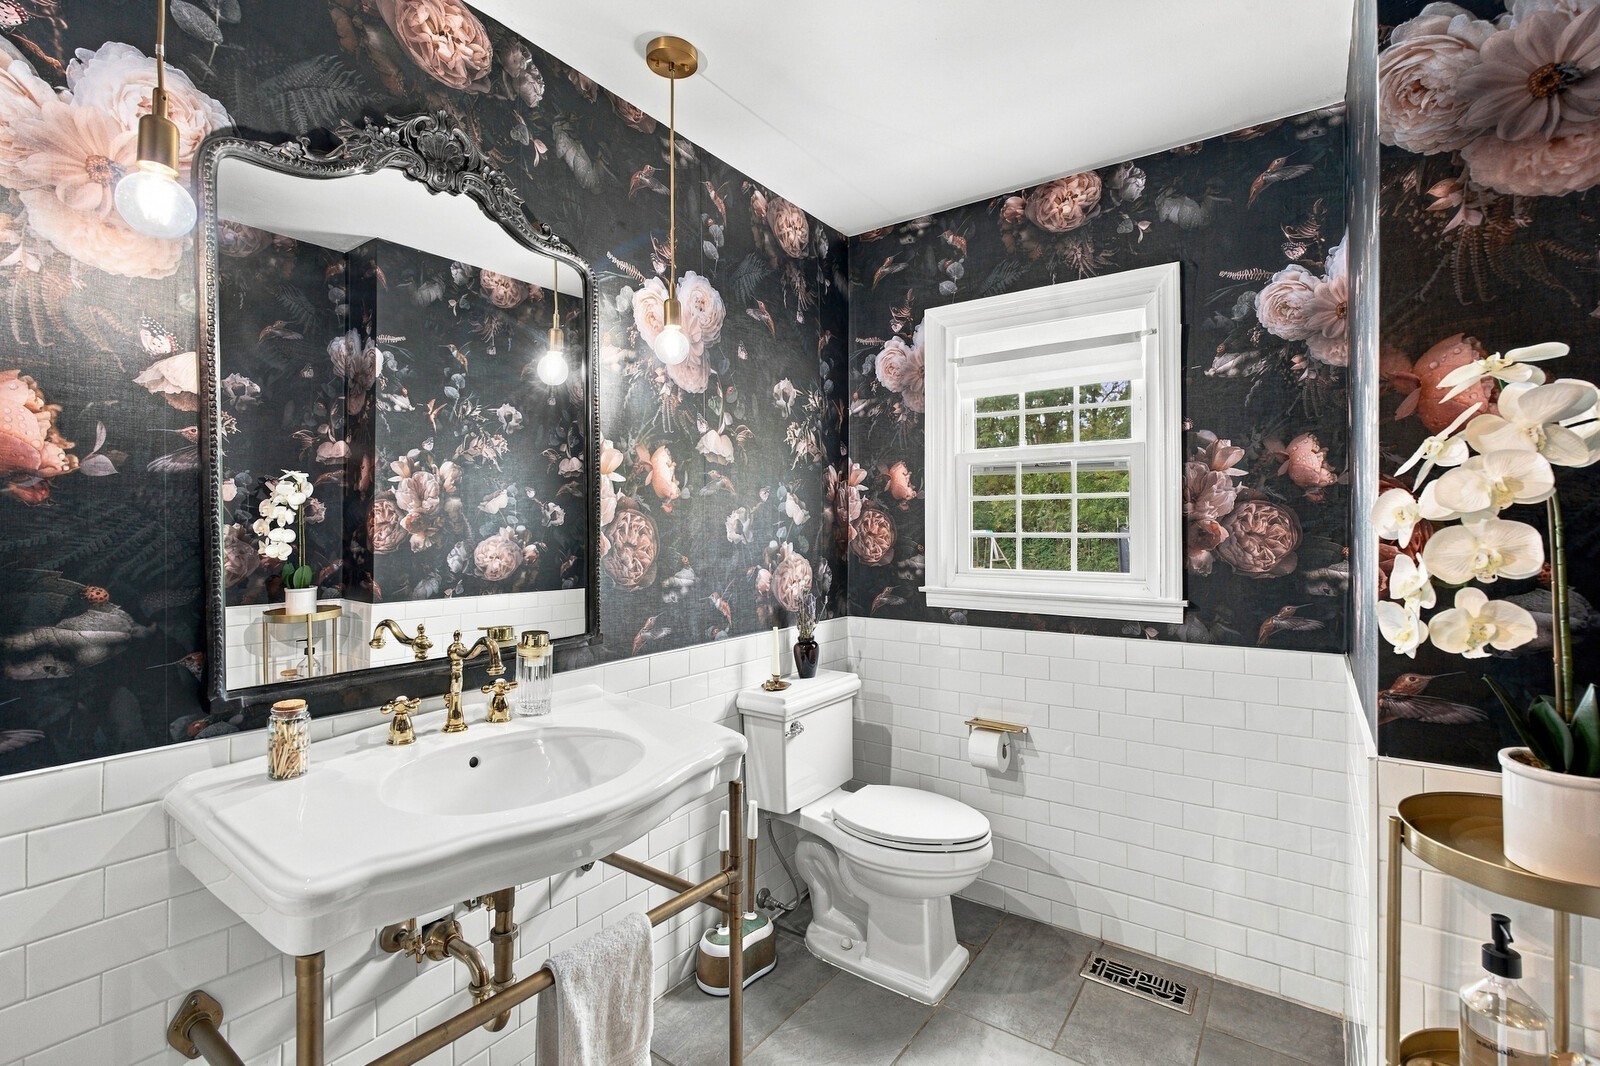
Bathroom with dark floral wallpaper, ornate mirror, white tile, and a window above the toilet.
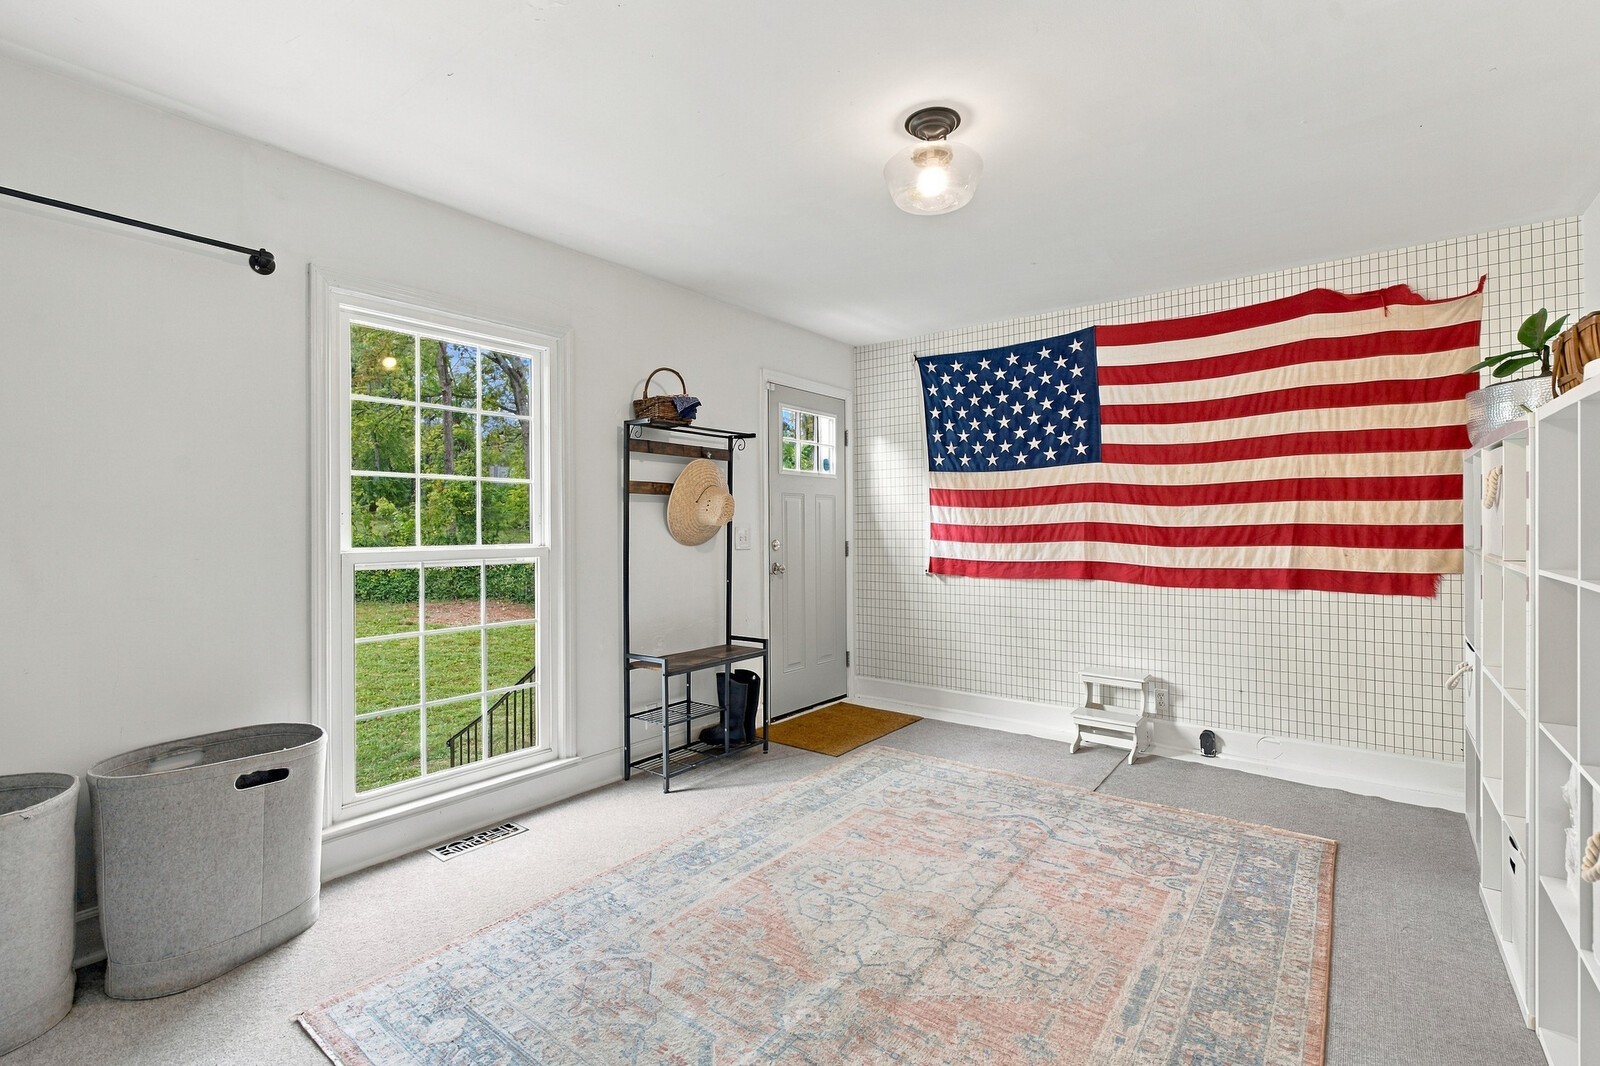
Bright entry room with a large American flag, window, coat rack, and patterned rug.
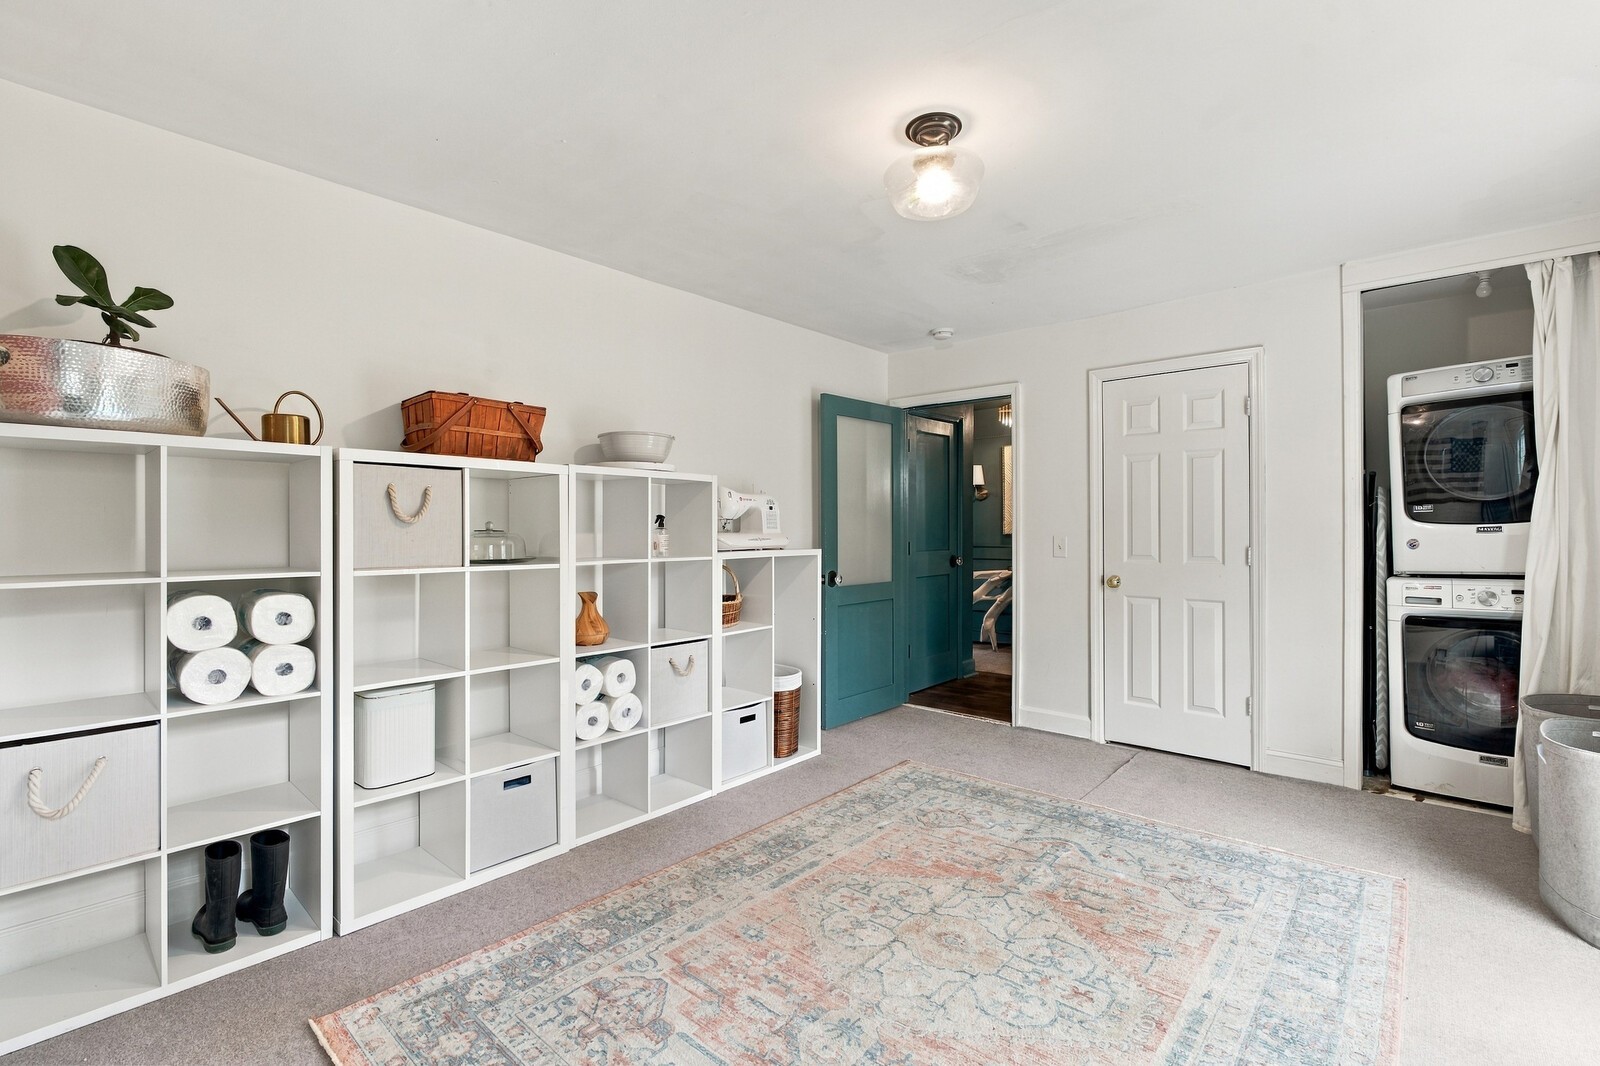
Laundry and storage room with white cubbies, stacked washer and dryer, and teal doorway.
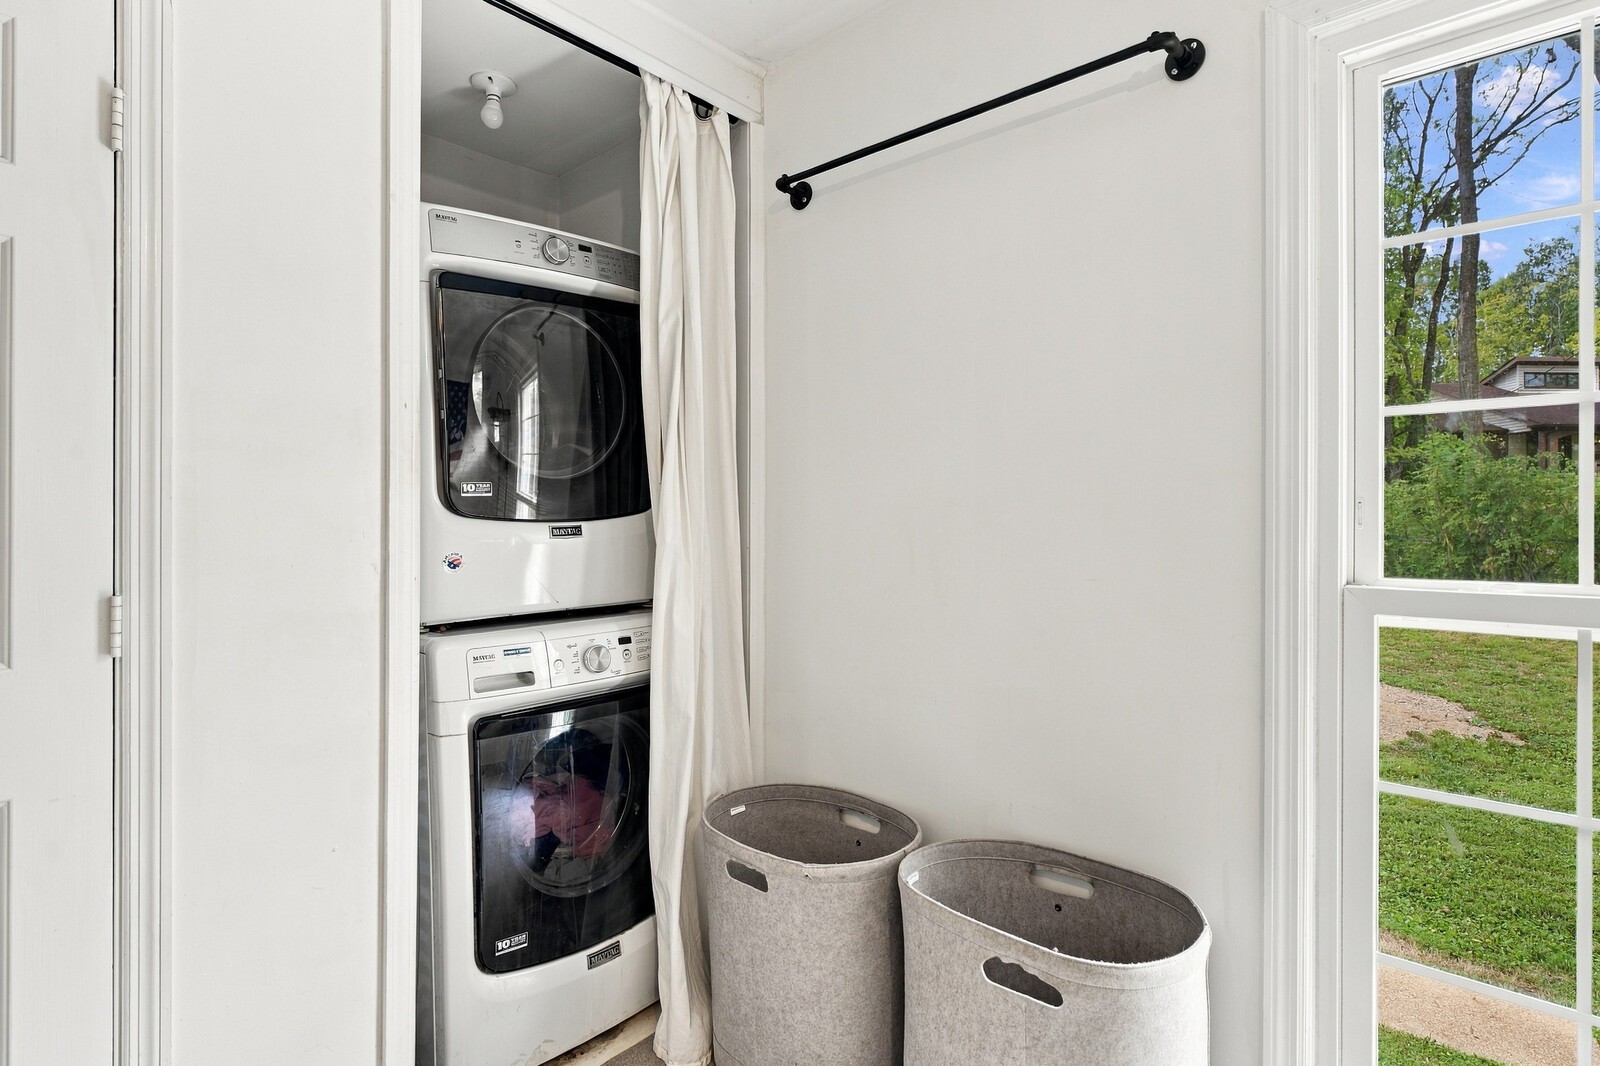
Laundry area with stacked washer and dryer, two hampers, and a tall window.
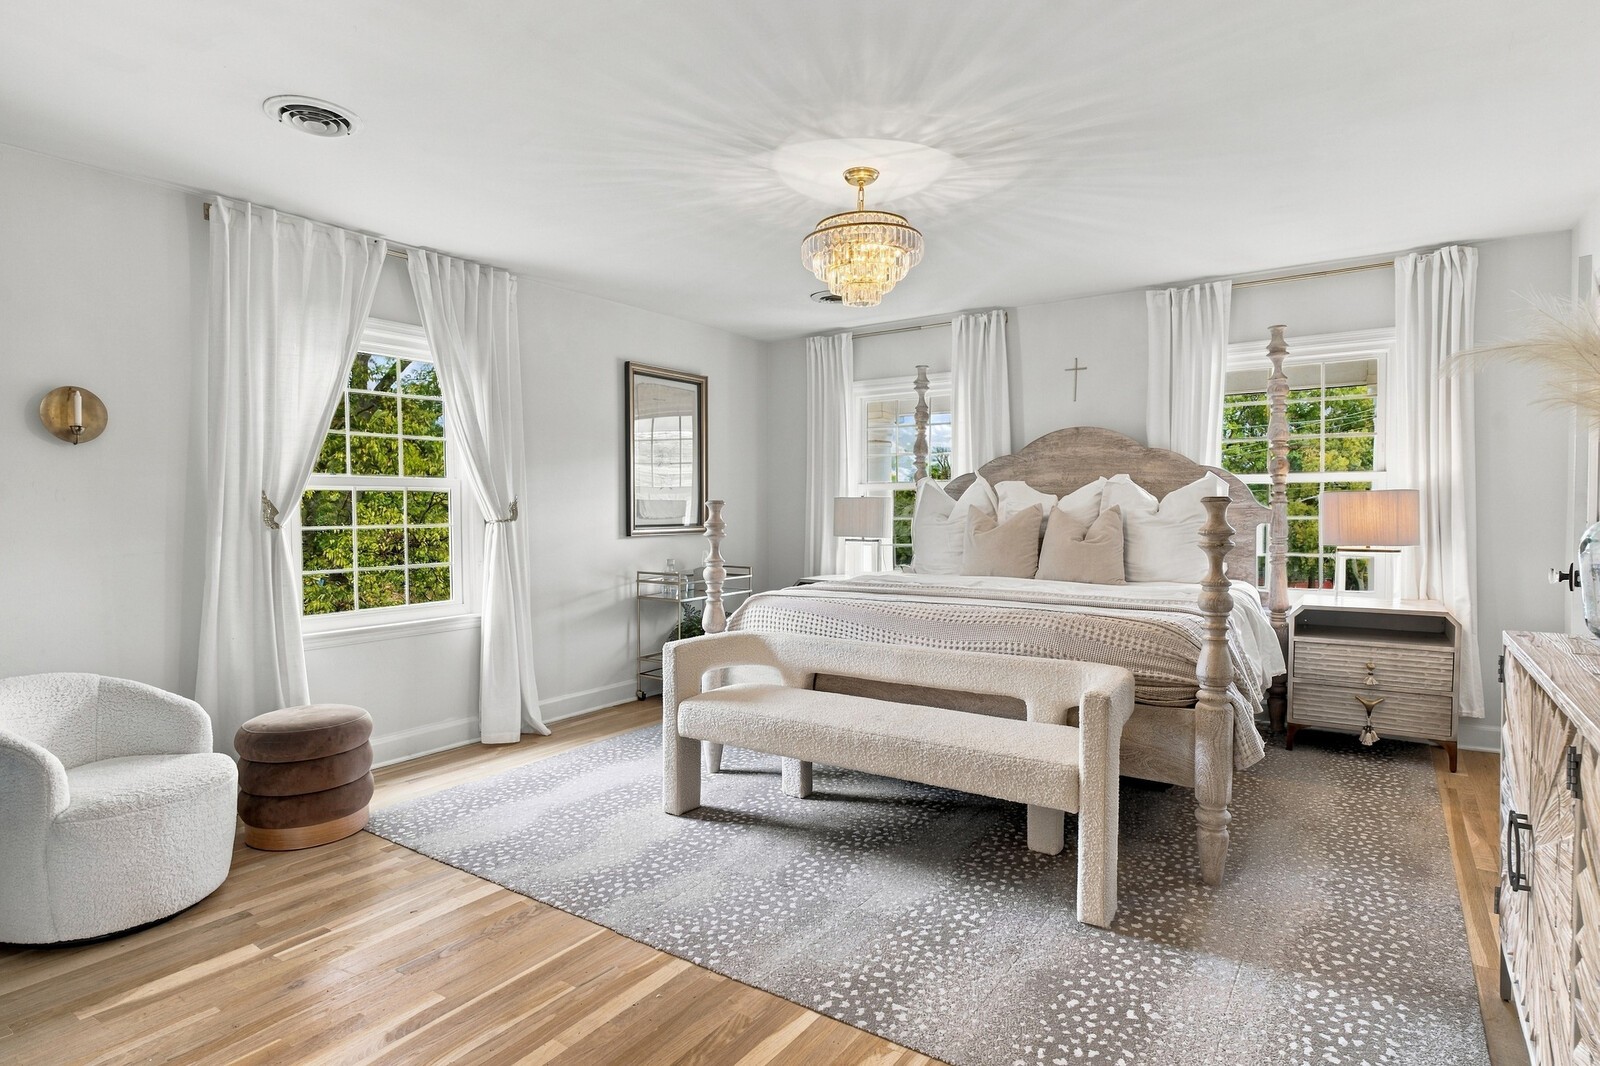
Bright staged bedroom with a four-poster bed, large curtained windows, and a crystal chandelier.
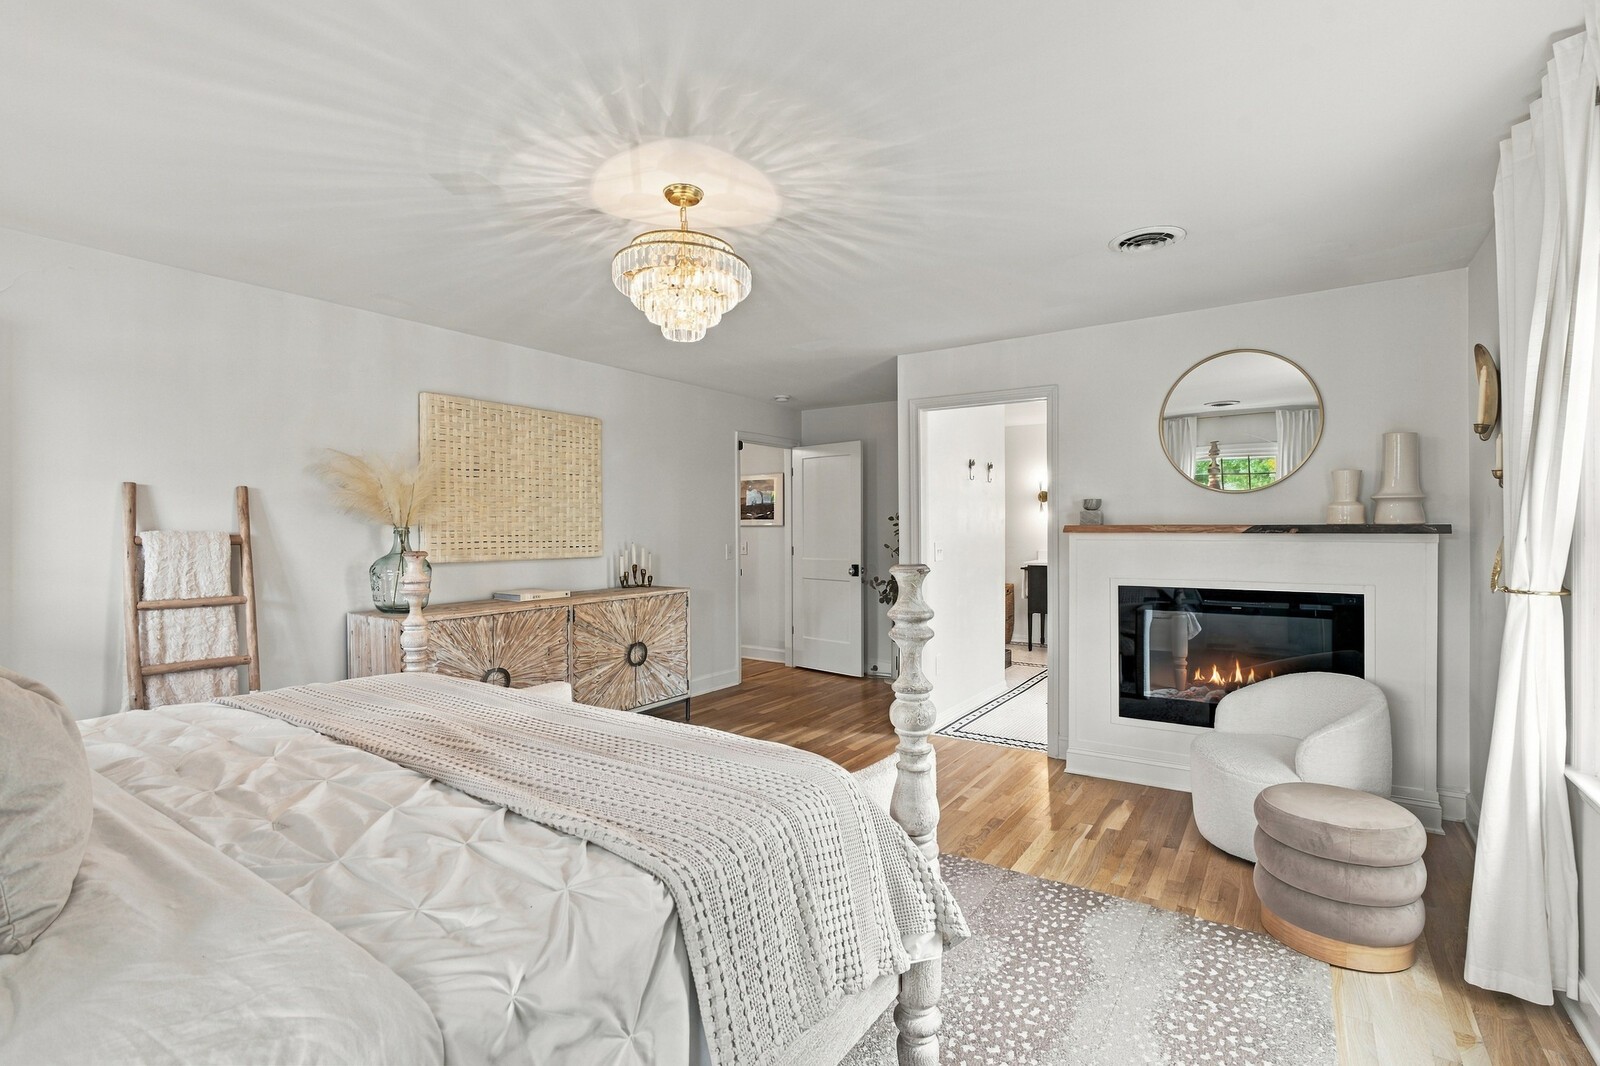
Staged bedroom with a crystal chandelier, hardwood floors, and a lit fireplace.
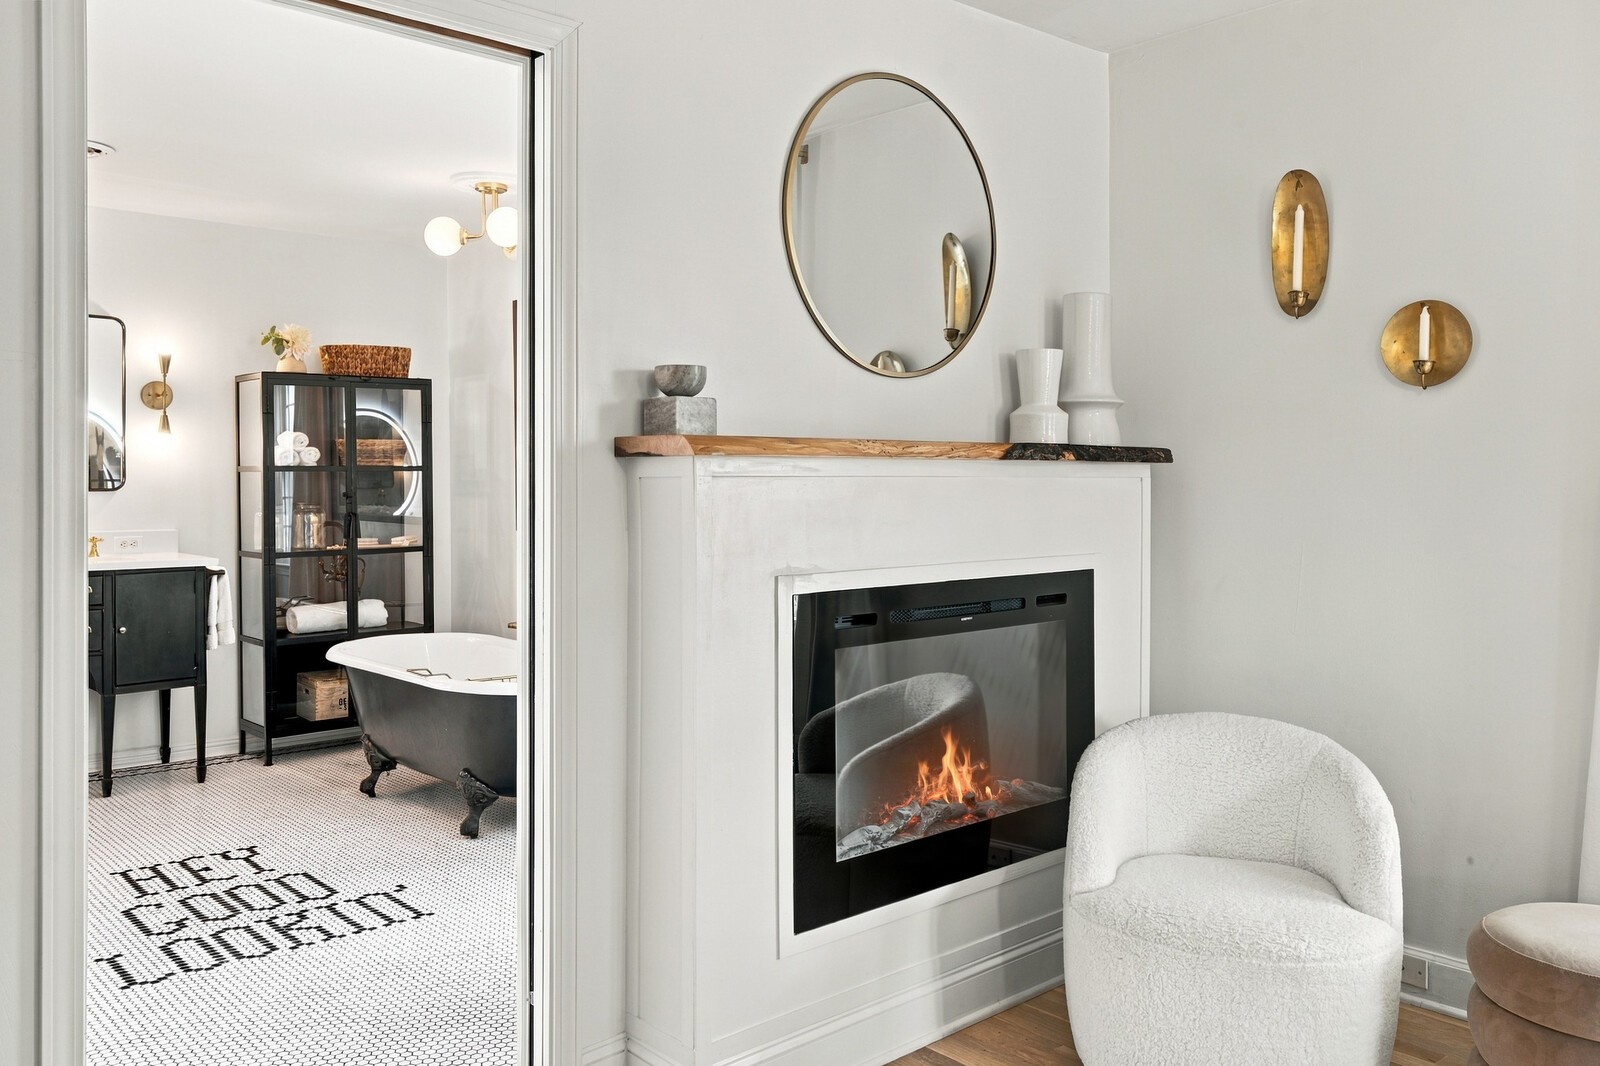
Living room fireplace beside a bathroom doorway, with a soaking tub and patterned tile floor.
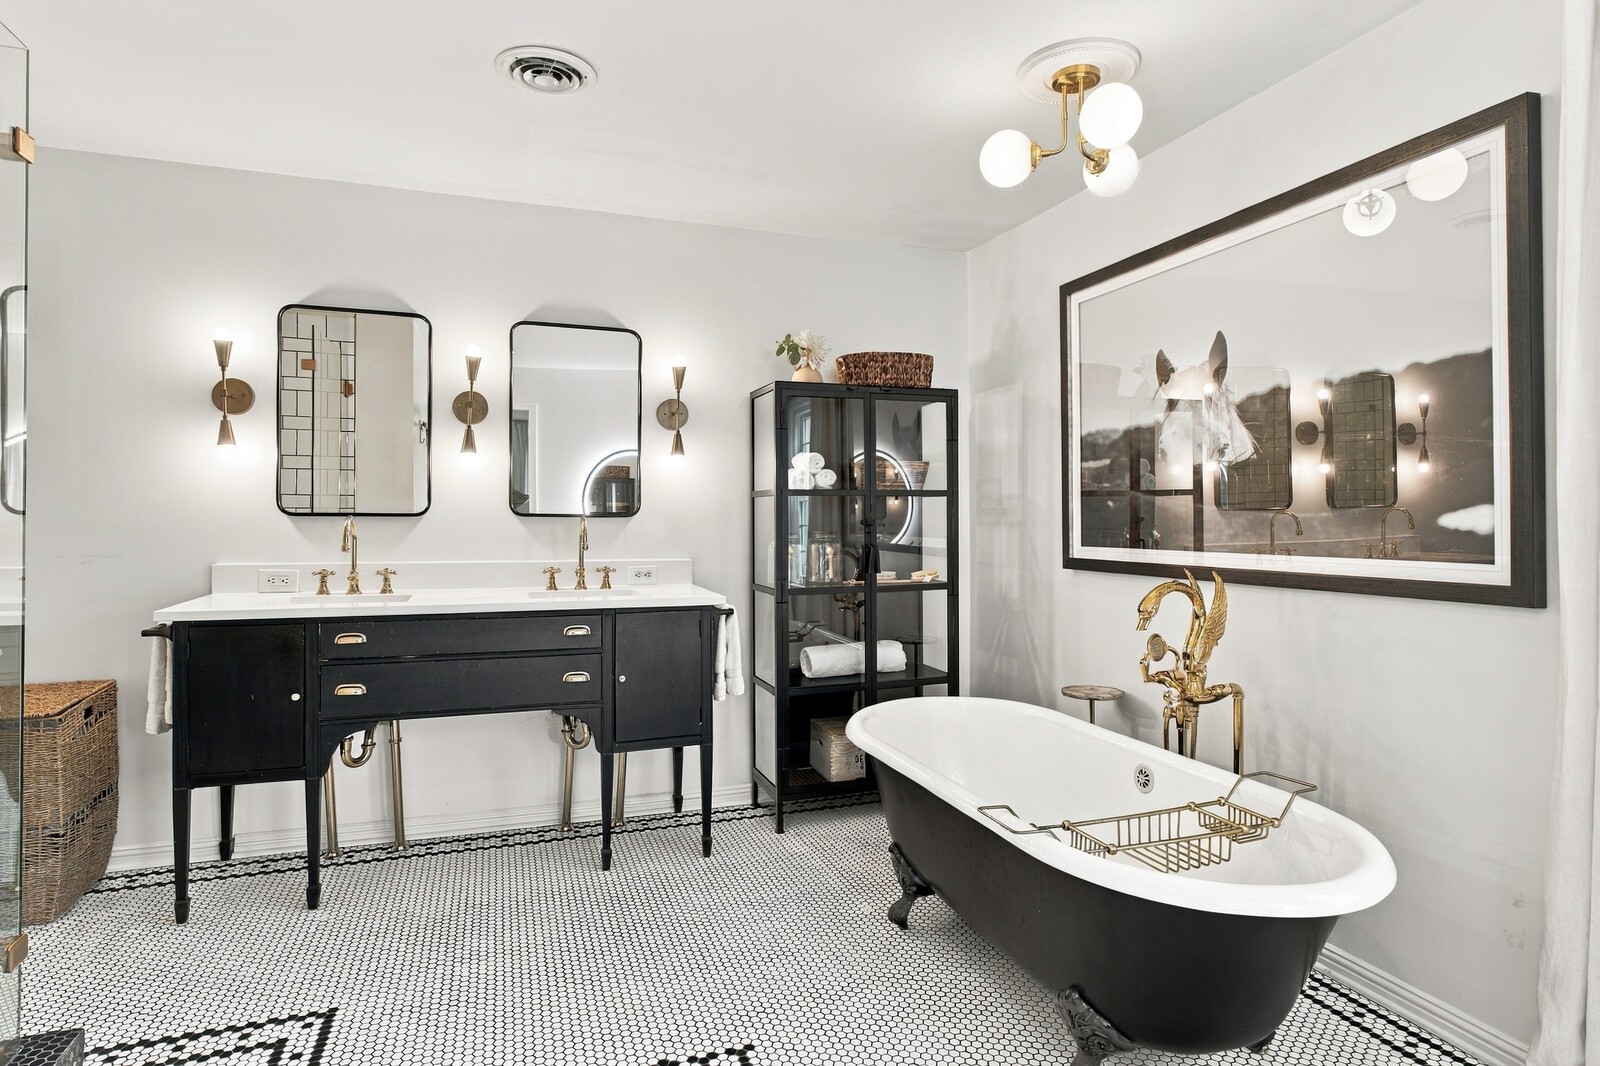
Bathroom with a black clawfoot tub, double vanity, patterned tile floor, and glass-front cabinet.
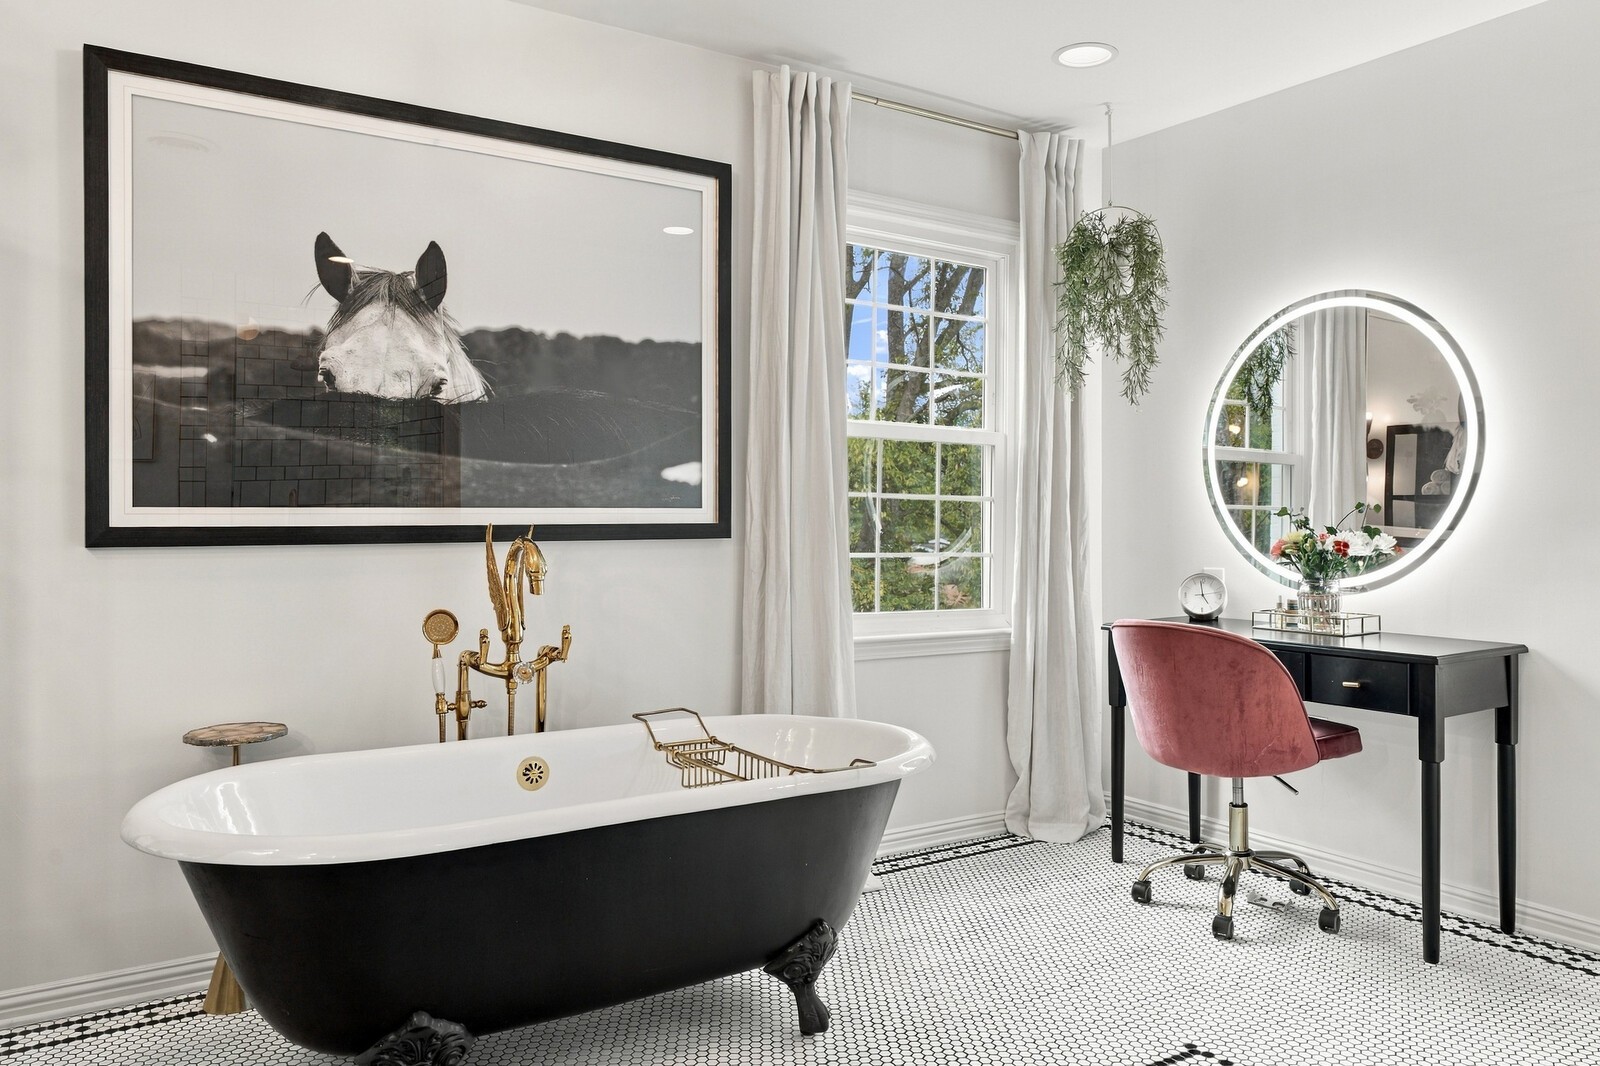
Bathroom with a black-and-white clawfoot tub, brass fixtures, and a round lighted mirror.
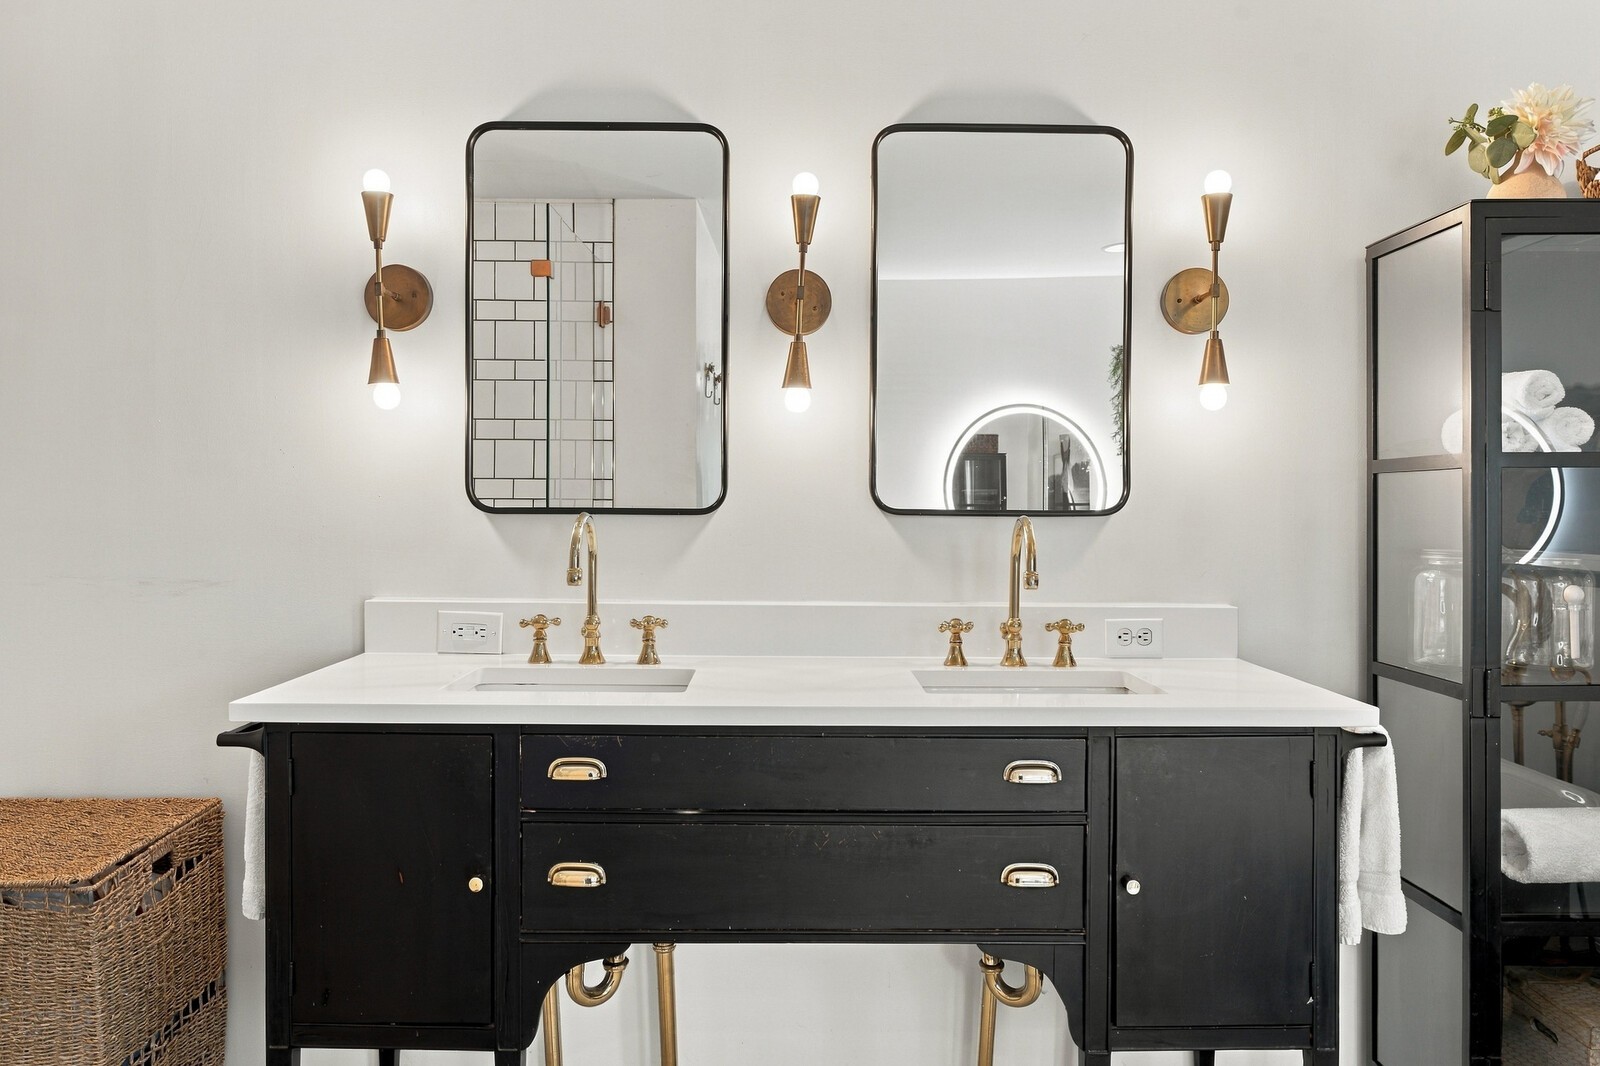
Bathroom double vanity with black cabinetry, brass faucets, and two framed mirrors.
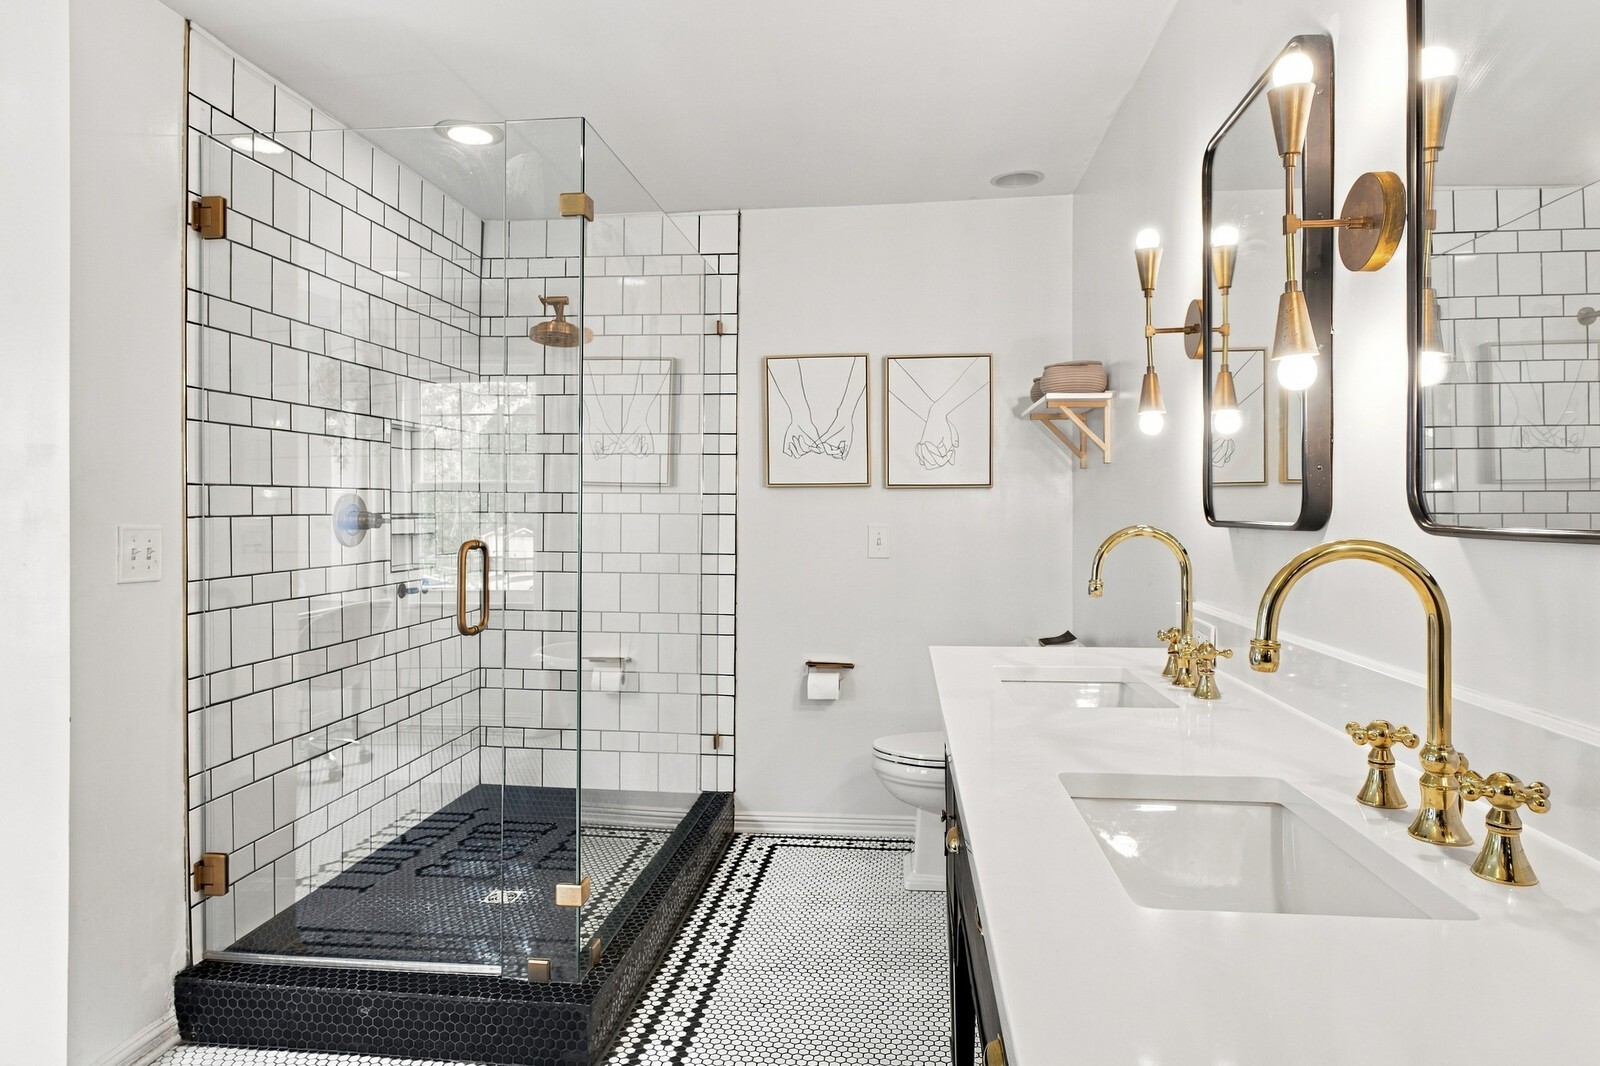
Bathroom with a glass-enclosed subway-tile shower, patterned floor, and double vanity with brass fixtures.
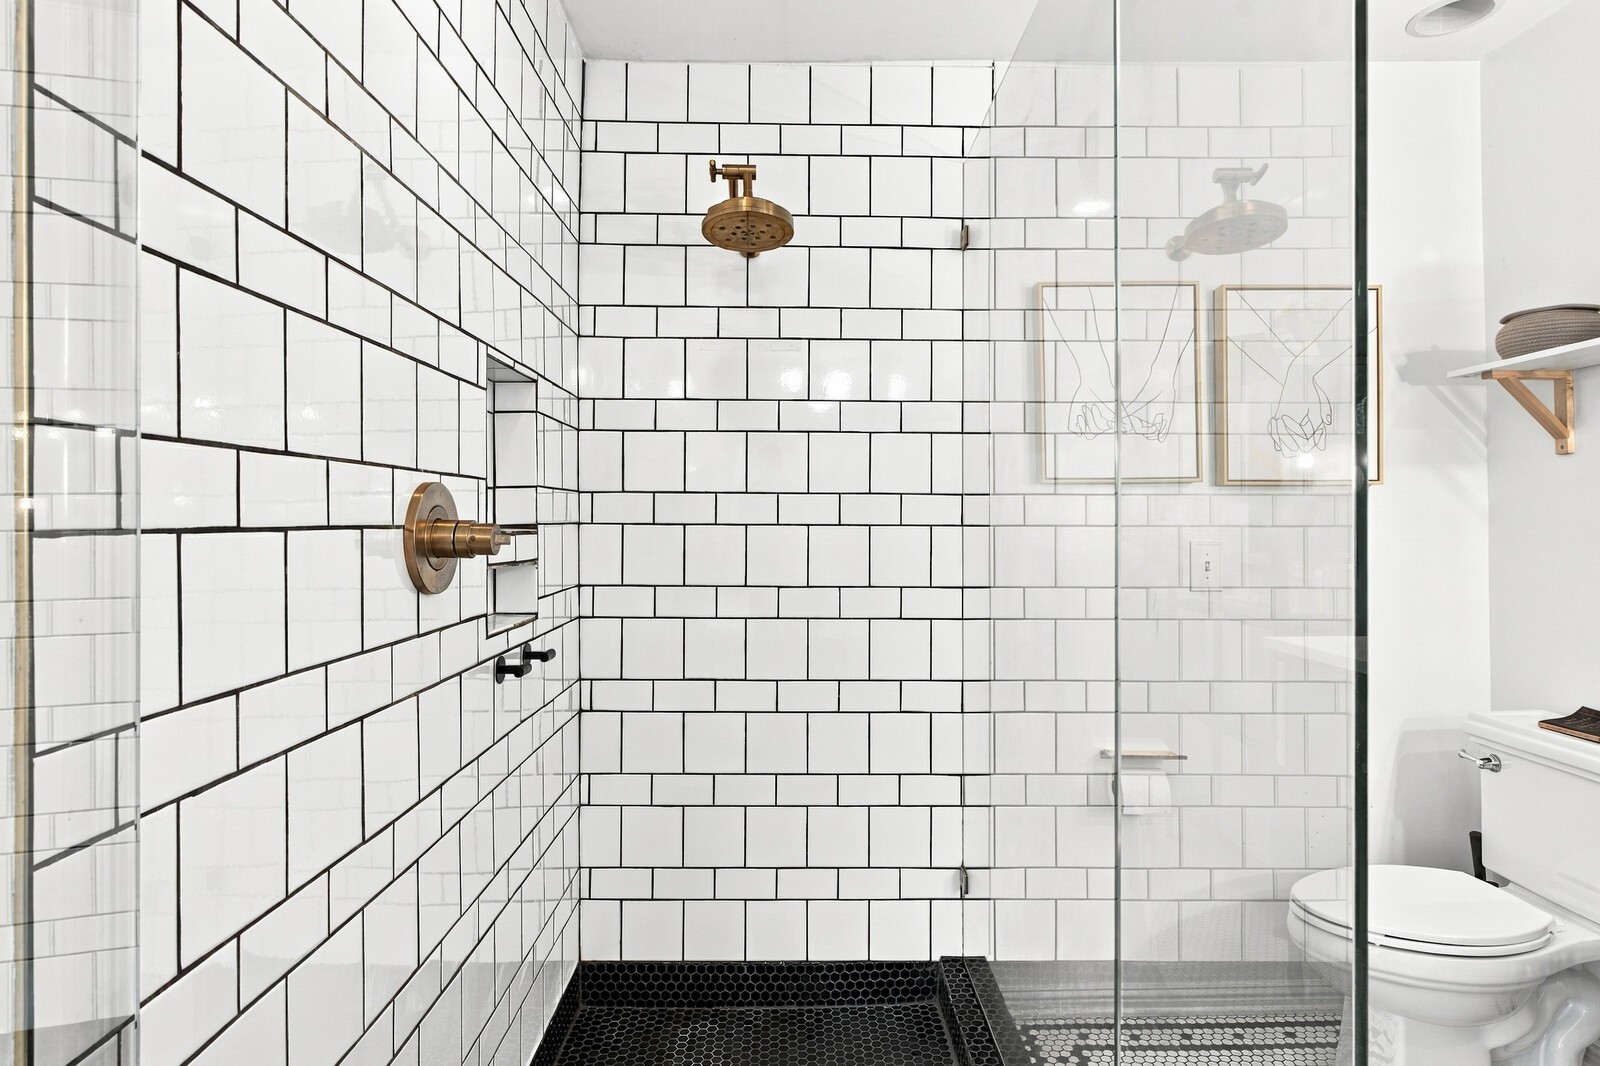
Bathroom shower with white subway tile, brass fixtures, and a glass enclosure beside the toilet.
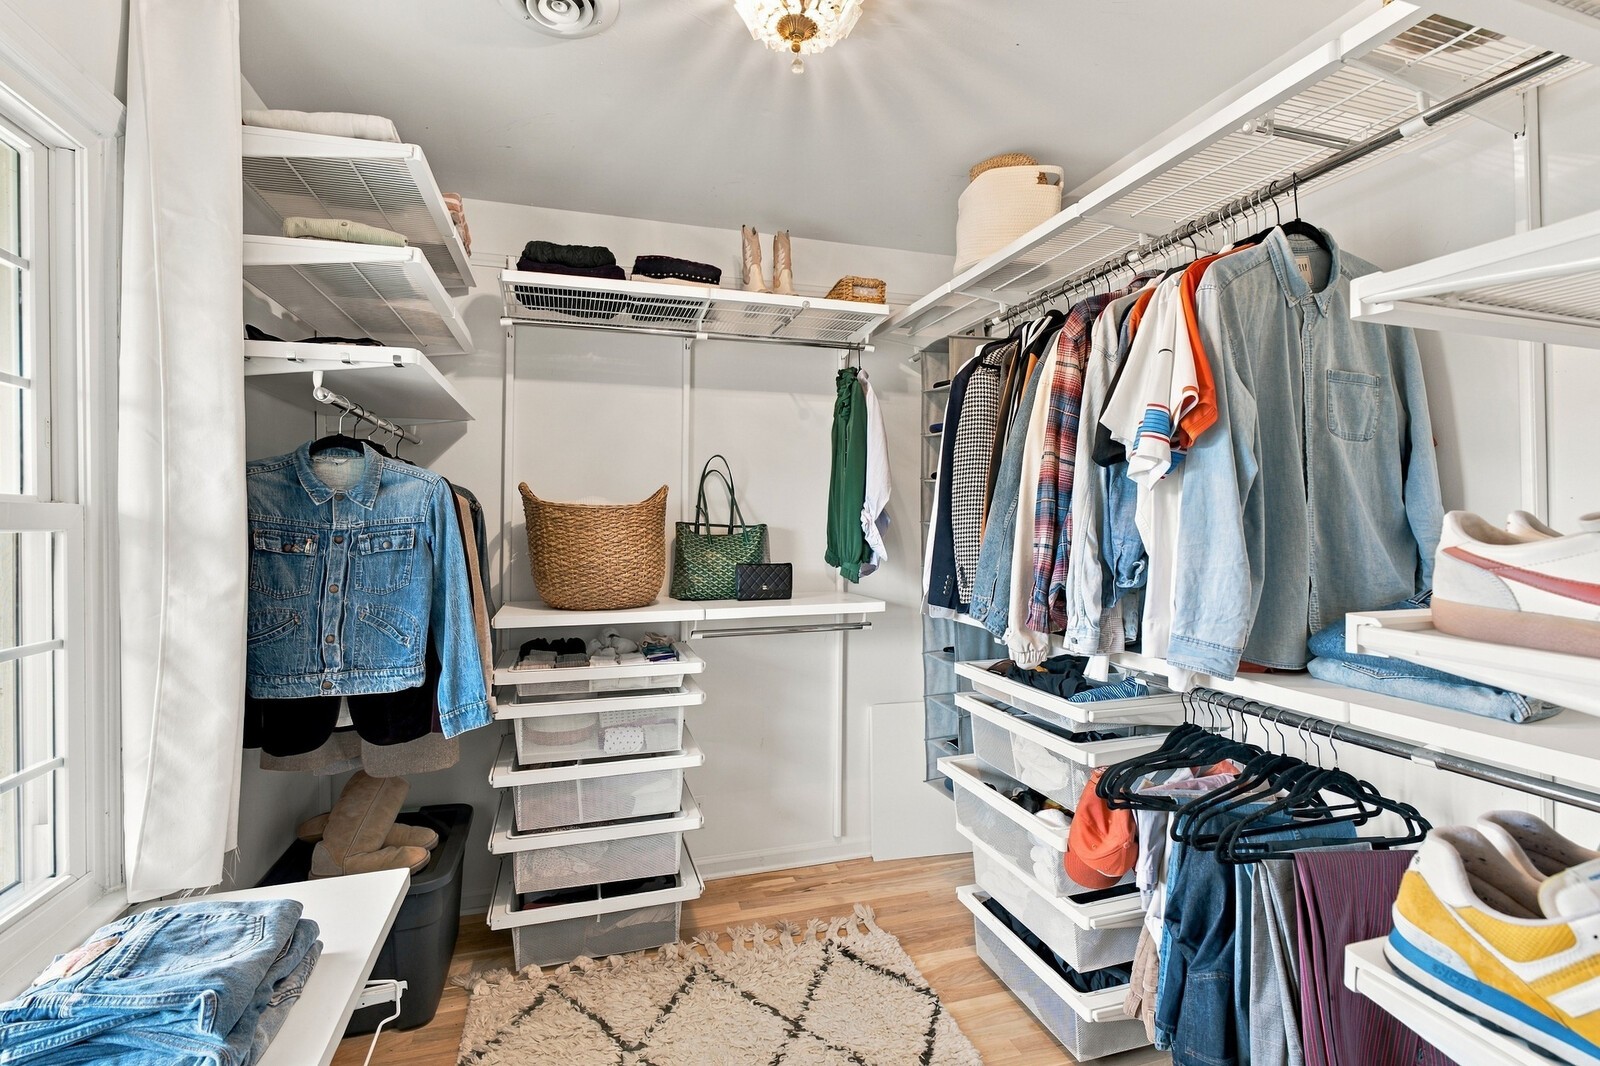
Walk-in closet with organized clothing, wire shelves, storage drawers, and a window.
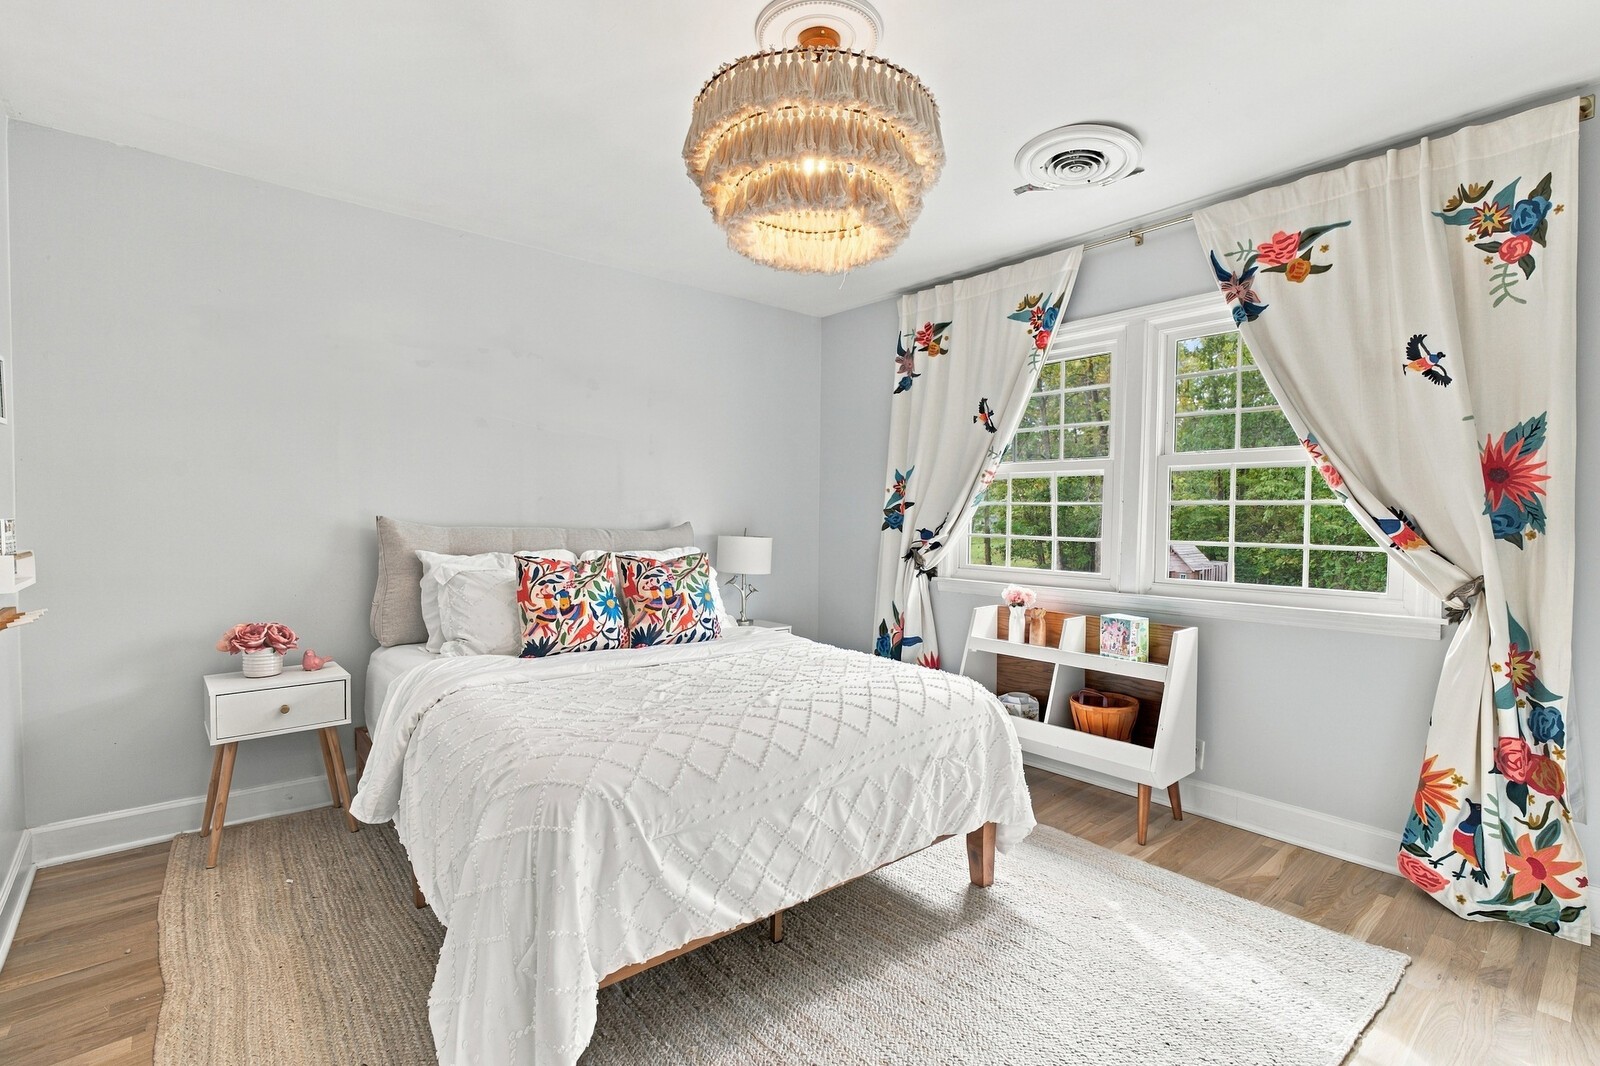
Bedroom with a white quilted bed, colorful floral curtains, and a tiered chandelier.
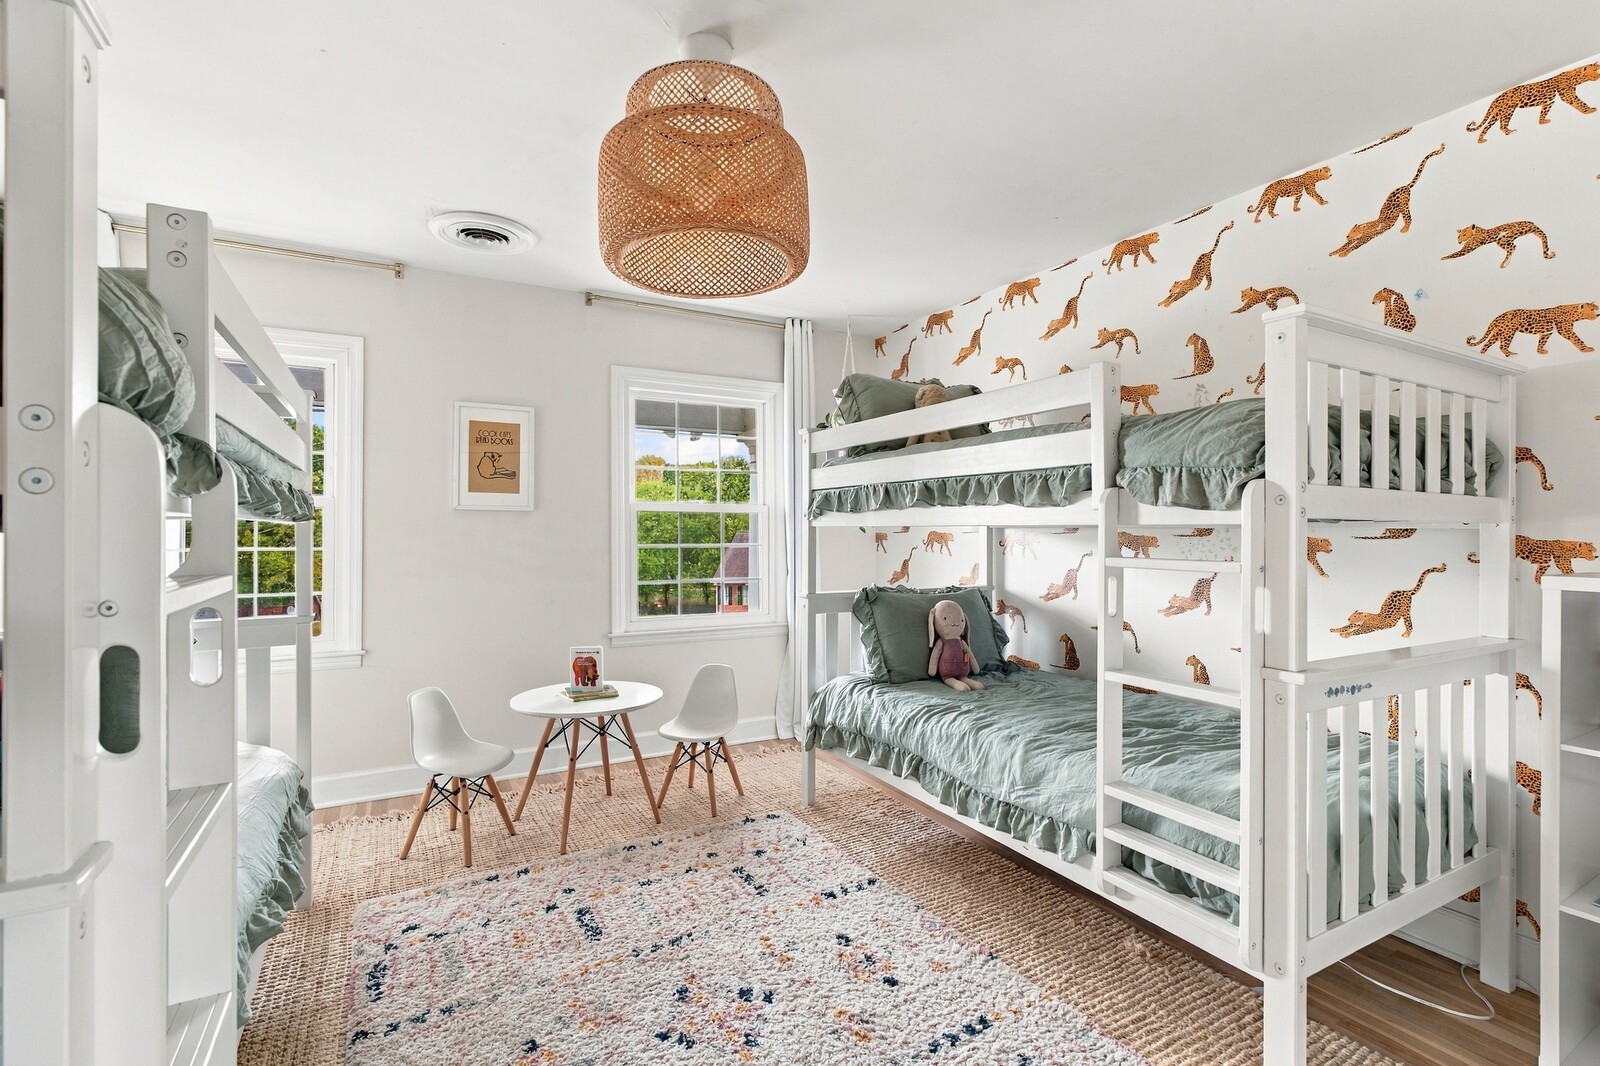
Children’s bedroom with white bunk beds, sage bedding, and leopard-print wallpaper.
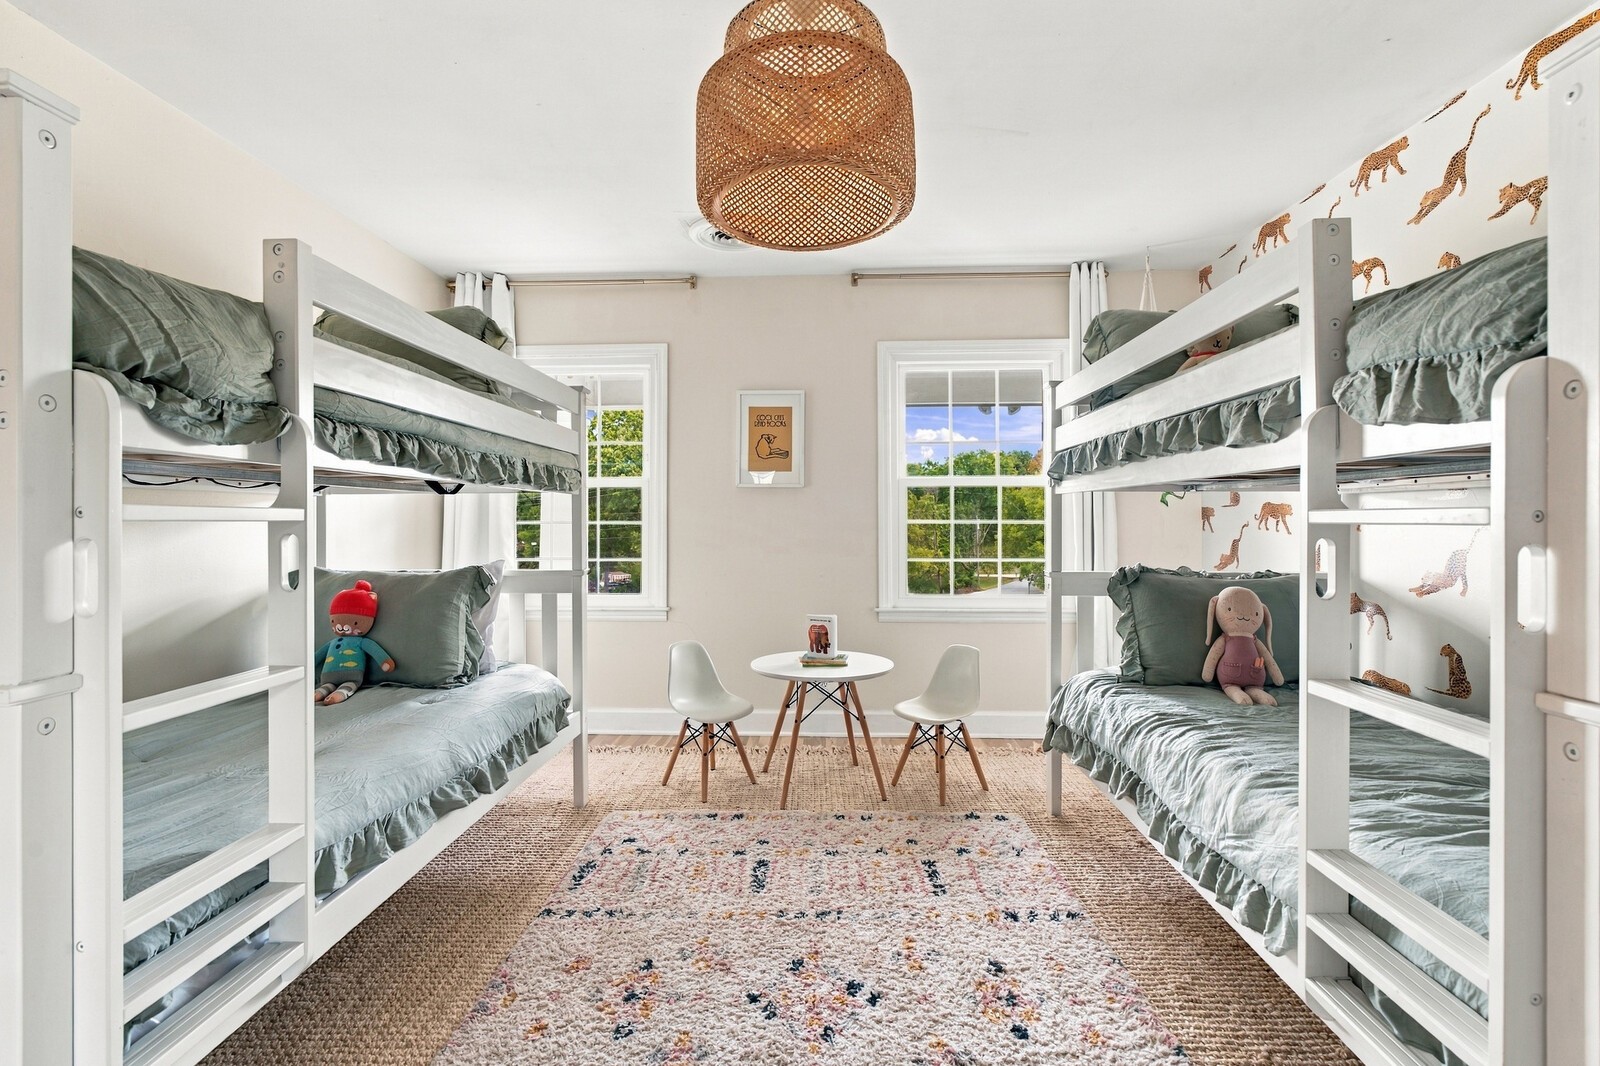
Bedroom with two white bunk beds, animal-print wallpaper, and a small table between sunny windows.
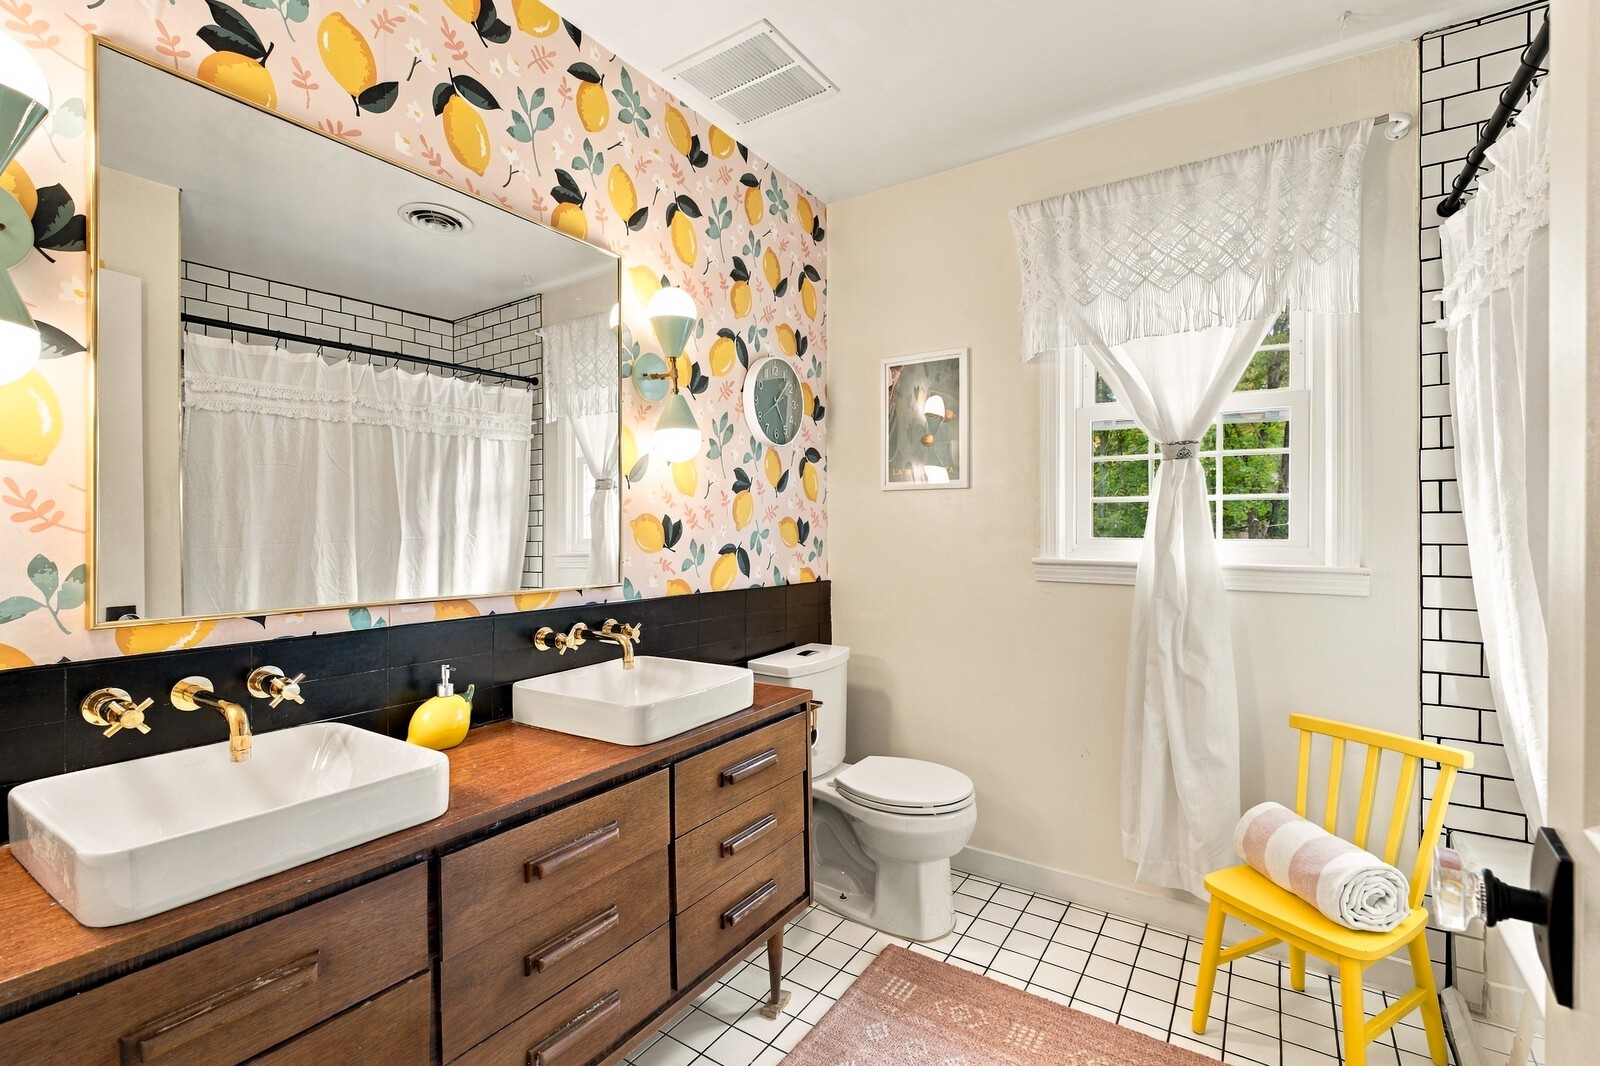
Bathroom with a double-sink wood vanity, lemon-patterned wallpaper, and a bright yellow chair.
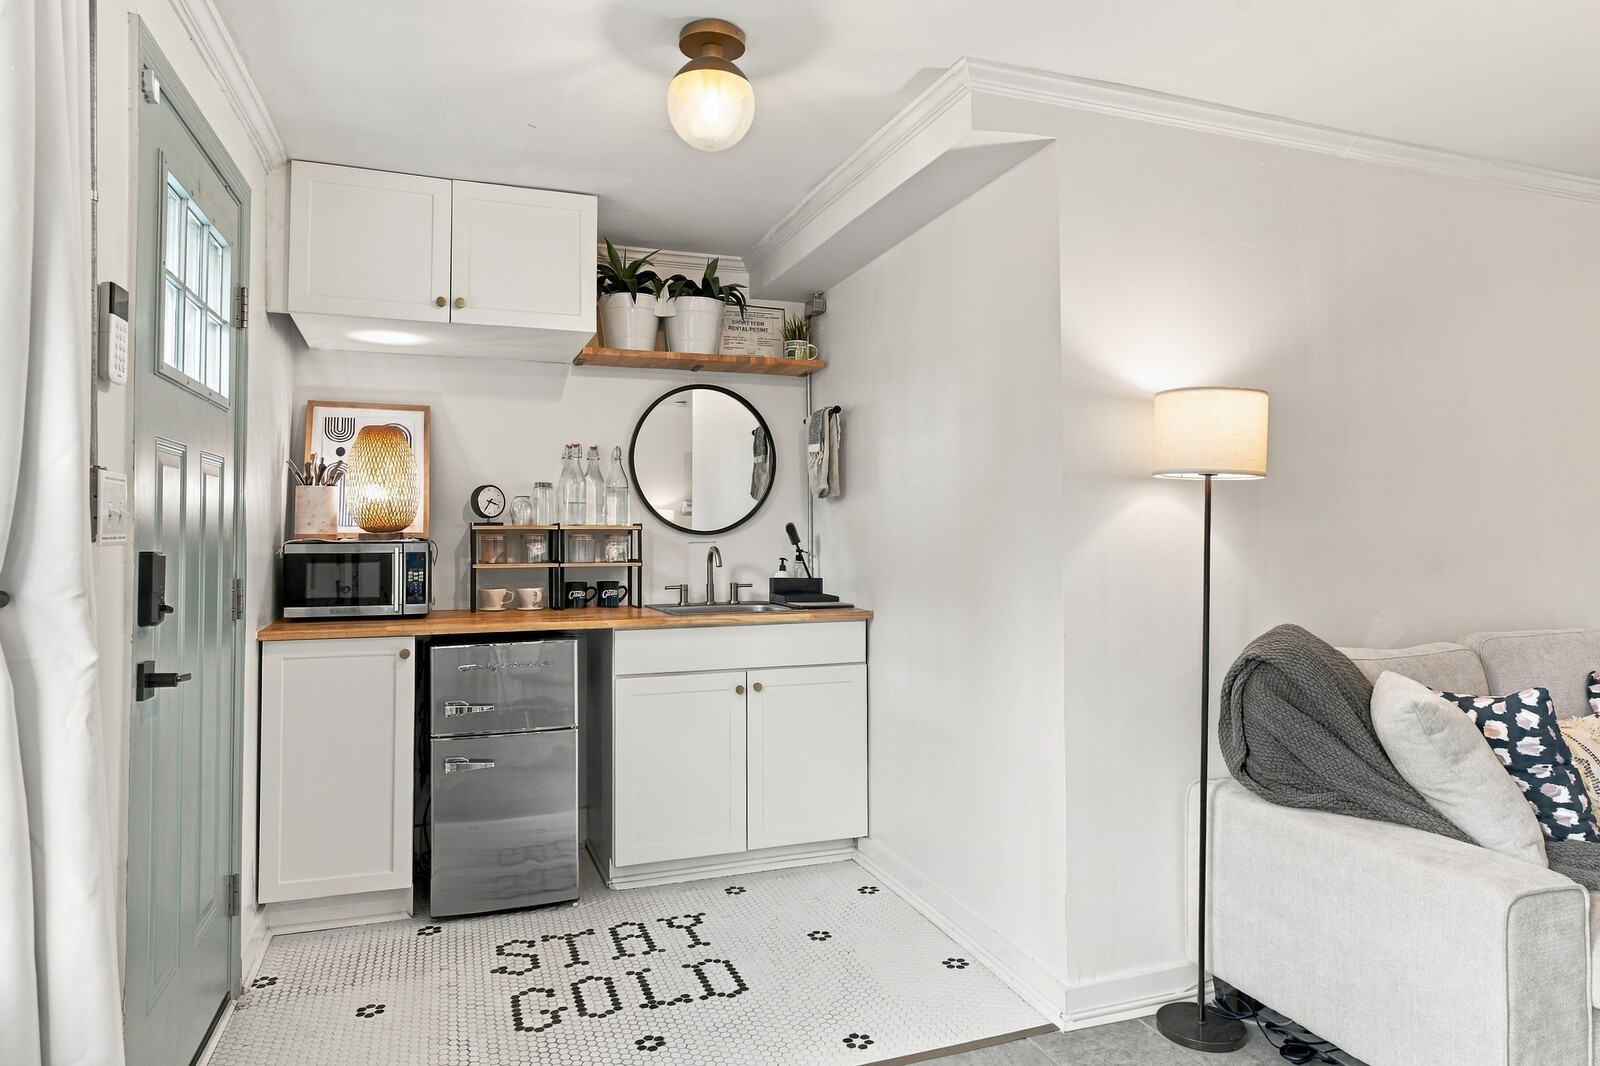
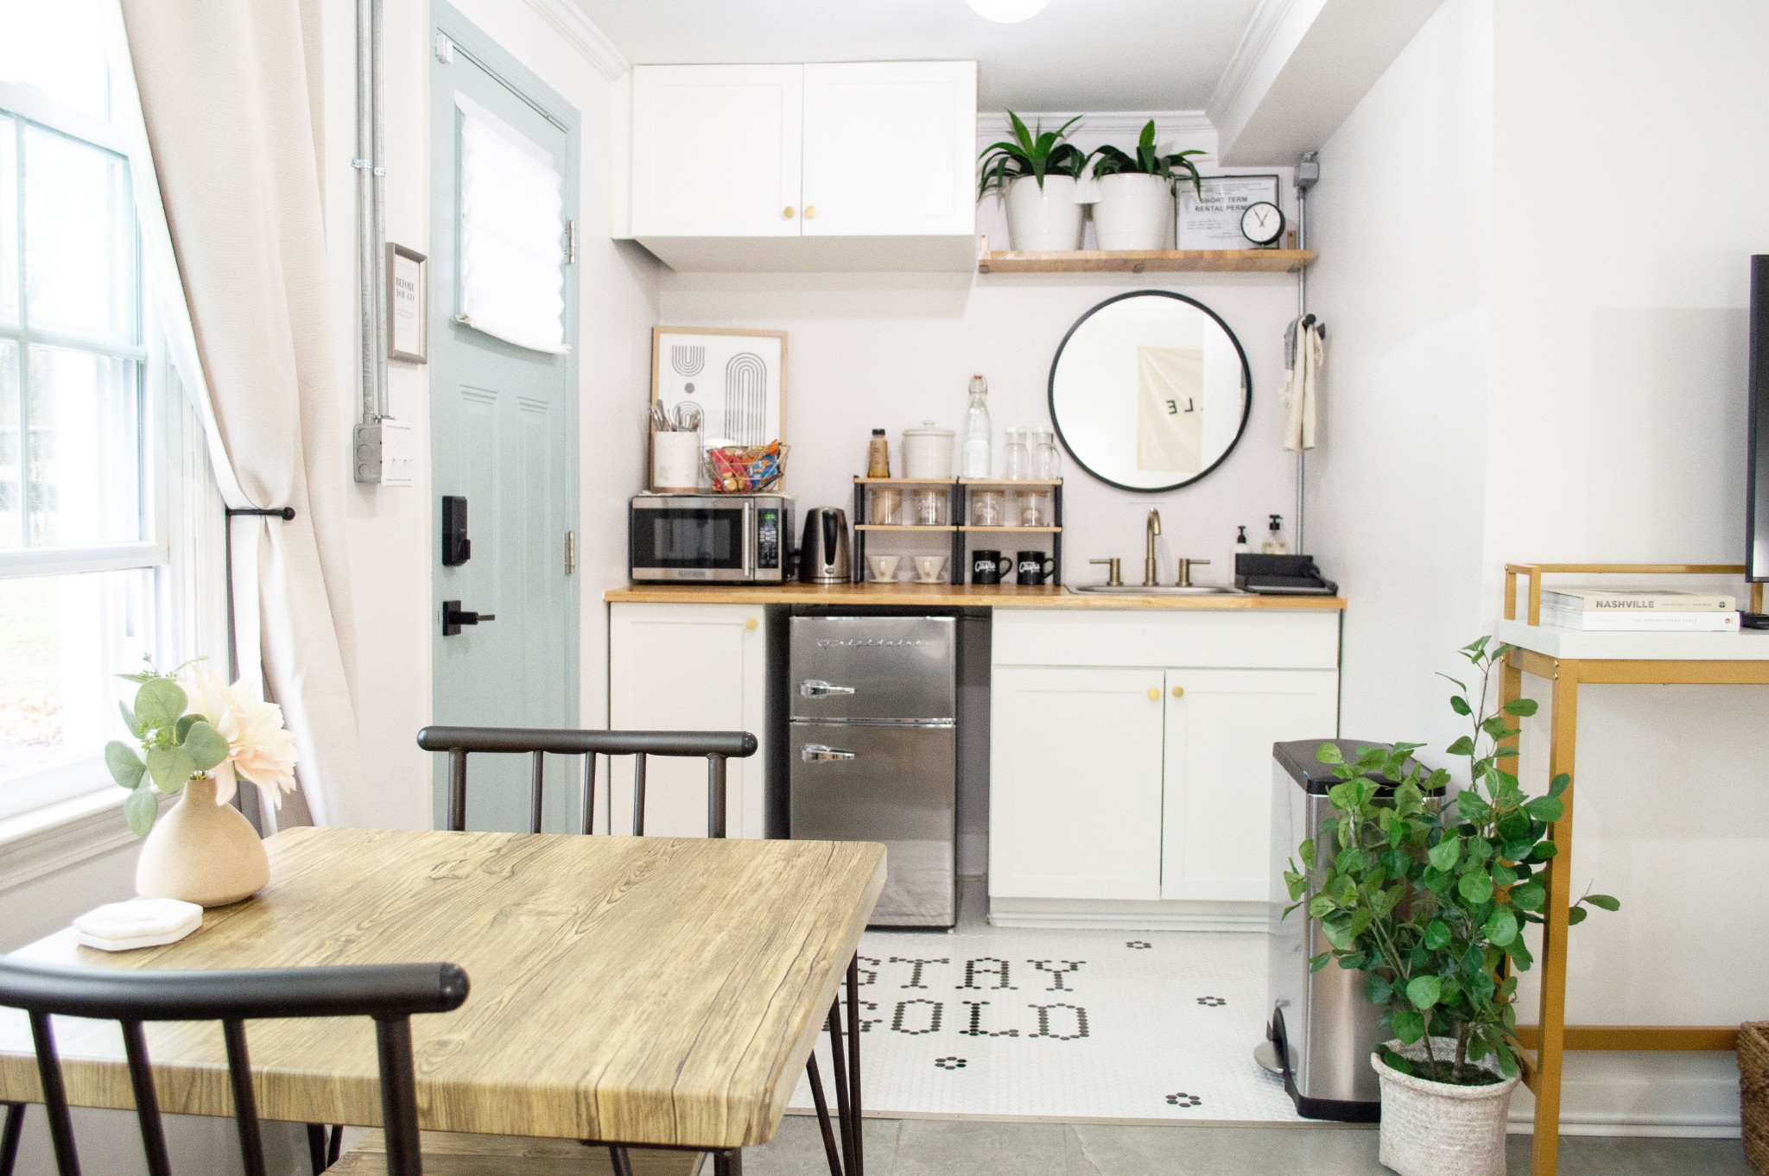
Compact kitchenette with white cabinets, wood countertops, and a tiled floor reading “STAY GOLD.”
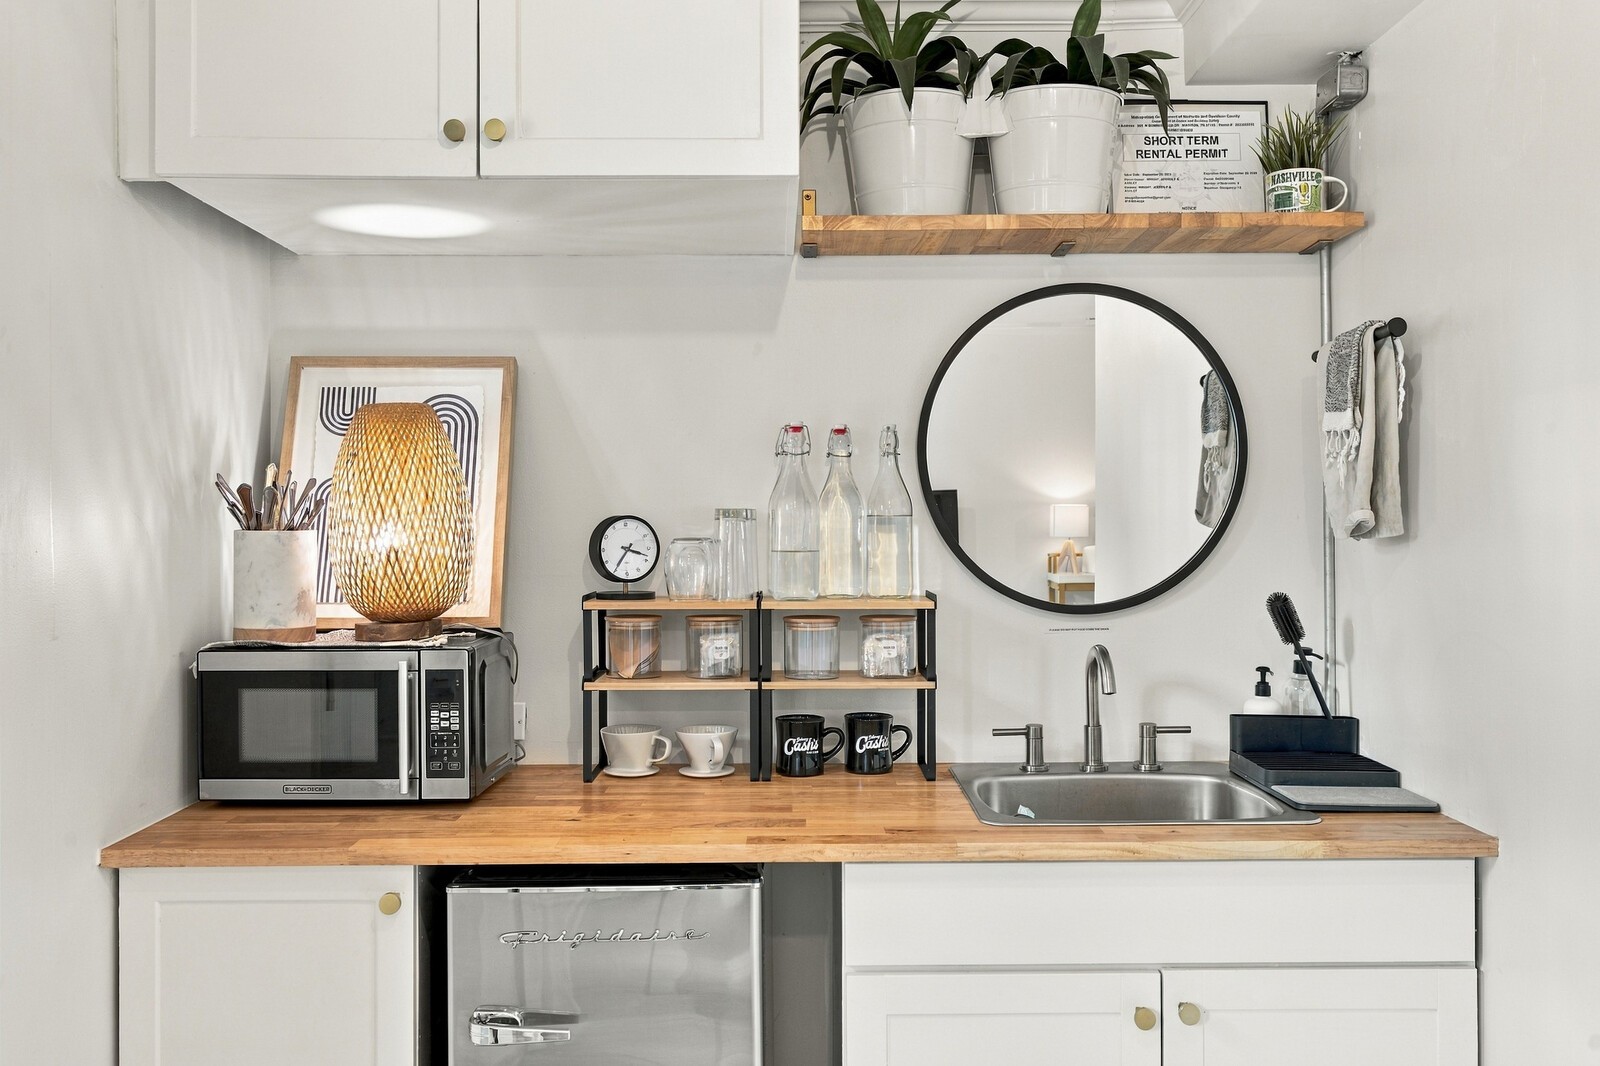
Compact kitchenette with a wood countertop, stainless sink, microwave, and mini fridge.
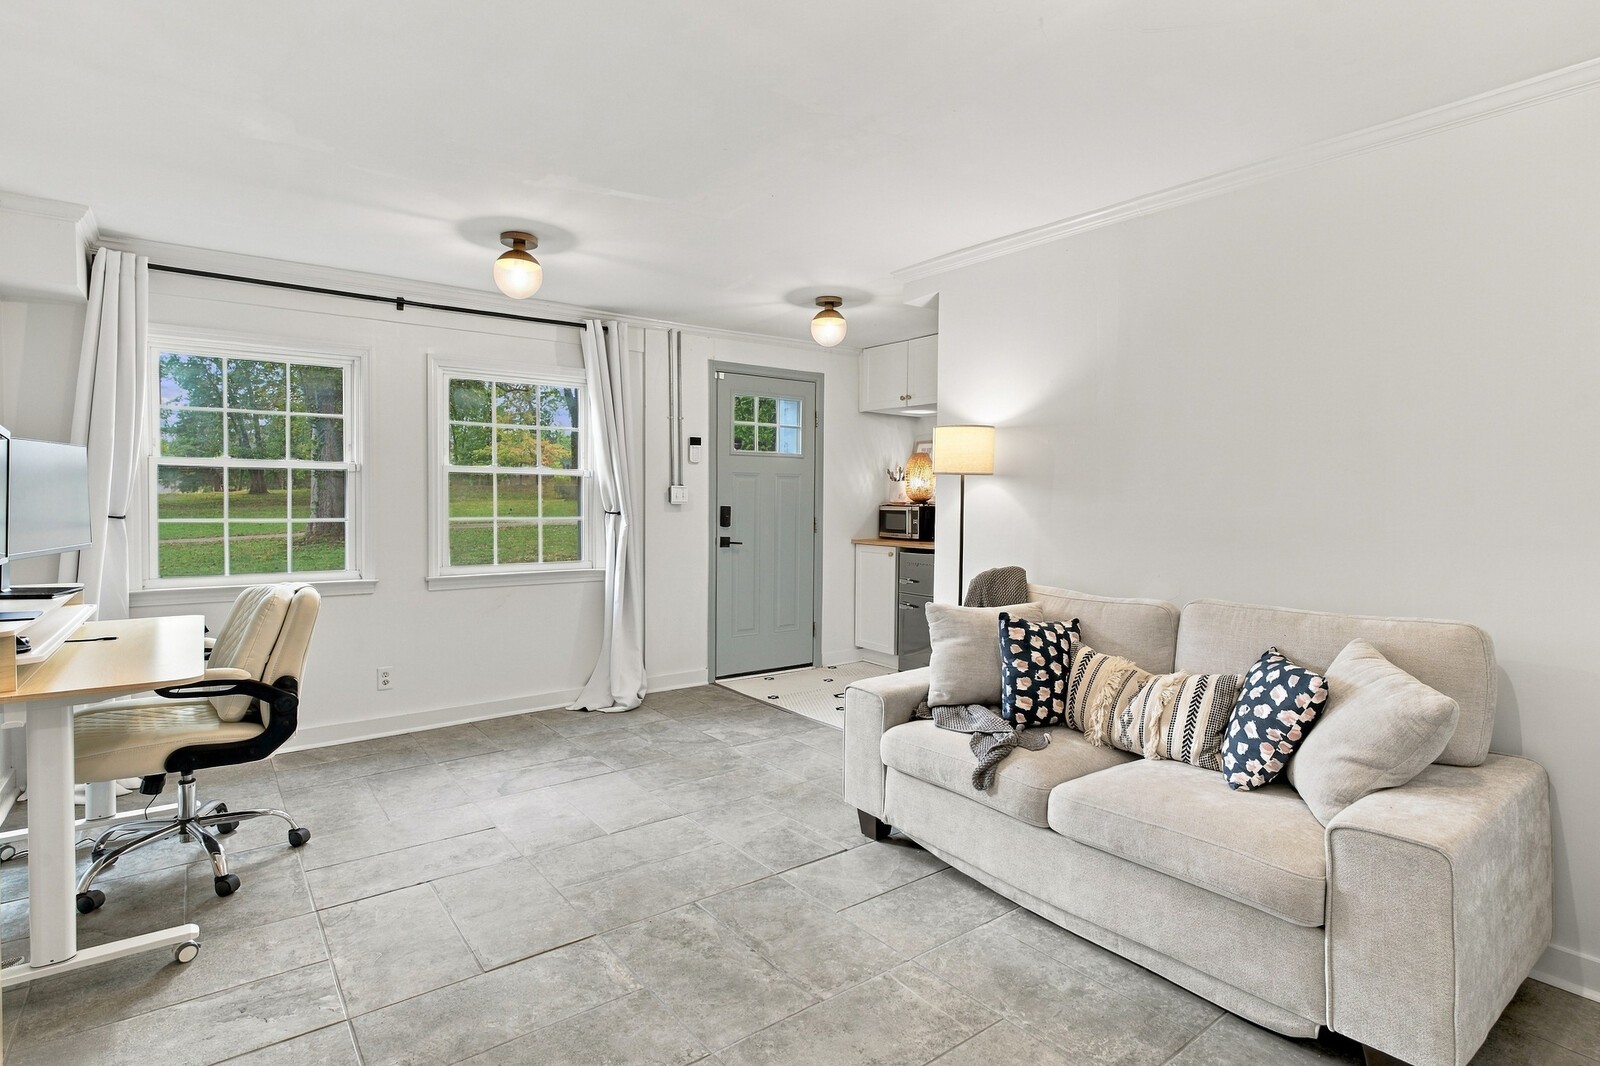
Bright living area with a cream sofa, tiled floor, two windows, and a desk beside the entry door.
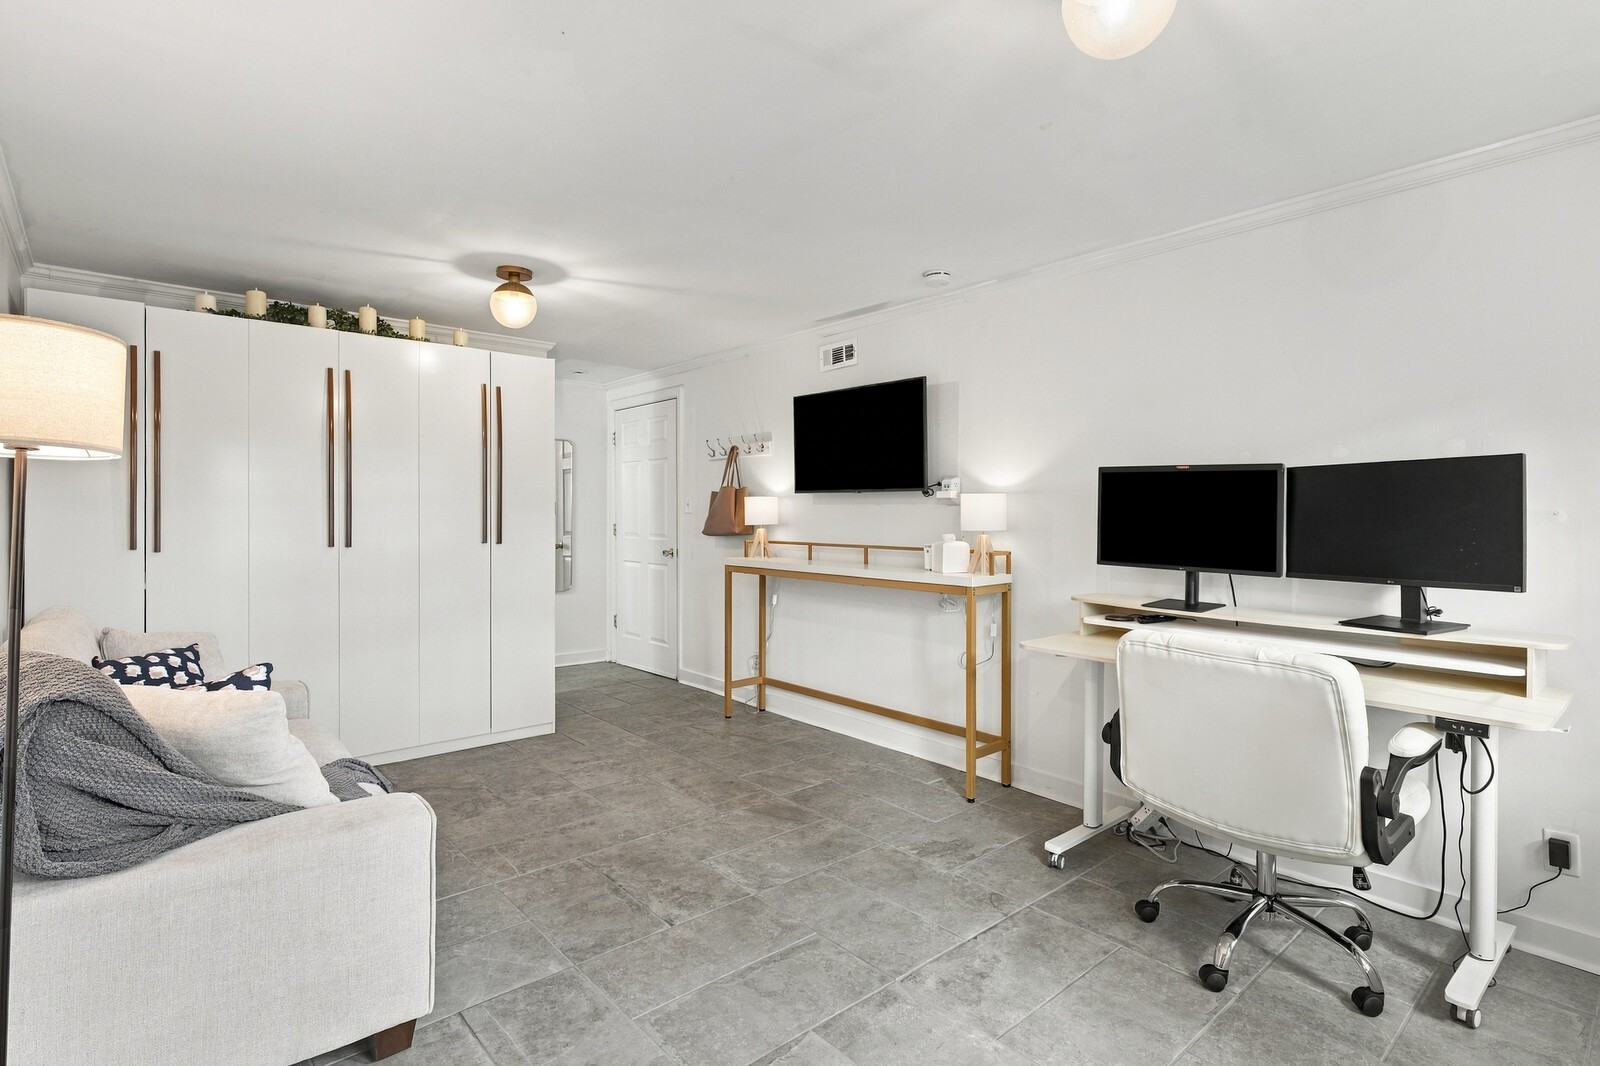
Furnished home office with dual monitors, tall white cabinets, and a sofa.
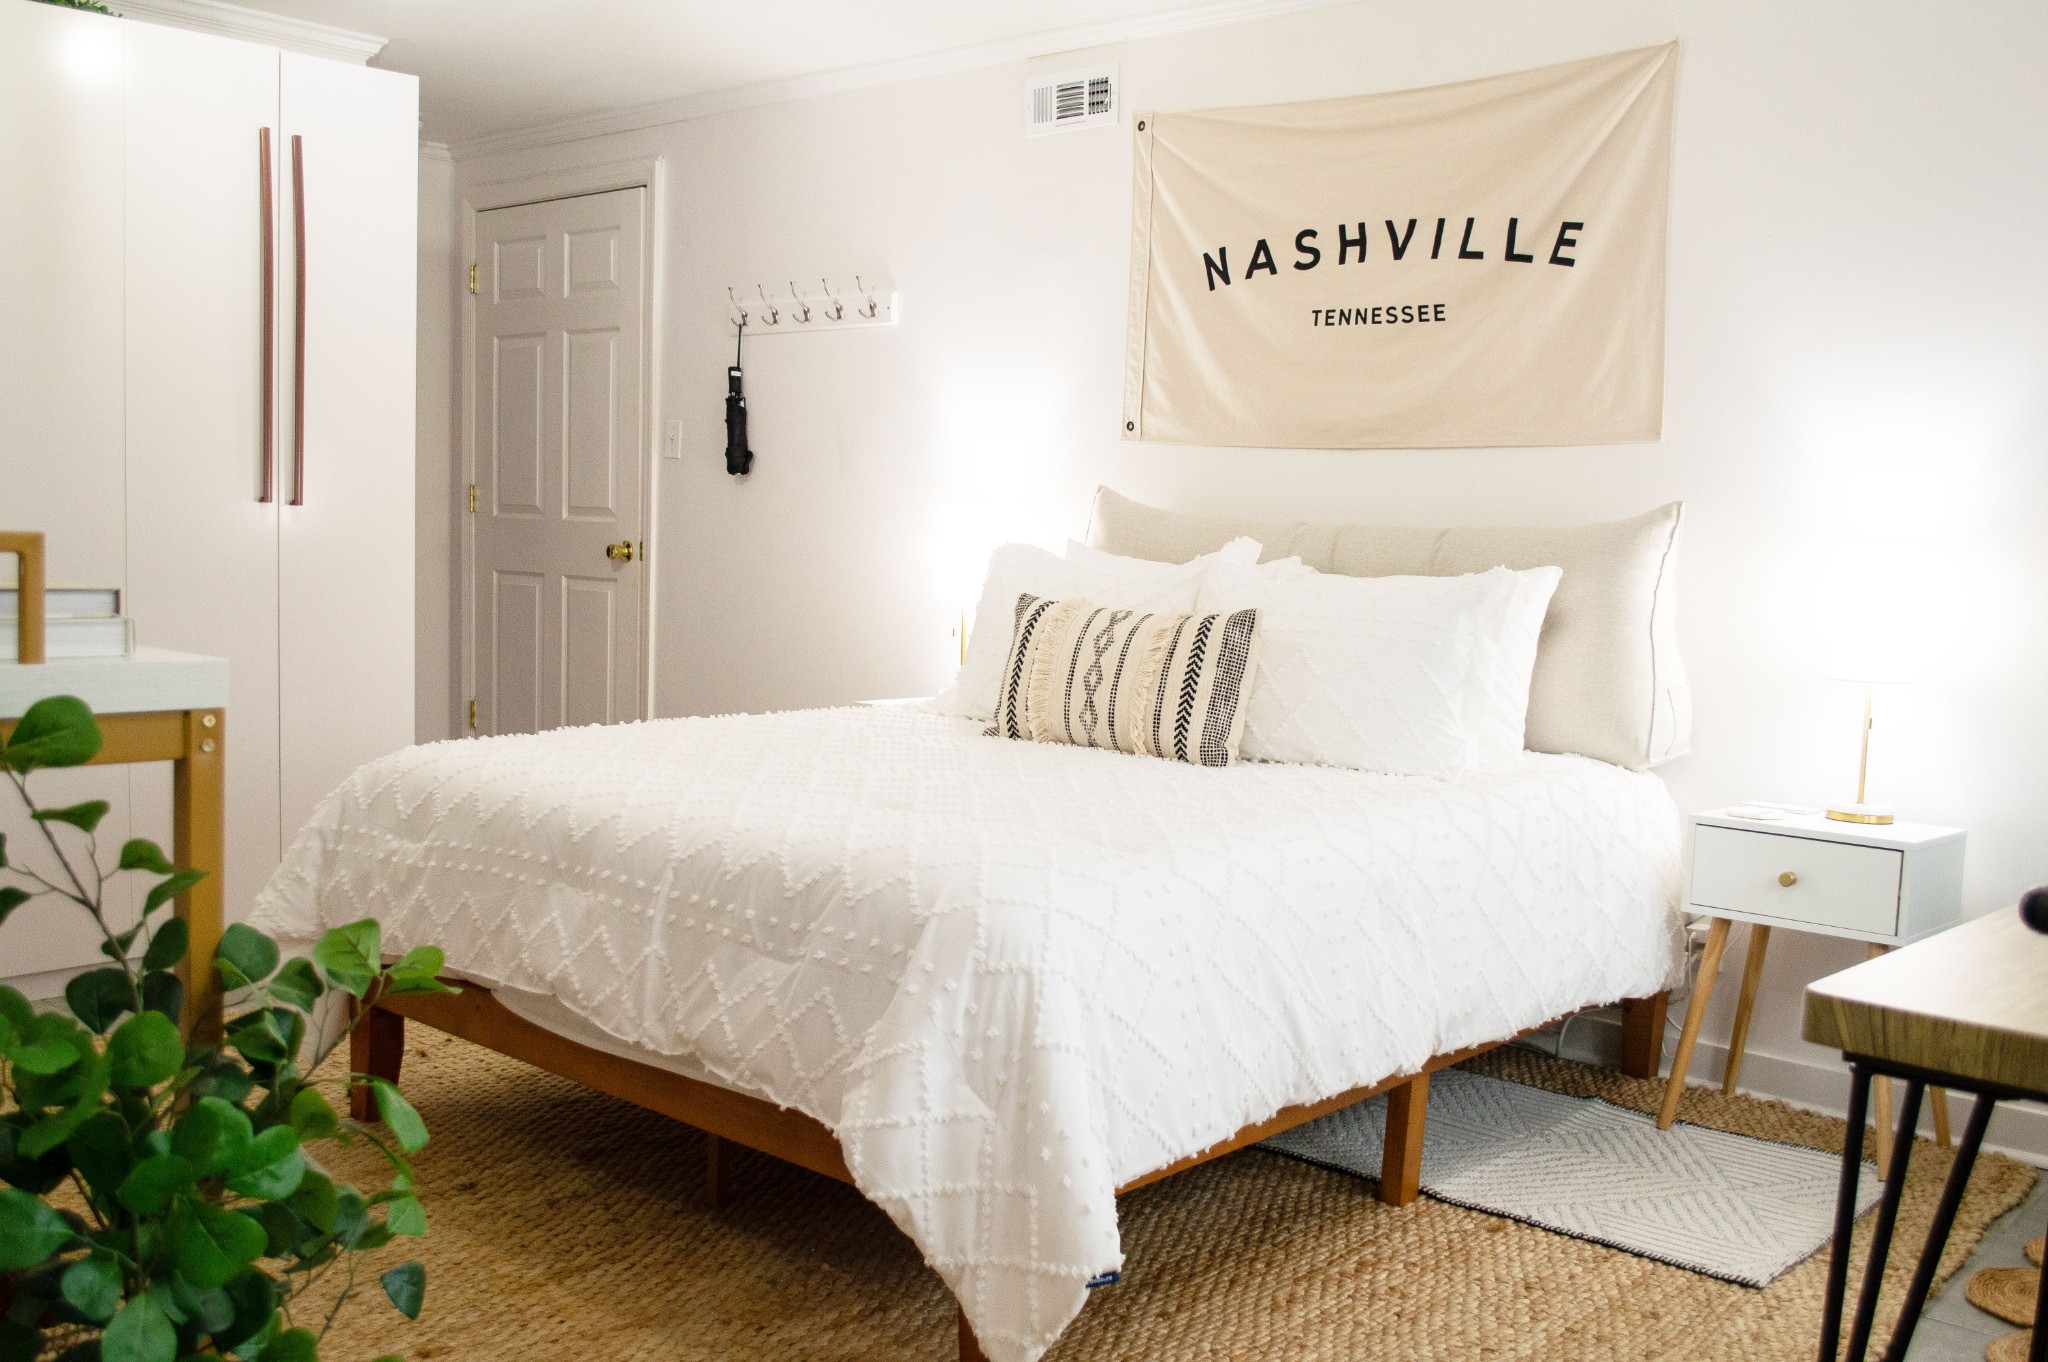
Staged bedroom with a white bed, woven rugs, and a Nashville wall banner.
Compact kitchen with white cabinetry, wood countertops, a retro-style refrigerator, and a dining table.
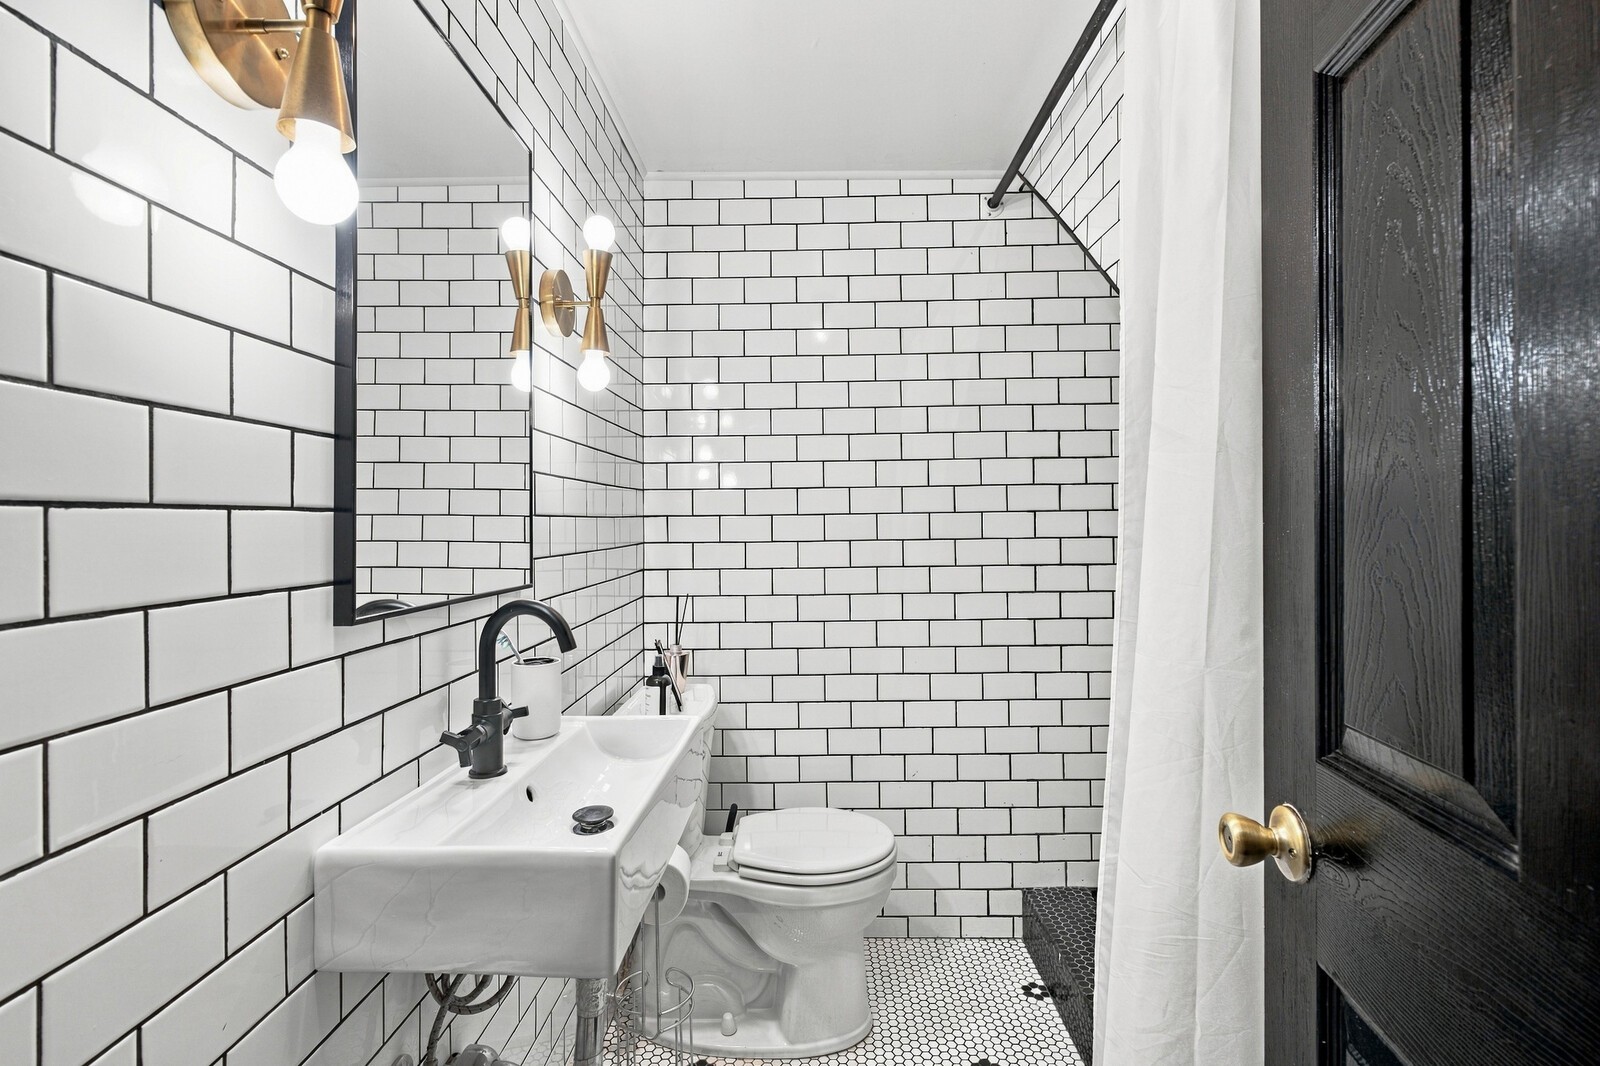
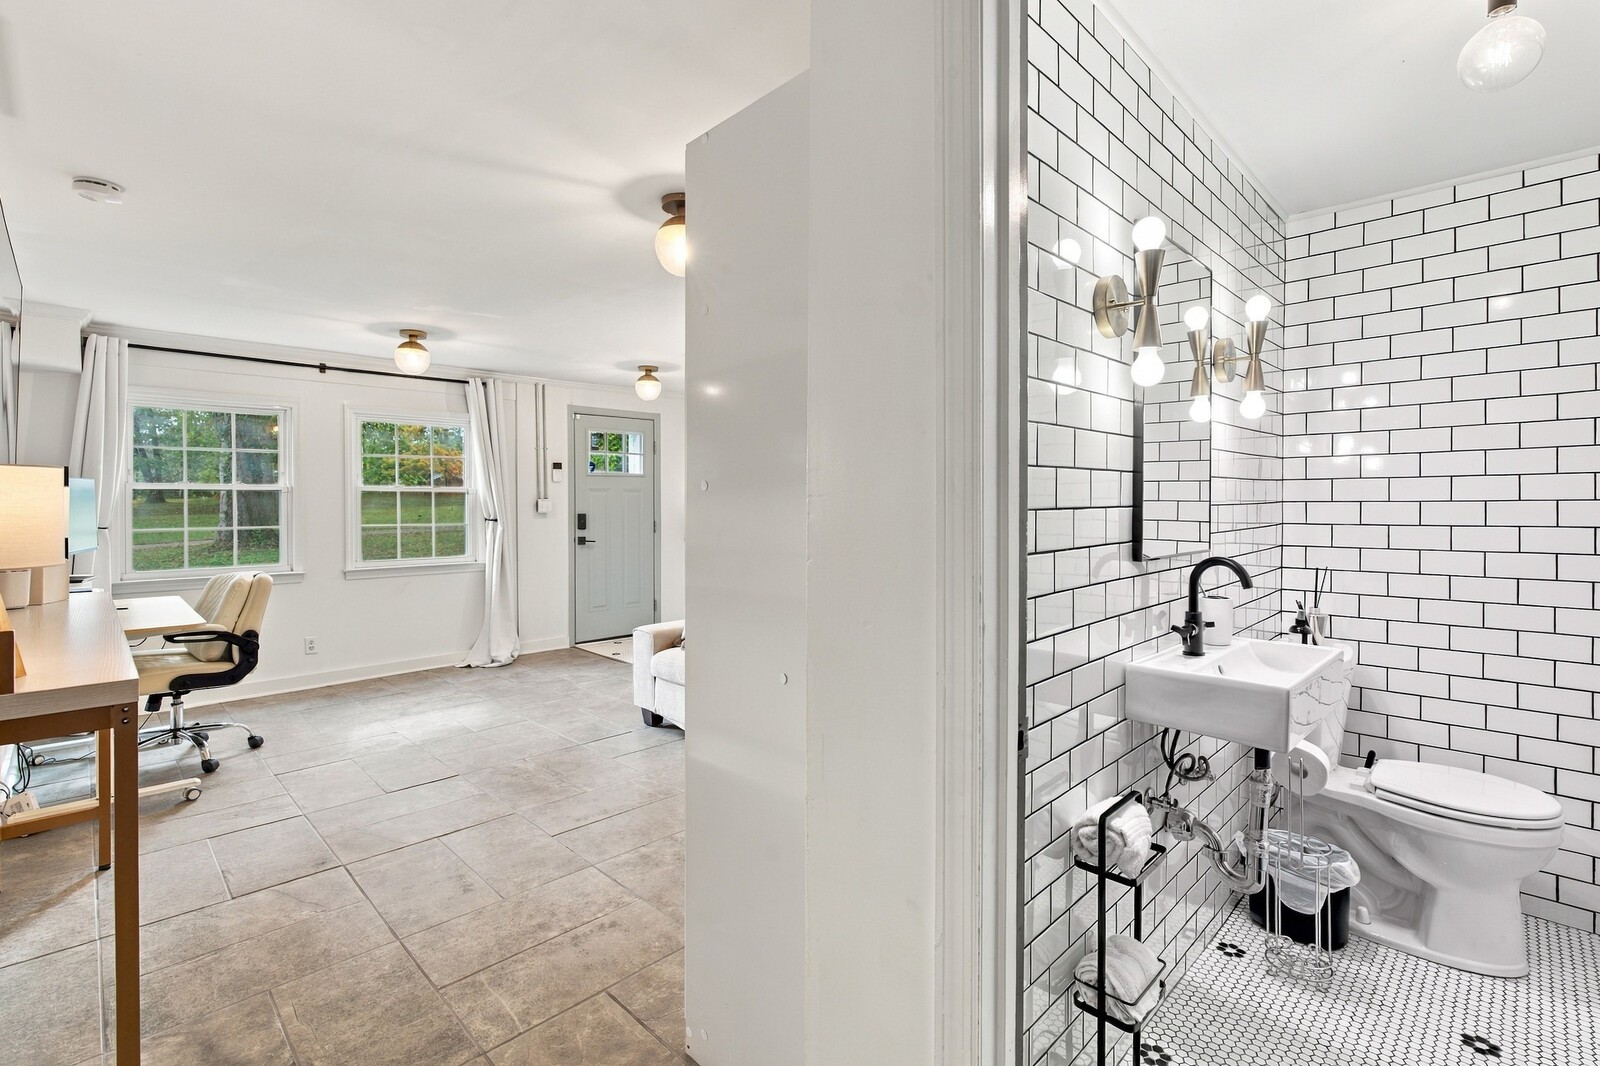
Bathroom with white subway tile, a wall-mounted sink, and a black-framed shower enclosure.
Bathroom with black-and-white subway tile and wall-mounted sink, opening onto a bright adjoining room.
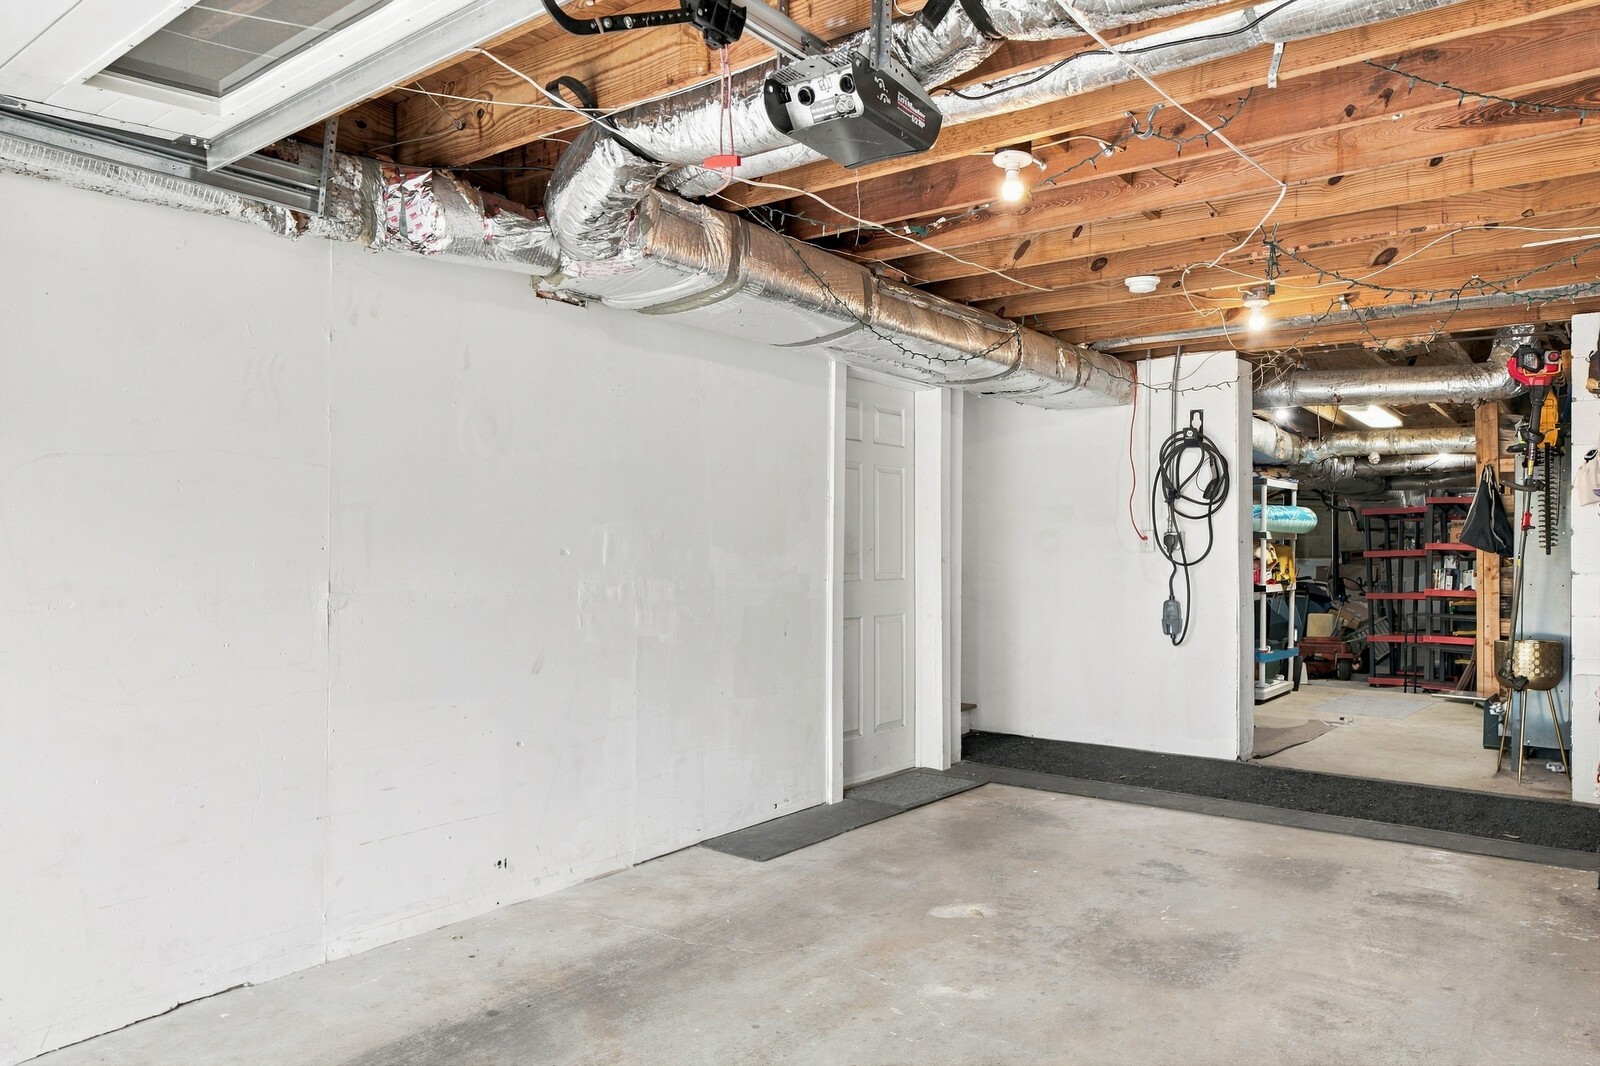
Garage with exposed ceiling joists, overhead ductwork, and a storage area at the rear.
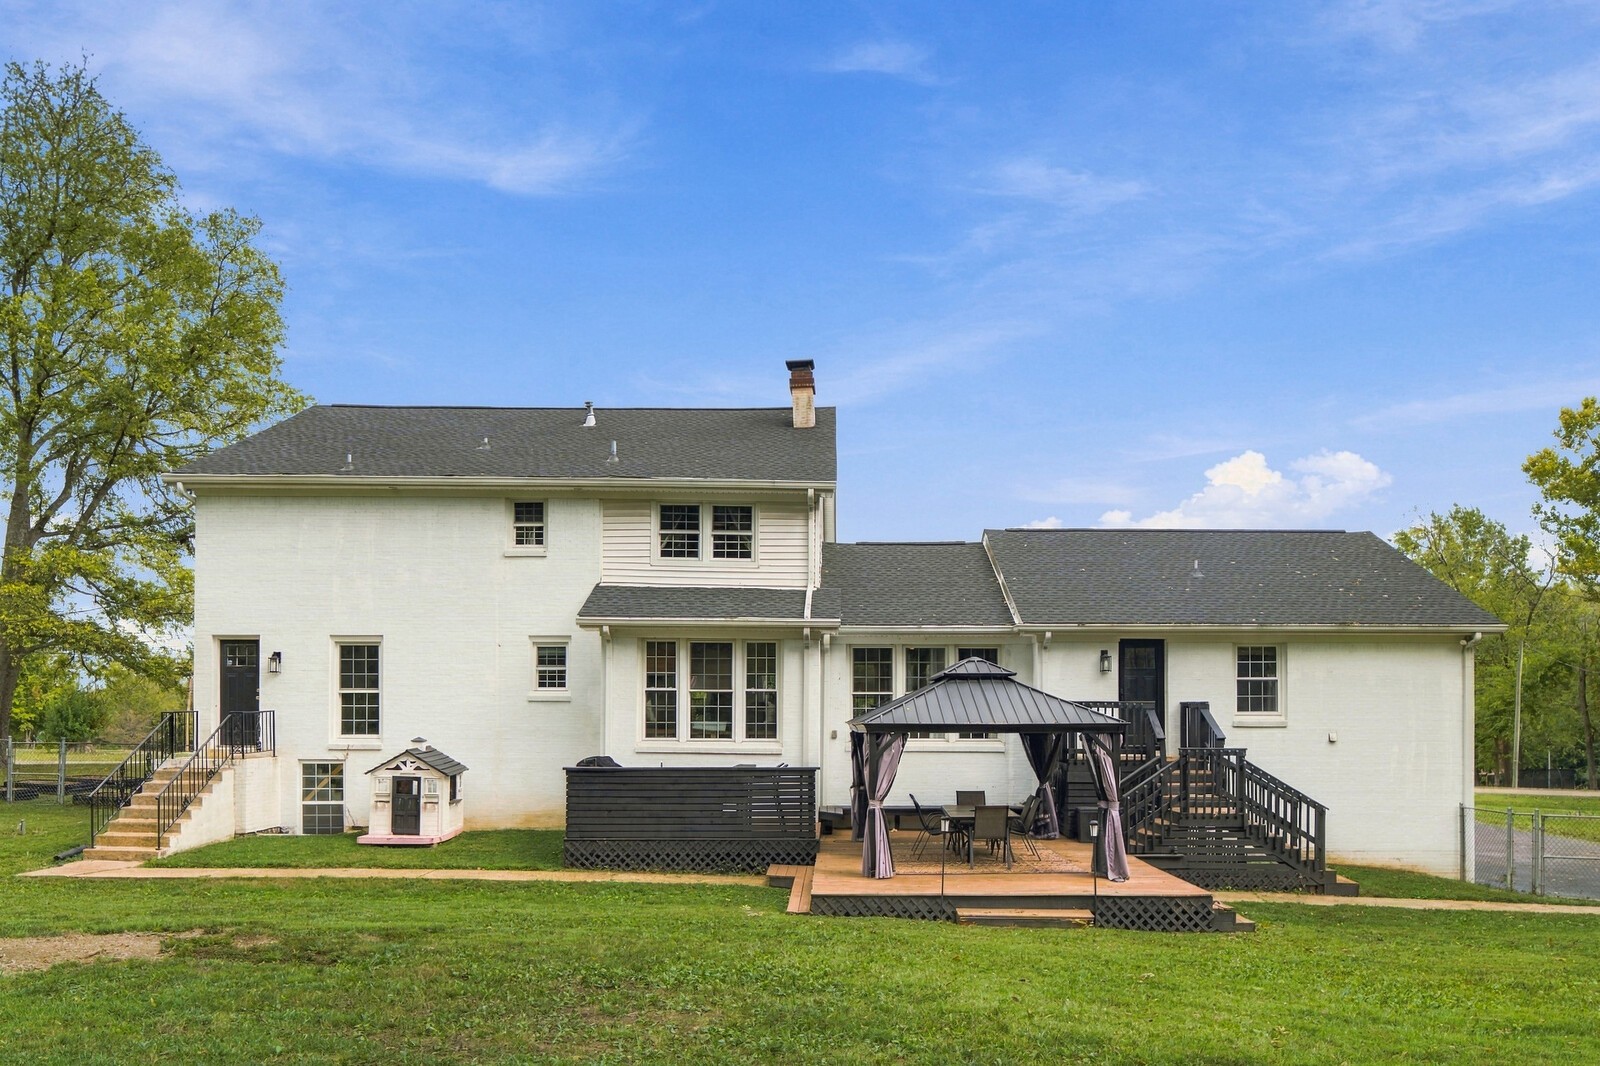
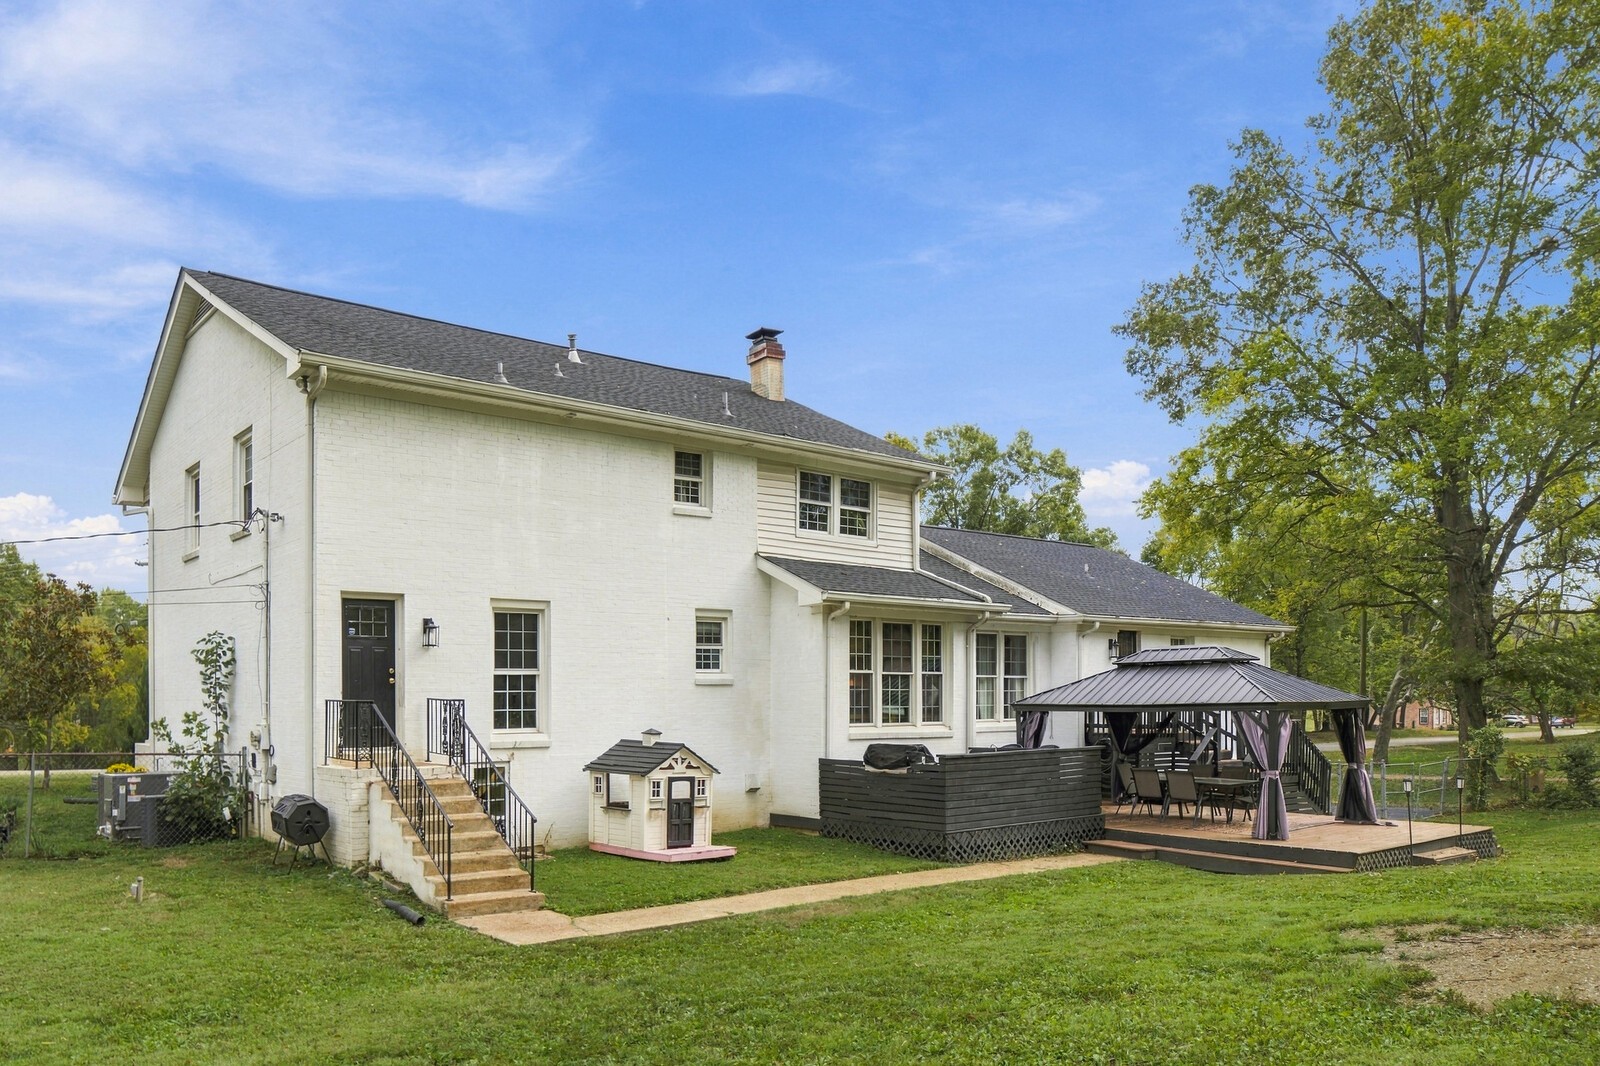
Rear exterior of a white two-story home with a raised deck, gazebo, and broad lawn.
Rear of a white brick house with a raised deck, covered gazebo, and spacious lawn.
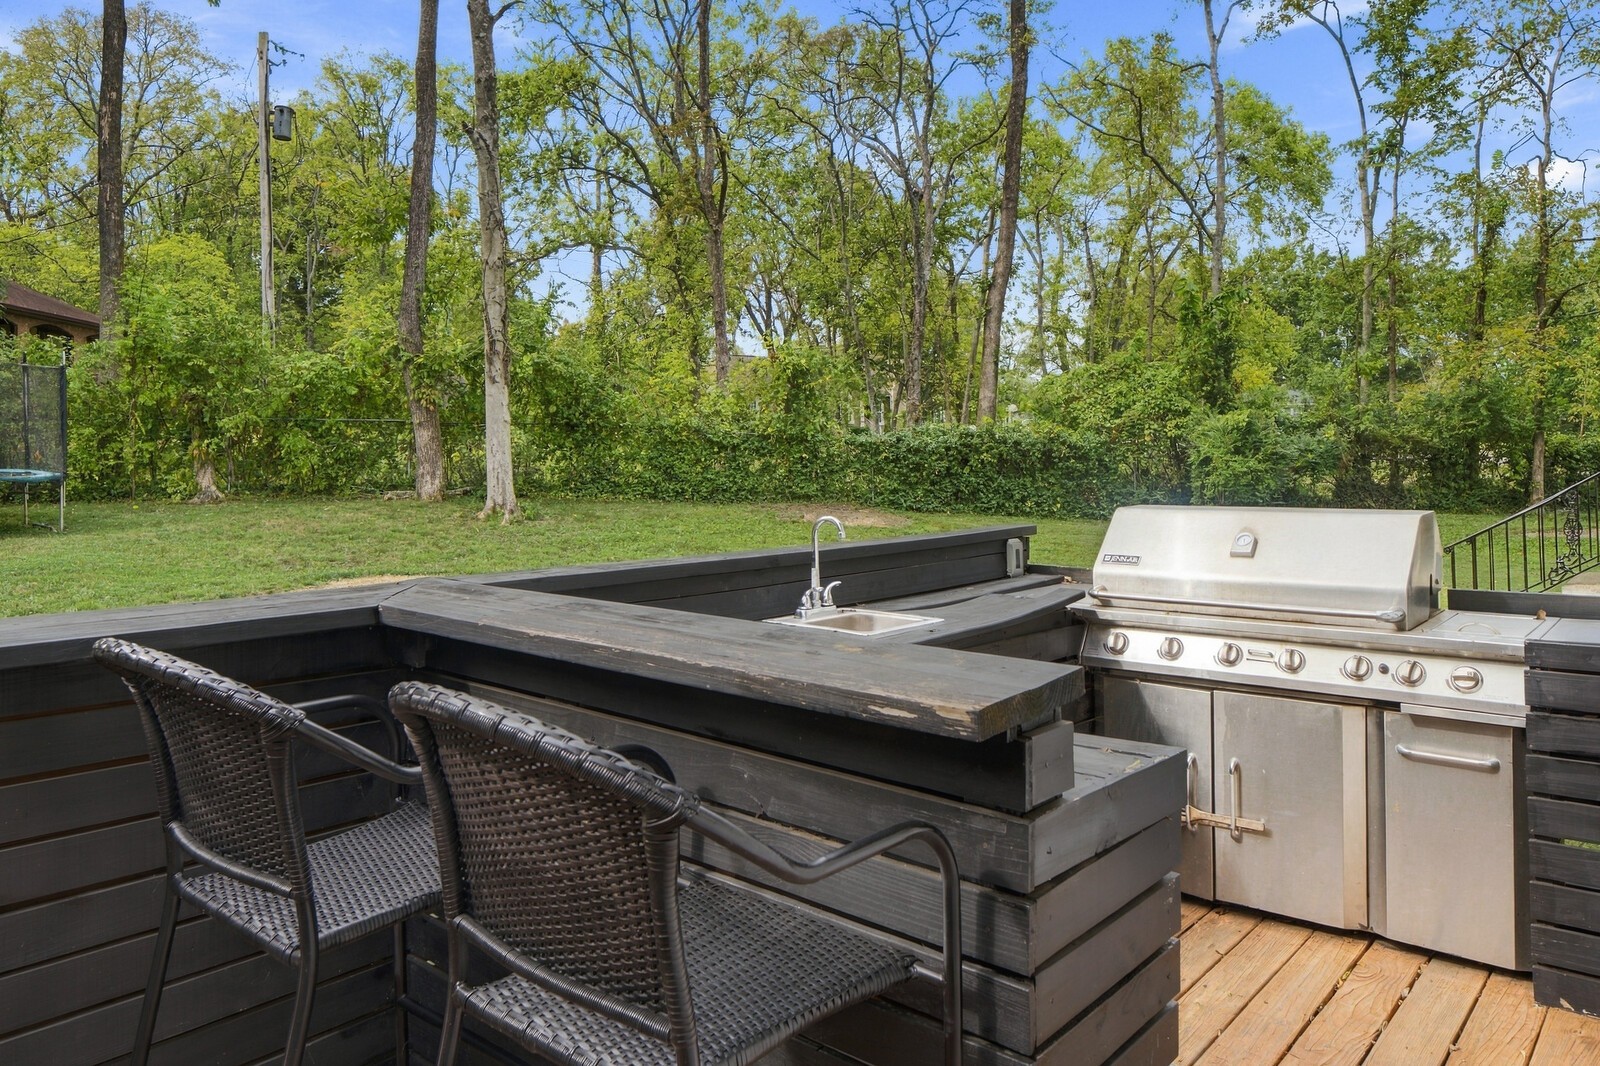
Deck with a built-in stainless-steel grill, sink, and woven chairs overlooking a leafy backyard.
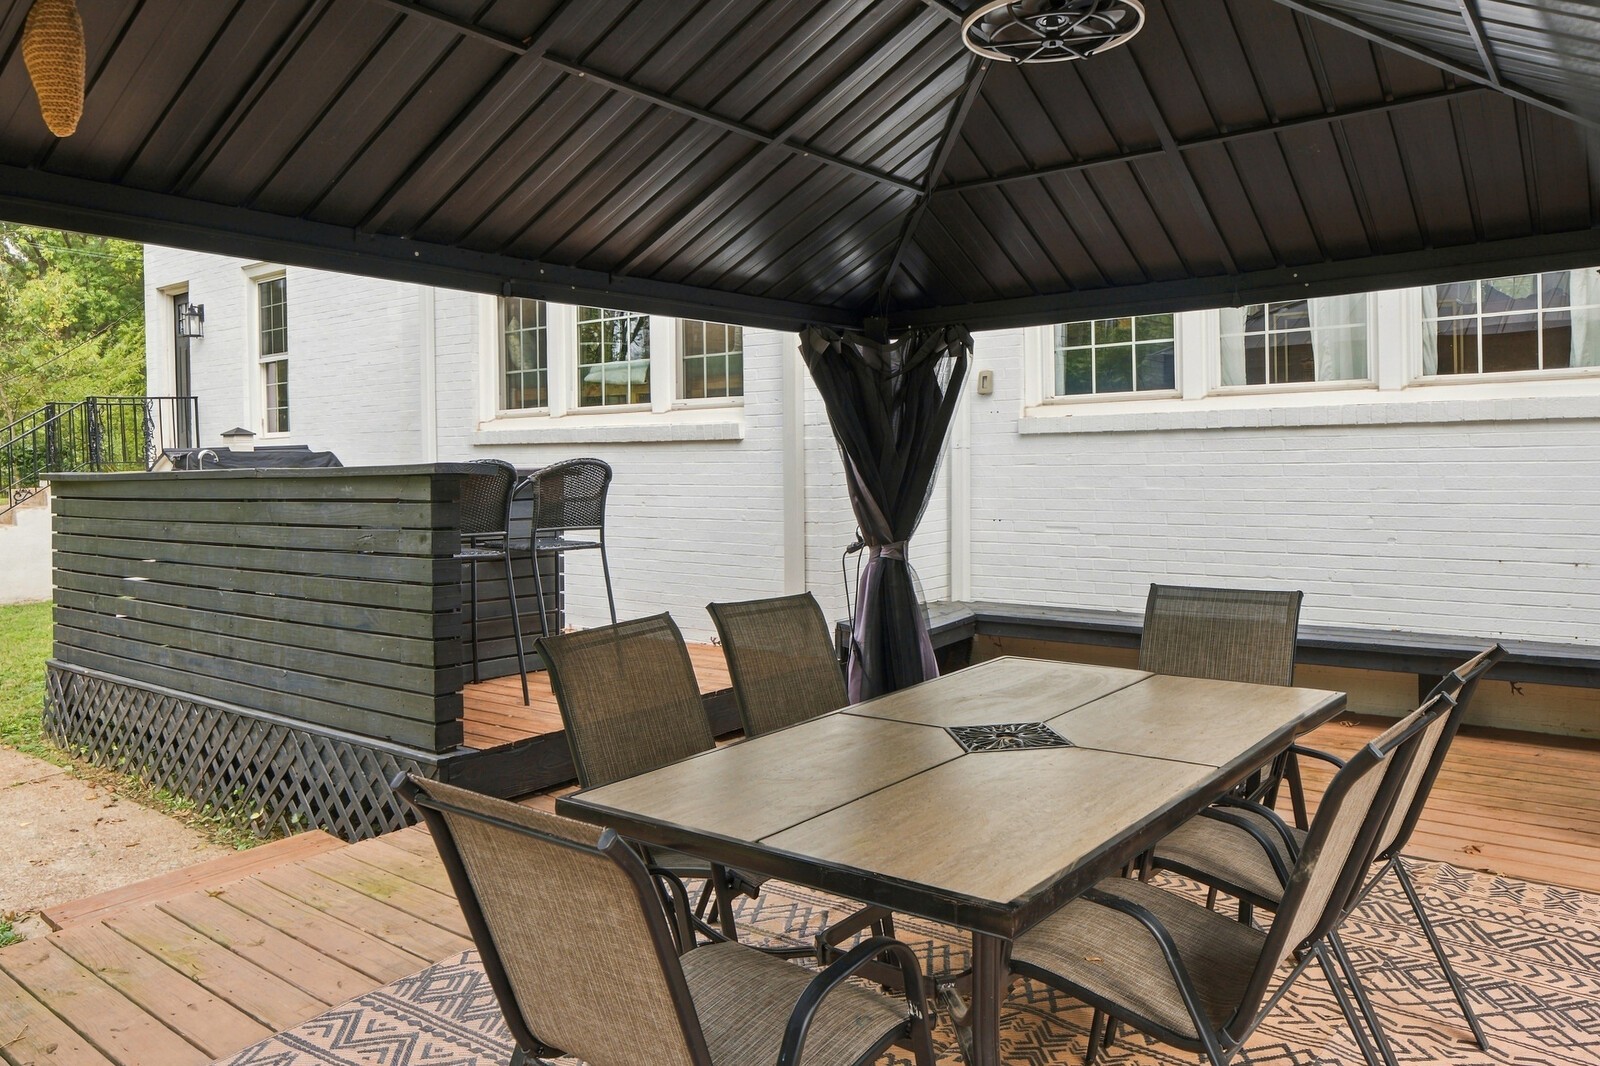
Covered deck with outdoor dining table, chairs, and a raised bar area.
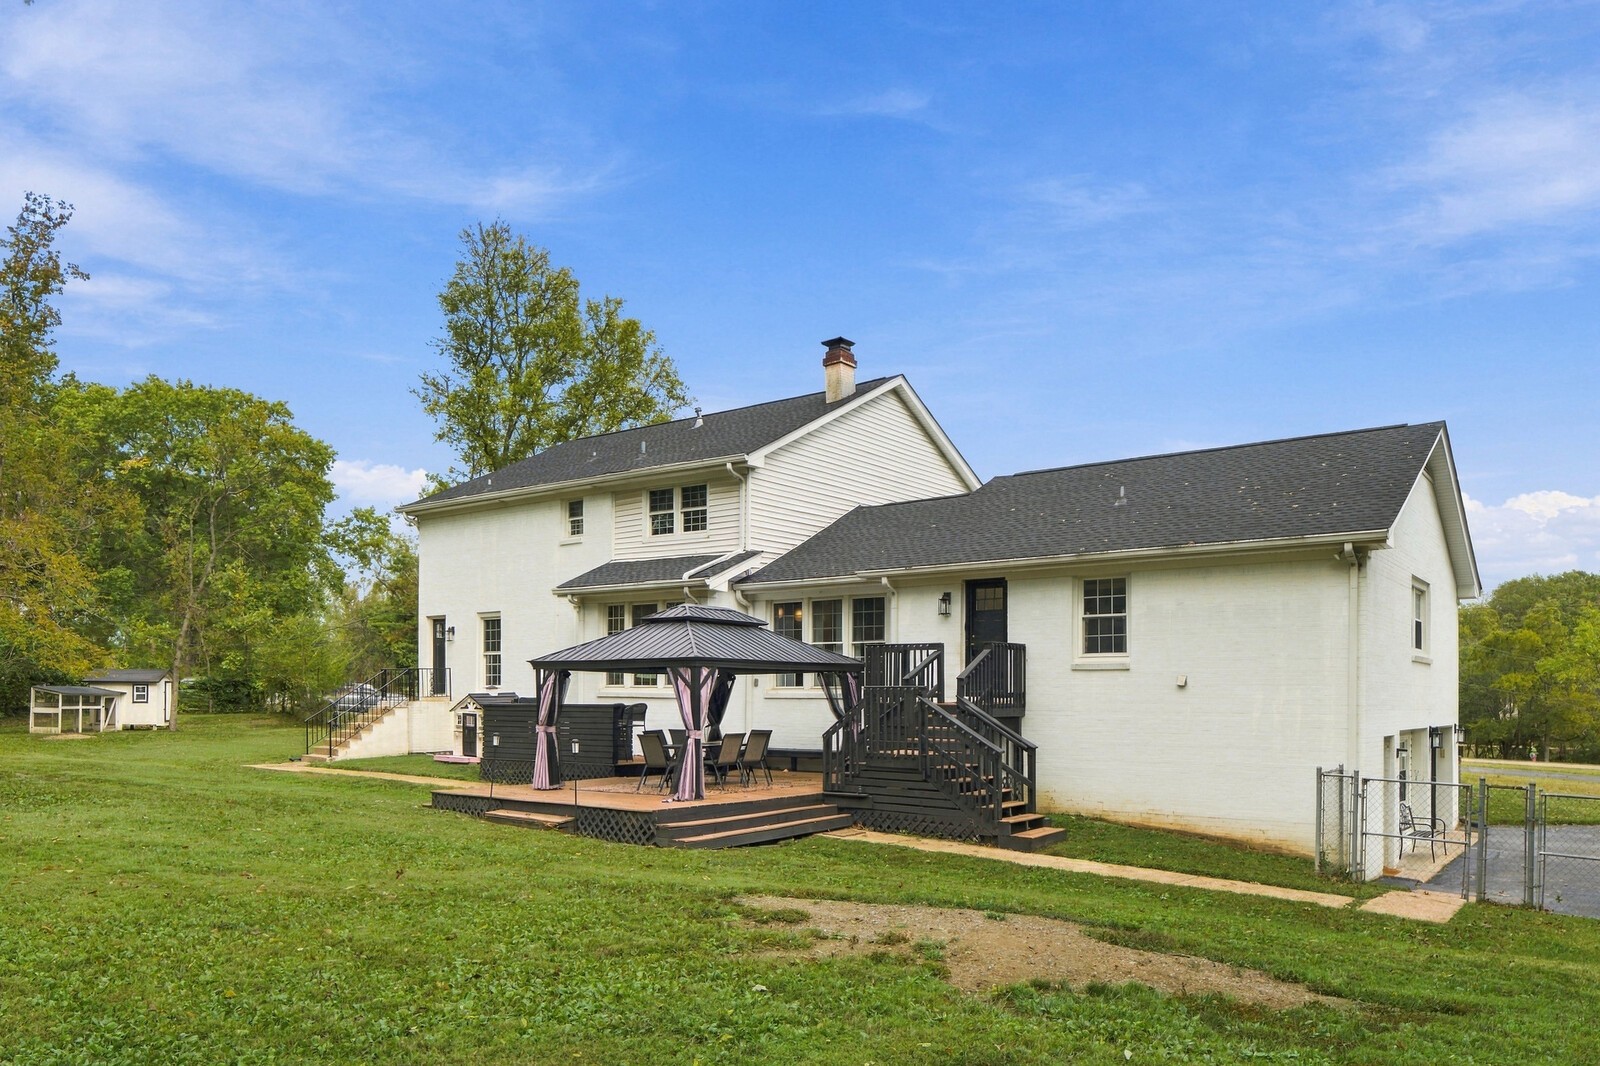
Rear exterior of a white brick home with a furnished deck and covered gazebo.
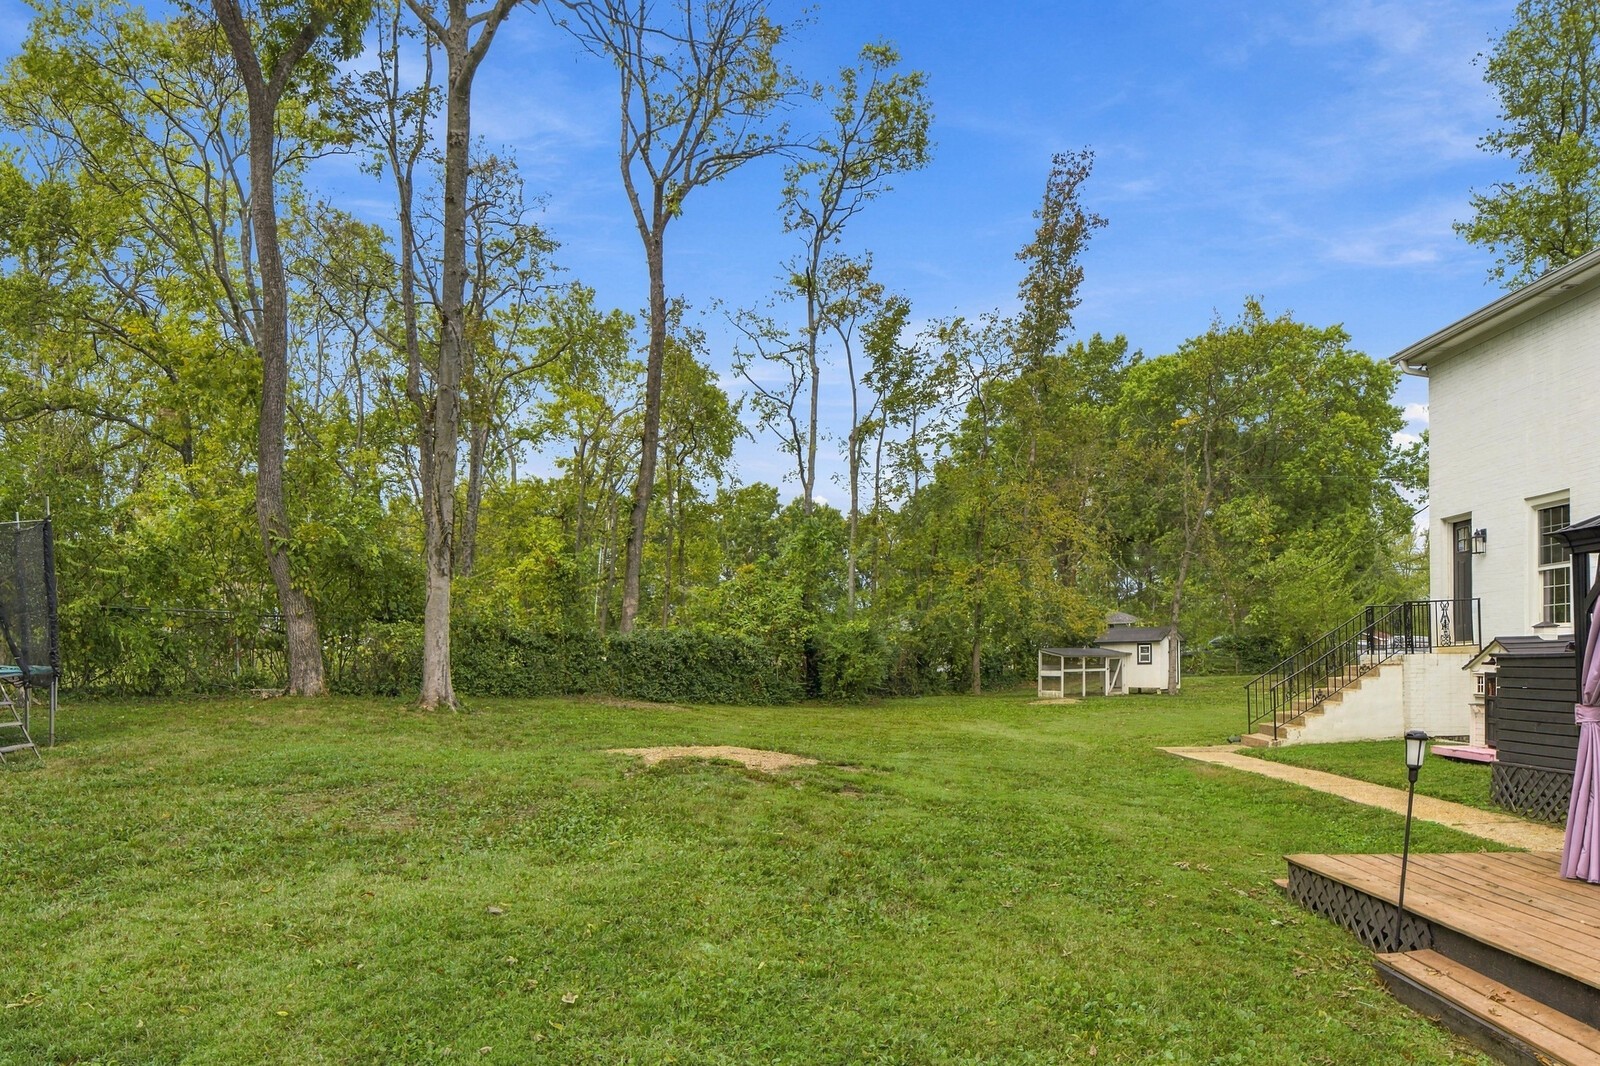
Backyard with a broad lawn, mature trees, a small outbuilding, and a deck beside the house.
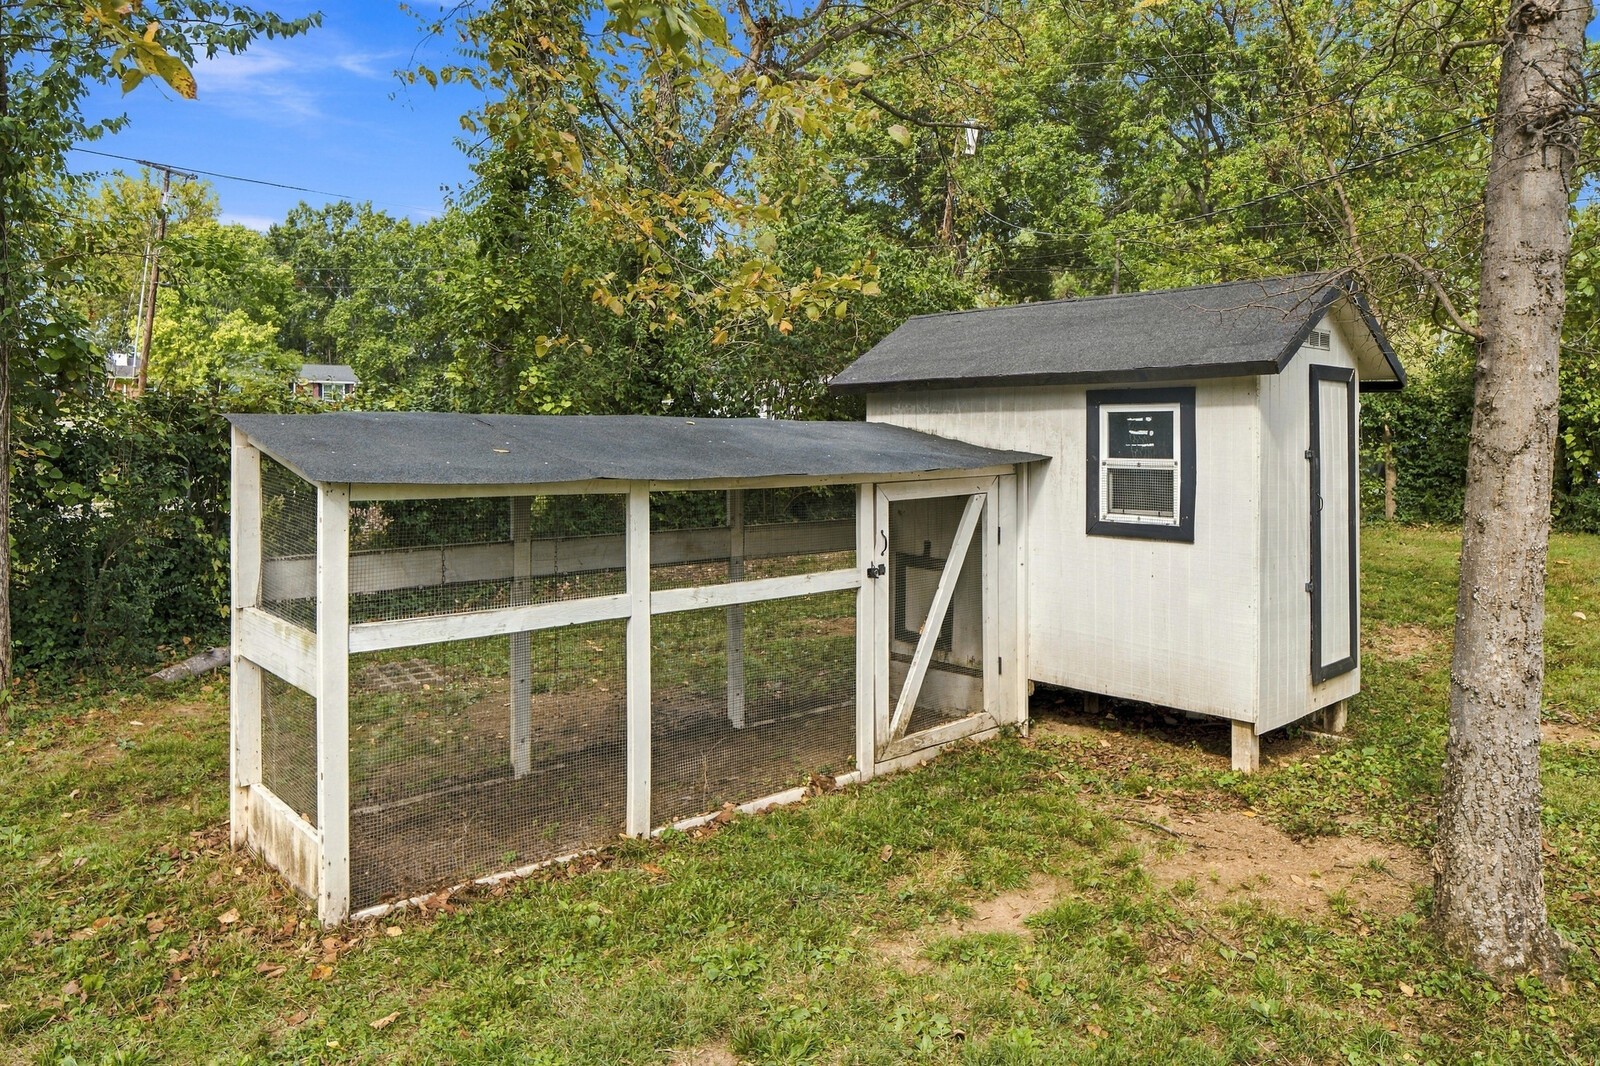
White chicken coop and attached wire-mesh run beneath mature trees.
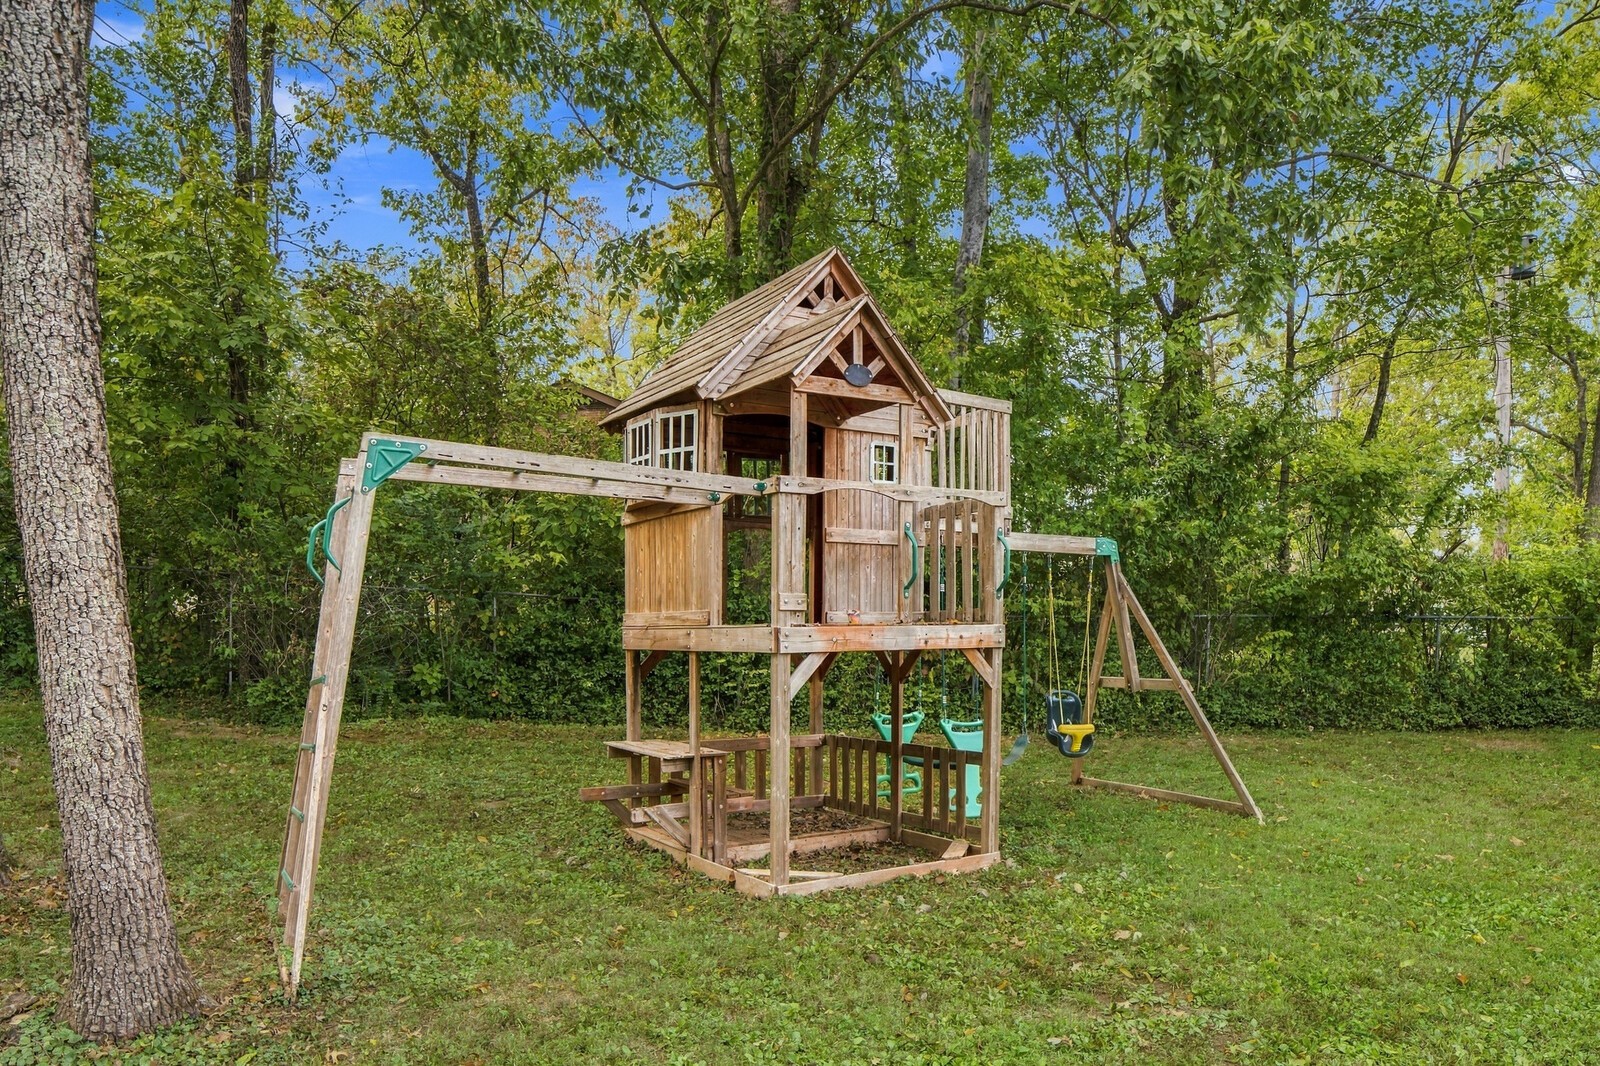
Backyard wooden playset with swings beneath mature trees.
SEE ALL PHOTOS
White two-story home with black shutters, tall columns, and a landscaped front walkway.
White two-story home with black shutters, columned entry, and broad driveway.
White brick colonial home with tall columns, black shutters, and a flag by the front steps.
White two-story home with black shutters, a broad lawn, and mature trees.
White two-story home with columned porch, black shutters, and broad paved driveway.
White brick home with black shutters, columned porch, and landscaped lawn.
White brick garage beside a fenced, wooded yard with a children’s playset.
Entry foyer with a white staircase, dark wood treads, and teal paneled walls.
Entry hall with dark teal walls, a wood-and-white staircase, and an open office featuring a leather sofa.
Entry foyer with a dark front door, teal walls, wood floors, staircase, and cushioned bench.
Furnished home office with blue built-ins, a glass desk, leather sofa, and patterned rug.
Bright living room with a colorful patterned rug, leather sofa, and glass-paned doors.
Dining area with a glass table, crystal chandelier, dark hardwood floors, and exposed ceiling beams.
Bright dining room with an oval table, clear chairs, wood floors, and a statement chandelier.
Kitchen with navy cabinets, stainless appliances, and a teal window seat.
Kitchen with navy cabinetry, a white tile backsplash, and a teal breakfast banquette by the windows.
Kitchen with blue cabinetry, a brass-trimmed range, and an adjoining dining area with glass furniture.
Open-plan kitchen, dining area, and living room with a navy island and brass pendants.
Kitchen with navy island, brass fixtures, exposed ceiling beams, and adjoining teal banquette.
Kitchen with navy cabinets, a white island, brass fixtures, and an adjacent white brick fireplace.
Kitchen with deep blue cabinets, white island, brass fixtures, and a teal breakfast nook.
Open-plan living room and kitchen with dark ceiling beams, a white brick fireplace, and blue cabinets.
Living room with leather sofas, dark exposed ceiling beams, and a white brick fireplace.
Living room with vaulted beamed ceiling, white brick fireplace, and leather sofas.
Furnished living room with vaulted beamed ceiling, leather seating, and large windows.
Living room with a teal sectional sofa, wood dining table, and framed world map.
Bright bedroom with a white quilted bed, paneled walls, and large curtained window.
Living room with a blue sectional, wall-mounted TV, and upright piano beside large windows.
Bright classroom-style room with a large wooden table, world map, and chalkboard.
Children’s playroom with a white loft bunk bed, toy kitchen, dollhouse, and organized toy shelves.
Bathroom with deep green walls, a white tiled tub surround, and a large window.
Bathroom with a wood vanity, round mirror, and white-tiled tub surround.
Bathroom with dark floral wallpaper, ornate mirror, white tile, and a window above the toilet.
Bright entry room with a large American flag, window, coat rack, and patterned rug.
Laundry and storage room with white cubbies, stacked washer and dryer, and teal doorway.
Laundry area with stacked washer and dryer, two hampers, and a tall window.
Bright staged bedroom with a four-poster bed, large curtained windows, and a crystal chandelier.
Staged bedroom with a crystal chandelier, hardwood floors, and a lit fireplace.
Living room fireplace beside a bathroom doorway, with a soaking tub and patterned tile floor.
Bathroom with a black clawfoot tub, double vanity, patterned tile floor, and glass-front cabinet.
Bathroom with a black-and-white clawfoot tub, brass fixtures, and a round lighted mirror.
Bathroom double vanity with black cabinetry, brass faucets, and two framed mirrors.
Bathroom with a glass-enclosed subway-tile shower, patterned floor, and double vanity with brass fixtures.
Bathroom shower with white subway tile, brass fixtures, and a glass enclosure beside the toilet.
Walk-in closet with organized clothing, wire shelves, storage drawers, and a window.
Bedroom with a white quilted bed, colorful floral curtains, and a tiered chandelier.
Children’s bedroom with white bunk beds, sage bedding, and leopard-print wallpaper.
Bedroom with two white bunk beds, animal-print wallpaper, and a small table between sunny windows.
Bathroom with a double-sink wood vanity, lemon-patterned wallpaper, and a bright yellow chair.
Compact kitchenette with white cabinets, wood countertops, and a tiled floor reading “STAY GOLD.”
Compact kitchenette with a wood countertop, stainless sink, microwave, and mini fridge.
Bright living area with a cream sofa, tiled floor, two windows, and a desk beside the entry door.
Furnished home office with dual monitors, tall white cabinets, and a sofa.
Staged bedroom with a white bed, woven rugs, and a Nashville wall banner.
Compact kitchen with white cabinetry, wood countertops, a retro-style refrigerator, and a dining table.
Bathroom with white subway tile, a wall-mounted sink, and a black-framed shower enclosure.
Bathroom with black-and-white subway tile and wall-mounted sink, opening onto a bright adjoining room.
Garage with exposed ceiling joists, overhead ductwork, and a storage area at the rear.
Rear exterior of a white two-story home with a raised deck, gazebo, and broad lawn.
Rear of a white brick house with a raised deck, covered gazebo, and spacious lawn.
Deck with a built-in stainless-steel grill, sink, and woven chairs overlooking a leafy backyard.
Covered deck with outdoor dining table, chairs, and a raised bar area.
Rear exterior of a white brick home with a furnished deck and covered gazebo.
Backyard with a broad lawn, mature trees, a small outbuilding, and a deck beside the house.
White chicken coop and attached wire-mesh run beneath mature trees.
Backyard wooden playset with swings beneath mature trees.
Courtesy of Benchmark Realty, LLC, Andra Brewer Listing Contact: 6155852638 
For Sale

901 N Summerfield Dr

901 N Summerfield Dr, Madison, TN 37115

$899,900
OPEN HOUSE THIS SUNDAY 2-4. An entertainer's dream home on a rare one-acre lot! This one-of-a-kind, luxury home boasts unique finishes and custom, high-end design. The European, grandeur appliances, custom cabinetry, and quartz countertops complement the top-of-the-line finishes throughout. Steal away to one of two master suites, including one on the main level. Generous living and dining spaces make hosting a crowd effortless, while the spacious backyard offers plenty of room for outdoor dining, play, gardening & gatherings. The STRP permitted in-law suite offers income potential or a private getaway for guests. Upgrades include Roof (2024), HVAC (2025), whole-house surge protector, EV charger, gutter guards, Google Fiber & wiring/setup for a whole-house generator. See photo notes for more!

11/15/2026 2:00PM - 4:00PM CST

5
beds

5
baths

4,306 Sq.Ft. LIVING AREA

1.01 Acres lot

Andra Brewer

Andra Brewer

Features & Amenities

Interior

  • total bedrooms5
  • Total bathrooms5
  • full bathrooms4
  • half bathroom1
  • Laundry room Electric Dryer Hookup, Washer Hookup
  • Flooring Wood, Tile
  • Fireplace Gas
  • APPLIANCES Gas Oven, Gas Range, Dishwasher, Disposal, Dryer, Refrigerator, Washer
  • other interior Features High Speed Internet

Area & Lot

  • Status For Sale
  • OPEN HOUSE

    11/15/2026 2:00PM - 4:00PM CST

  • Living Area4,306 Sq.Ft.
  • Total Area4,306 Sq.Ft.
  • Lot Area1.01 Acres
  • MLS® ID3622492
  • TypeResidential
  • YEAR BUILT1973
  • NeighborhoodMadison
  • Architecture StylesColonial
  • Elementary SchoolStratton Elementary
  • Middle SchoolMadison Middle
  • High SchoolHunters Lane Comp High School

Exterior

  • STORIES2
  • Garage Space1.0
  • water SourcePublic
  • utilitiesWater Available
  • roofAsphalt
  • lot featuresLevel
  • parkingGarage Door Opener, Garage Faces Side, Asphalt, Circular Driveway
  • HEAT TYPECentral
  • AIR CONDITIONINGCentral Air
  • sewerPublic Sewer
  • security FeaturesCarbon Monoxide Detector(s), Security System, Smoke Detector(s)
  • other exterior FeaturesGas Grill

Financial

  • Sales Price$899,900
  • Real Estate Tax $5,366/yr
View Virtual Tour
White two-story home with black shutters, columned entry, and broad driveway.

Schedule a Showing

I would love to show you my beautiful property. Please select your preferred date and time below. I will be in touch shortly to confirm your appointment.

Schedule a Showing

I would love to show you my beautiful property. Please select your preferred date and time below. I will be in touch shortly to confirm your appointment.

Thank you for your interest in 901 N Summerfield Dr, Madison, TN 37115. We are reviewing your request and will be in touch shortly!

Mortgage Calculator

Estimate your monthly mortgage payment, including the principal and interest, property taxes, and HOA. Adjust the values to generate a more accurate rate.

All estimates are provided for informational purposes only. Actual amounts may vary.
$0,000 Your Payment 20 15 65
$0,000 Your Payment

Madison

Explore

Let's Find Your Dream Home

Looking to buy, sell, or just have a question? I'm always available to help and would love to work with you. Your trusted real estate expert. Specializing in an array of properties to meet your needs. Contact me today so I can guide you through the buying and selling process.

Follow Me on Instagram