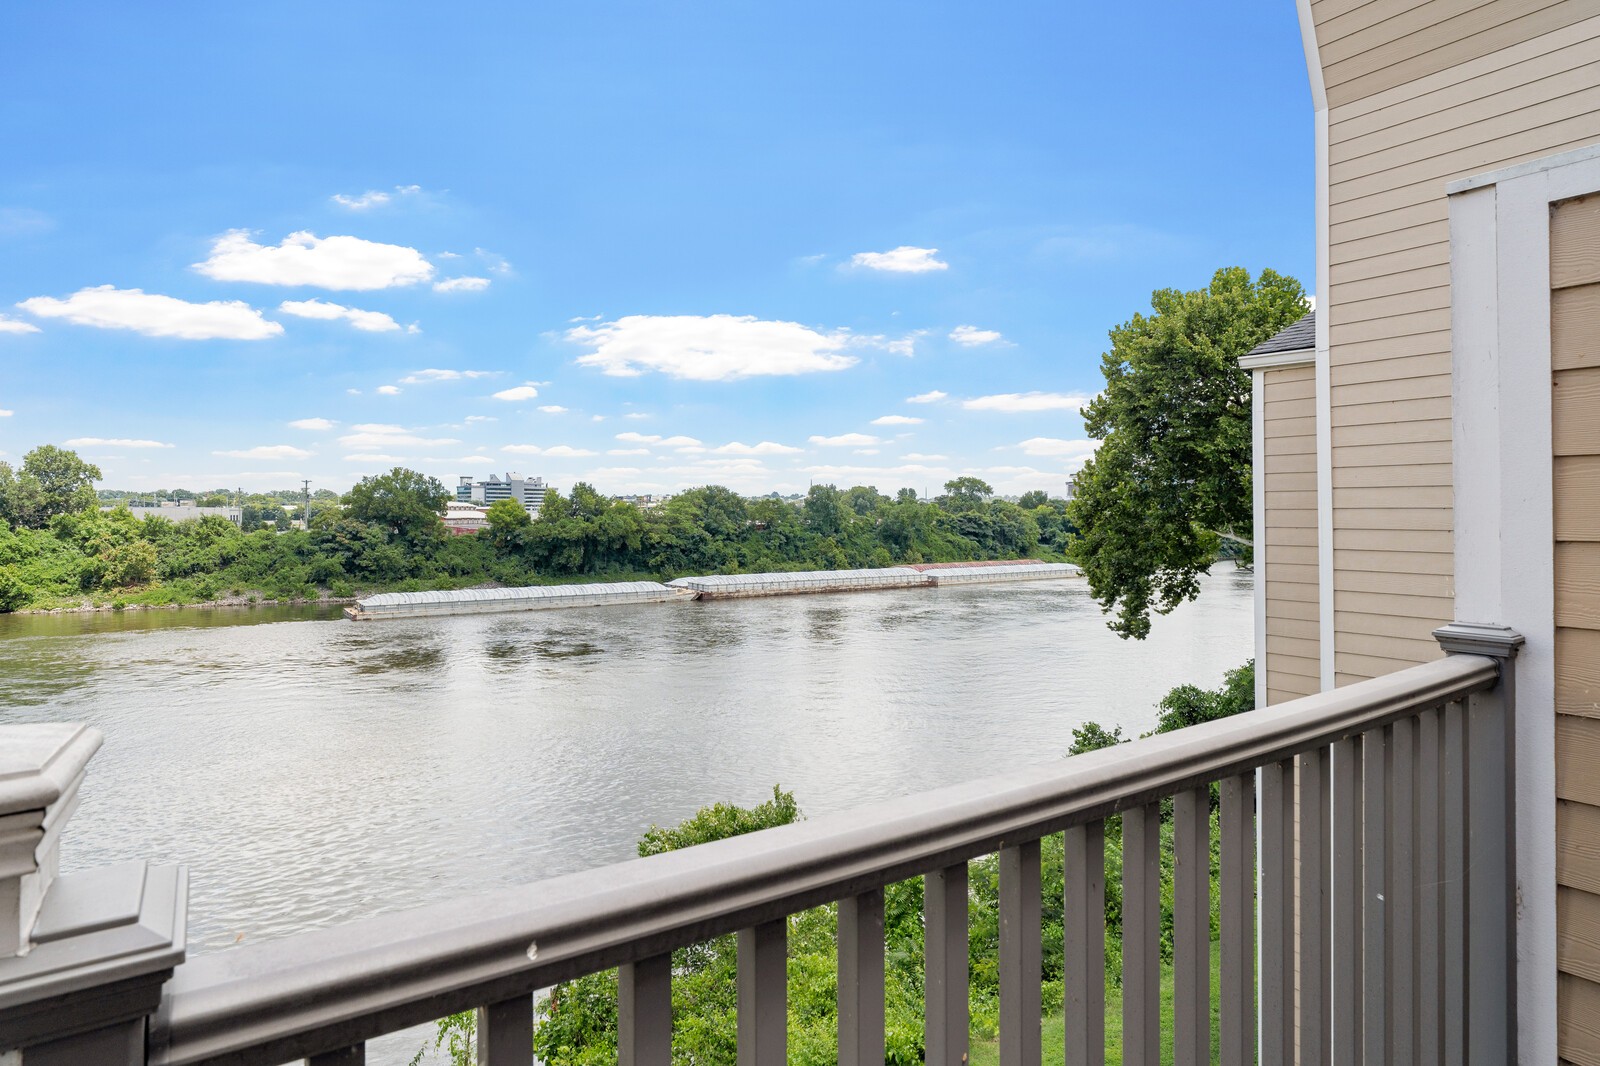
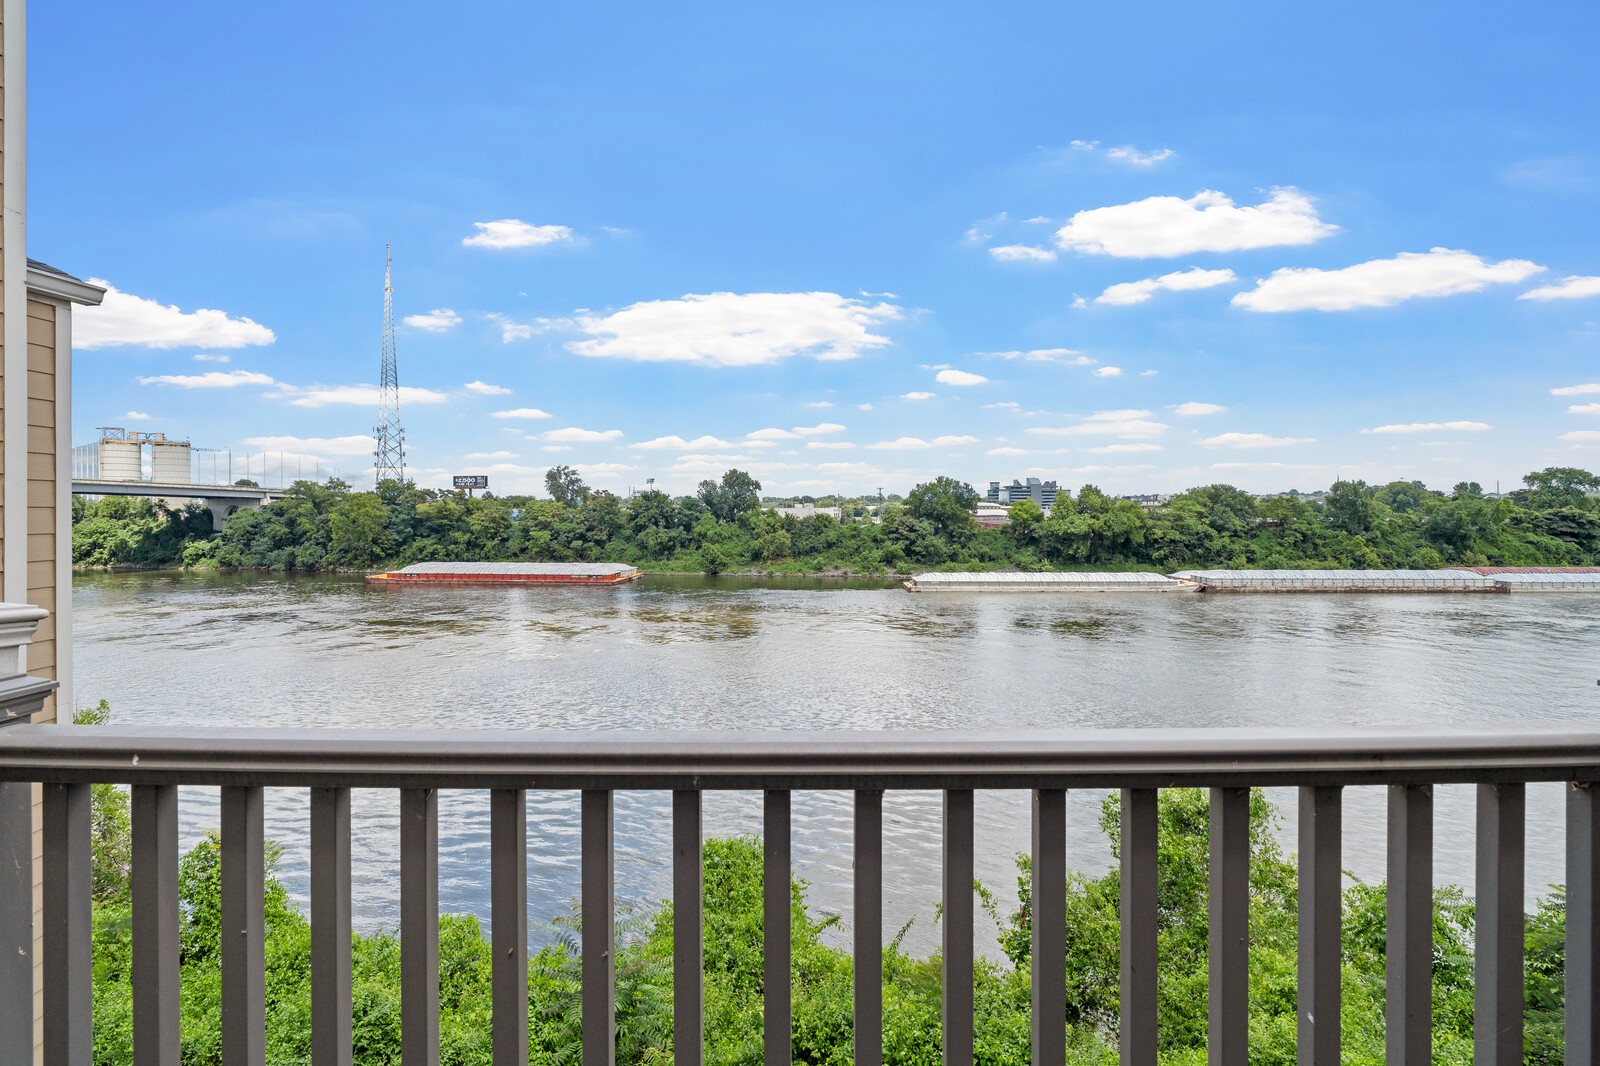
Residential balcony overlooking a broad river, with tree-lined banks and a long floating dock.
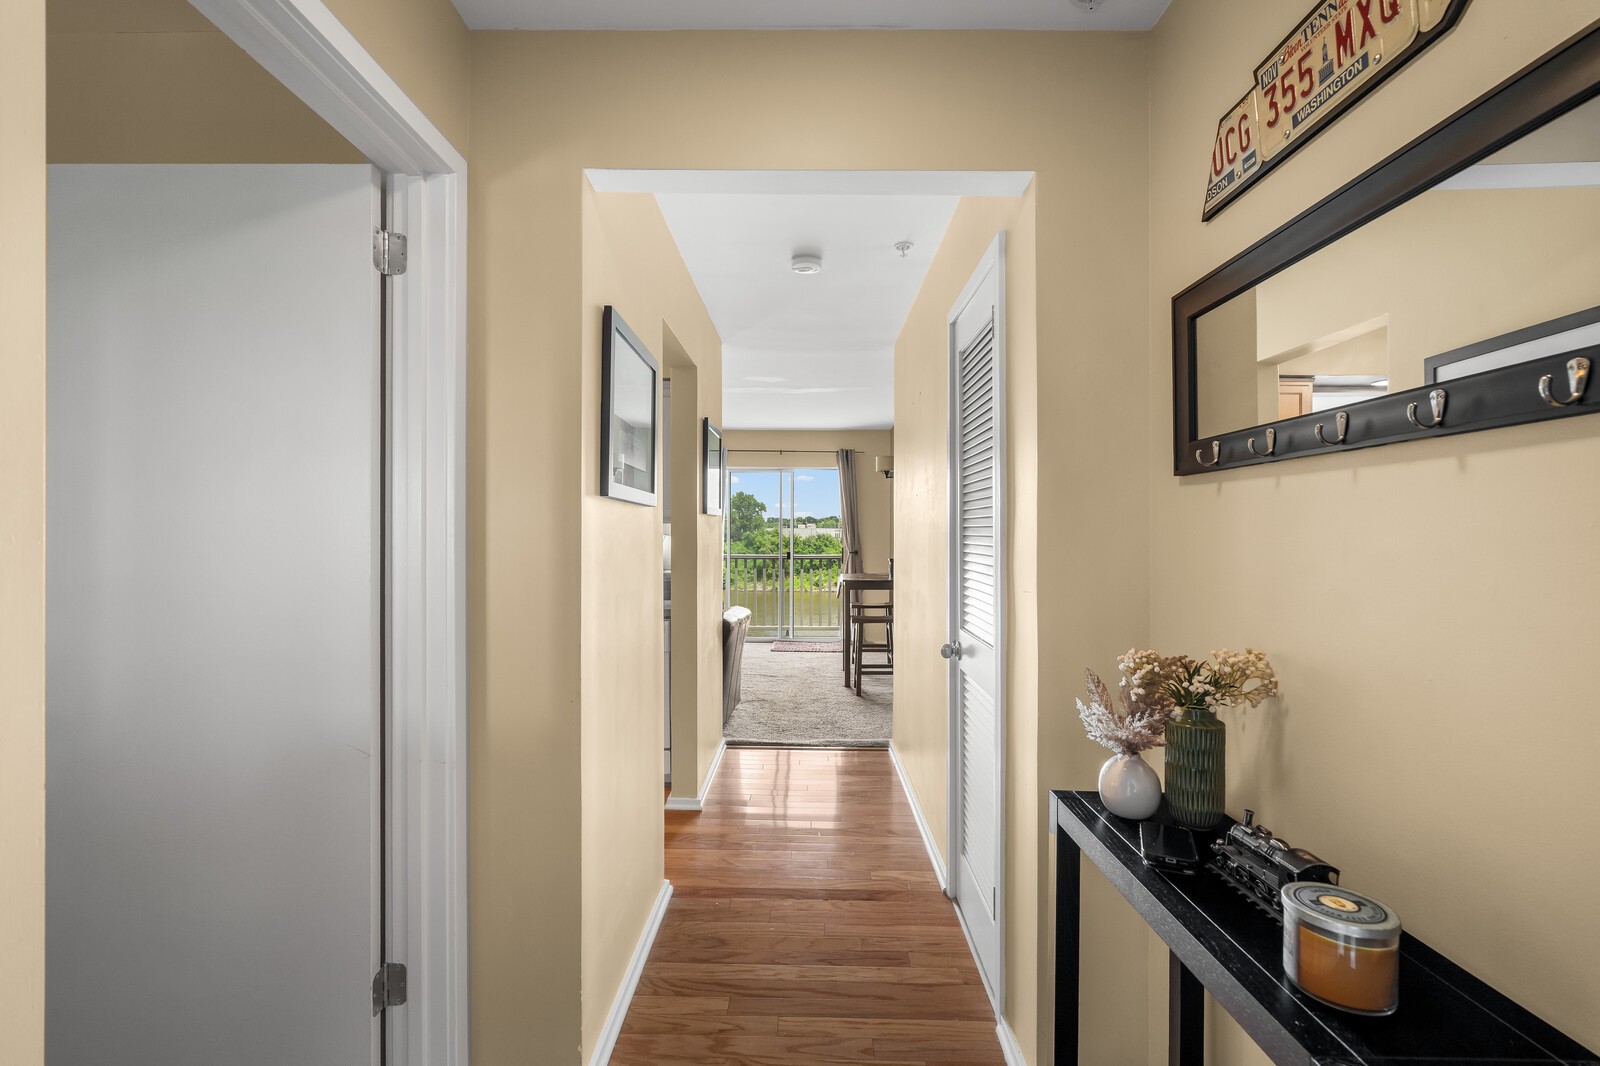
Hallway with warm wood flooring leading to a carpeted living area and balcony.
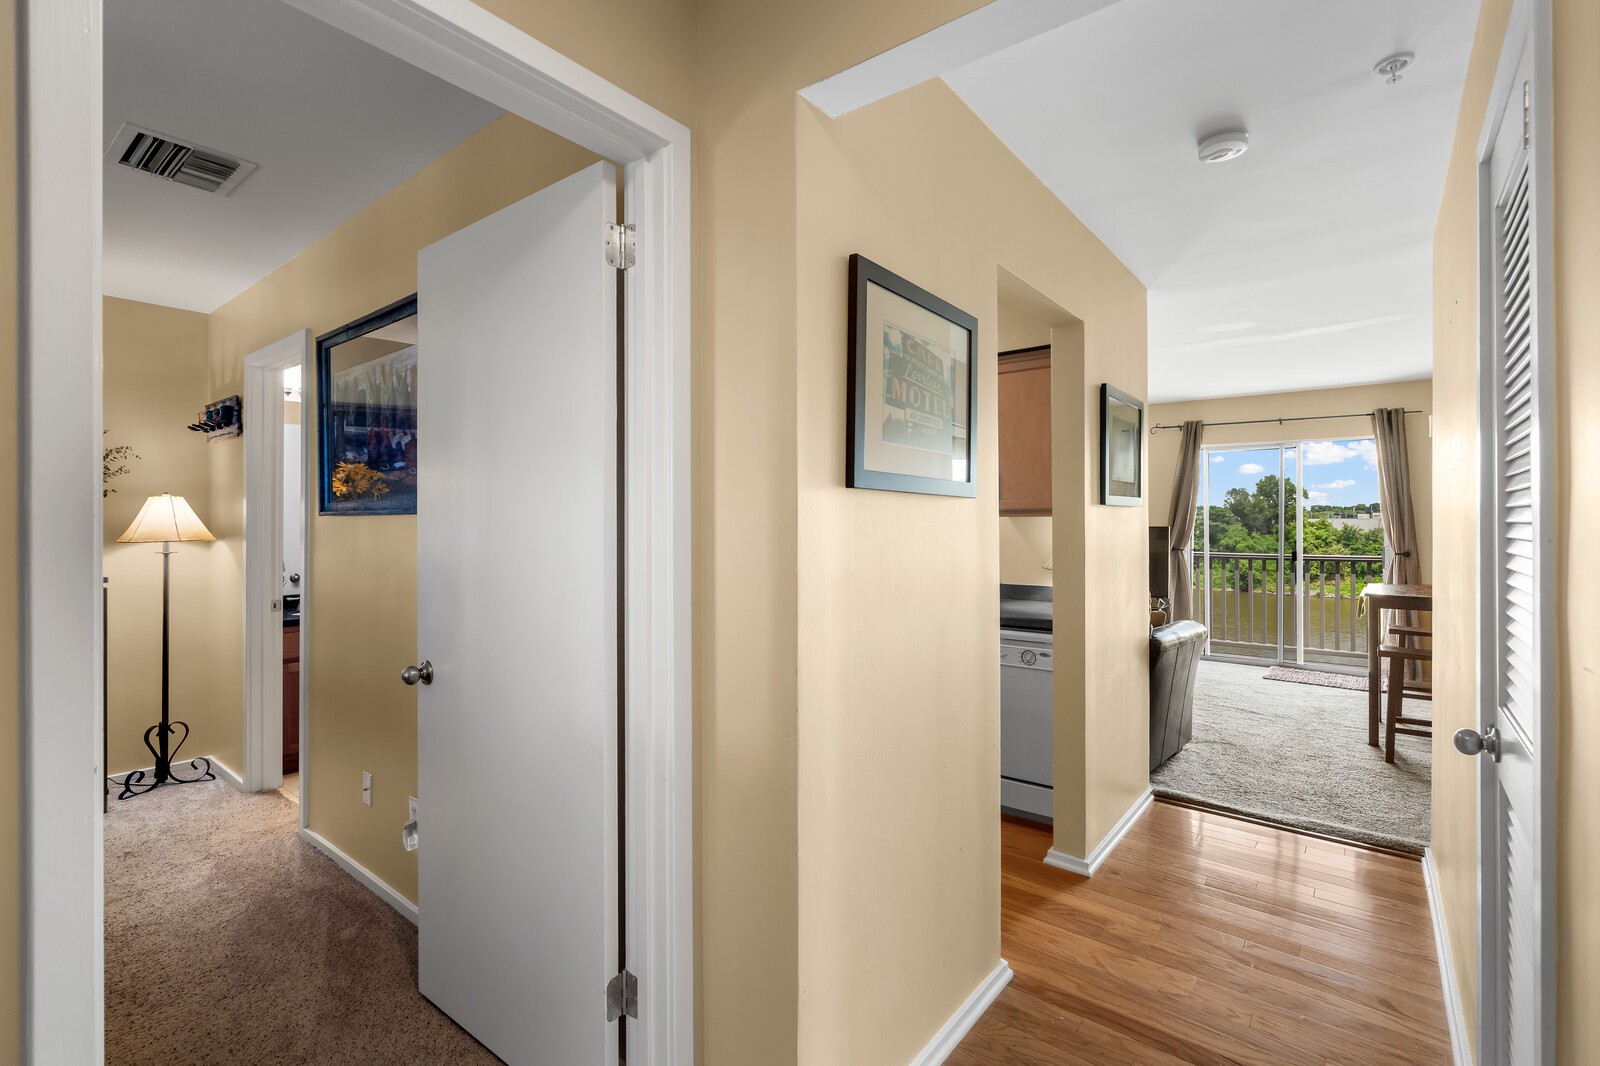
Apartment hallway with hardwood floors leading to a living room and balcony.
Kitchen with light wood cabinets, dark countertops, a white sink, and a brown accent wall.
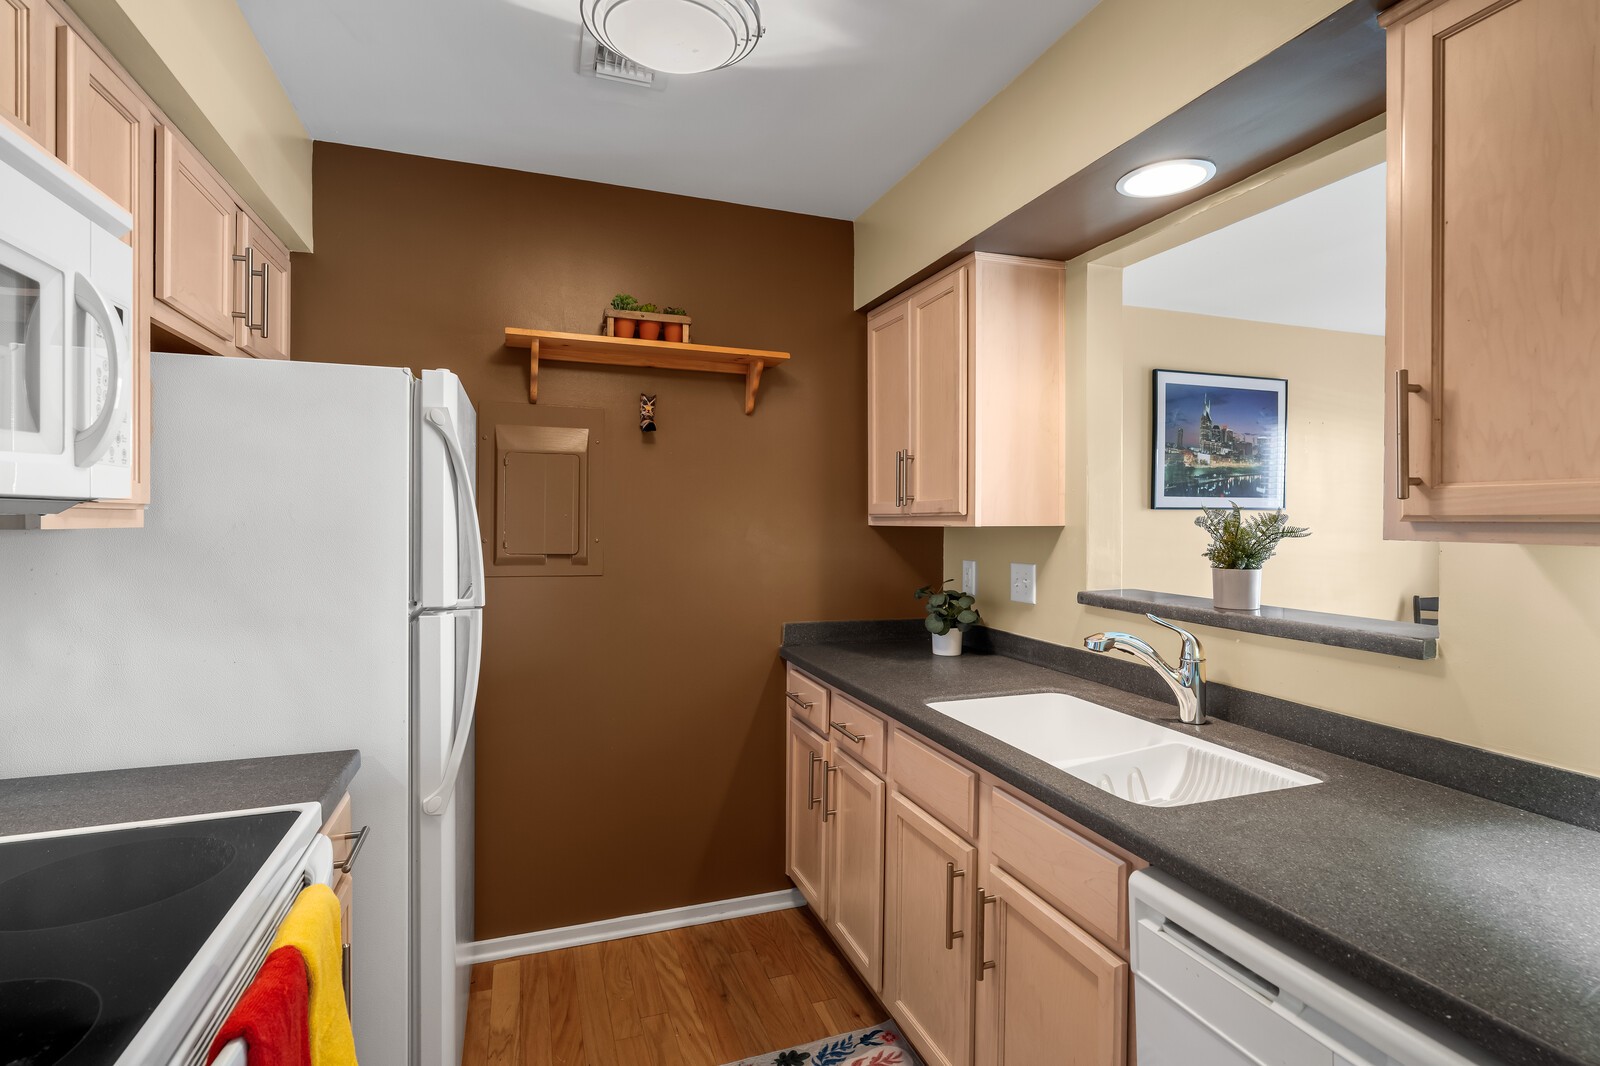
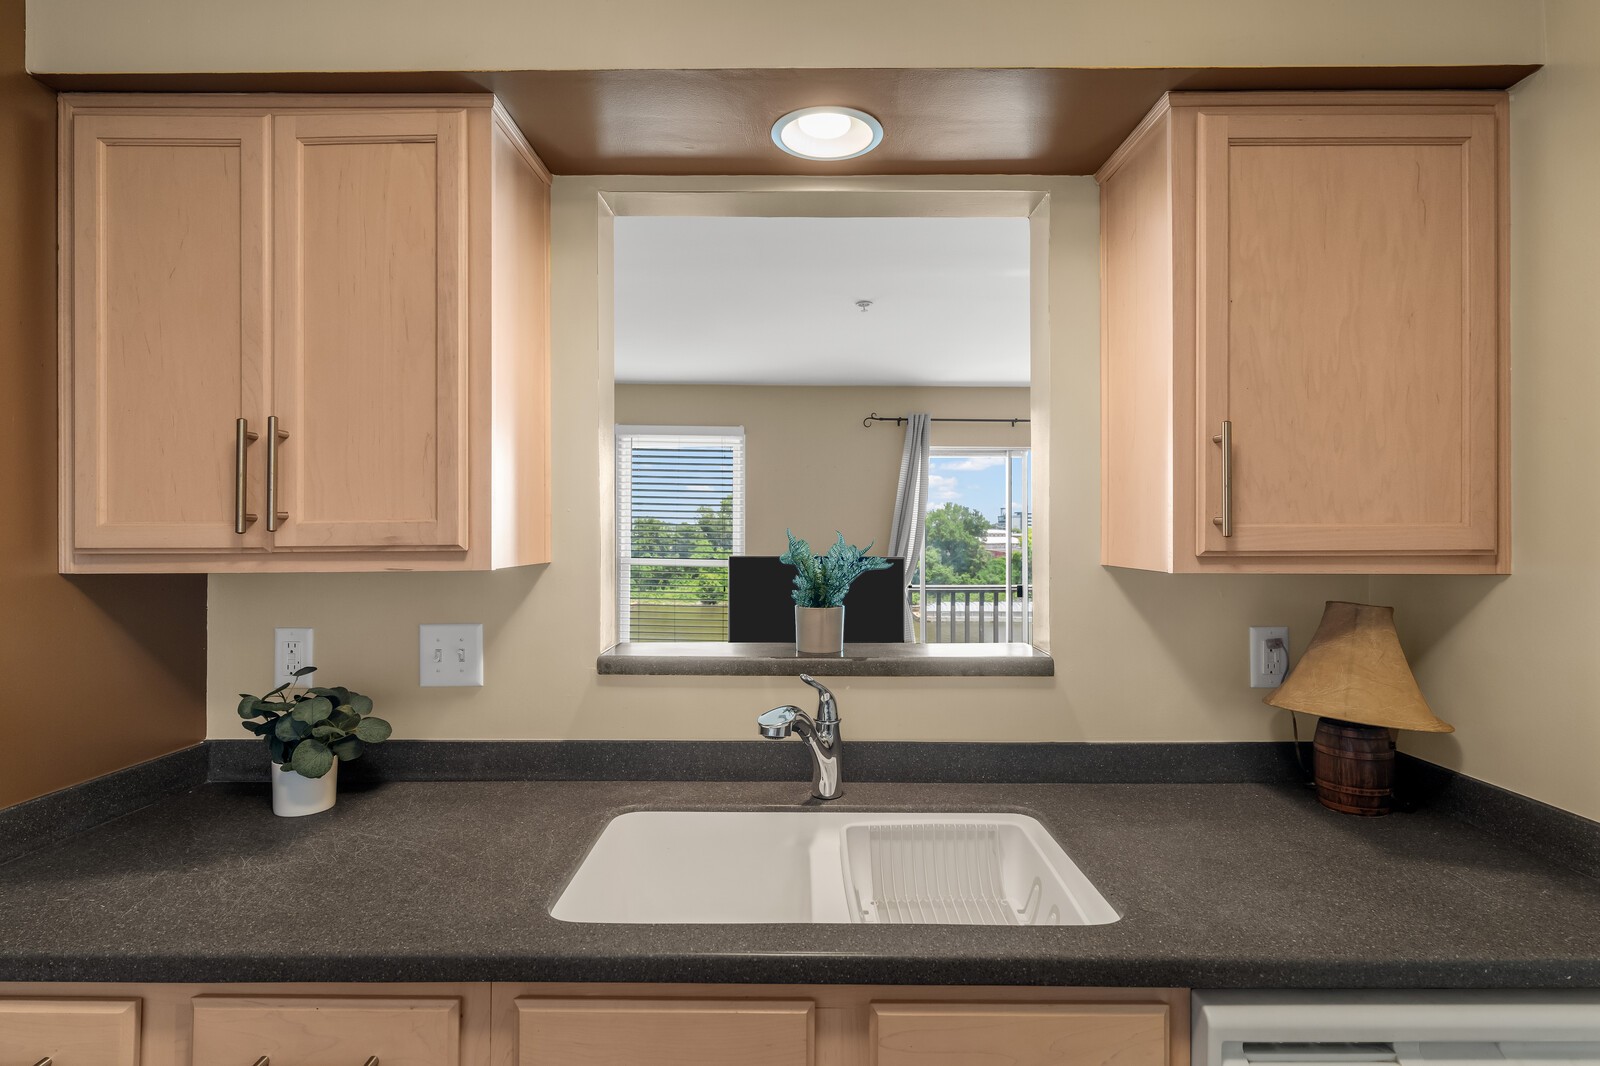
Kitchen sink and dark countertop beneath light wood cabinets, with a pass-through to a bright room.
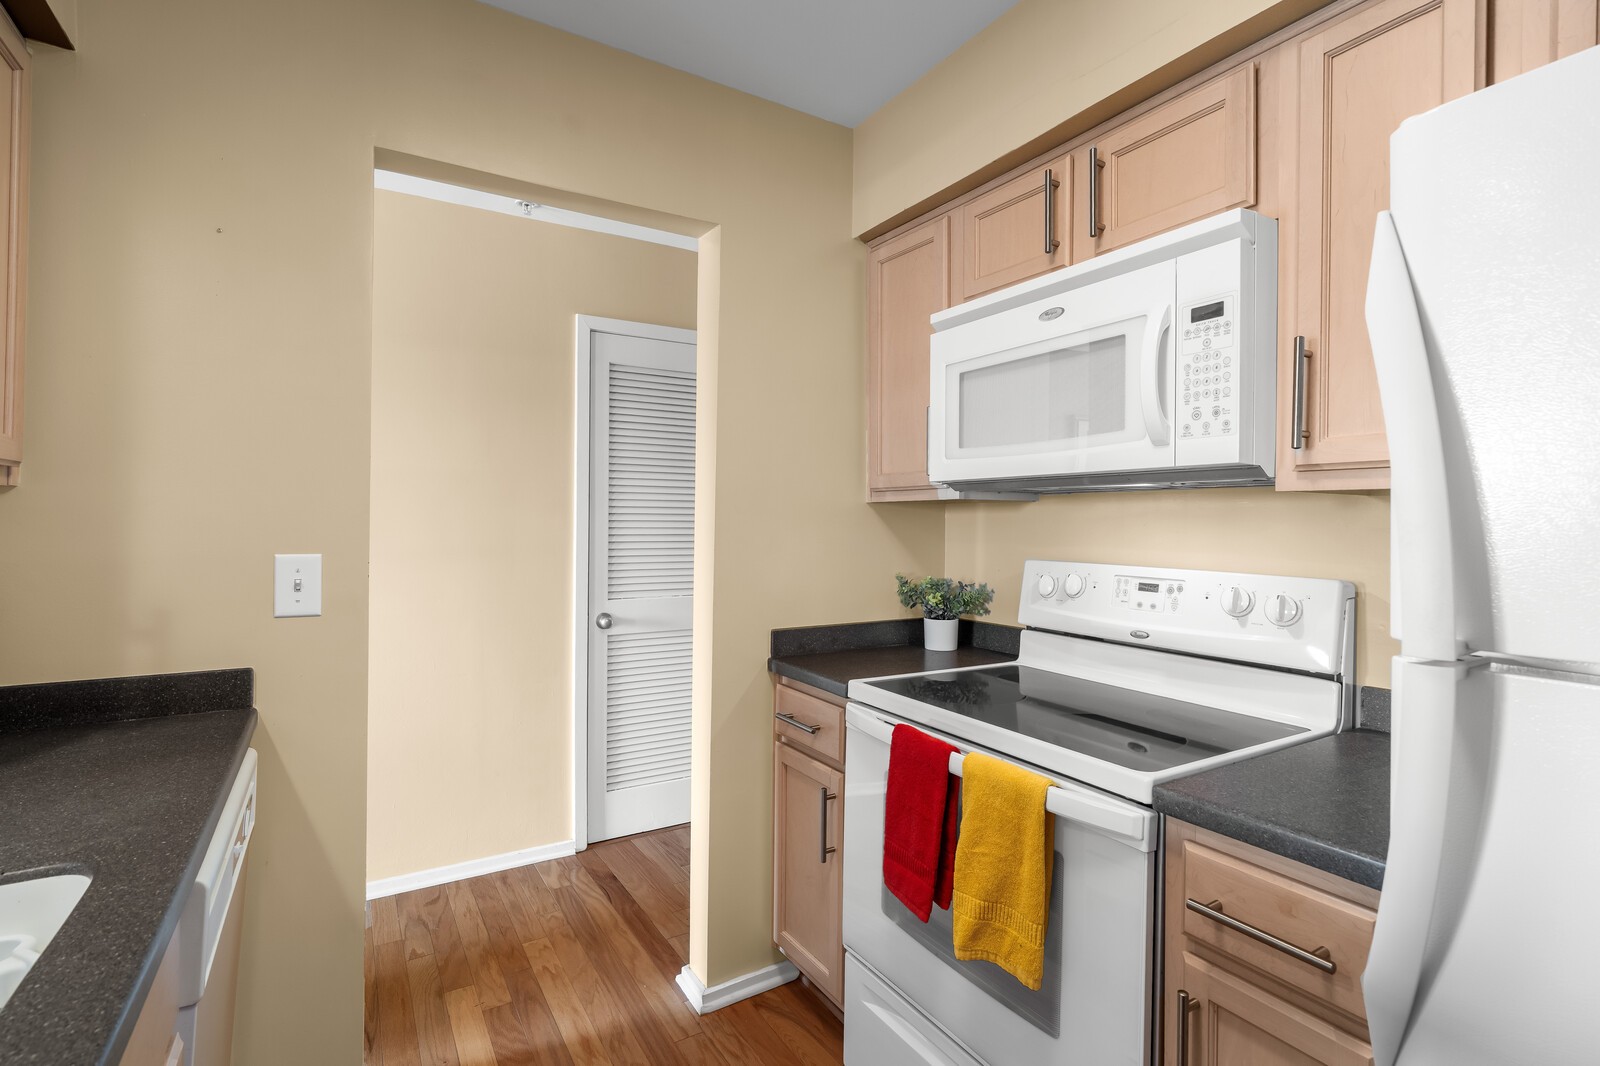
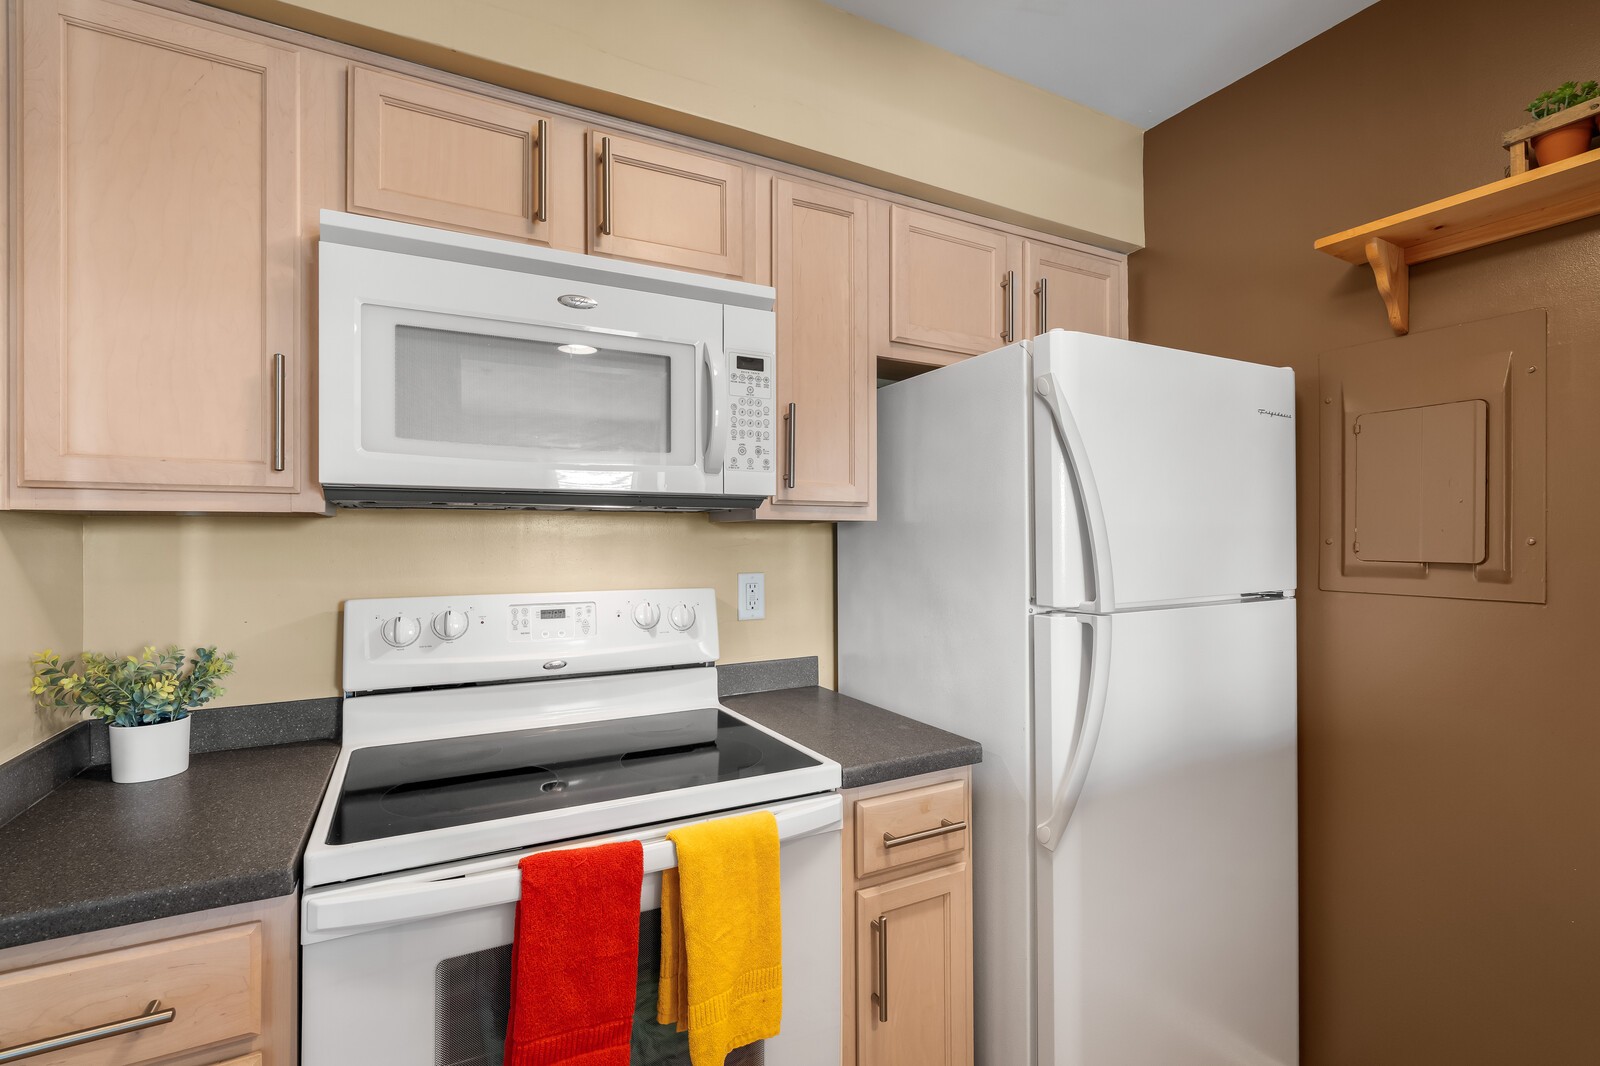
Kitchen with light wood cabinets, dark counters, white appliances, and red and yellow towels.
Kitchen with light wood cabinets, dark countertops, white appliances, and colorful towels on the oven.
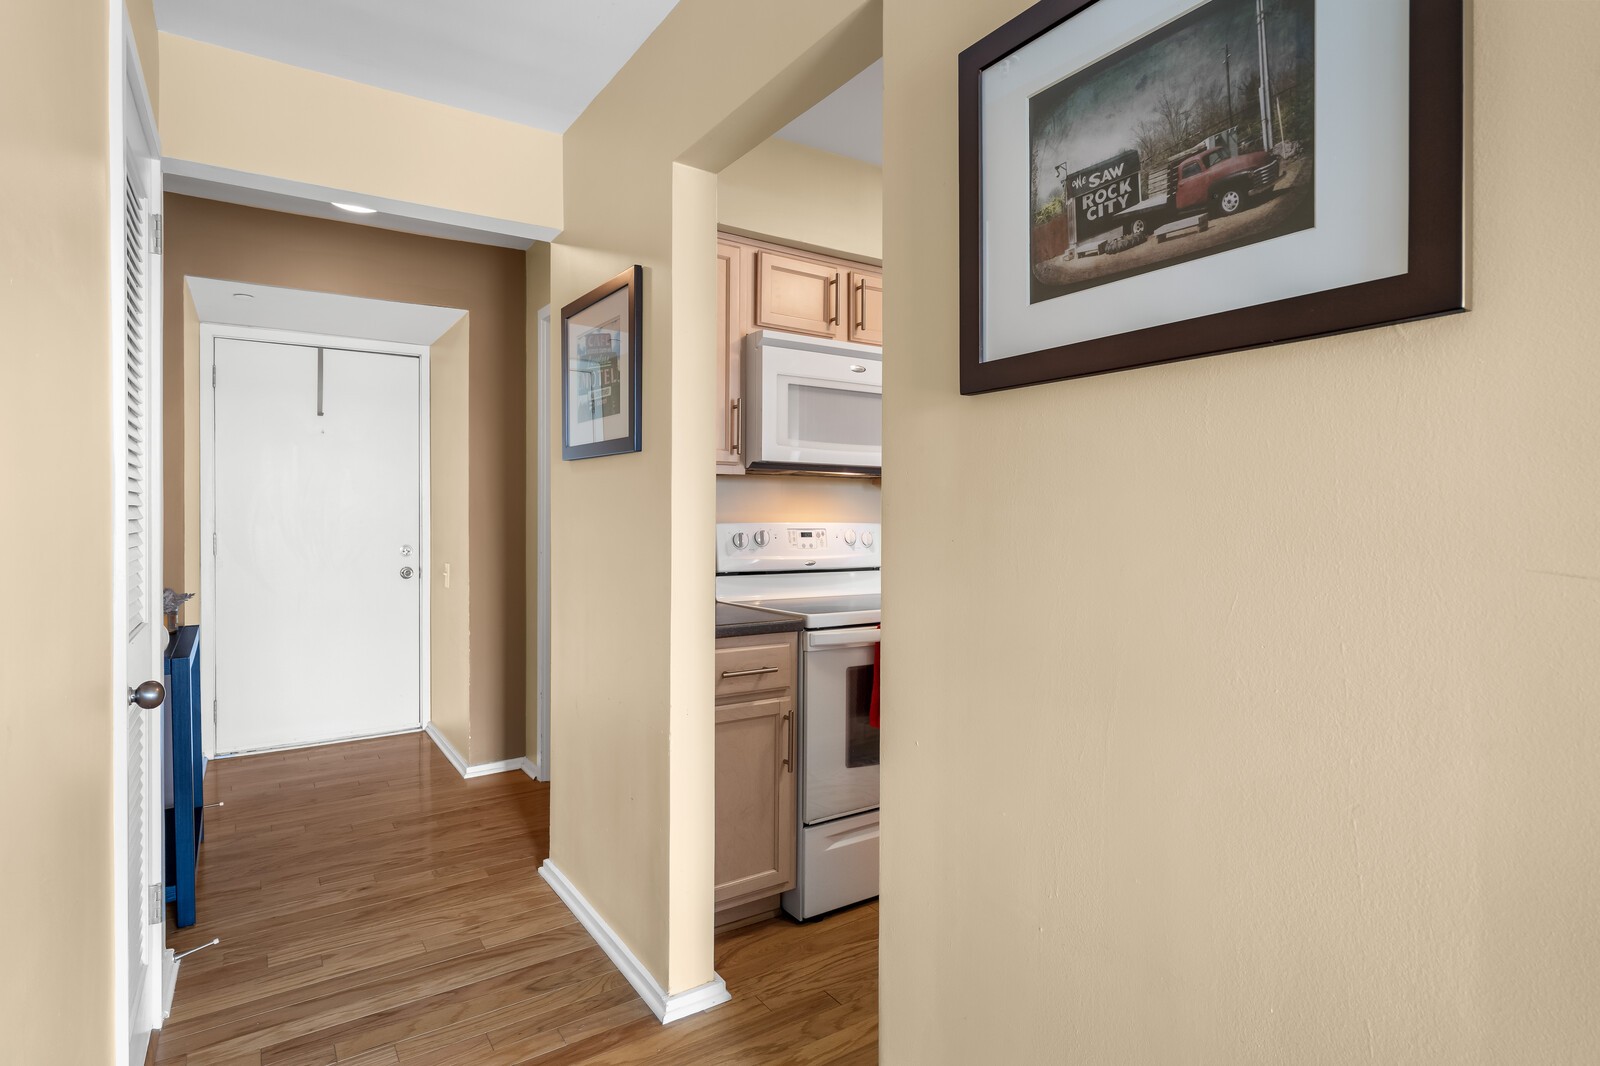
Apartment entry hallway with wood-look floors, white front door, and a partial view of the kitchen.
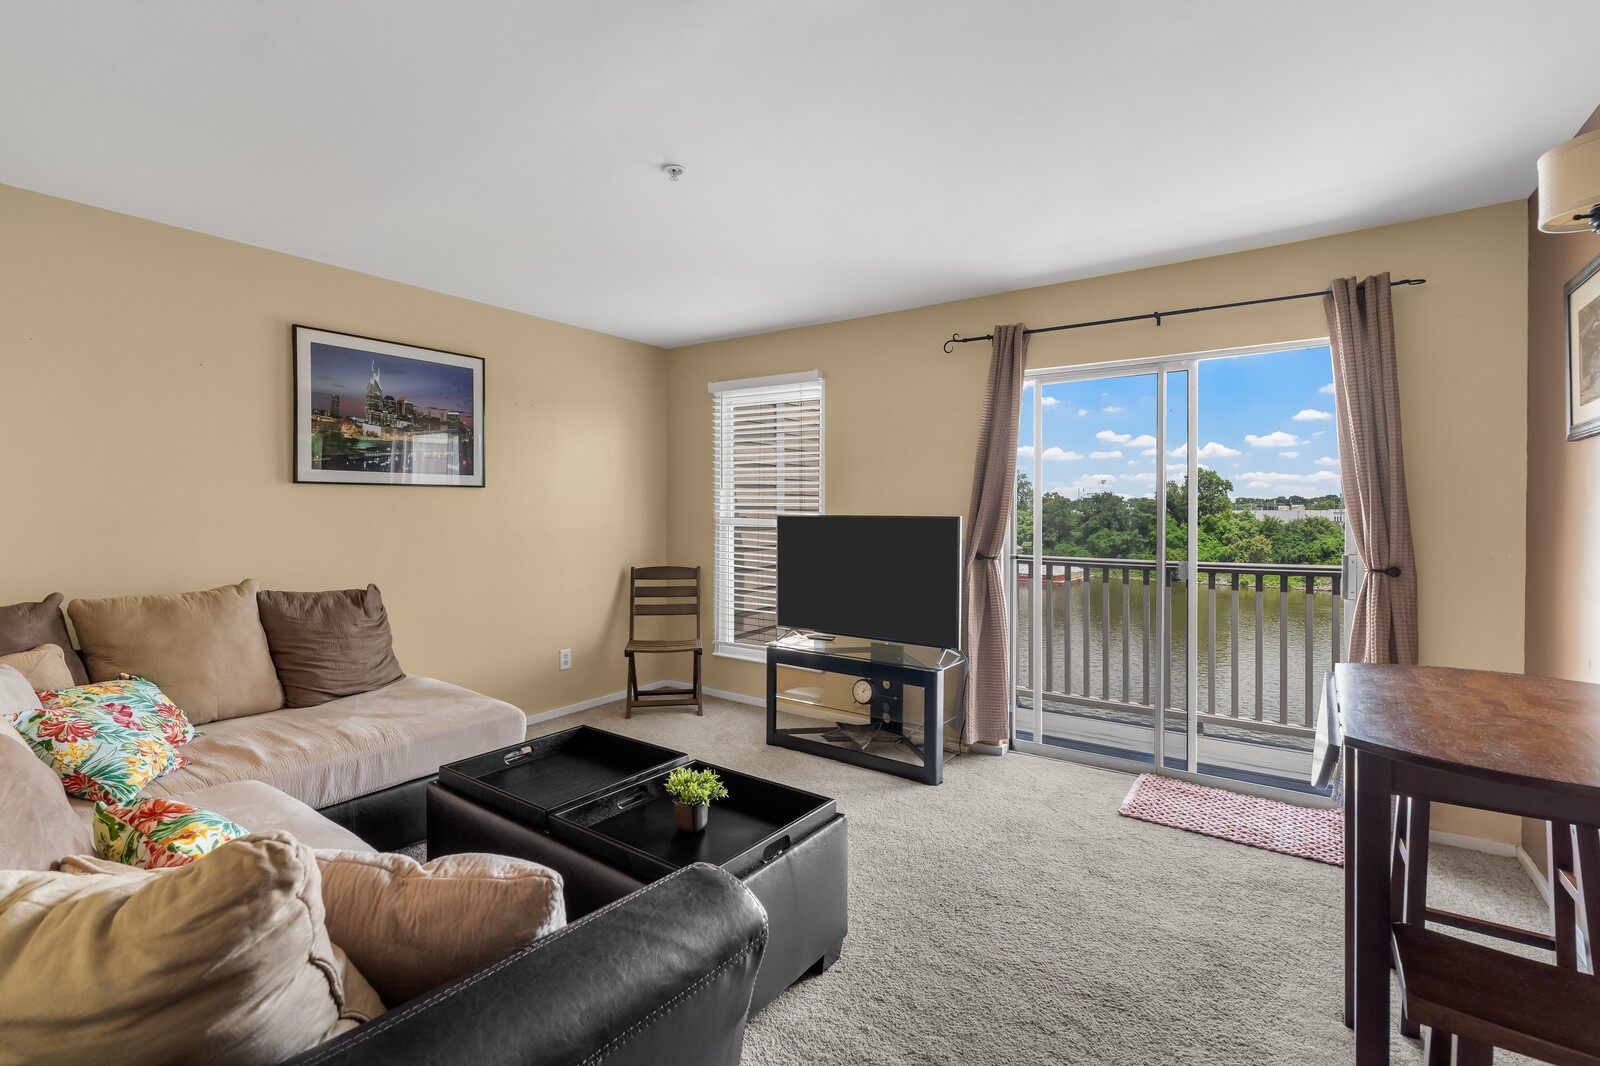
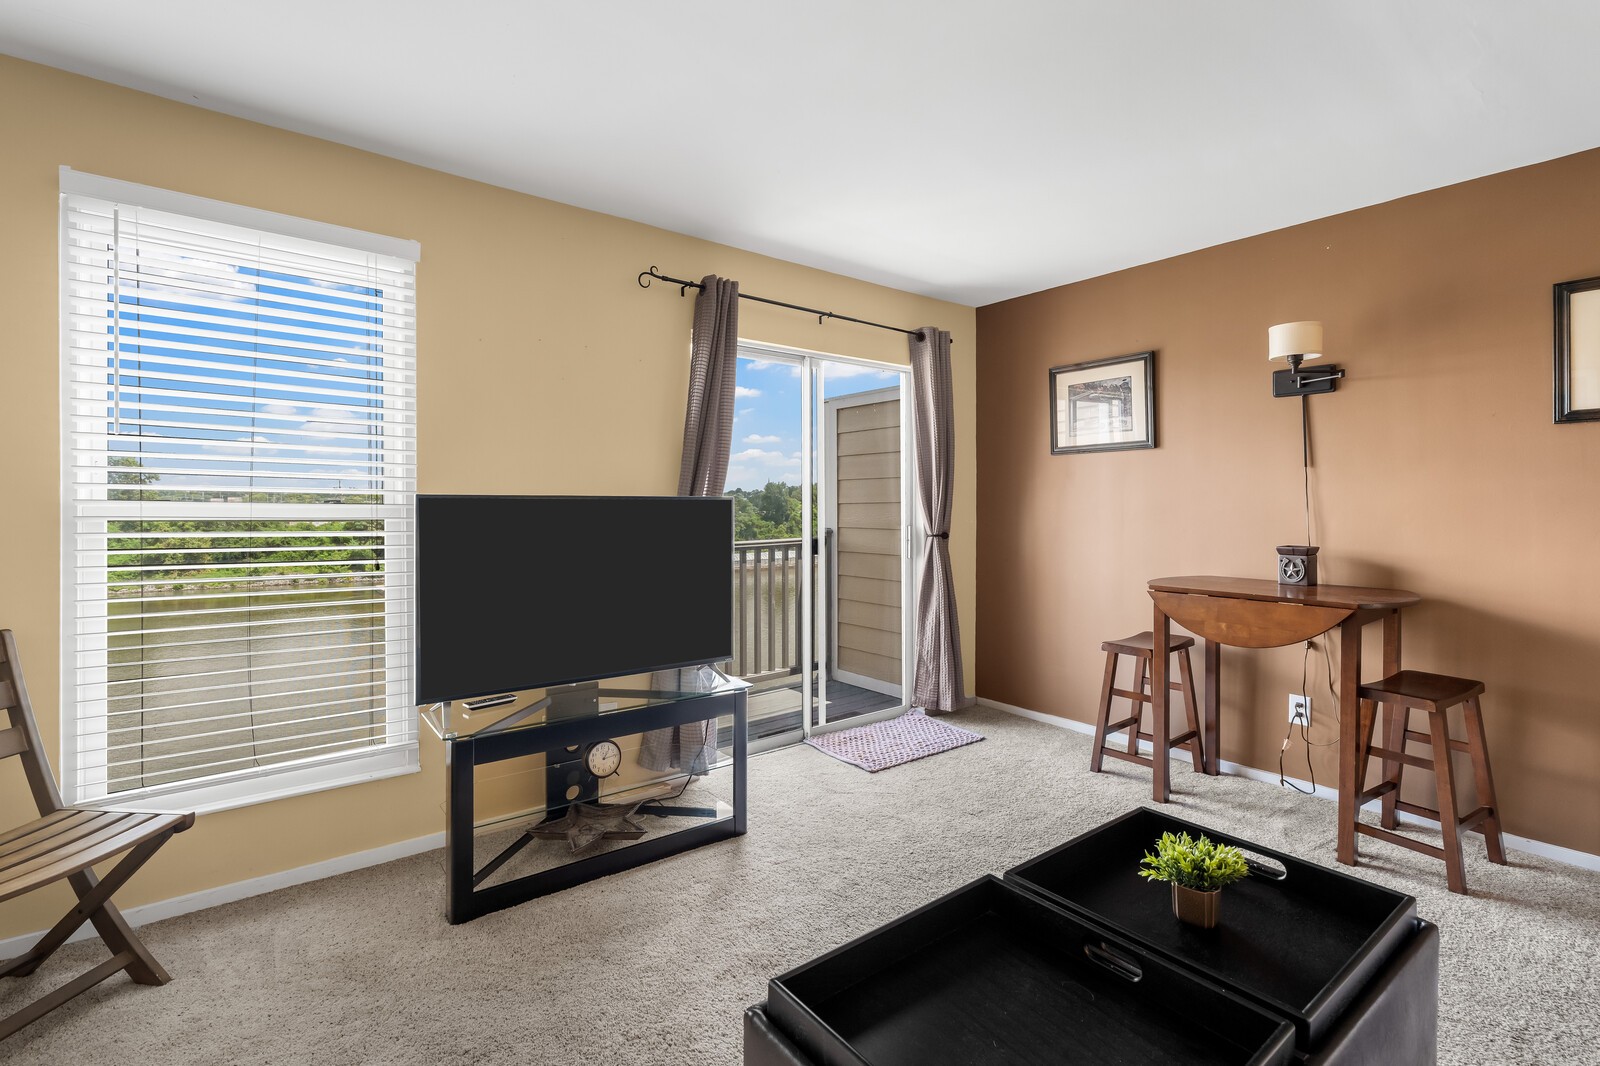
Living room with a beige sectional and balcony doors overlooking water and trees.
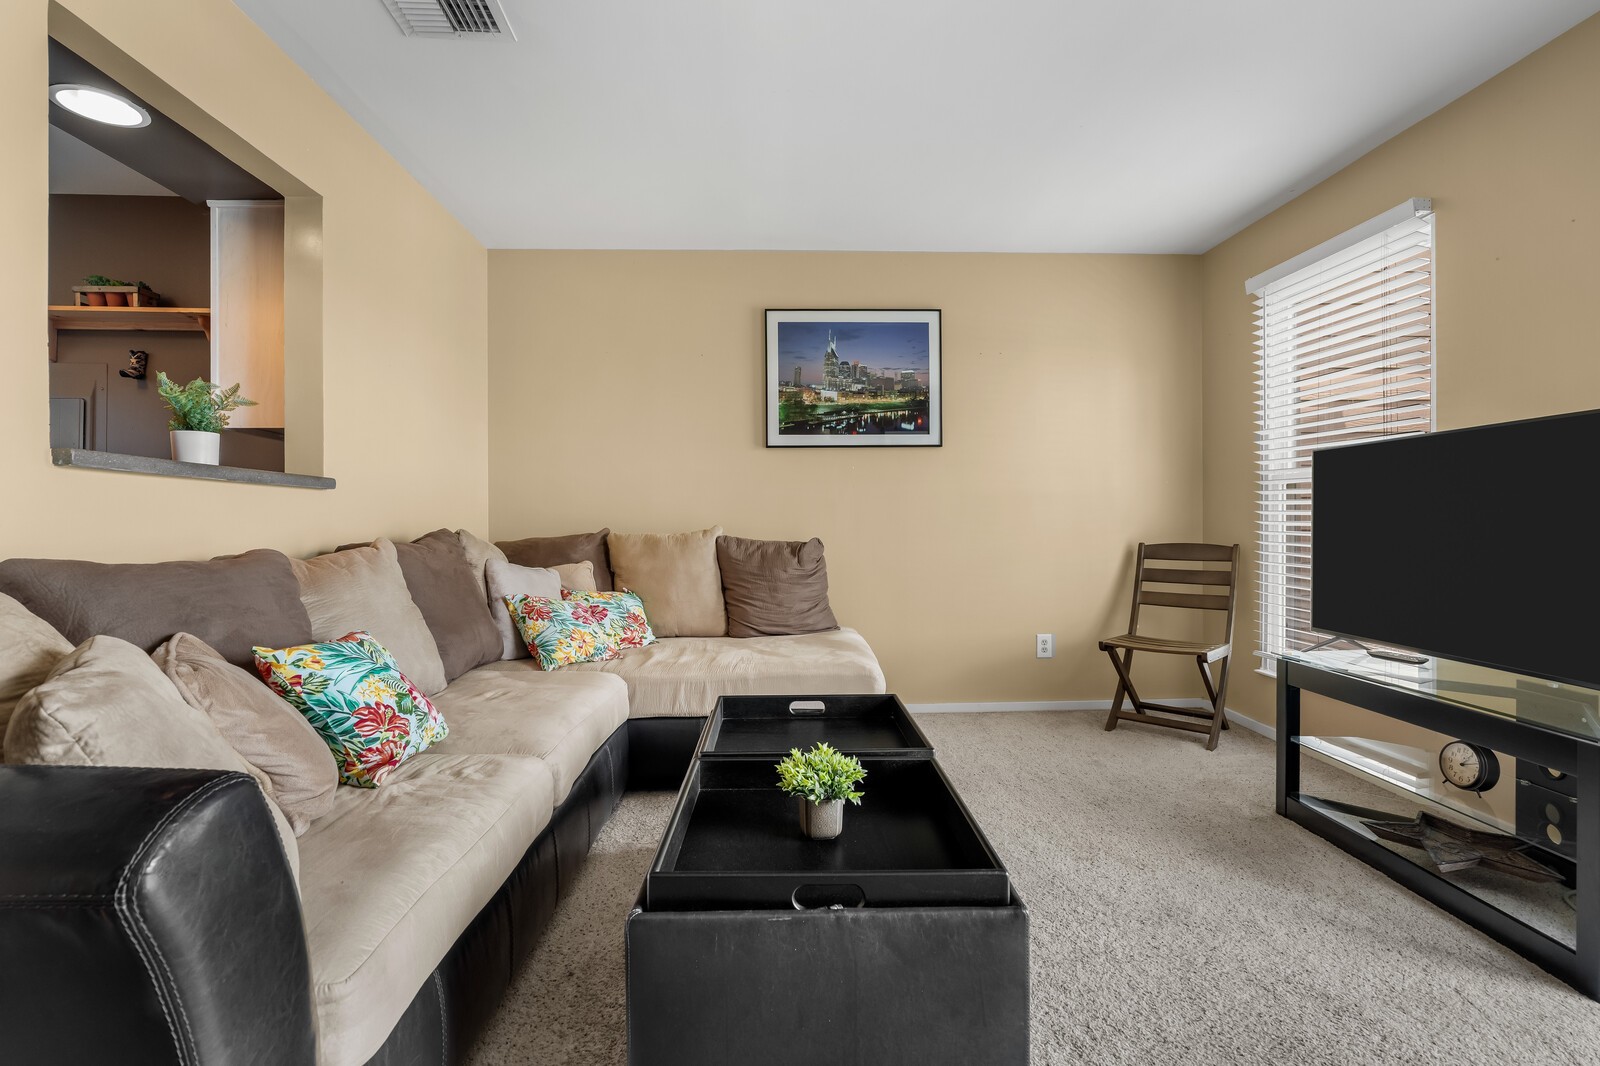
Living room with a beige sectional, floral pillows, black coffee table, and television.
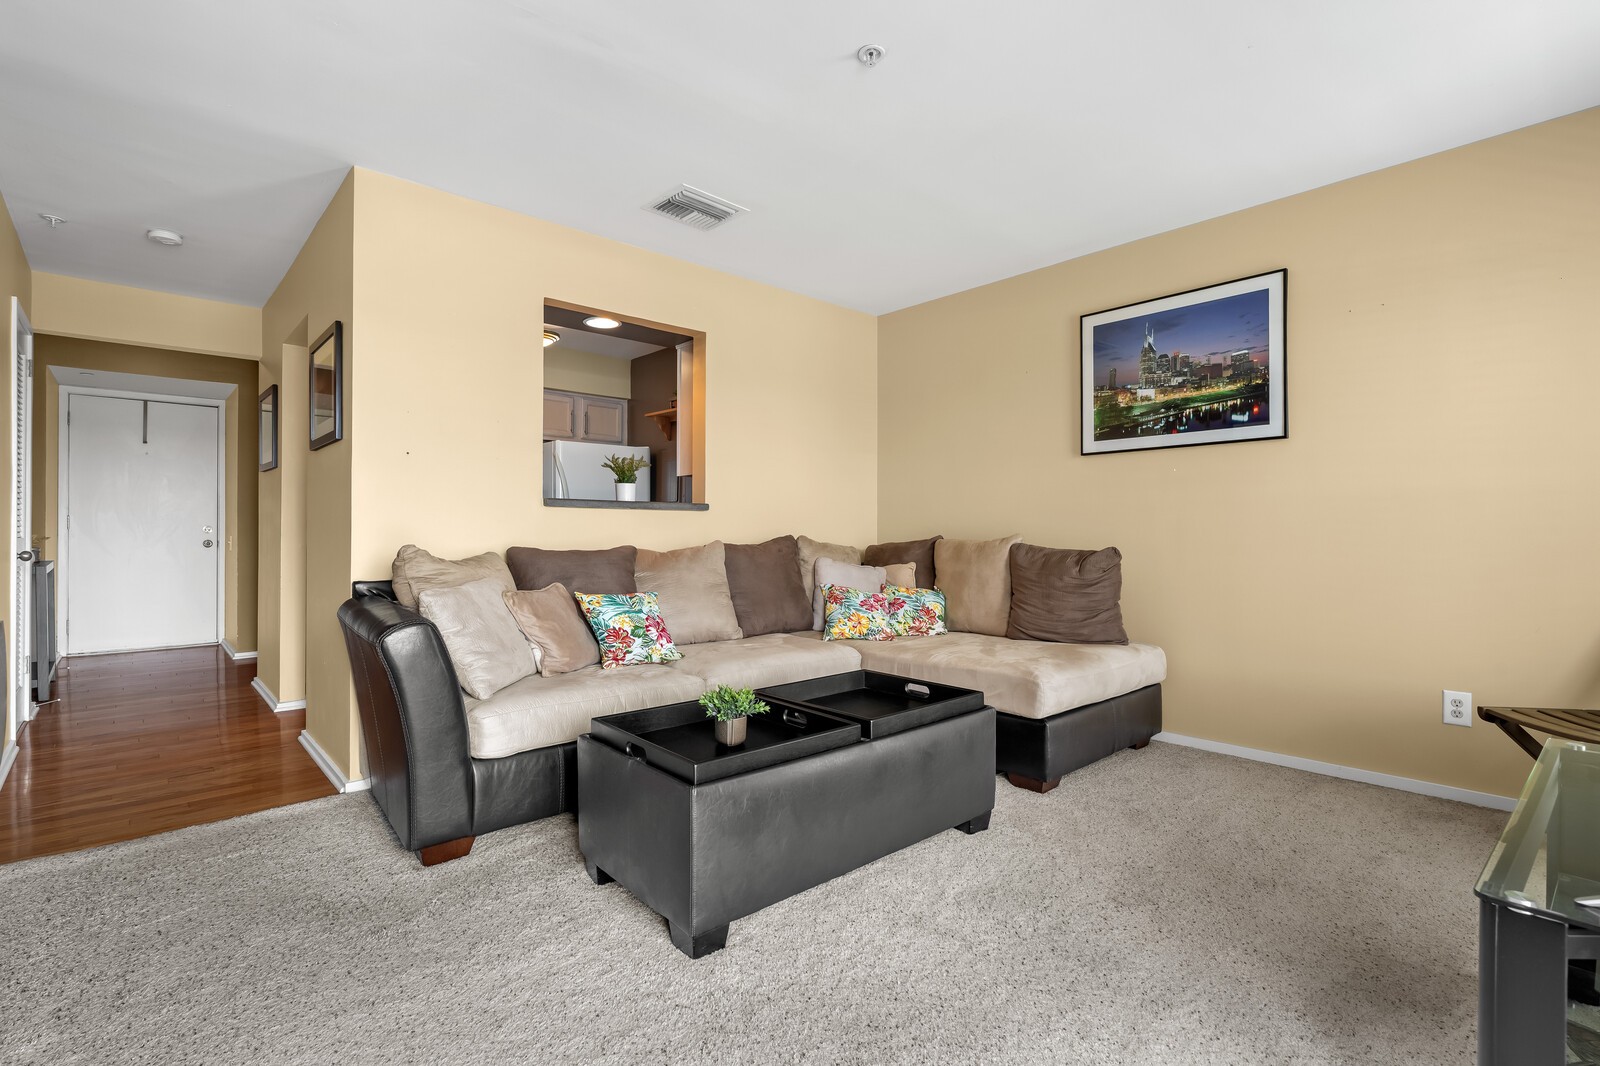
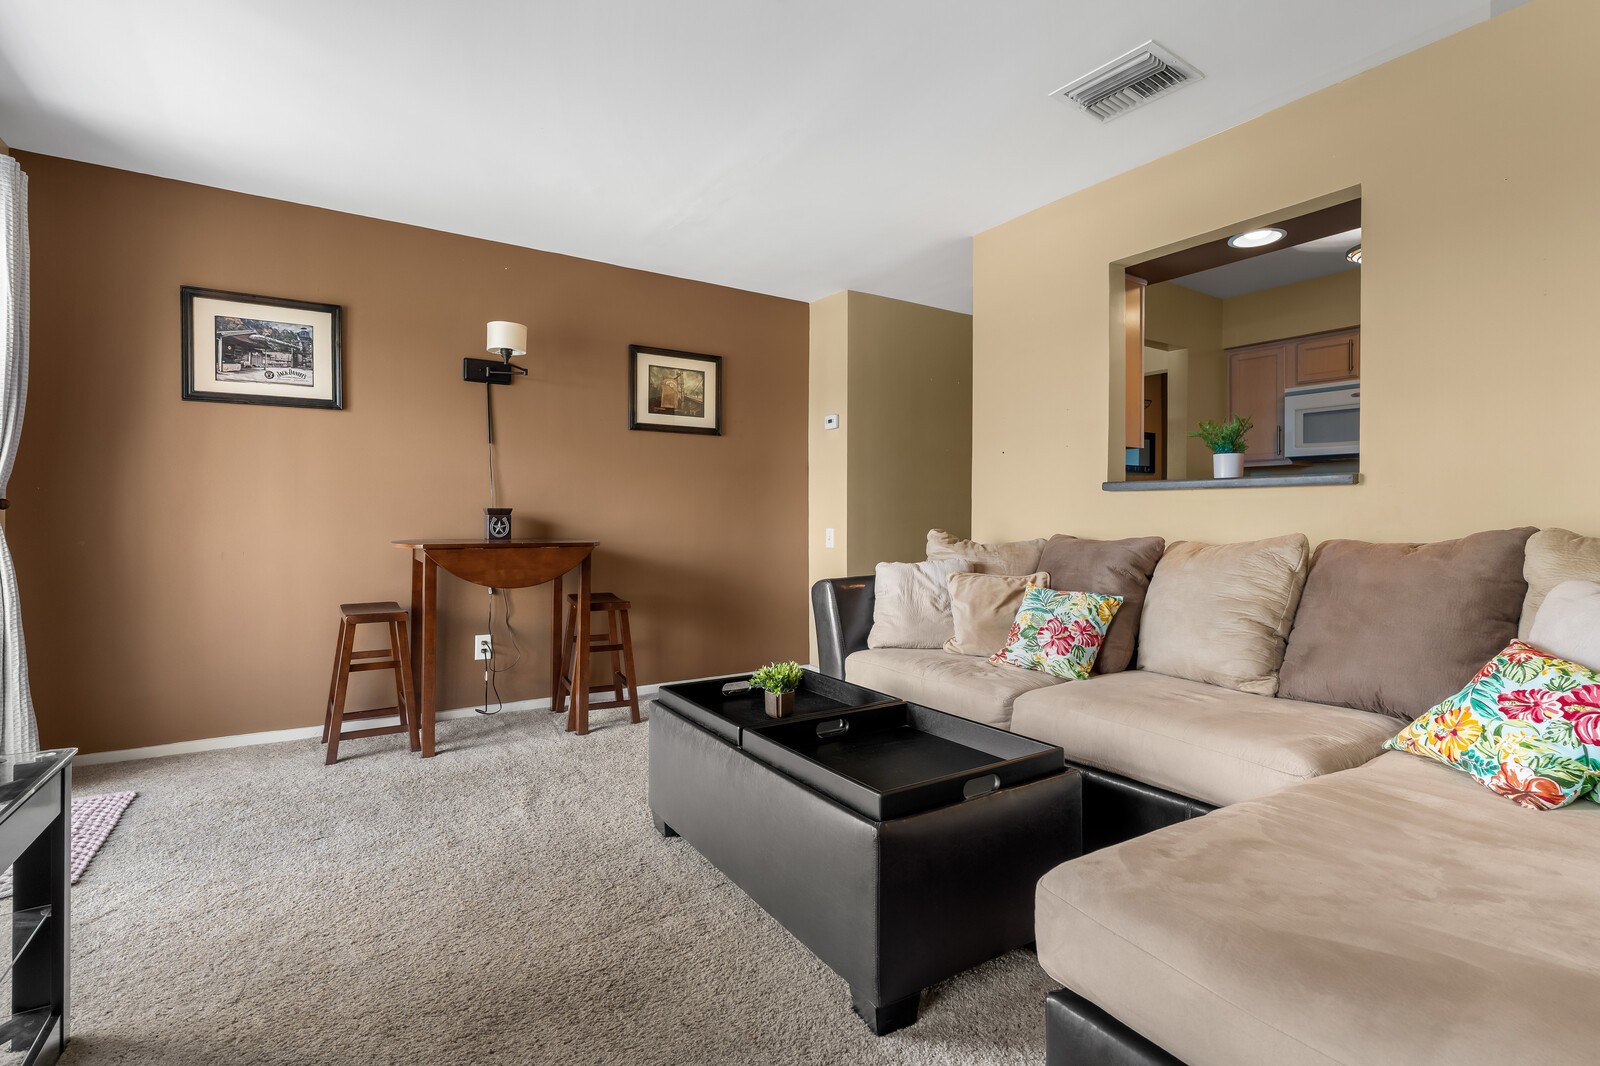
Living room with a beige sectional, black ottoman coffee table, and kitchen pass-through.
Living room with a beige sectional, black coffee table, and kitchen pass-through.
Living room with balcony doors and windows overlooking water and trees.
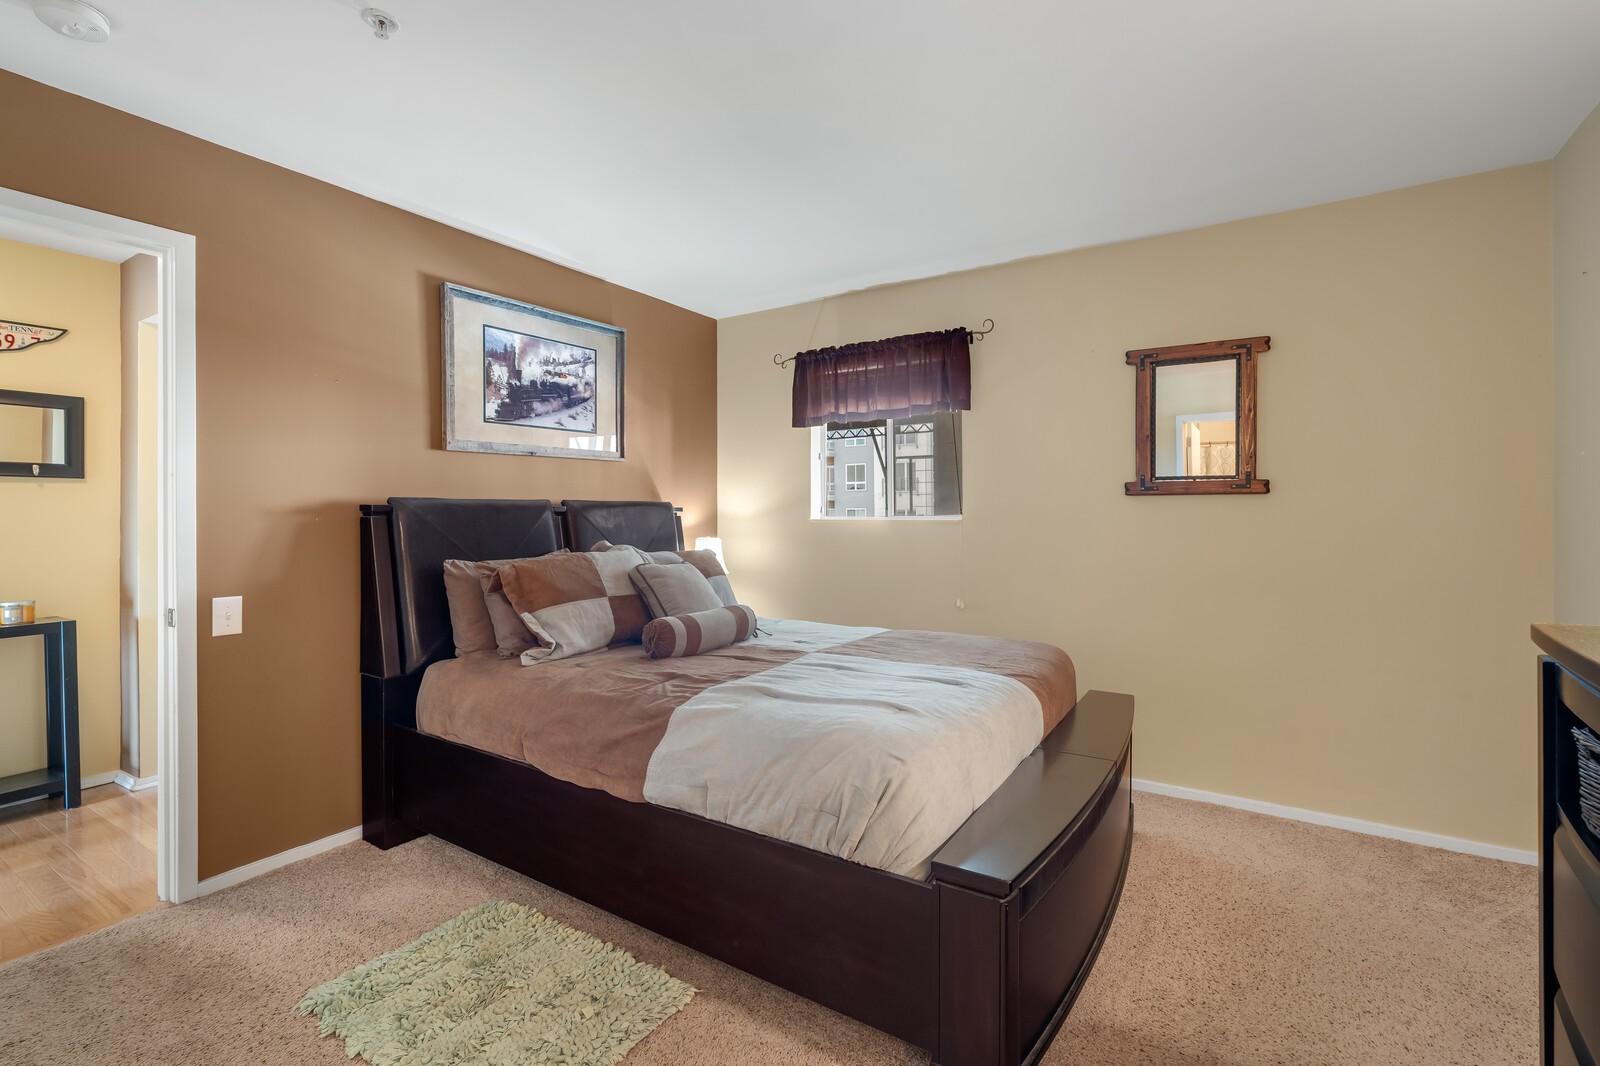
Furnished bedroom with a dark wood platform bed, neutral bedding, and a small window with a purple valance.
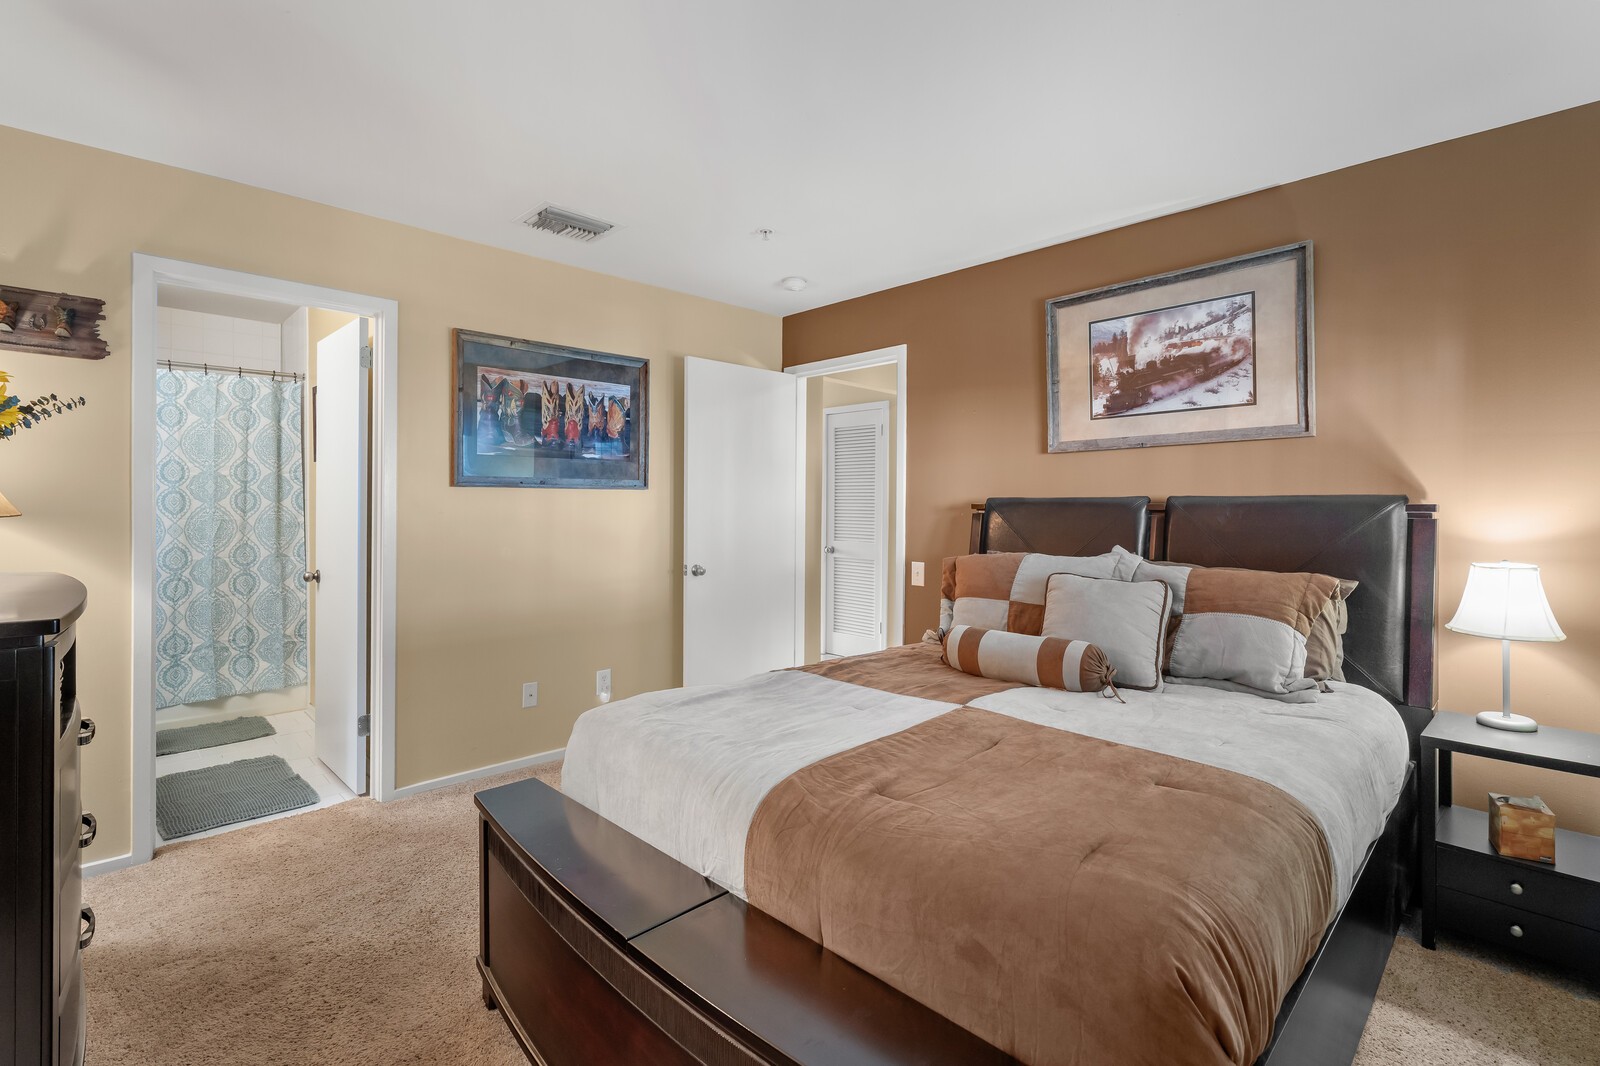
Bedroom with a large bed in brown and white bedding and an open doorway to the bathroom.
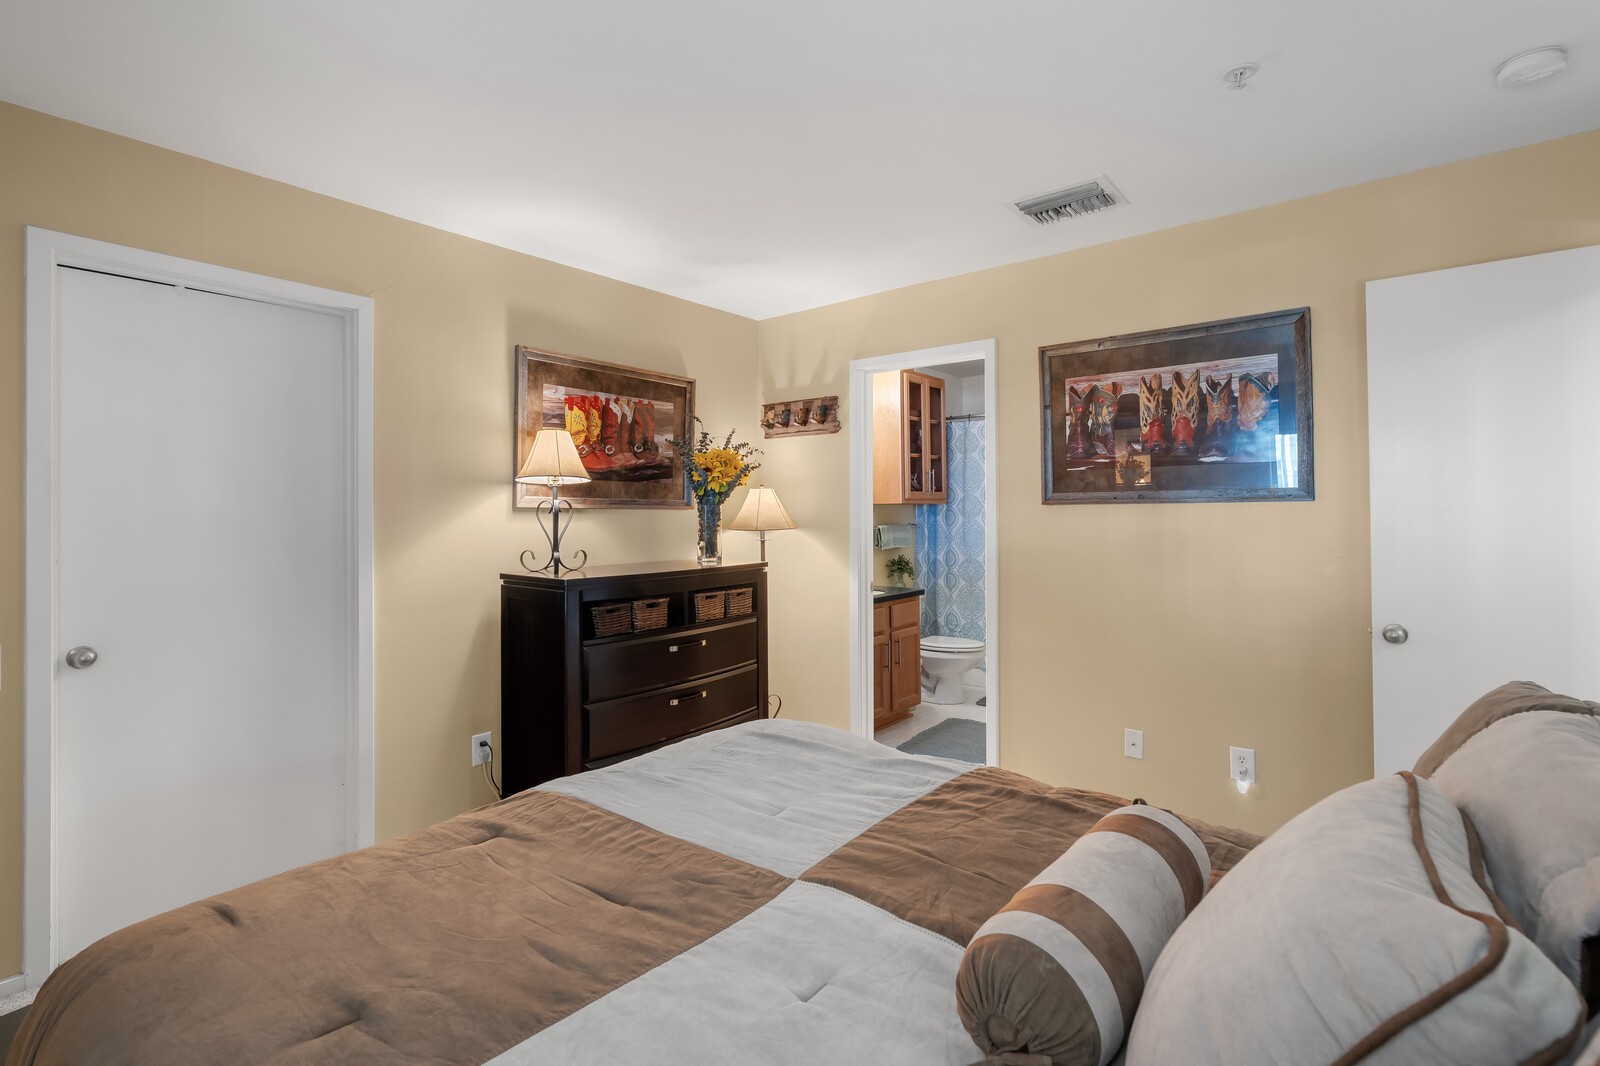
Furnished bedroom with a bed, dark dresser, Western artwork, and an adjoining bathroom visible through the doorway.
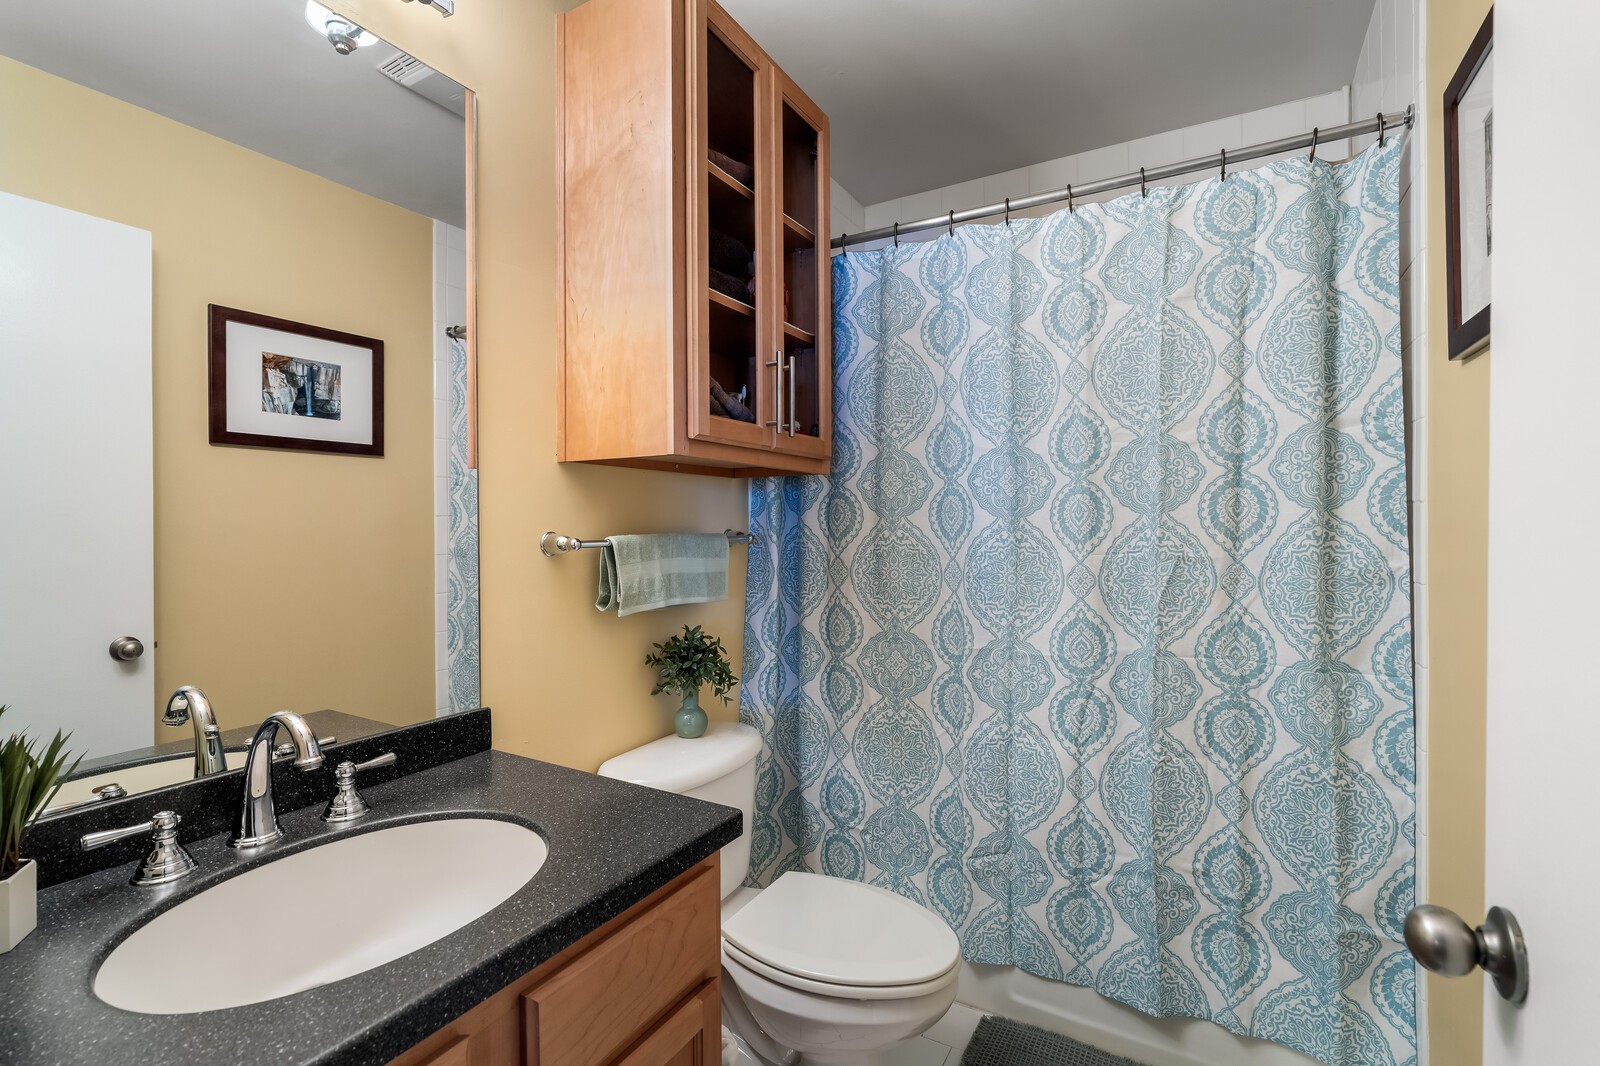
Bathroom with a dark stone vanity, wood cabinetry, and a blue-and-white patterned shower curtain.
River view from a balcony, with barges on the water and a tree-lined opposite bank.
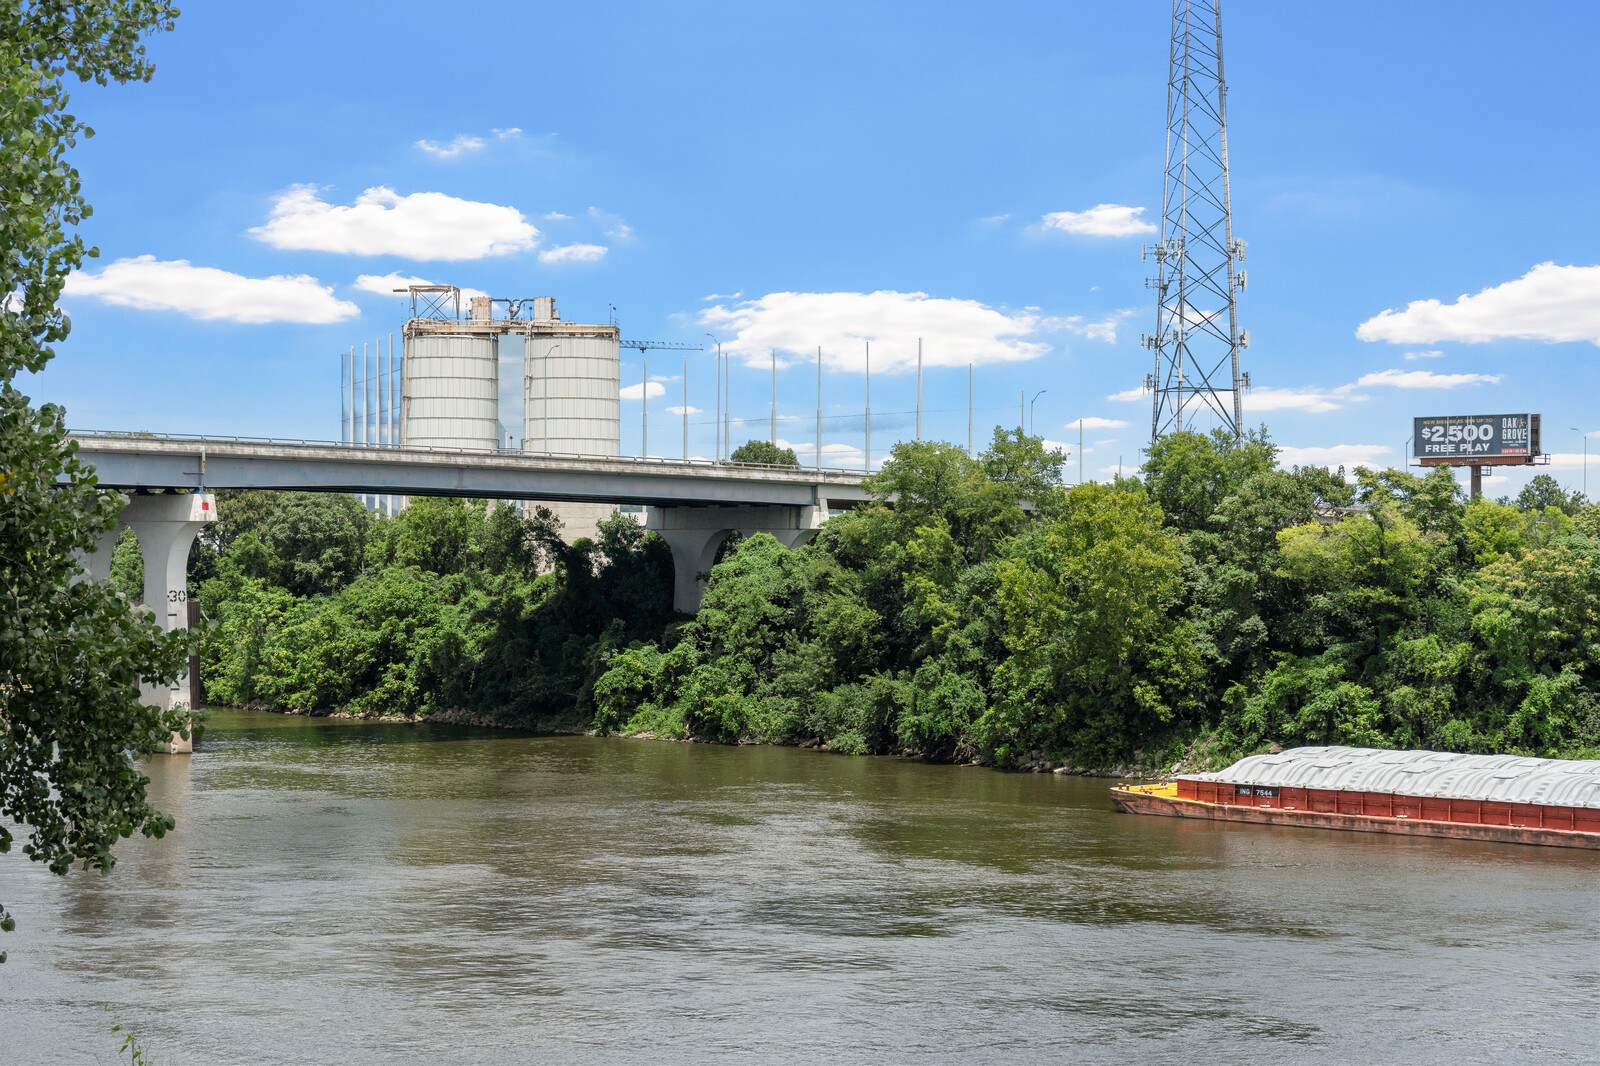
River and covered barge beneath a bridge, with industrial tanks and a communications tower beyond.
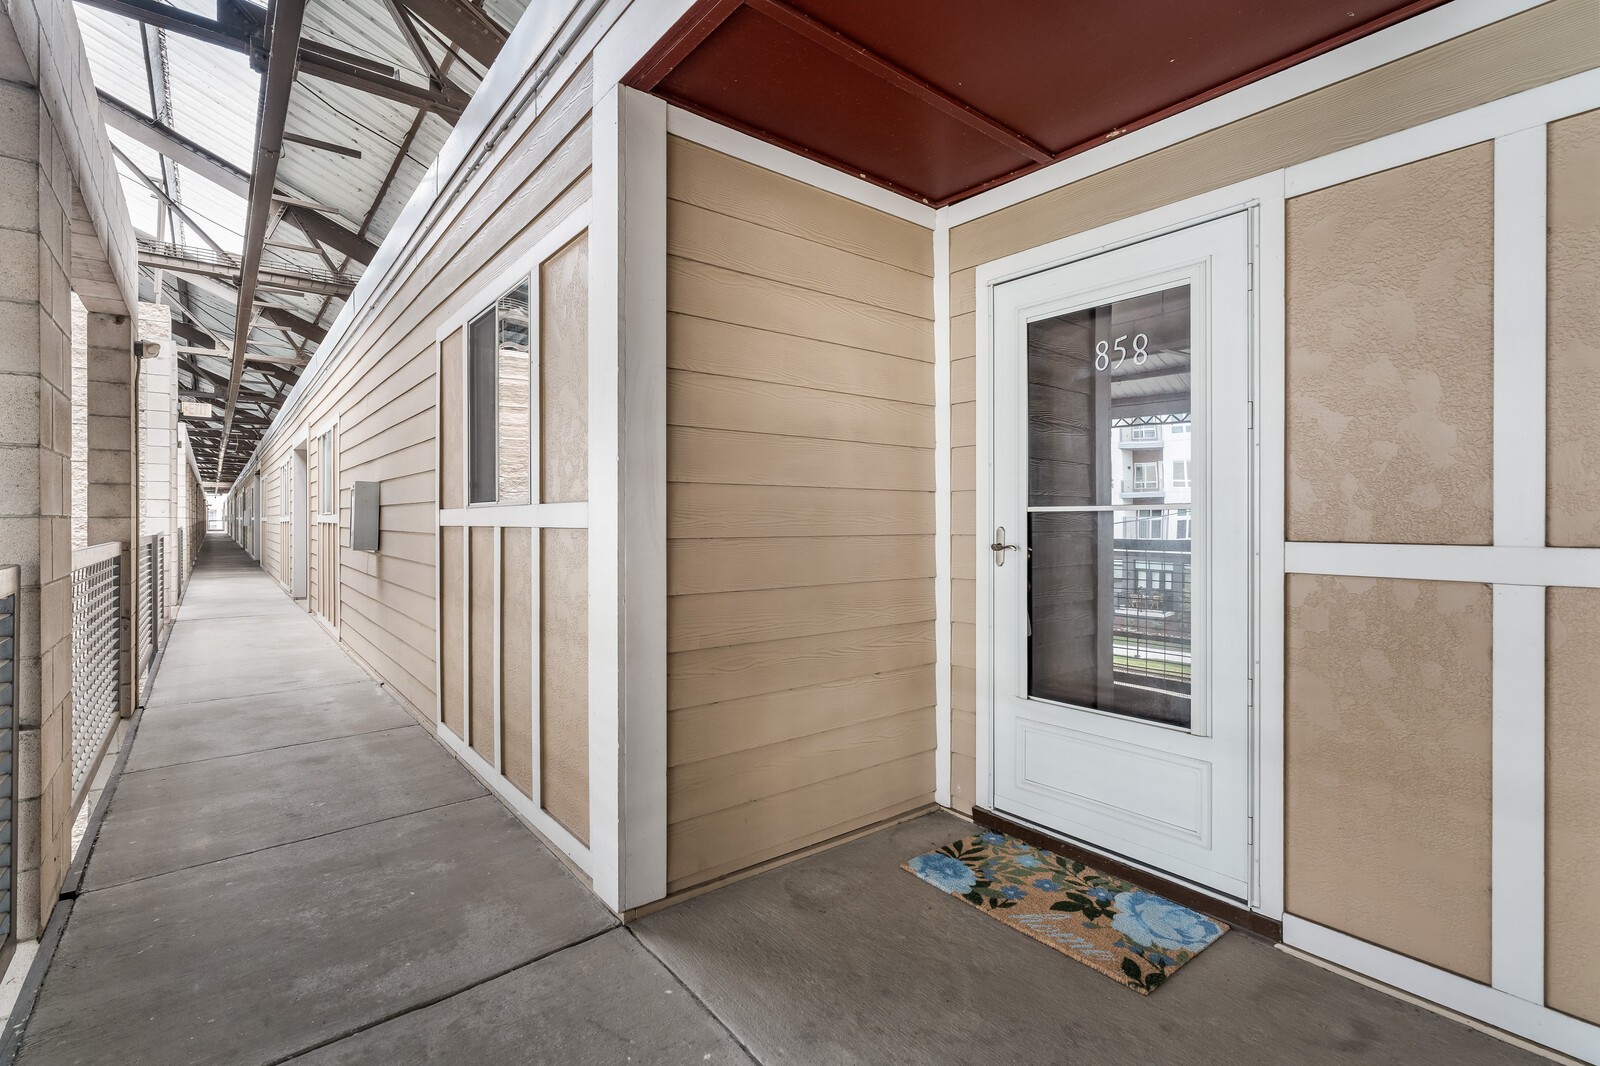
Unit 858’s white entrance door at the end of a covered condominium corridor.
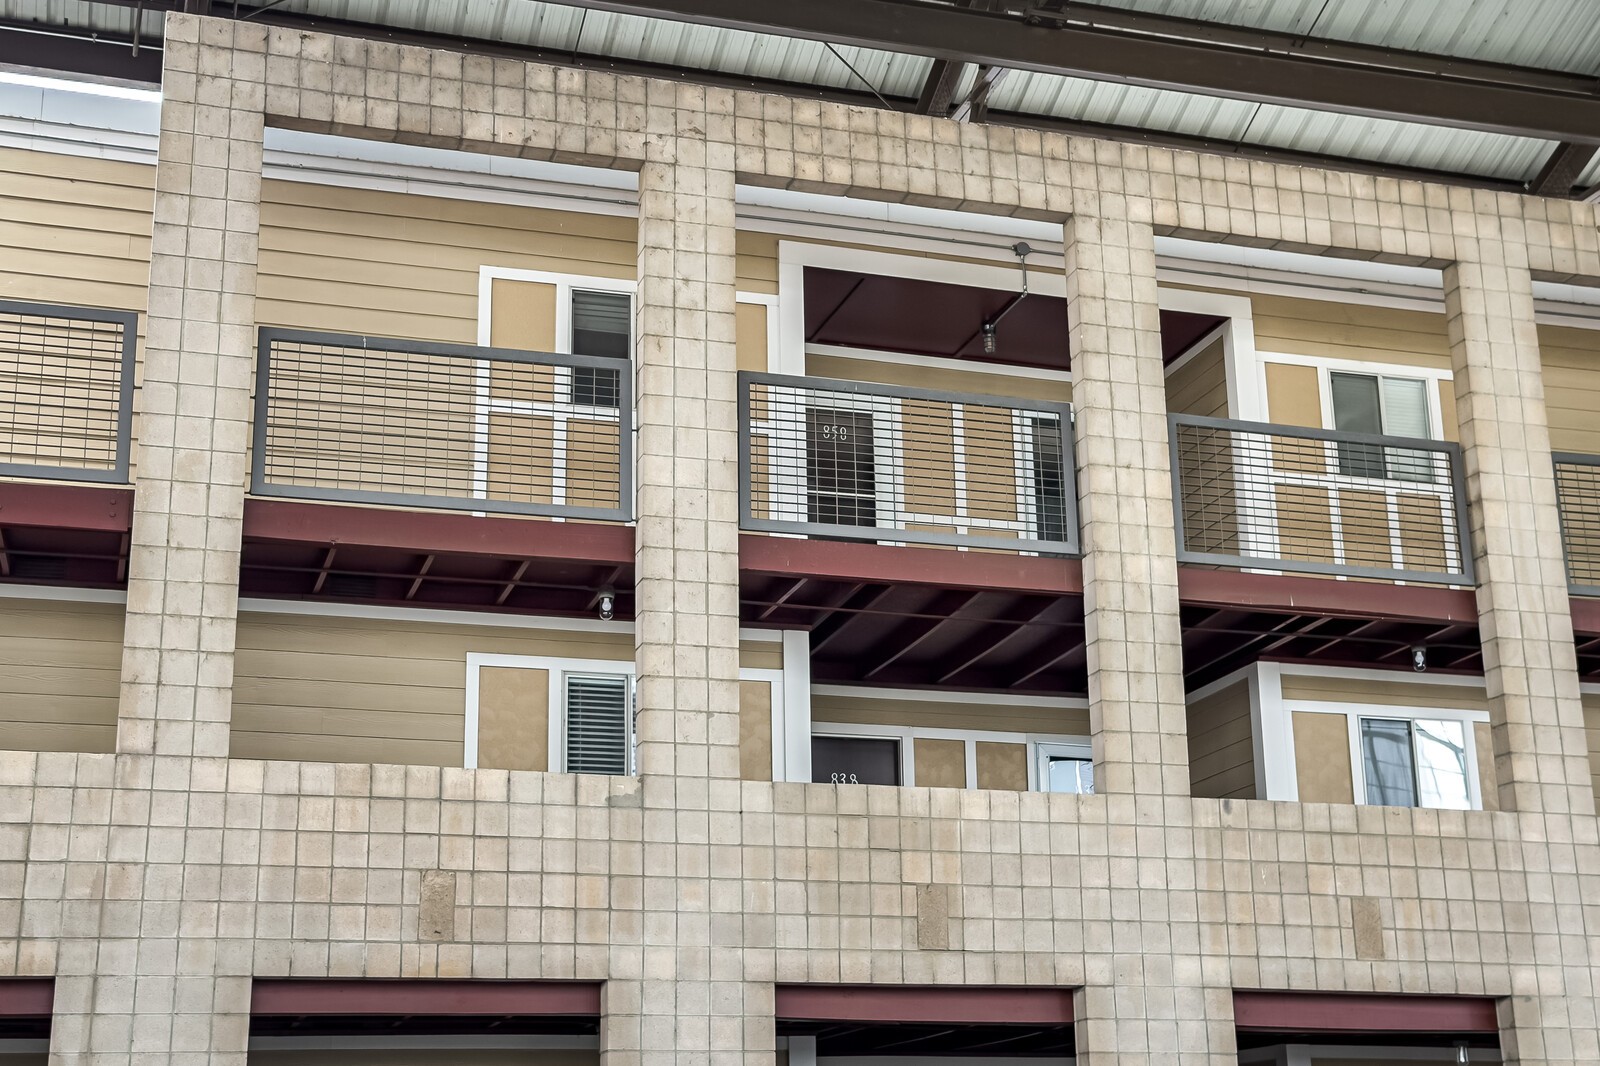
Condominium facade with stone columns, metal balcony railings, and tan siding.
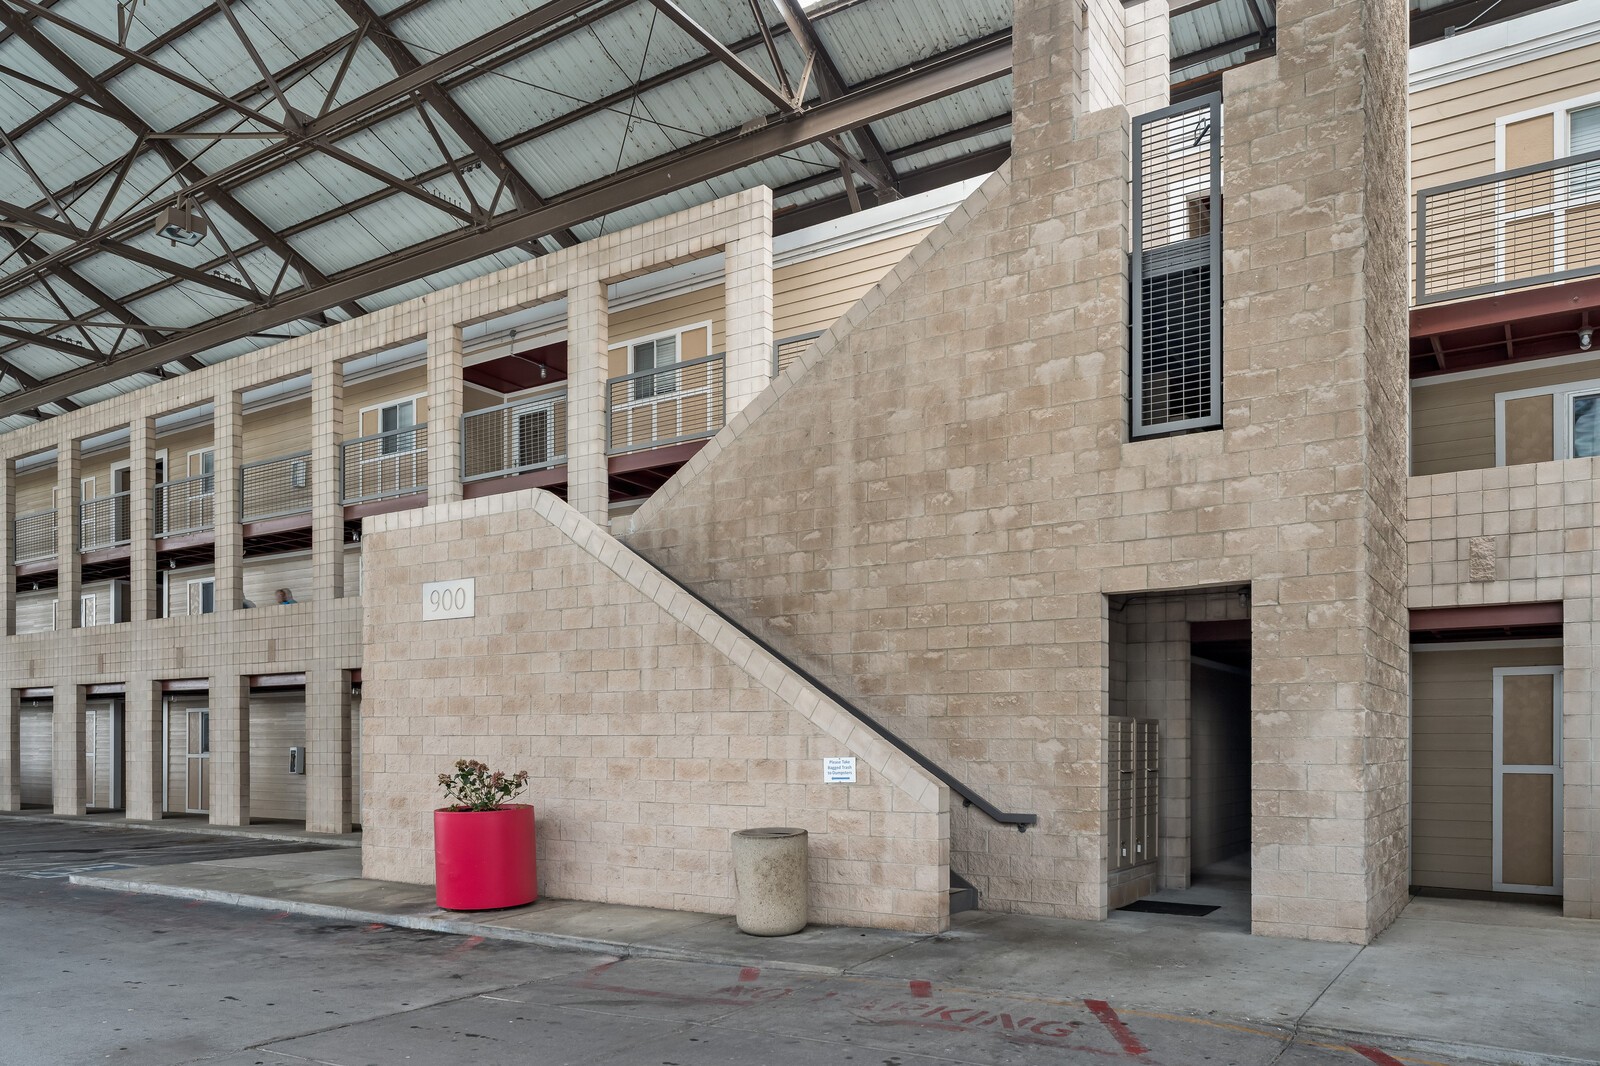
Multi-unit building entrance with a stone staircase, covered roof, balconies, and a bright red planter.
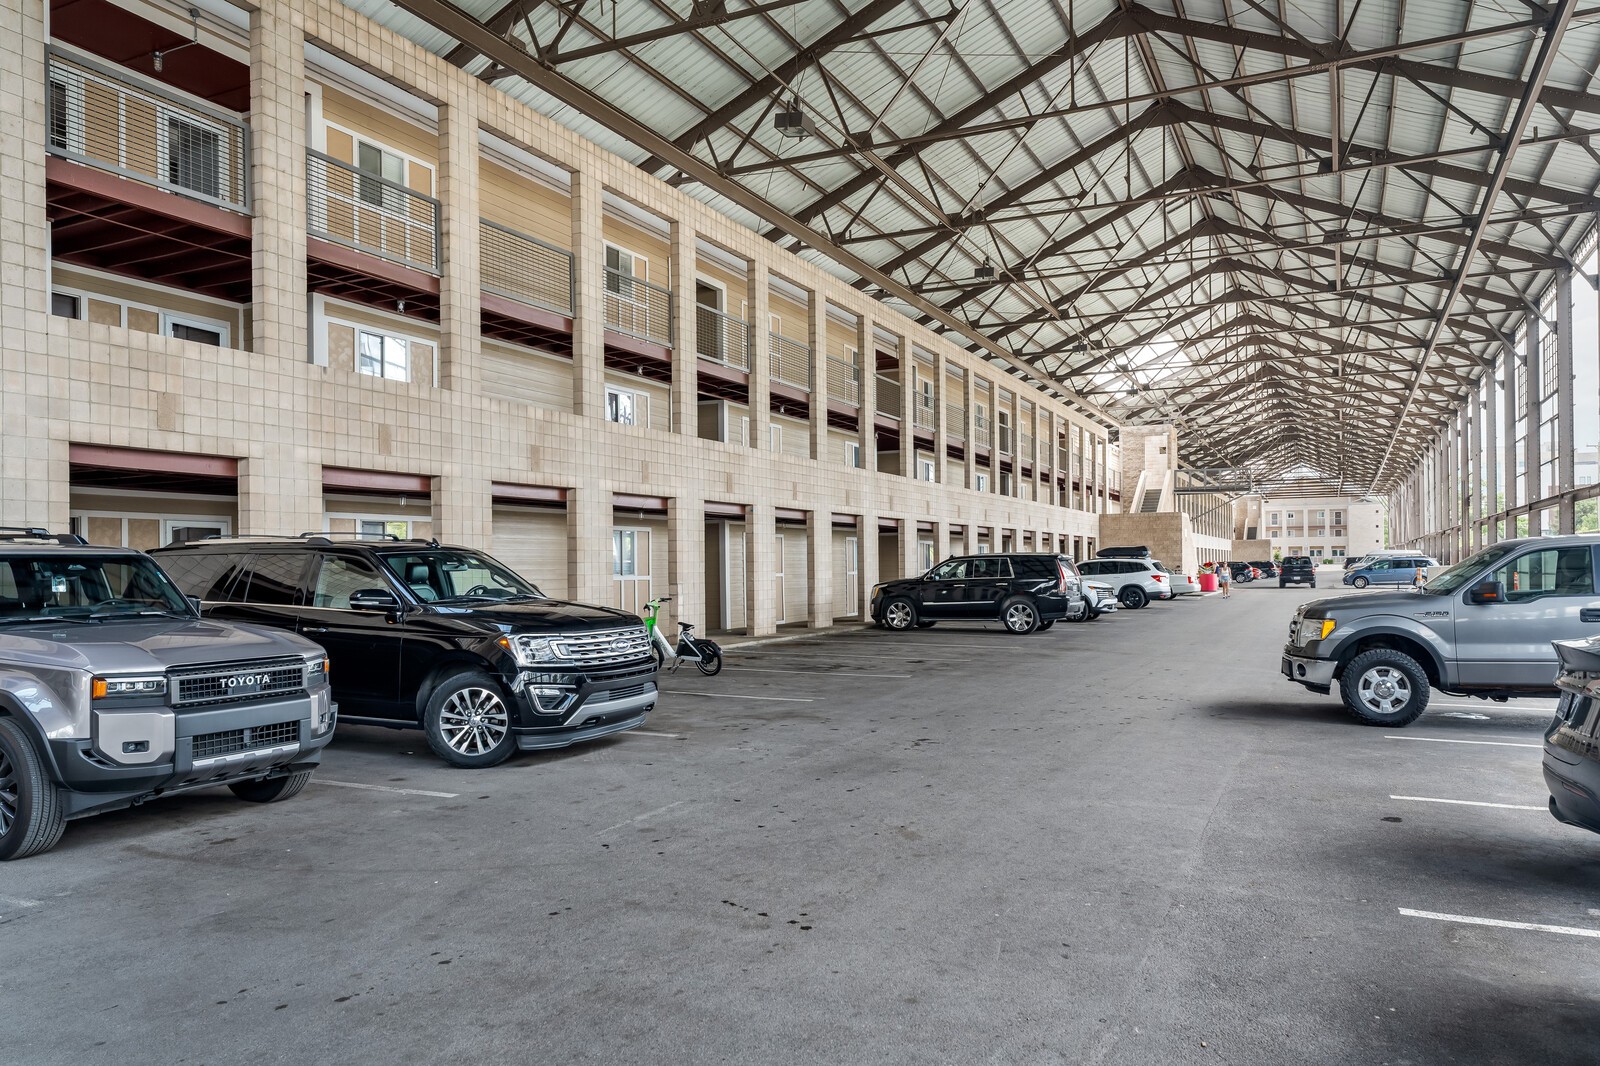
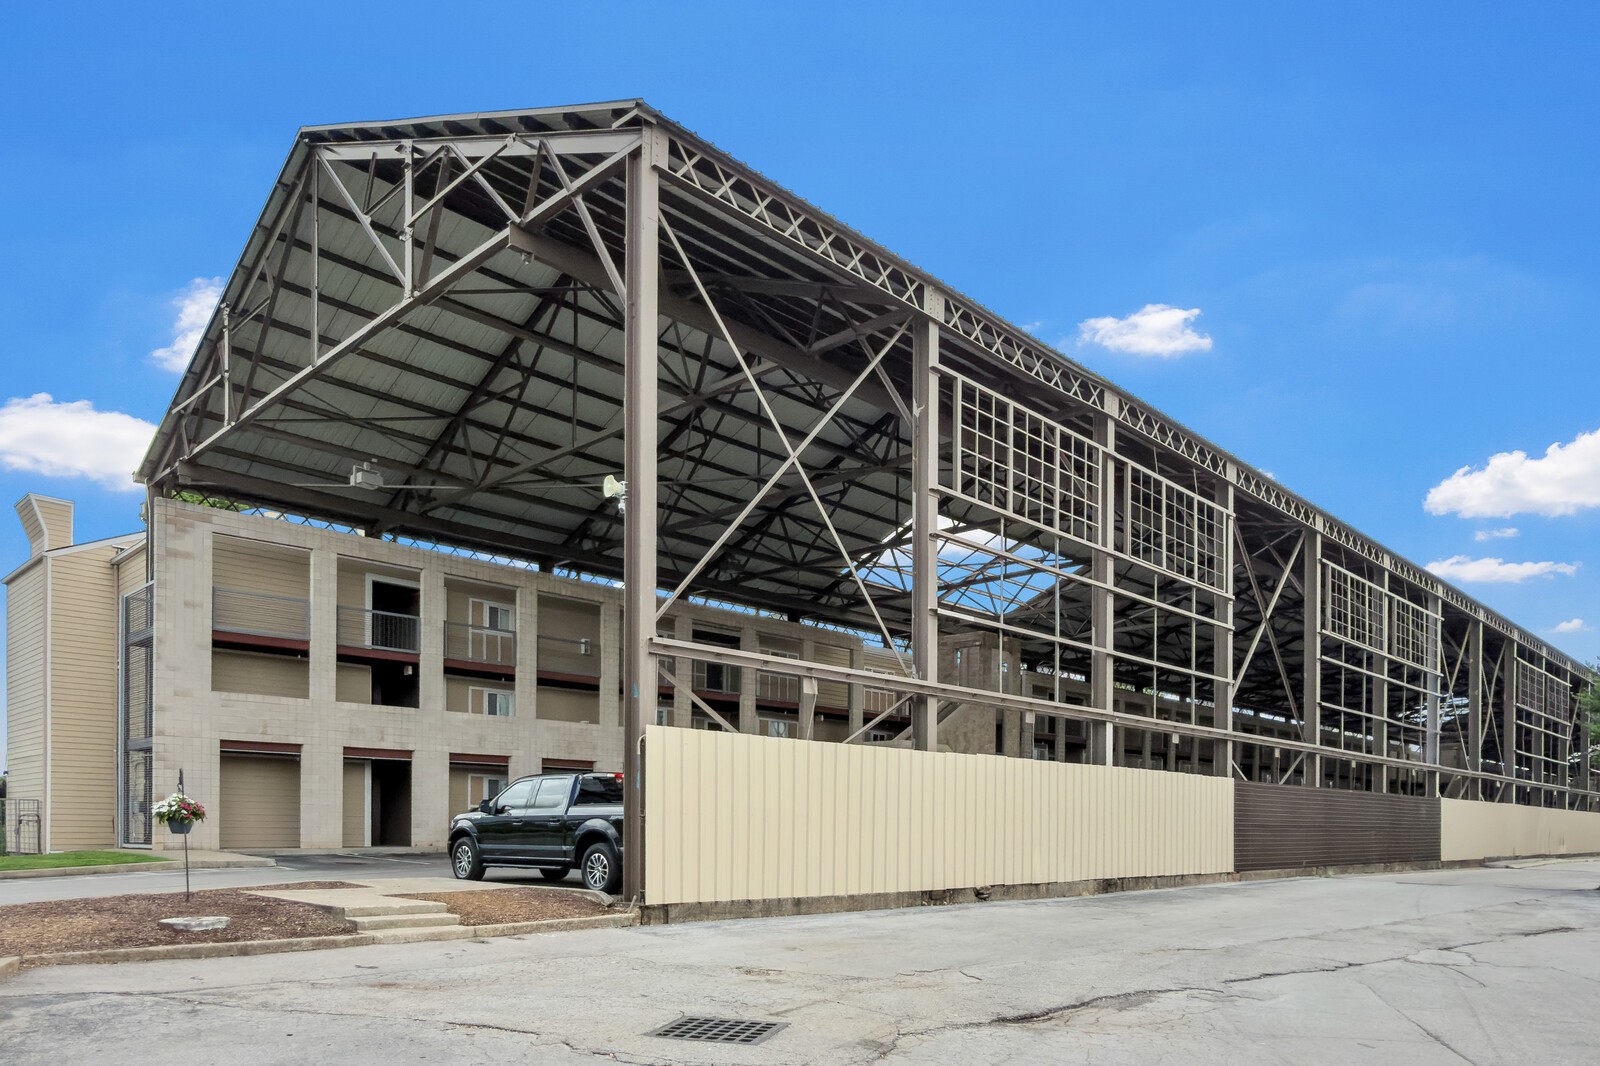
Covered parking garage beneath residential units, with a high exposed steel-truss roof.
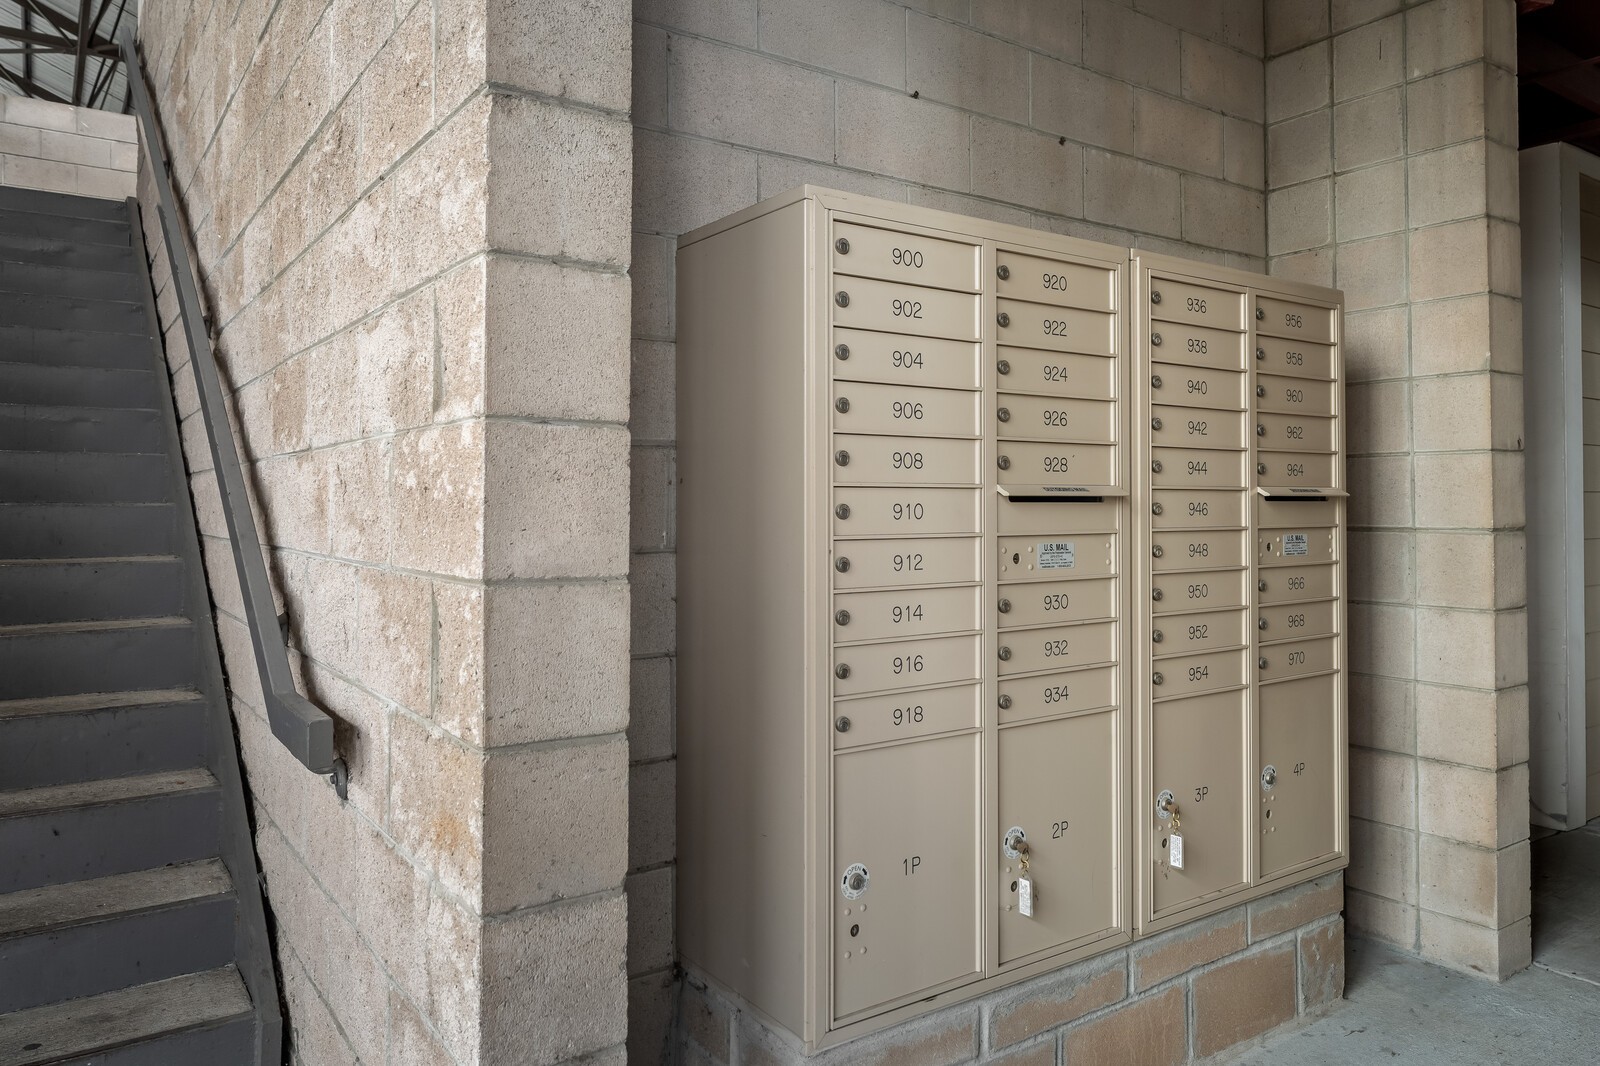
Numbered apartment mailboxes beside a concrete stairway.
Residential building beneath a large steel truss roof, with a pickup truck parked outside.
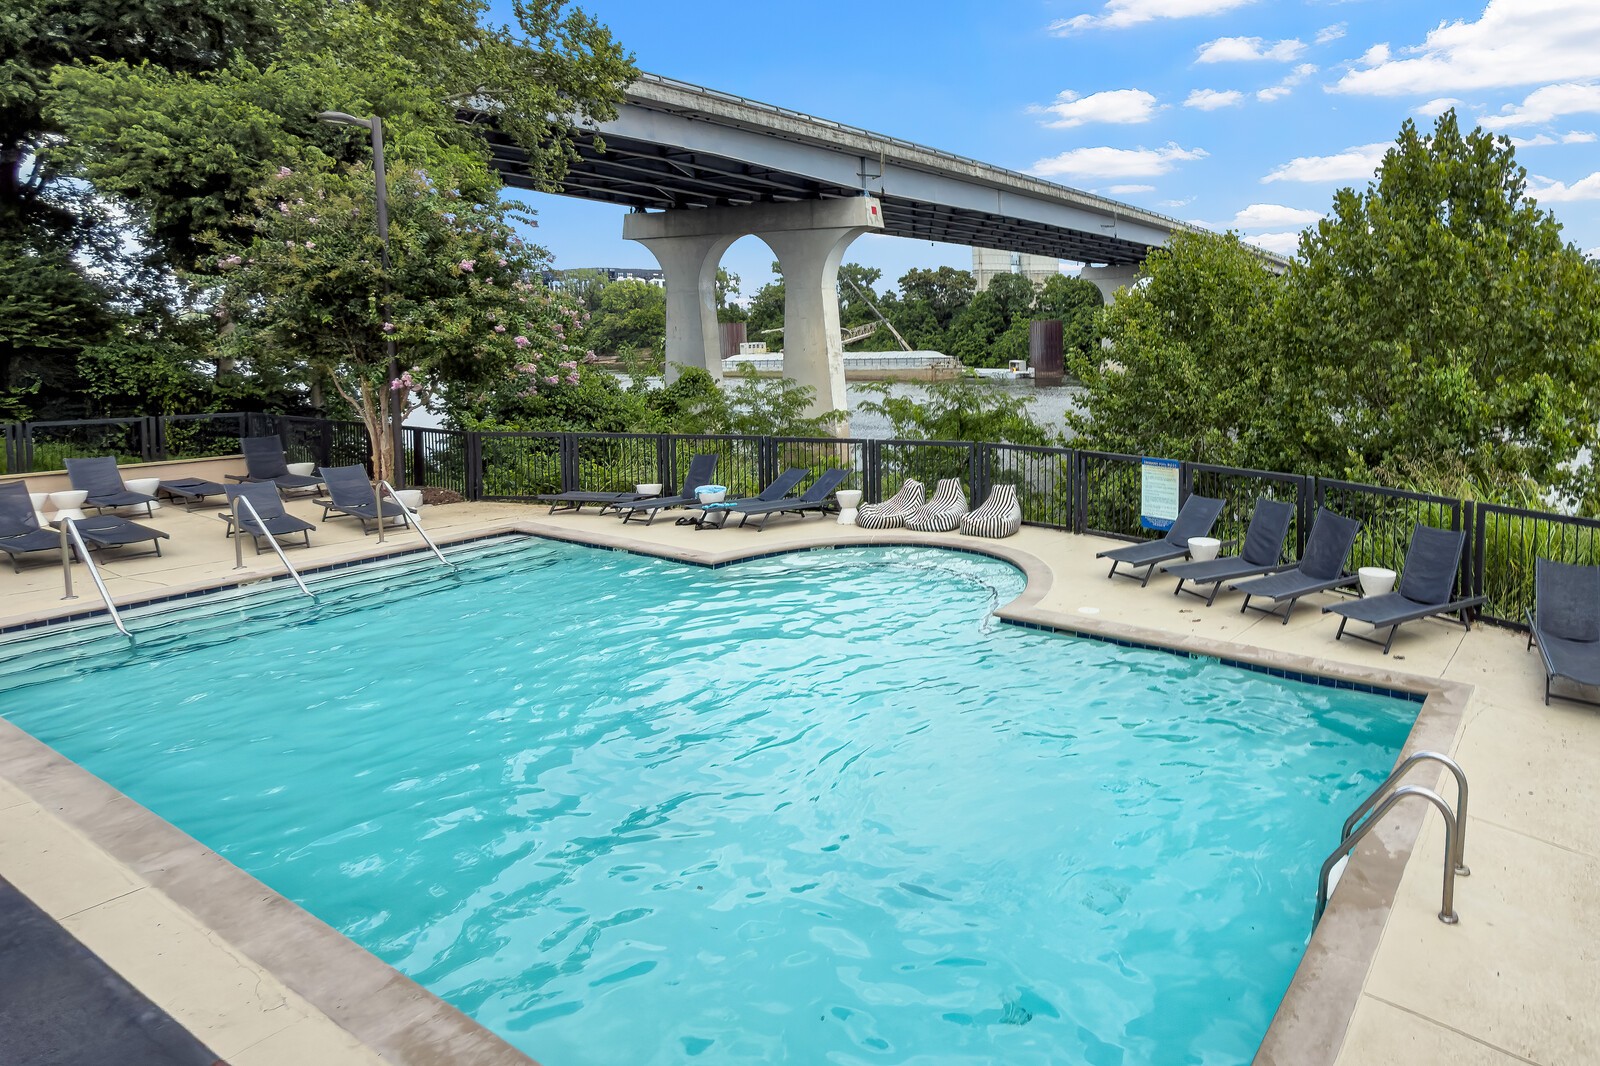
Outdoor pool and lounge chairs beside a river, with a large bridge in the background.
SEE ALL PHOTOS
Residential balcony overlooking a broad river, with tree-lined banks and a long floating dock.
Hallway with warm wood flooring leading to a carpeted living area and balcony.
Apartment hallway with hardwood floors leading to a living room and balcony.
Kitchen with light wood cabinets, dark countertops, a white sink, and a brown accent wall.
Kitchen sink and dark countertop beneath light wood cabinets, with a pass-through to a bright room.
Kitchen with light wood cabinets, dark counters, white appliances, and red and yellow towels.
Kitchen with light wood cabinets, dark countertops, white appliances, and colorful towels on the oven.
Apartment entry hallway with wood-look floors, white front door, and a partial view of the kitchen.
Living room with a beige sectional and balcony doors overlooking water and trees.
Living room with a beige sectional, floral pillows, black coffee table, and television.
Living room with a beige sectional, black ottoman coffee table, and kitchen pass-through.
Living room with a beige sectional, black coffee table, and kitchen pass-through.
Living room with balcony doors and windows overlooking water and trees.
Furnished bedroom with a dark wood platform bed, neutral bedding, and a small window with a purple valance.
Bedroom with a large bed in brown and white bedding and an open doorway to the bathroom.
Furnished bedroom with a bed, dark dresser, Western artwork, and an adjoining bathroom visible through the doorway.
Bathroom with a dark stone vanity, wood cabinetry, and a blue-and-white patterned shower curtain.
River view from a balcony, with barges on the water and a tree-lined opposite bank.
River and covered barge beneath a bridge, with industrial tanks and a communications tower beyond.
Unit 858’s white entrance door at the end of a covered condominium corridor.
Condominium facade with stone columns, metal balcony railings, and tan siding.
Multi-unit building entrance with a stone staircase, covered roof, balconies, and a bright red planter.
Covered parking garage beneath residential units, with a high exposed steel-truss roof.
Numbered apartment mailboxes beside a concrete stairway.
Residential building beneath a large steel truss roof, with a pickup truck parked outside.
Outdoor pool and lounge chairs beside a river, with a large bridge in the background.
Courtesy of Benchmark Realty, LLC, Andra Brewer Listing Contact: 6155852638 
For Sale

858 1st Ave, N Unit: 858

858 1st Ave, N Unit: 858, Nashville, TN 37201

$340,000
Top floor River views, walk to Broadway. Steps to Brooklyn Bowl and the baseball stadium. Best deal around! Zoned and approved short term rental development. Highly sought after Air BNB because of location. Covered free parking, pool, fitness and laundry center, easy access to interstates and all the city has to offer. Selling fully furnished. Priced well below all others. Come see!

1
bed

1
bath

630 Sq.Ft. LIVING AREA

435.6 Sq.Ft. lot

Andra Brewer

Andra Brewer

Features & Amenities

Interior

  • total bedrooms1
  • Total bathroom1
  • full bathroom1
  • Flooring Carpet, Wood
  • APPLIANCES Electric Oven, Cooktop, Dishwasher, Microwave, Refrigerator

Area & Lot

  • Status For Sale
  • Living Area630 Sq.Ft.
  • Total Area630 Sq.Ft.
  • Lot Area435.6 Sq.Ft.
  • MLS® ID3283807
  • TypeCondo
  • YEAR BUILT1986
  • NeighborhoodGermantown
  • Elementary SchoolJones Paideia Magnet
  • Middle SchoolJohn Early Paideia Magnet
  • High SchoolPearl Cohn Magnet High School

Exterior

  • STORIES1
  • water SourcePublic
  • utilitiesElectricity Available, Water Available
  • PoolIn Ground
  • parkingParking Lot
  • HEAT TYPECentral
  • AIR CONDITIONINGCentral Air, Electric
  • sewerPublic Sewer
  • HOA AmenitiesFitness Center, Laundry, Pool
  • other exterior FeaturesBalcony

Financial

  • Sales Price$340,000
  • Real Estate Tax $2,949/yr
  • HOA $358/mo
Hallway with warm wood flooring leading to a carpeted living area and balcony.

Schedule a Showing

I would love to show you my beautiful property. Please select your preferred date and time below. I will be in touch shortly to confirm your appointment.

Schedule a Showing

I would love to show you my beautiful property. Please select your preferred date and time below. I will be in touch shortly to confirm your appointment.

Thank you for your interest in 858 1st Ave, N Unit: 858, Nashville, TN 37201. We are reviewing your request and will be in touch shortly!

Mortgage Calculator

Estimate your monthly mortgage payment, including the principal and interest, property taxes, and HOA. Adjust the values to generate a more accurate rate.

All estimates are provided for informational purposes only. Actual amounts may vary.
$0,000 Your Payment 20 15 65
$0,000 Your Payment

Germantown

Explore

Let's Find Your Dream Home

Looking to buy, sell, or just have a question? I'm always available to help and would love to work with you. Your trusted real estate expert. Specializing in an array of properties to meet your needs. Contact me today so I can guide you through the buying and selling process.

Follow Me on Instagram