Two-story brick house with white columns, red front door, and flowering tree in the lawn.
Two-story brick house with white porch columns, red front door, and flowering trees.
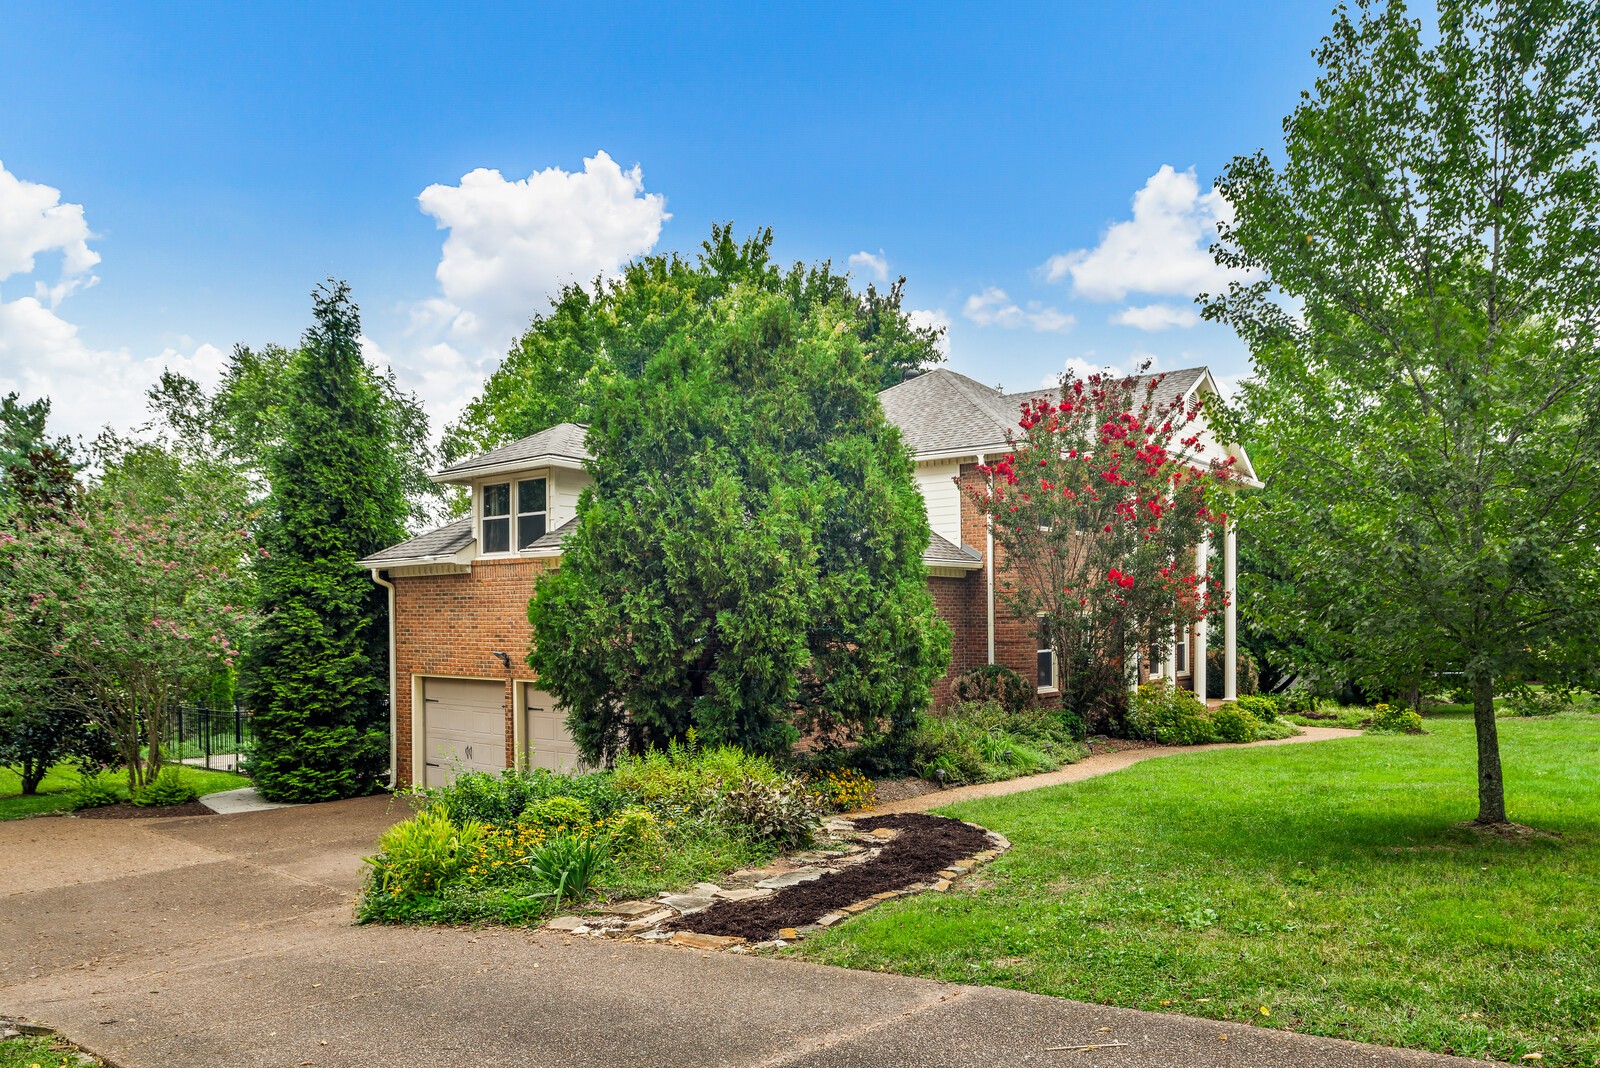
Two-story brick home with a double garage, red flowering trees, and landscaped lawn.
Brick home entrance with a reddish-brown glass-paneled door, white columns, and flowering shrubs.
Entry foyer with a carpeted staircase, chandelier, hardwood floors, and an open front door.
Empty blue-walled room with hardwood floors and a doorway to an adjoining room with a brick fireplace.
Empty room with deep blue walls, hardwood floors, and two windows with woven shades.
Empty room with blue walls, polished hardwood floors, two windows, and a reddish-brown entry door.
Empty living room with hardwood floors, a brick fireplace, and pale blue walls.
Empty room with polished hardwood floors, a ceiling fan, and sliding glass doors opening to a deck.
Empty dining room with hardwood floors, turquoise curtains, and an open view into the kitchen.
Kitchen with white cabinets, granite counters, and a large island.
Kitchen with granite counter and tile floor, opening to a living room with brick fireplace.
Kitchen with white cabinets, granite counters, and a large island with a cooktop.
Kitchen with white cabinets, stainless steel appliances, granite counters, and a window overlooking greenery.
Kitchen with white cabinetry, granite counters, stainless appliances, and an adjoining room with a brick fireplace.
Kitchen with white cabinetry, granite counters, tile backsplash, and stainless steel range.
Empty dining room with green walls, white wainscoting, hardwood floors, and a dark chandelier.
Unfurnished dining room with hardwood floors, white wainscoting, and a black chandelier.
Laundry room with a white washer and dryer beneath upper cabinets against mint-green walls.
Half bathroom with mint-green walls, pedestal sink, toilet, and oval mirror.
Bonus room with sloped ceiling, built-in shelving and window-seat cabinets beneath two windows.
Empty upstairs loft with carpet, a ceiling fan, stair railing, and louvered closet doors.
Empty carpeted bedroom with teal walls, two windows, and a ceiling fan.
Empty bedroom with teal walls, beige carpet, shuttered closets, and a ceiling fan.
Empty bedroom with turquoise walls, louvered closets, ceiling fan, and an adjoining tiled shower.
Bathroom with granite double vanity and a glass-enclosed tiled walk-in shower.
Bathroom with a marble-tile walk-in shower, chrome fixtures, glass partition, and window with white blinds.
Bathroom with granite vanity, wood cabinetry, and glass shower beside a doorway to a carpeted room.
Empty bedroom with blue walls, beige carpet, ceiling fan, and curtained window.
Empty bedroom with blue walls, beige carpet, and two windows with white blinds.
Bathroom with a reddish wood vanity, white subway tile, and patterned wood-look floor.
Bathroom tub and glass shower with teal-blue tile, white subway tile, and chrome fixtures.
Empty bedroom with beige carpet, pale yellow walls, two shuttered windows, and a ceiling fan.
Wooden deck with a timber pergola and string lights overlooking a leafy yard.
Spacious deck beneath a timber pergola with string lights, overlooking trees and a pool.
Outdoor swimming pool with a concrete deck, black metal fence, and mature trees.
Backyard pool beside a red brick house with a raised wooden deck and pergola.
Backyard swimming pool beside a brick house, with a raised wooden deck and pergola.
Backyard pool behind a black metal safety fence, with a wooden deck and pergola among mature trees.
Backyard pool enclosed by a black metal fence, beside a brick home and wooden pergola.
Wooded backyard patio with a stone fire pit, rustic seating, and a fenced raised deck.
Backyard with a stone patio, circular fire pit, stepping stones, mature trees, and fenced lawn.
Brick home’s fenced rear deck and lawn framed by mature trees and stepping stones.
SEE ALL PHOTOS
Two-story brick house with white columns, red front door, and flowering tree in the lawn.
Two-story brick house with white porch columns, red front door, and flowering trees.
Two-story brick home with a double garage, red flowering trees, and landscaped lawn.
Brick home entrance with a reddish-brown glass-paneled door, white columns, and flowering shrubs.
Entry foyer with a carpeted staircase, chandelier, hardwood floors, and an open front door.
Empty blue-walled room with hardwood floors and a doorway to an adjoining room with a brick fireplace.
Empty room with deep blue walls, hardwood floors, and two windows with woven shades.
Empty room with blue walls, polished hardwood floors, two windows, and a reddish-brown entry door.
Empty living room with hardwood floors, a brick fireplace, and pale blue walls.
Empty room with polished hardwood floors, a ceiling fan, and sliding glass doors opening to a deck.
Empty dining room with hardwood floors, turquoise curtains, and an open view into the kitchen.
Kitchen with white cabinets, granite counters, and a large island.
Kitchen with granite counter and tile floor, opening to a living room with brick fireplace.
Kitchen with white cabinets, granite counters, and a large island with a cooktop.
Kitchen with white cabinets, stainless steel appliances, granite counters, and a window overlooking greenery.
Kitchen with white cabinetry, granite counters, stainless appliances, and an adjoining room with a brick fireplace.
Kitchen with white cabinetry, granite counters, tile backsplash, and stainless steel range.
Empty dining room with green walls, white wainscoting, hardwood floors, and a dark chandelier.
Unfurnished dining room with hardwood floors, white wainscoting, and a black chandelier.
Laundry room with a white washer and dryer beneath upper cabinets against mint-green walls.
Half bathroom with mint-green walls, pedestal sink, toilet, and oval mirror.
Bonus room with sloped ceiling, built-in shelving and window-seat cabinets beneath two windows.
Empty upstairs loft with carpet, a ceiling fan, stair railing, and louvered closet doors.
Empty carpeted bedroom with teal walls, two windows, and a ceiling fan.
Empty bedroom with teal walls, beige carpet, shuttered closets, and a ceiling fan.
Empty bedroom with turquoise walls, louvered closets, ceiling fan, and an adjoining tiled shower.
Bathroom with granite double vanity and a glass-enclosed tiled walk-in shower.
Bathroom with a marble-tile walk-in shower, chrome fixtures, glass partition, and window with white blinds.
Bathroom with granite vanity, wood cabinetry, and glass shower beside a doorway to a carpeted room.
Empty bedroom with blue walls, beige carpet, ceiling fan, and curtained window.
Empty bedroom with blue walls, beige carpet, and two windows with white blinds.
Bathroom with a reddish wood vanity, white subway tile, and patterned wood-look floor.
Bathroom tub and glass shower with teal-blue tile, white subway tile, and chrome fixtures.
Empty bedroom with beige carpet, pale yellow walls, two shuttered windows, and a ceiling fan.
Wooden deck with a timber pergola and string lights overlooking a leafy yard.
Spacious deck beneath a timber pergola with string lights, overlooking trees and a pool.
Outdoor swimming pool with a concrete deck, black metal fence, and mature trees.
Backyard pool beside a red brick house with a raised wooden deck and pergola.
Backyard swimming pool beside a brick house, with a raised wooden deck and pergola.
Backyard pool behind a black metal safety fence, with a wooden deck and pergola among mature trees.
Backyard pool enclosed by a black metal fence, beside a brick home and wooden pergola.
Wooded backyard patio with a stone fire pit, rustic seating, and a fenced raised deck.
Backyard with a stone patio, circular fire pit, stepping stones, mature trees, and fenced lawn.
Brick home’s fenced rear deck and lawn framed by mature trees and stepping stones.
Courtesy of Benchmark Realty, LLC, Andra Brewer Listing Contact: 6155852638 
Sold

8352 Carriage Hills Dr

8352 Carriage Hills Dr, Brentwood, TN 37027

$860,000
Great location in Carriage Hills with top notch yard and pool! Easy walk to Smith Park, Greenway access, Windows 2015, Roof 2017, Both HVAC replaced 2021, Tankless WH 2019, Telsa Charging station in garage, Zoned for Ravenwood HS, Seller offering $10k to replace carpet,

4
beds

3
baths

2,960 Sq.Ft. LIVING AREA

0.46 Acres lot

Andra Brewer

Andra Brewer

Features & Amenities

Interior

  • total bedrooms4
  • Total bathrooms3
  • full bathrooms2
  • half bathroom1
  • Flooring Carpet, Finished Wood, Tile
  • Fireplace Gas, Living Room
  • APPLIANCES Dishwasher, Disposal, Dryer, Refrigerator, Washer
  • other interior Features Ceiling Fan(s), Extra Closets, Utility Connection, Walk-In Closet(s)

Area & Lot

  • Status Sold
  • Date Sold November 3, 2023
  • Living Area2,960 Sq.Ft.
  • Lot Area0.46 Acres
  • MLS® ID2571457
  • TypeResidential
  • YEAR BUILT1987
  • Architecture StylesTraditional
  • Elementary SchoolKenrose Elementary
  • Middle SchoolWoodland Middle School
  • High SchoolRavenwood High School

Exterior

  • STORIES2
  • Garage Space2.0
  • water SourcePublic
  • PoolIn Ground
  • roofAsphalt
  • lot featuresLevel
  • parkingAttached - Side, Aggregate
  • HEAT TYPECentral, Natural Gas
  • AIR CONDITIONINGCentral Air
  • sewerPublic Sewer
  • HOA AmenitiesUnderground Utilities, Trail(s)
  • other exterior FeaturesGarage Door Opener

Financial

  • Sales Price$860,000
  • Real Estate Tax $3,086/yr
  • HOA $38/mo

Let's Find Your Dream Home

Looking to buy, sell, or just have a question? I'm always available to help and would love to work with you. Your trusted real estate expert. Specializing in an array of properties to meet your needs. Contact me today so I can guide you through the buying and selling process.

Follow Me on Instagram