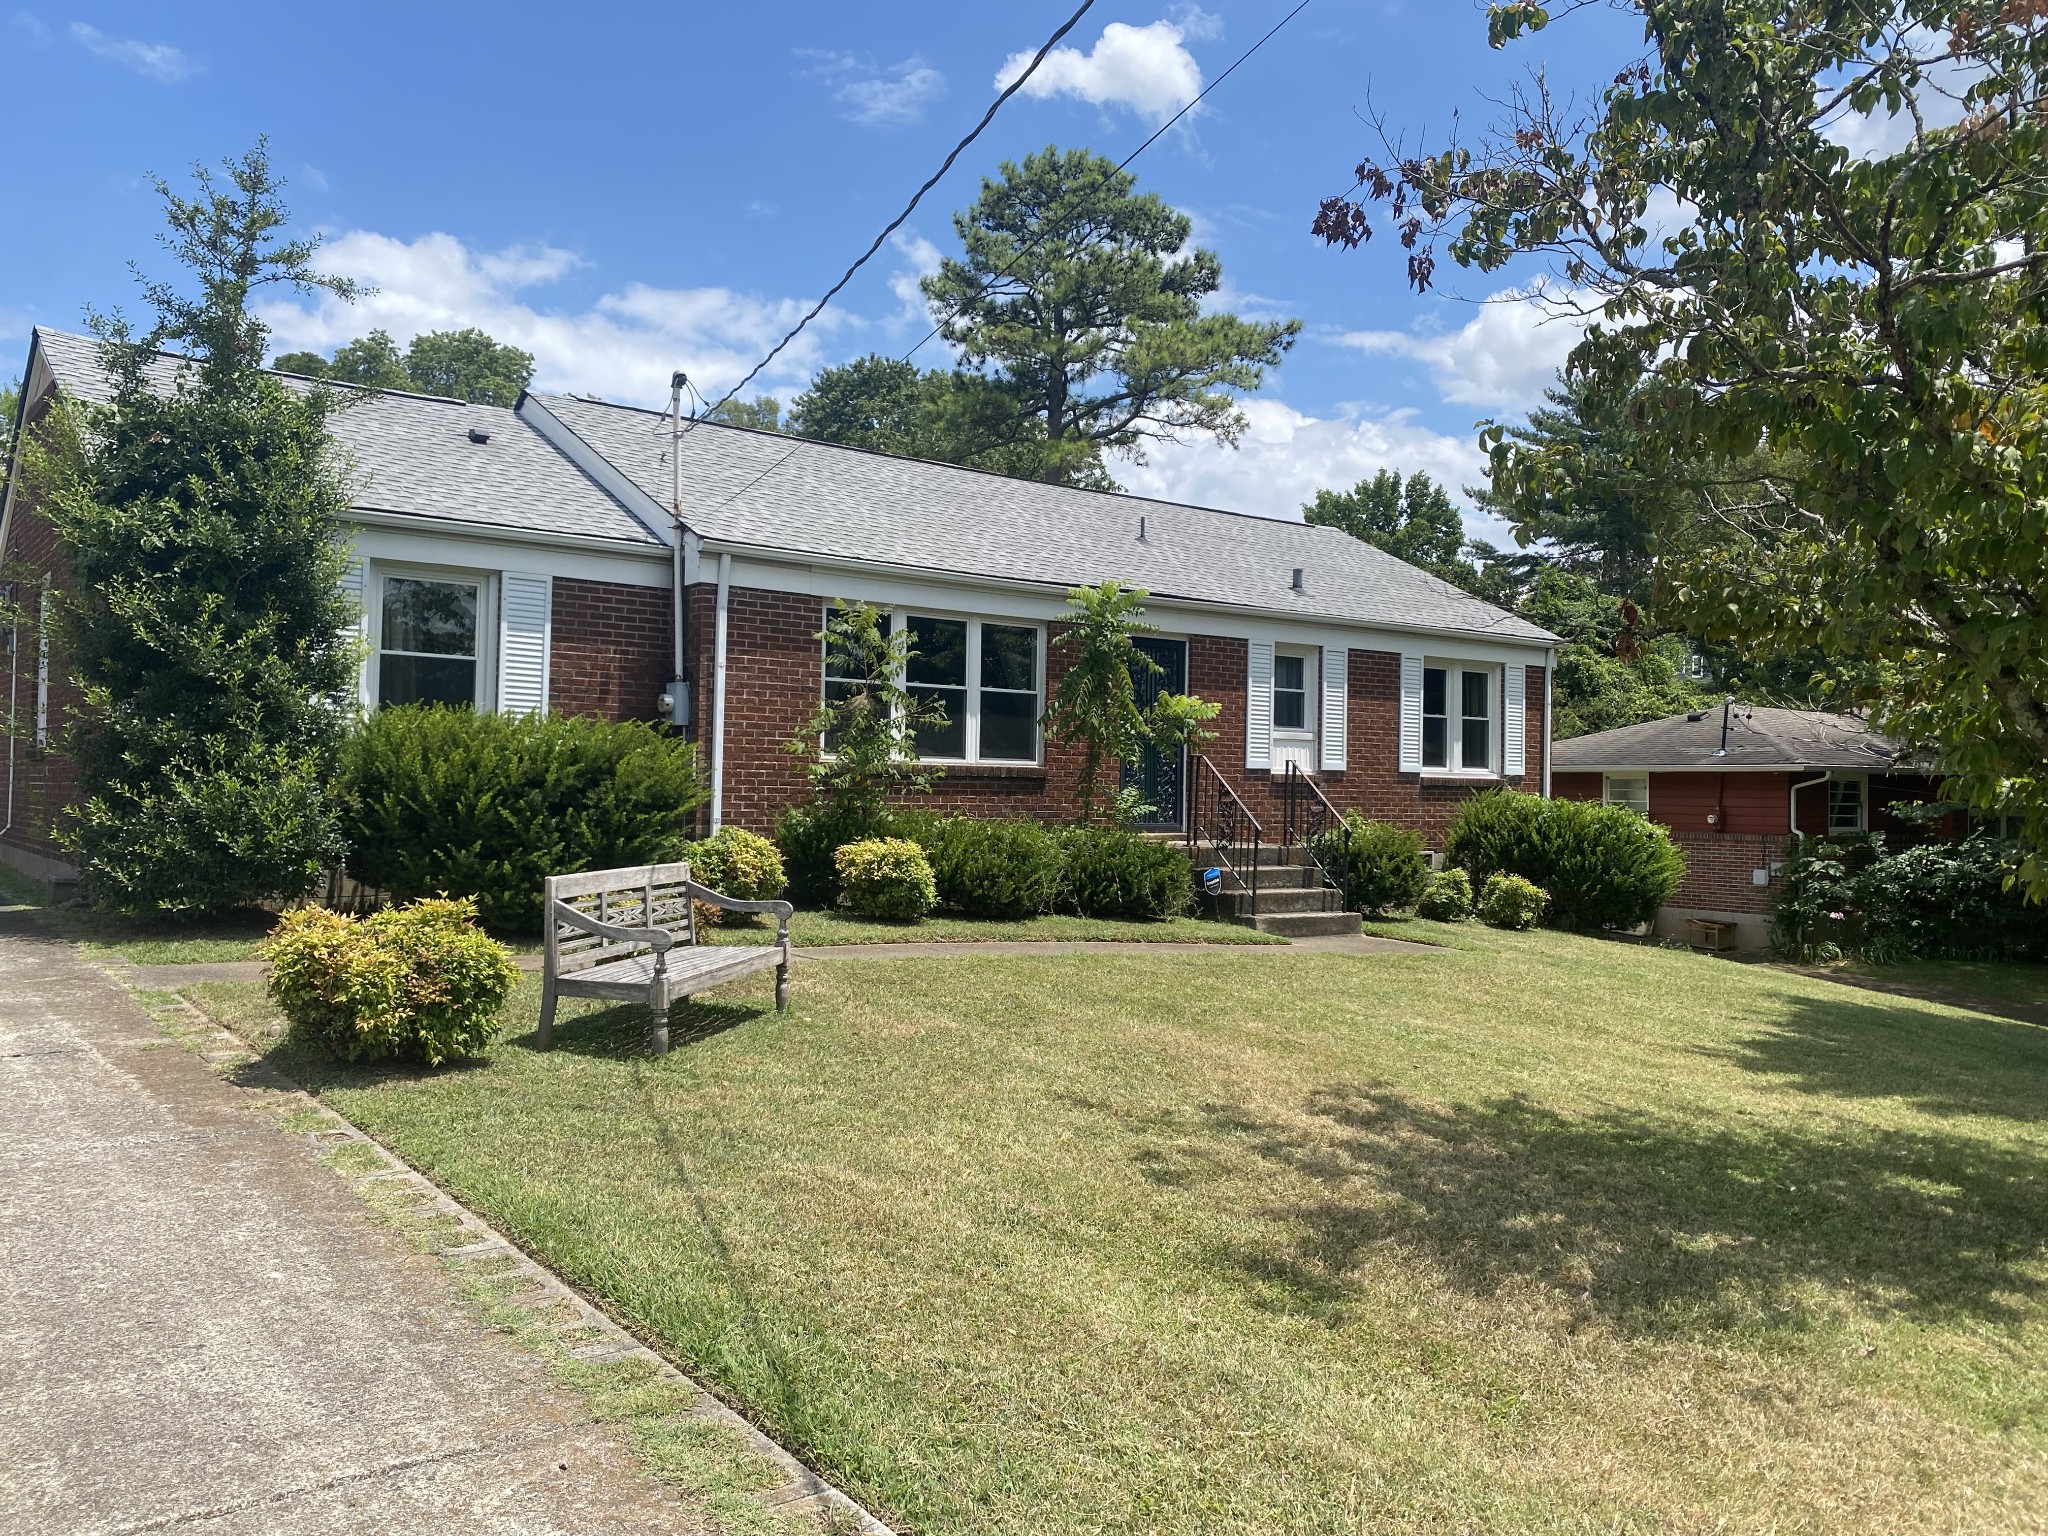
Red brick ranch house with white shutters, front steps, mature shrubs, and a wooden bench on the lawn.
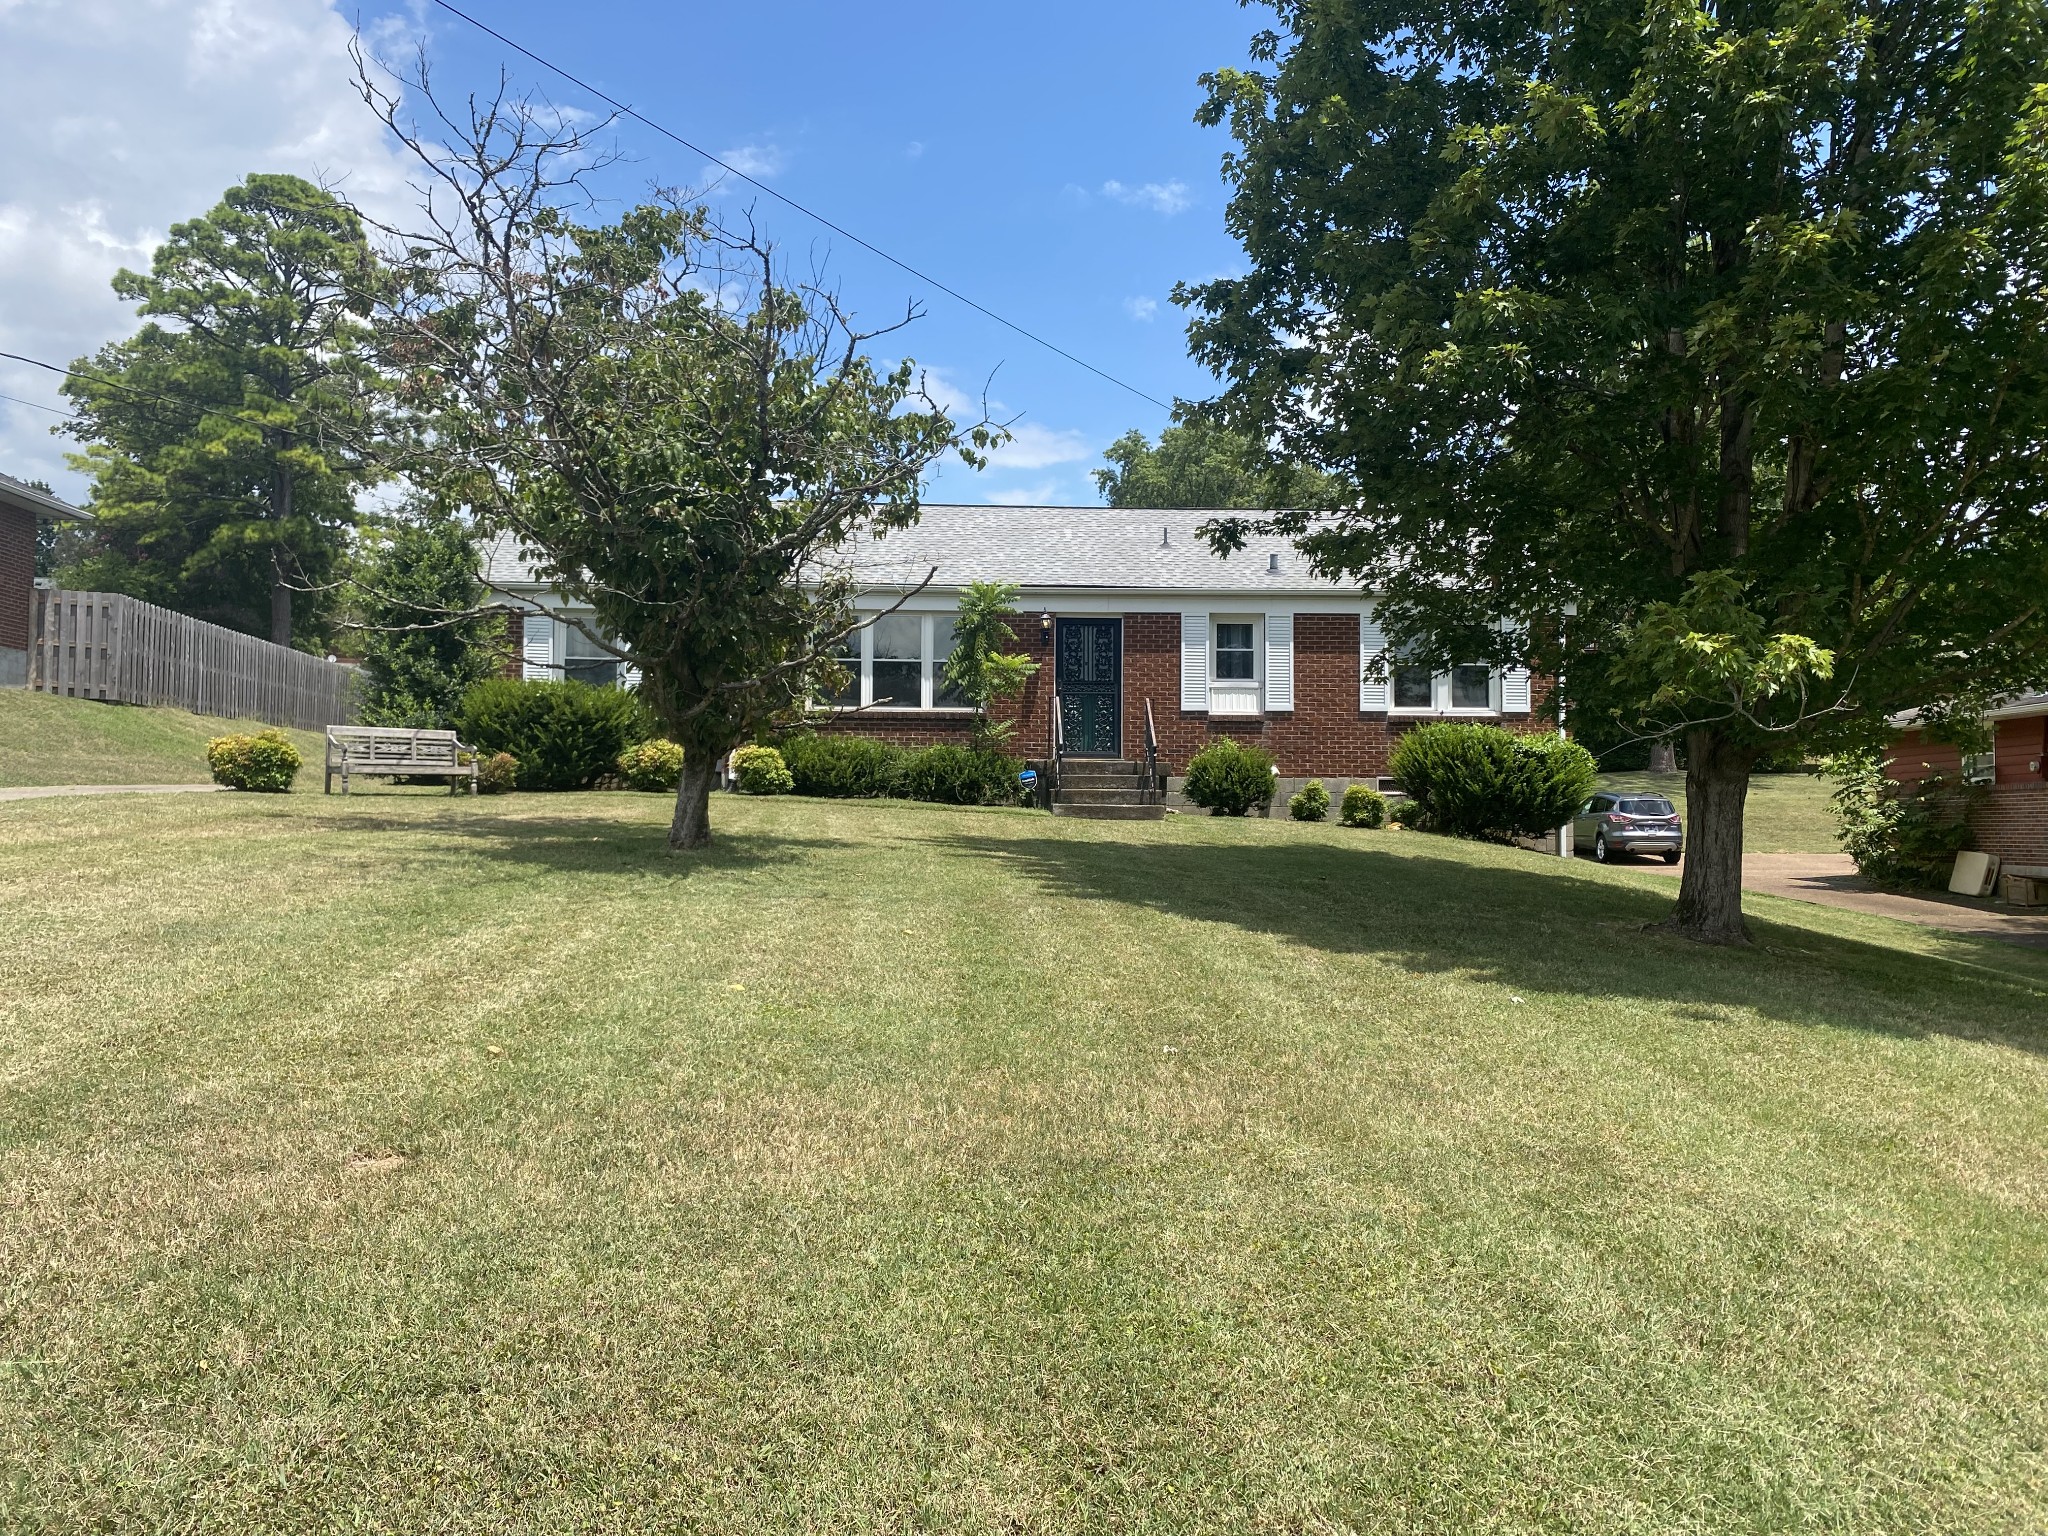
Brick ranch home with a broad sloping lawn, mature trees, and a wooden bench.
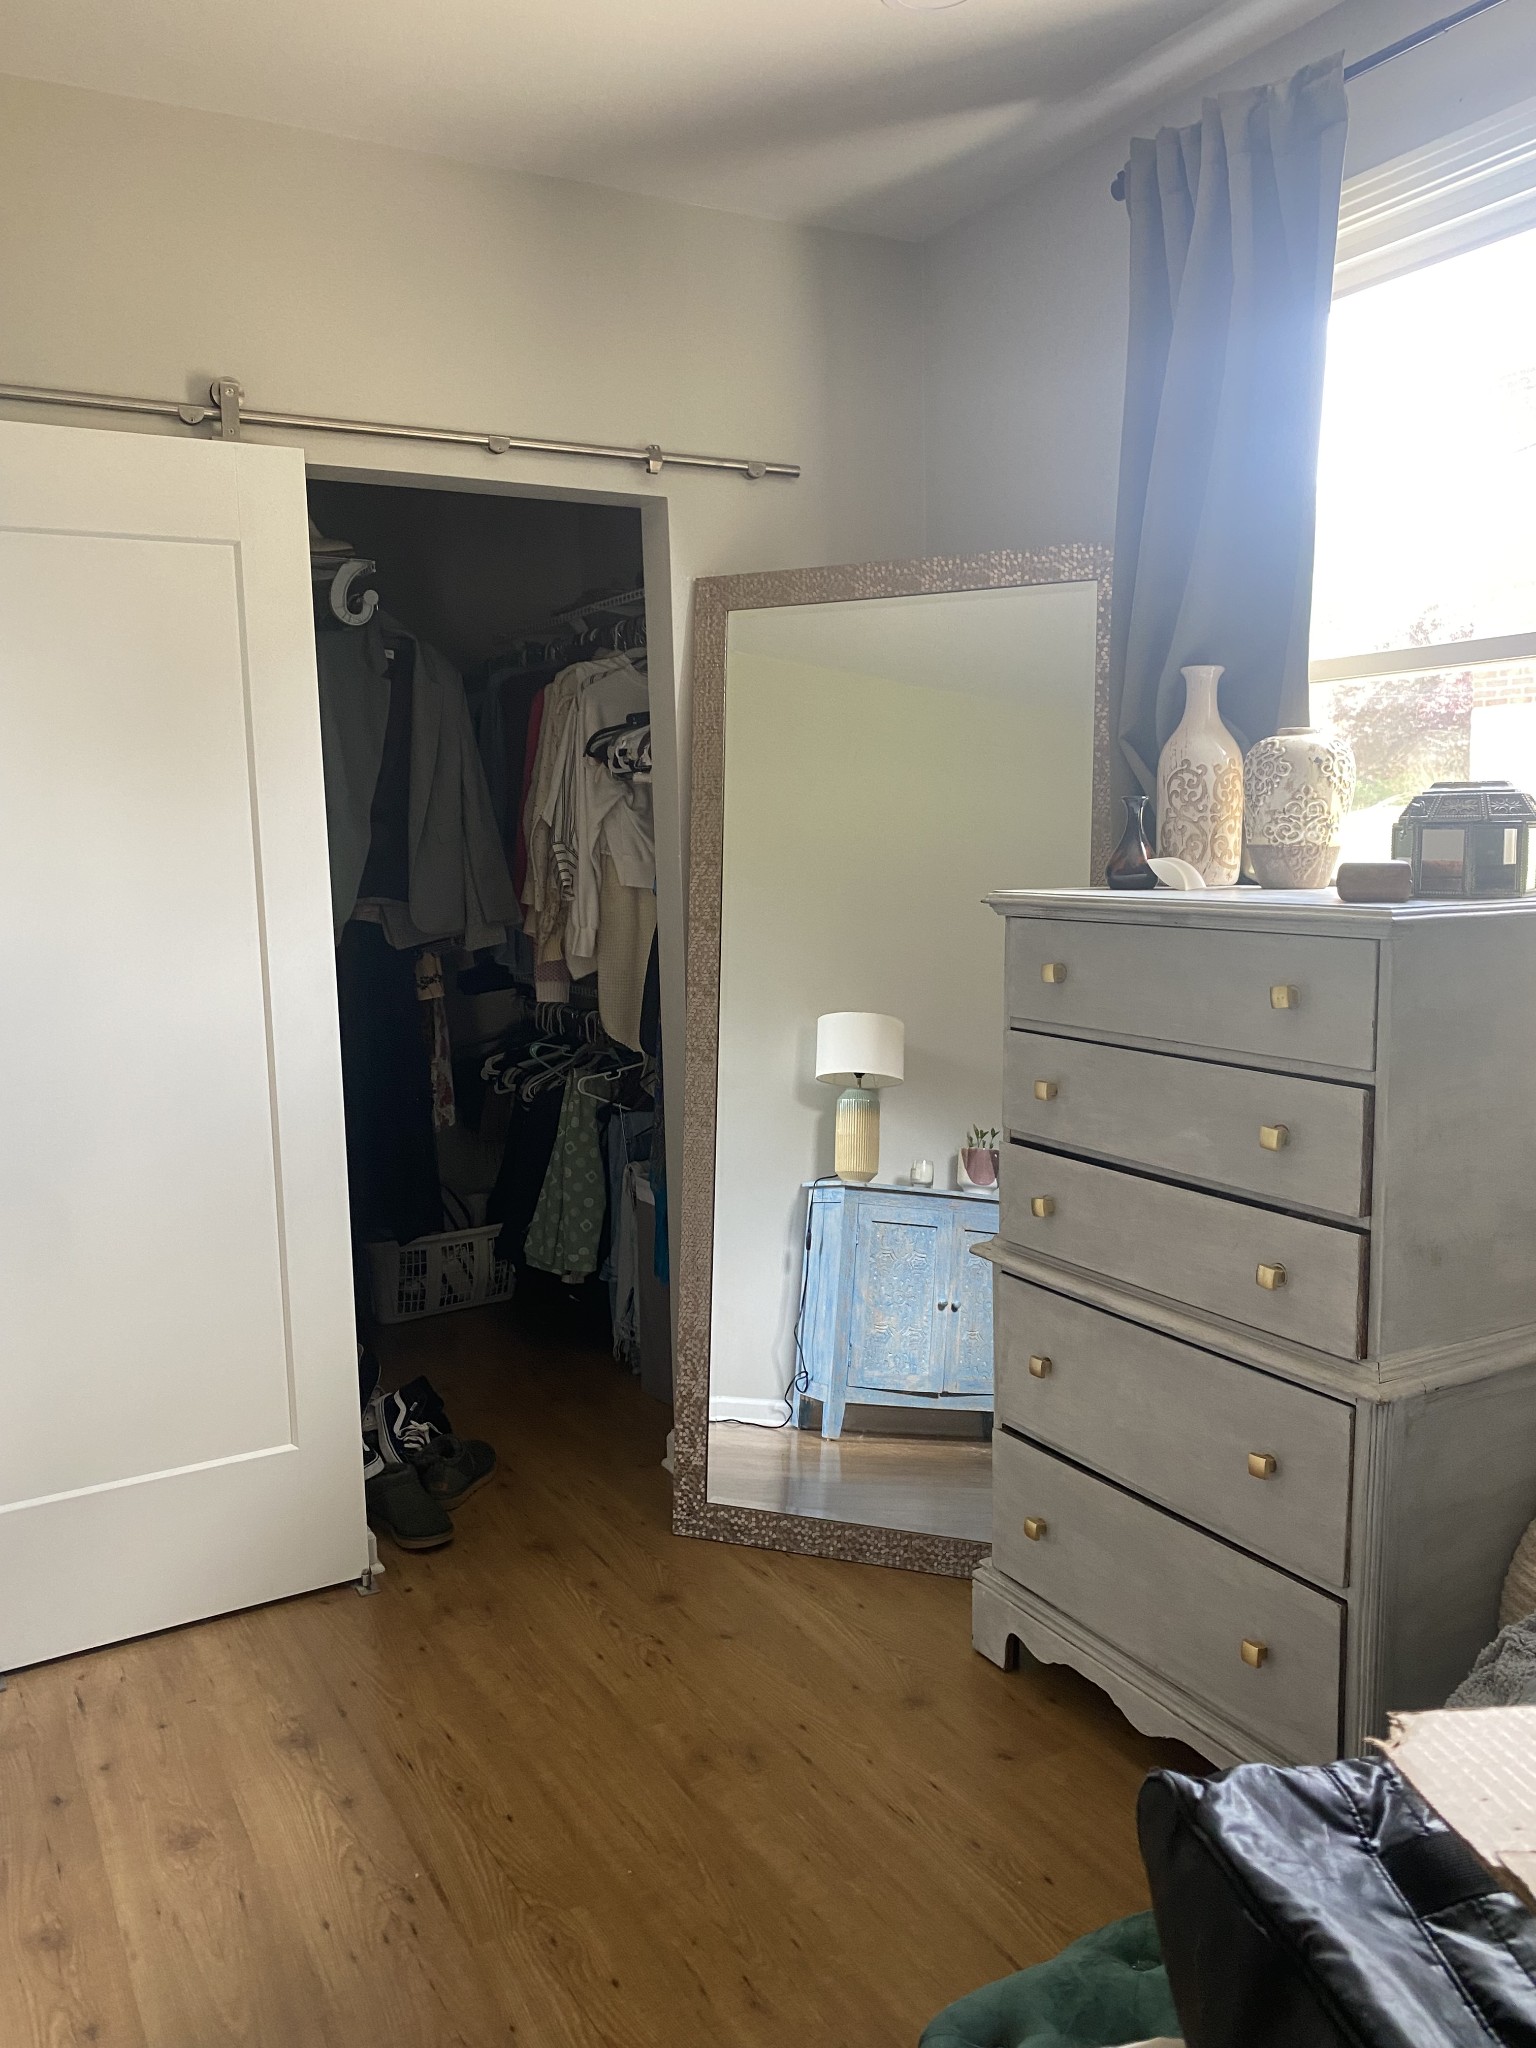
Bedroom with an open clothing-filled closet, leaning mirror, gray dresser, and hardwood floors.
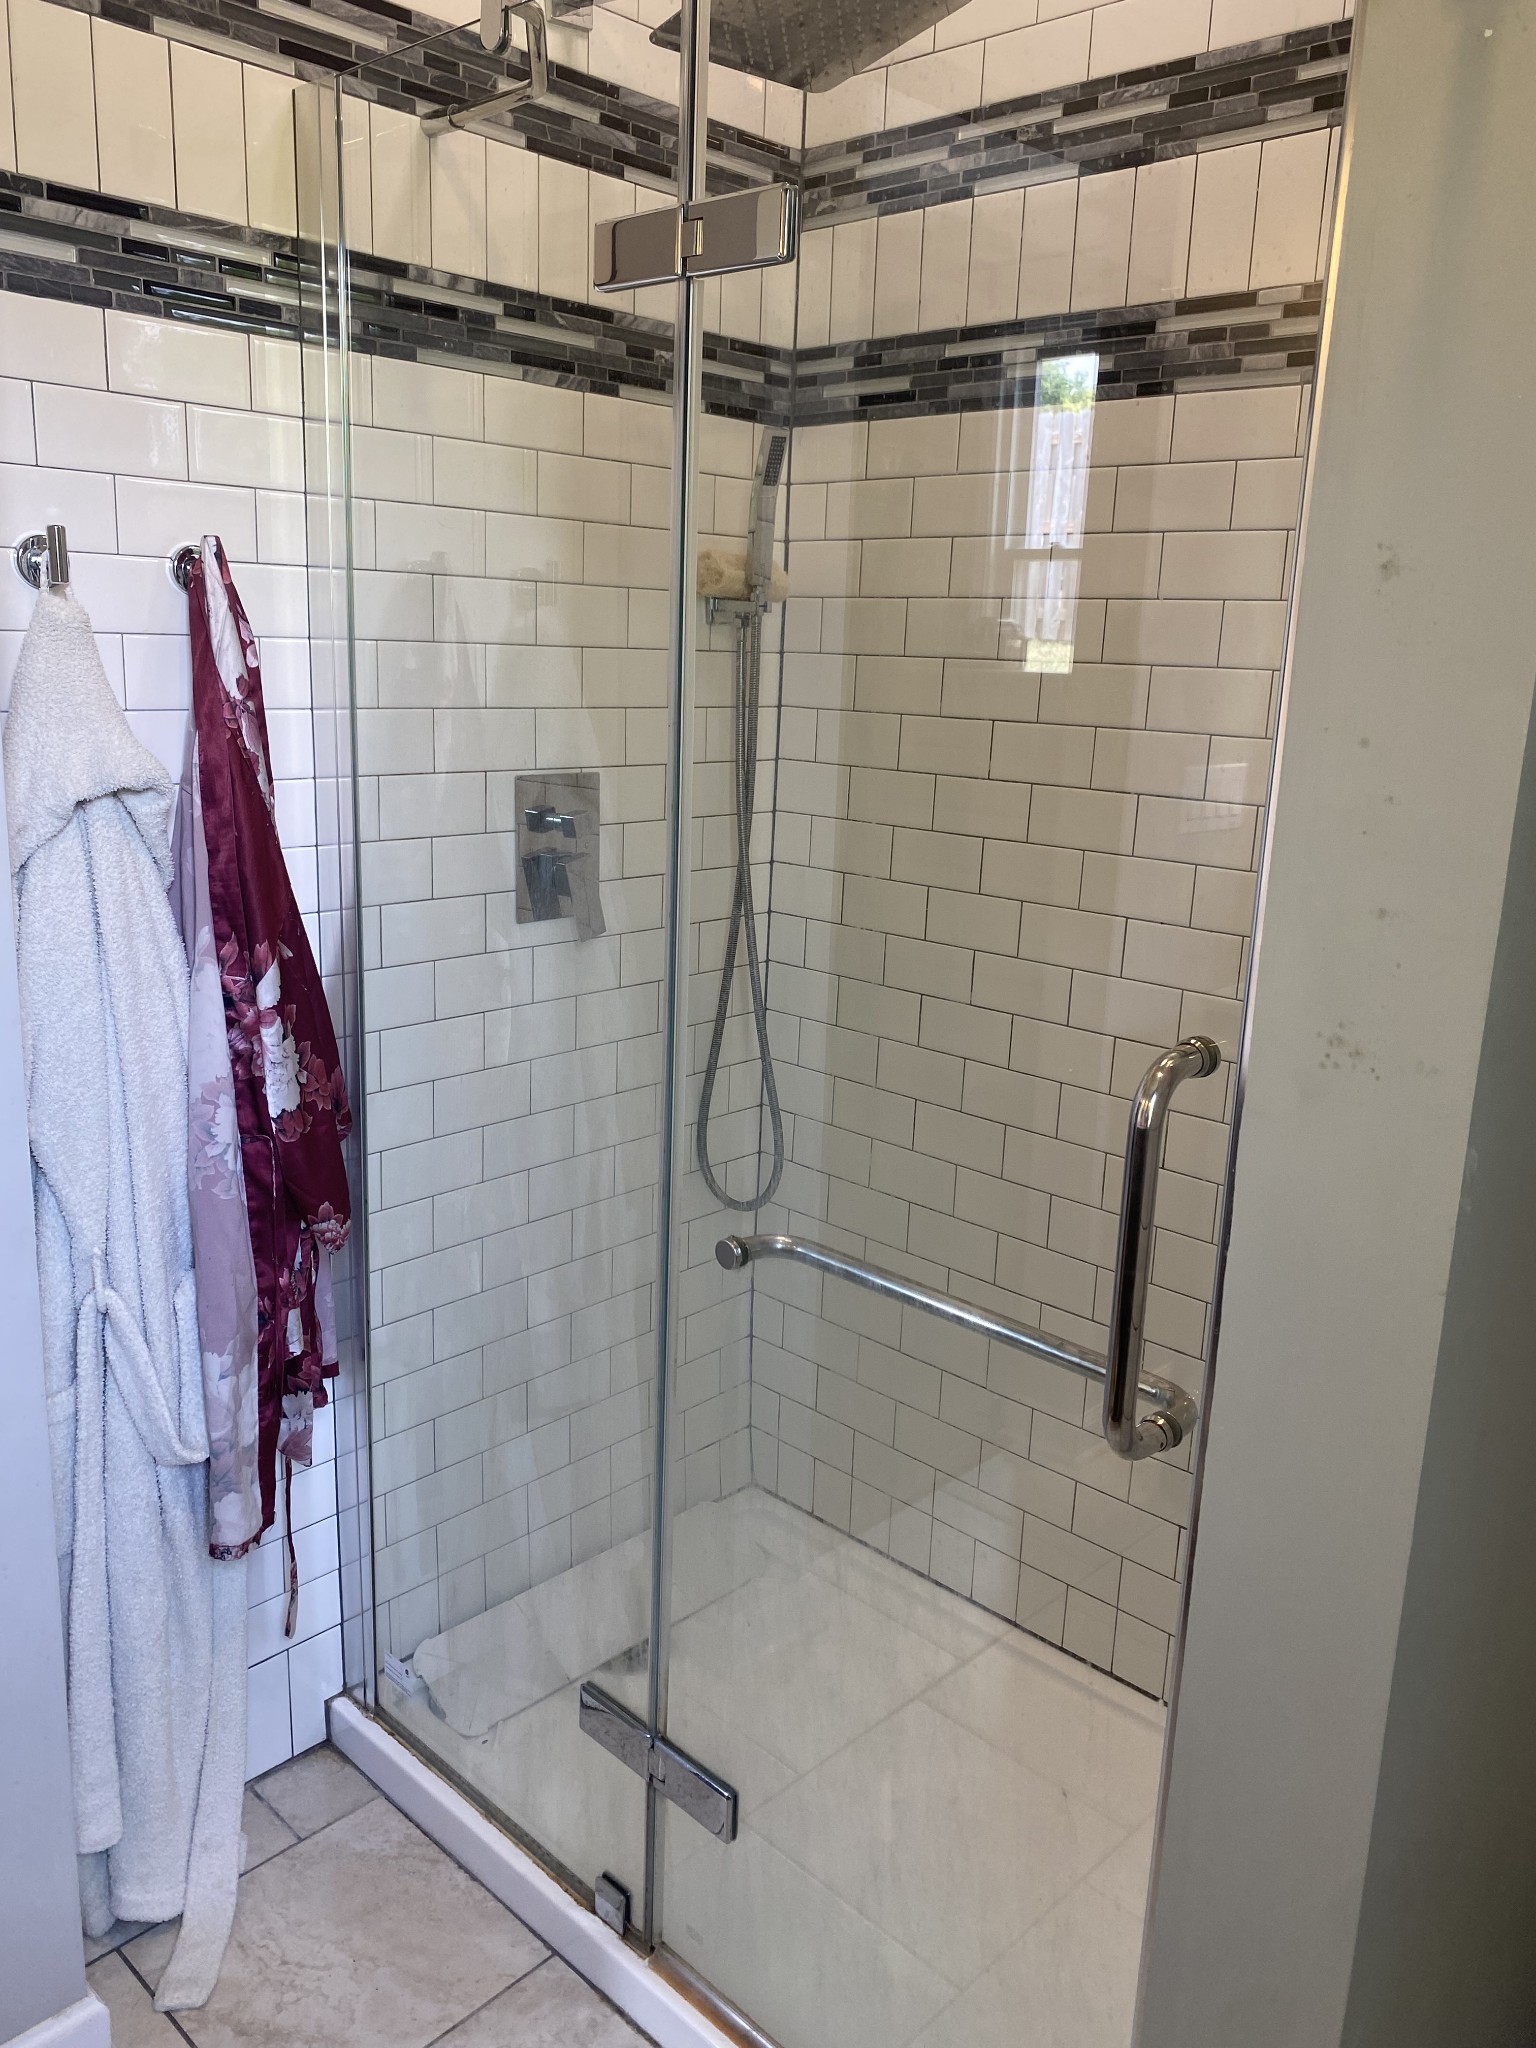
Walk-in shower with glass doors, white subway tile, dark mosaic accent band, and chrome grab bar.
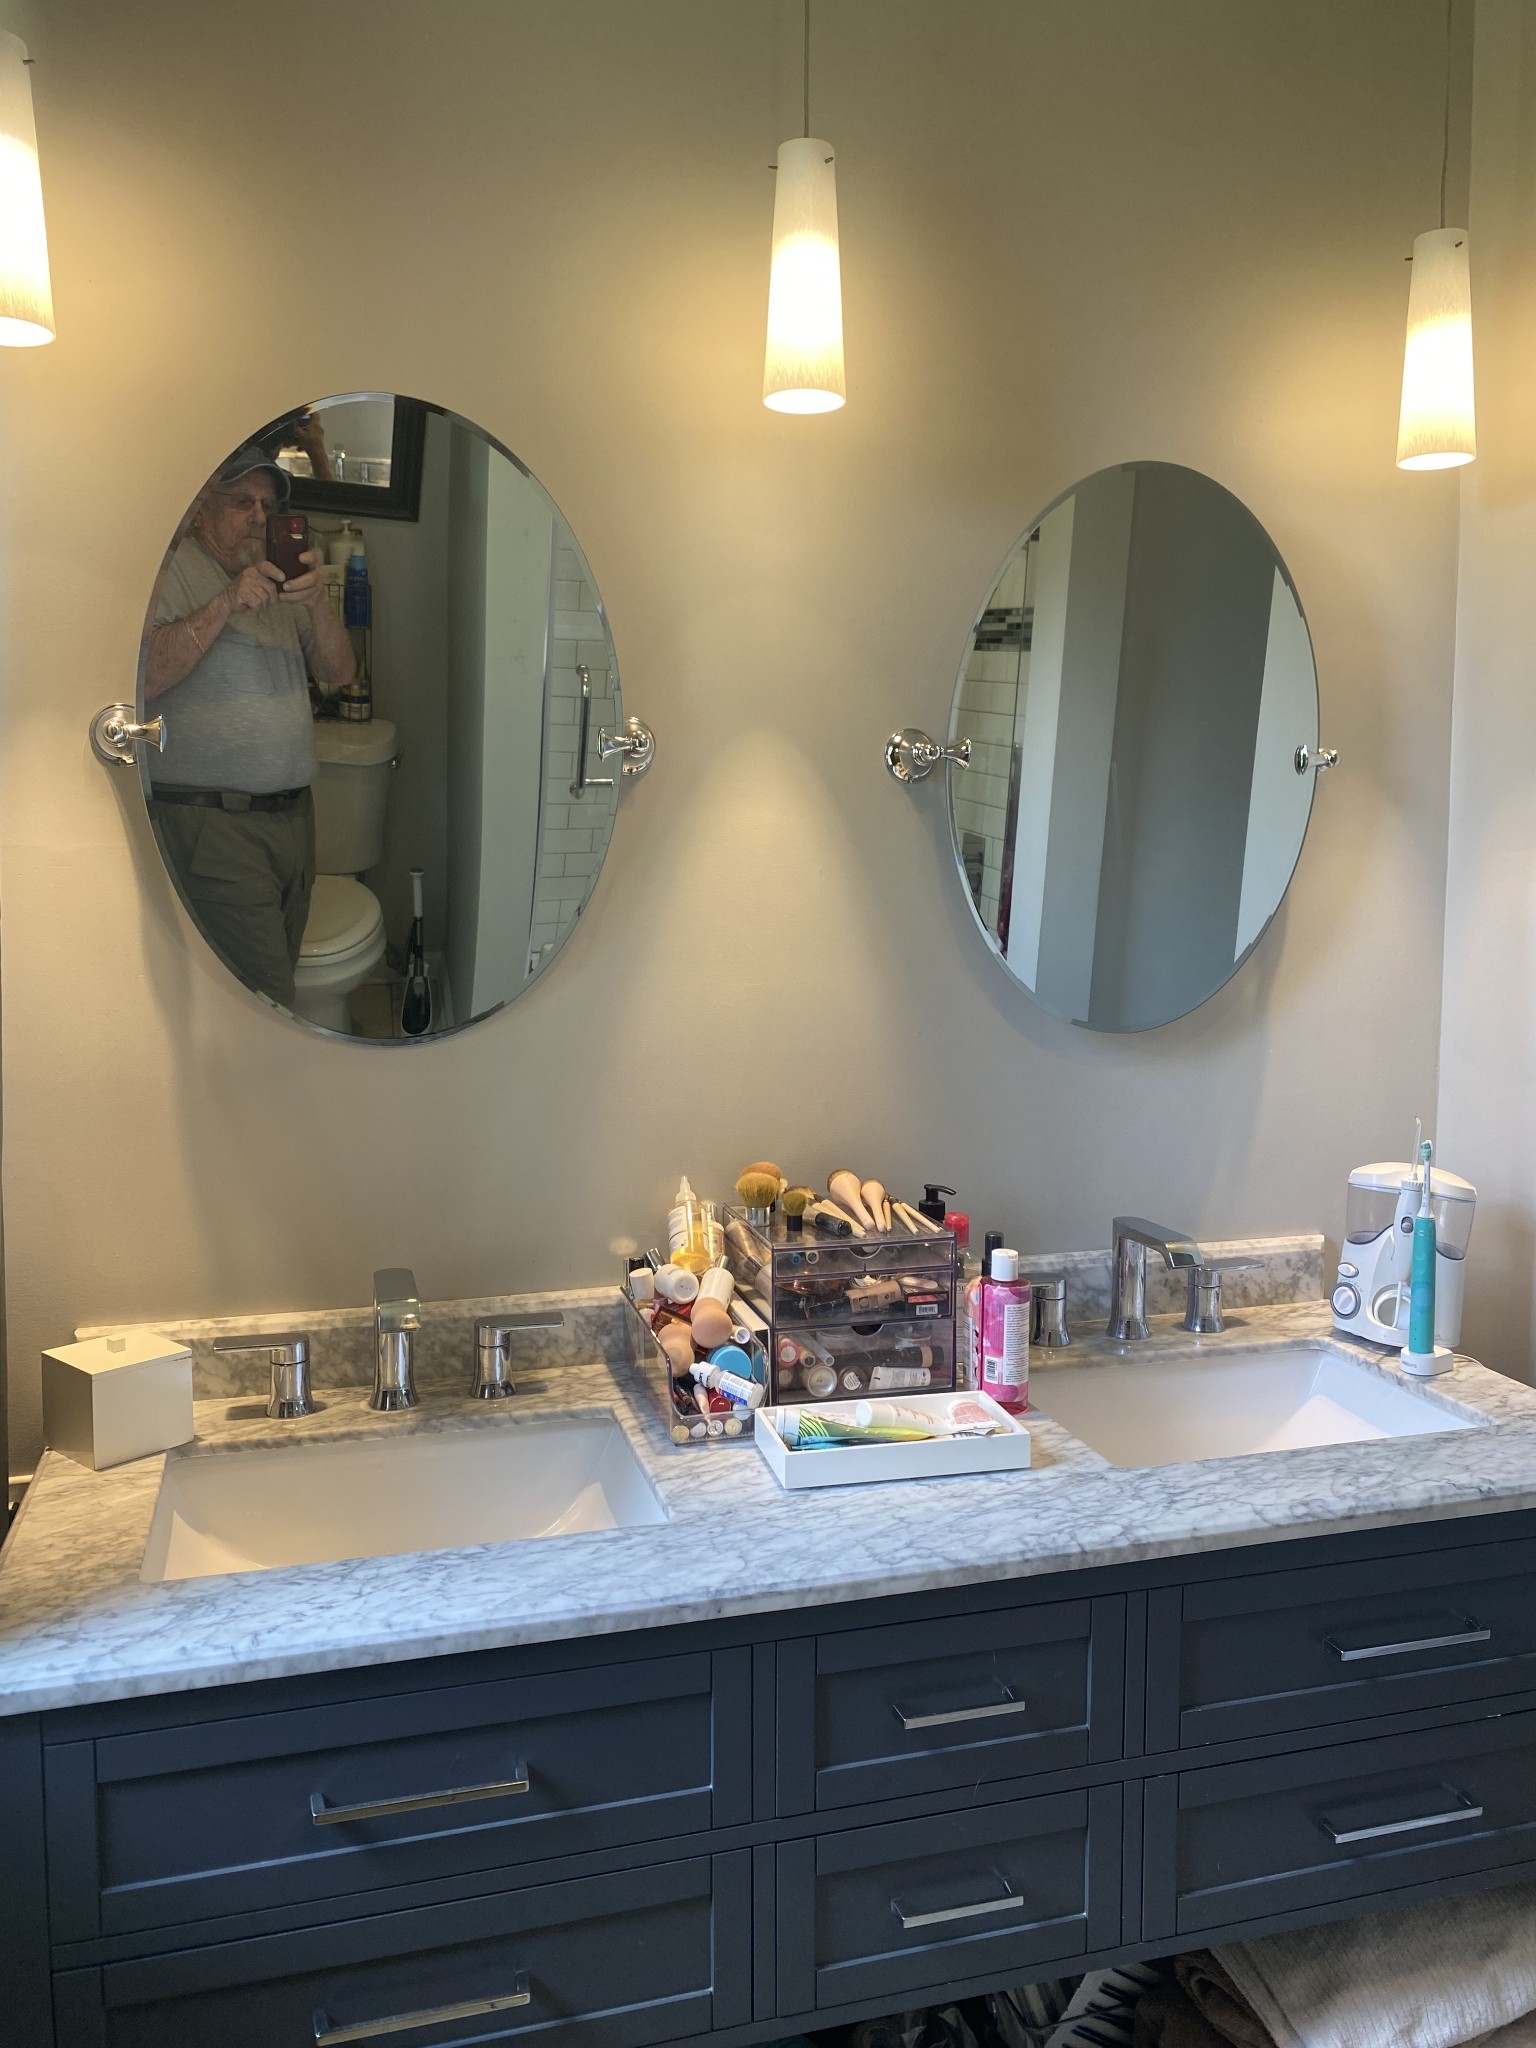
Bathroom vanity with double sinks, marble countertop, dark cabinetry, and oval mirrors.
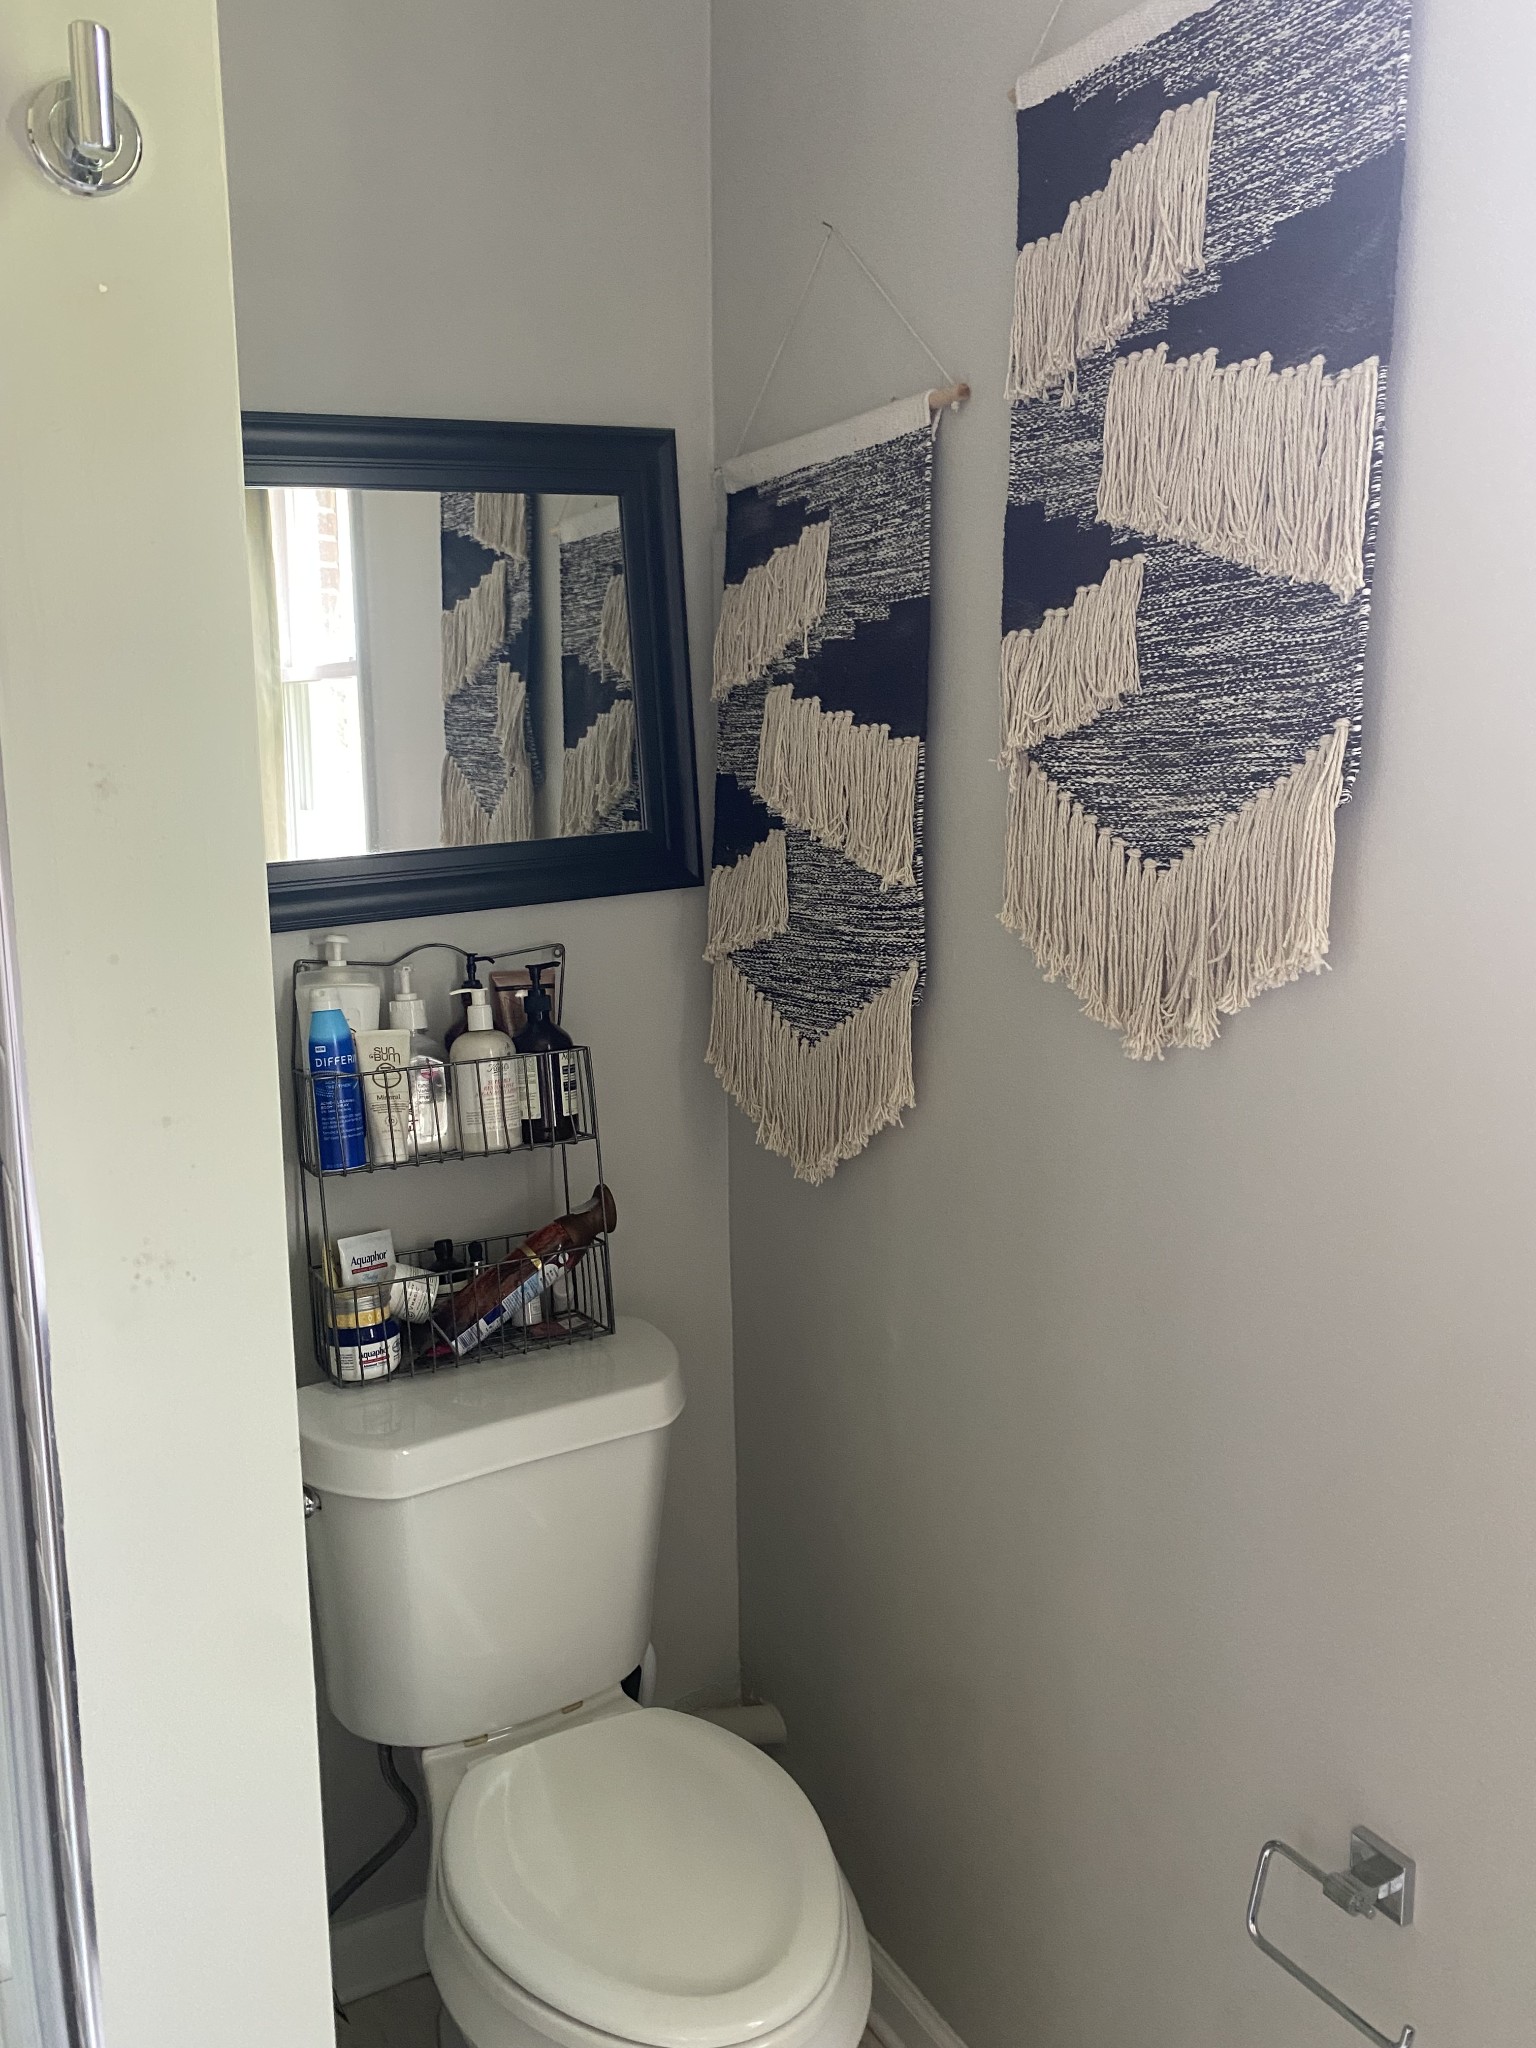
Bathroom toilet nook with a black-framed mirror, toiletries, and woven wall hangings.
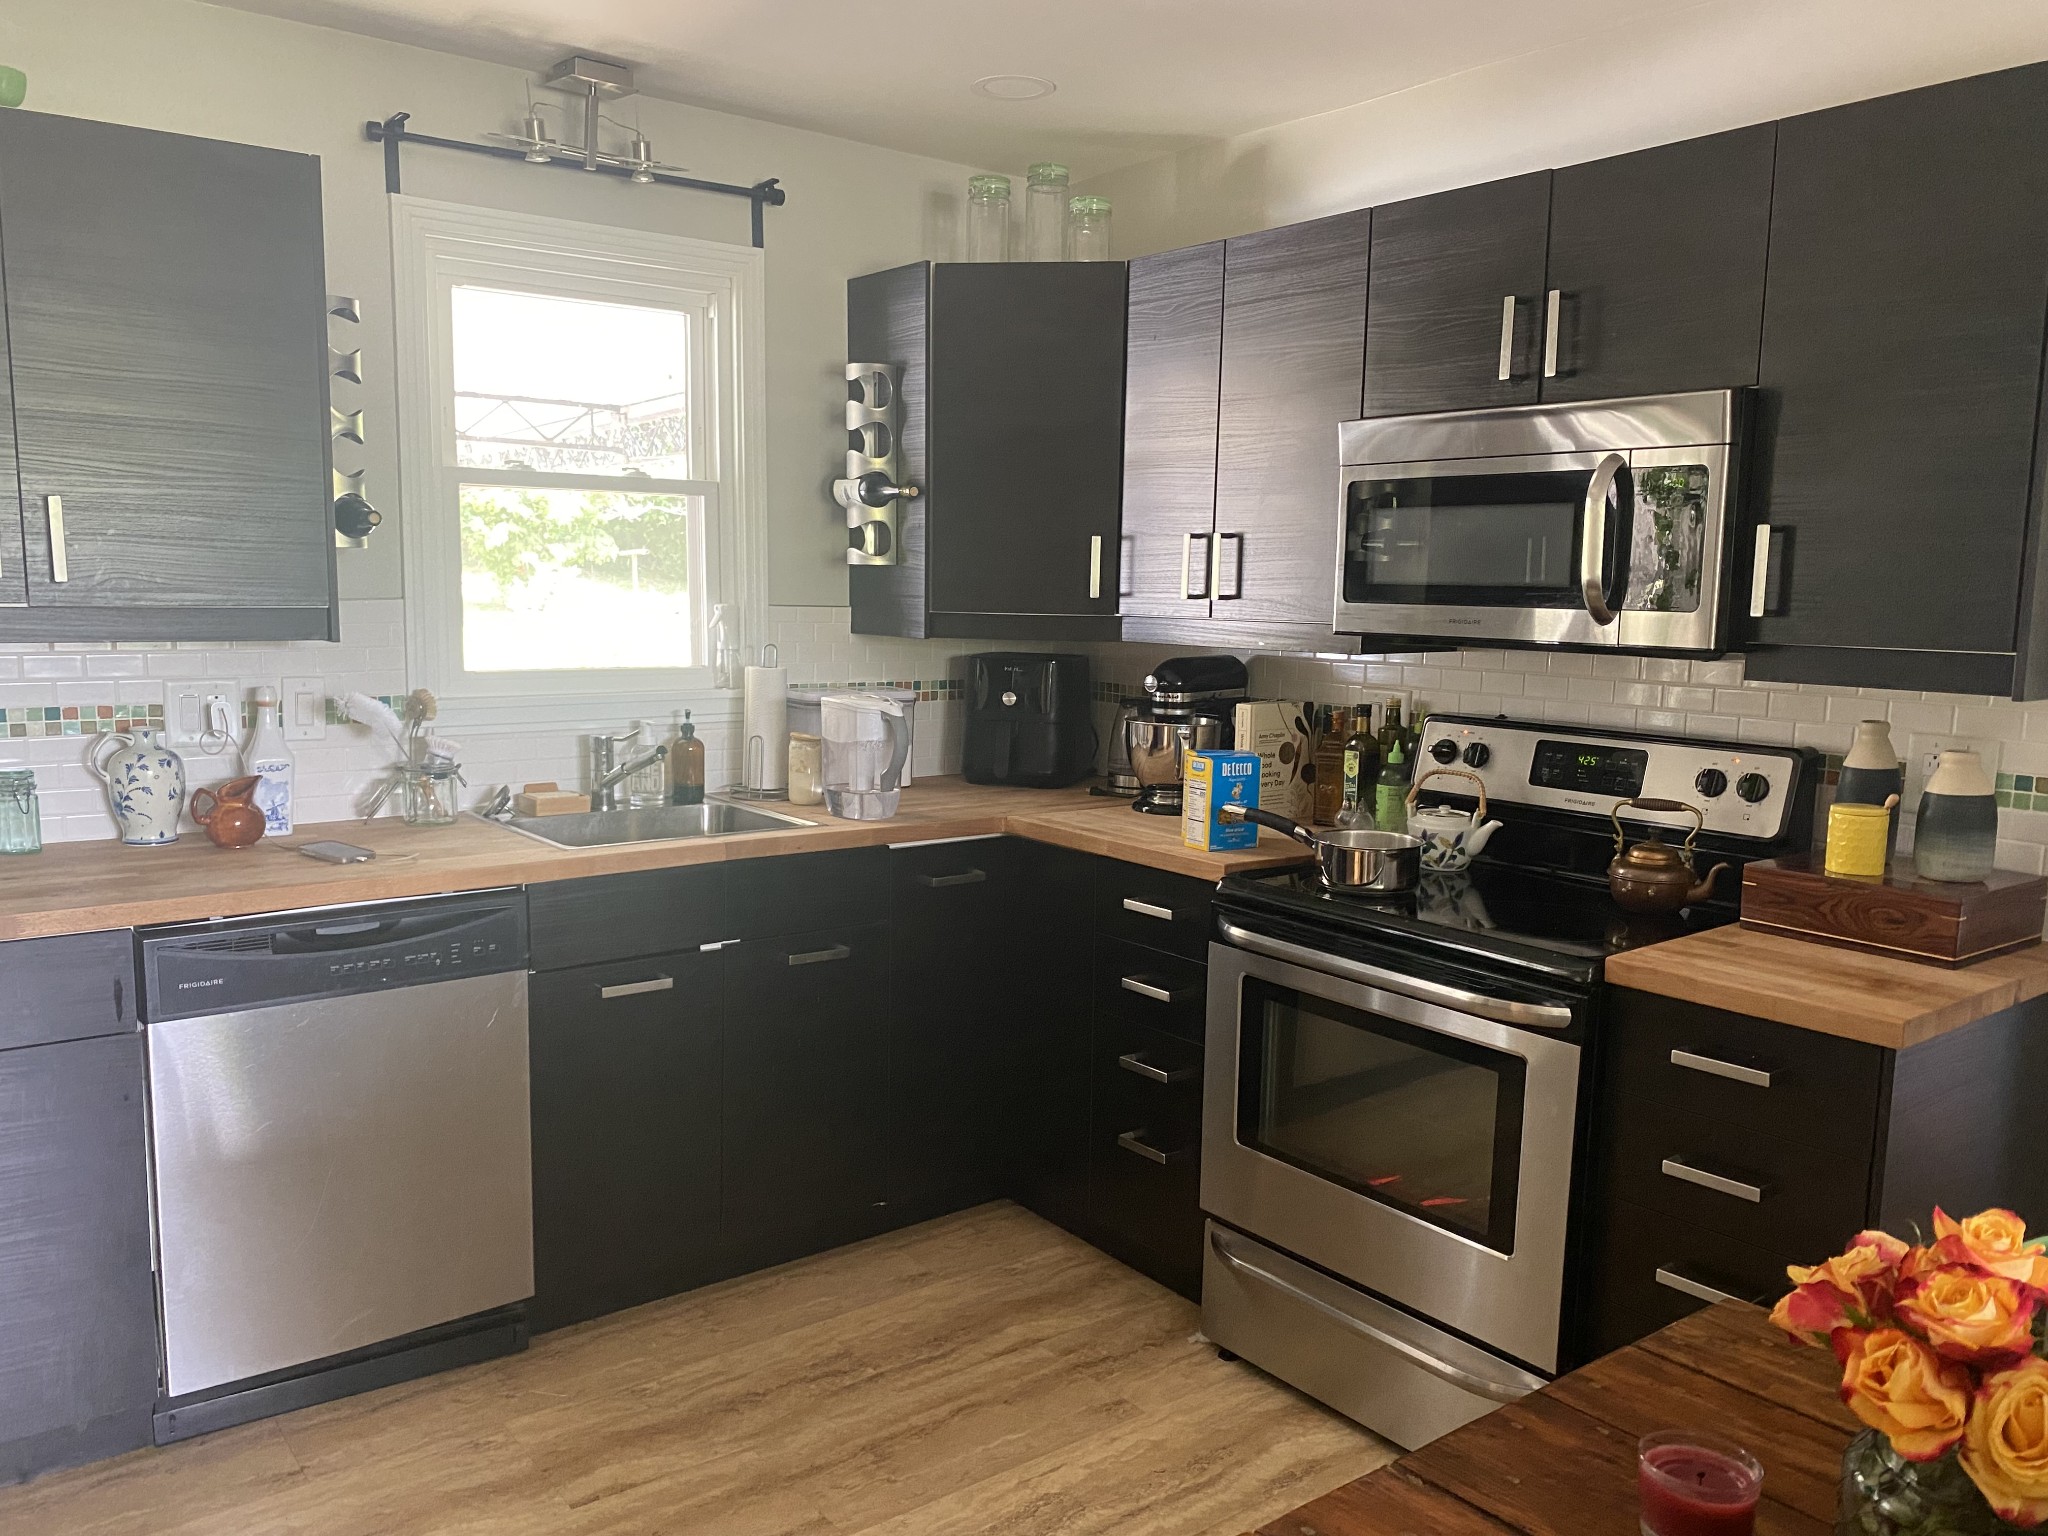
Kitchen with dark cabinets, butcher-block counters, stainless appliances, and a sink below the window.
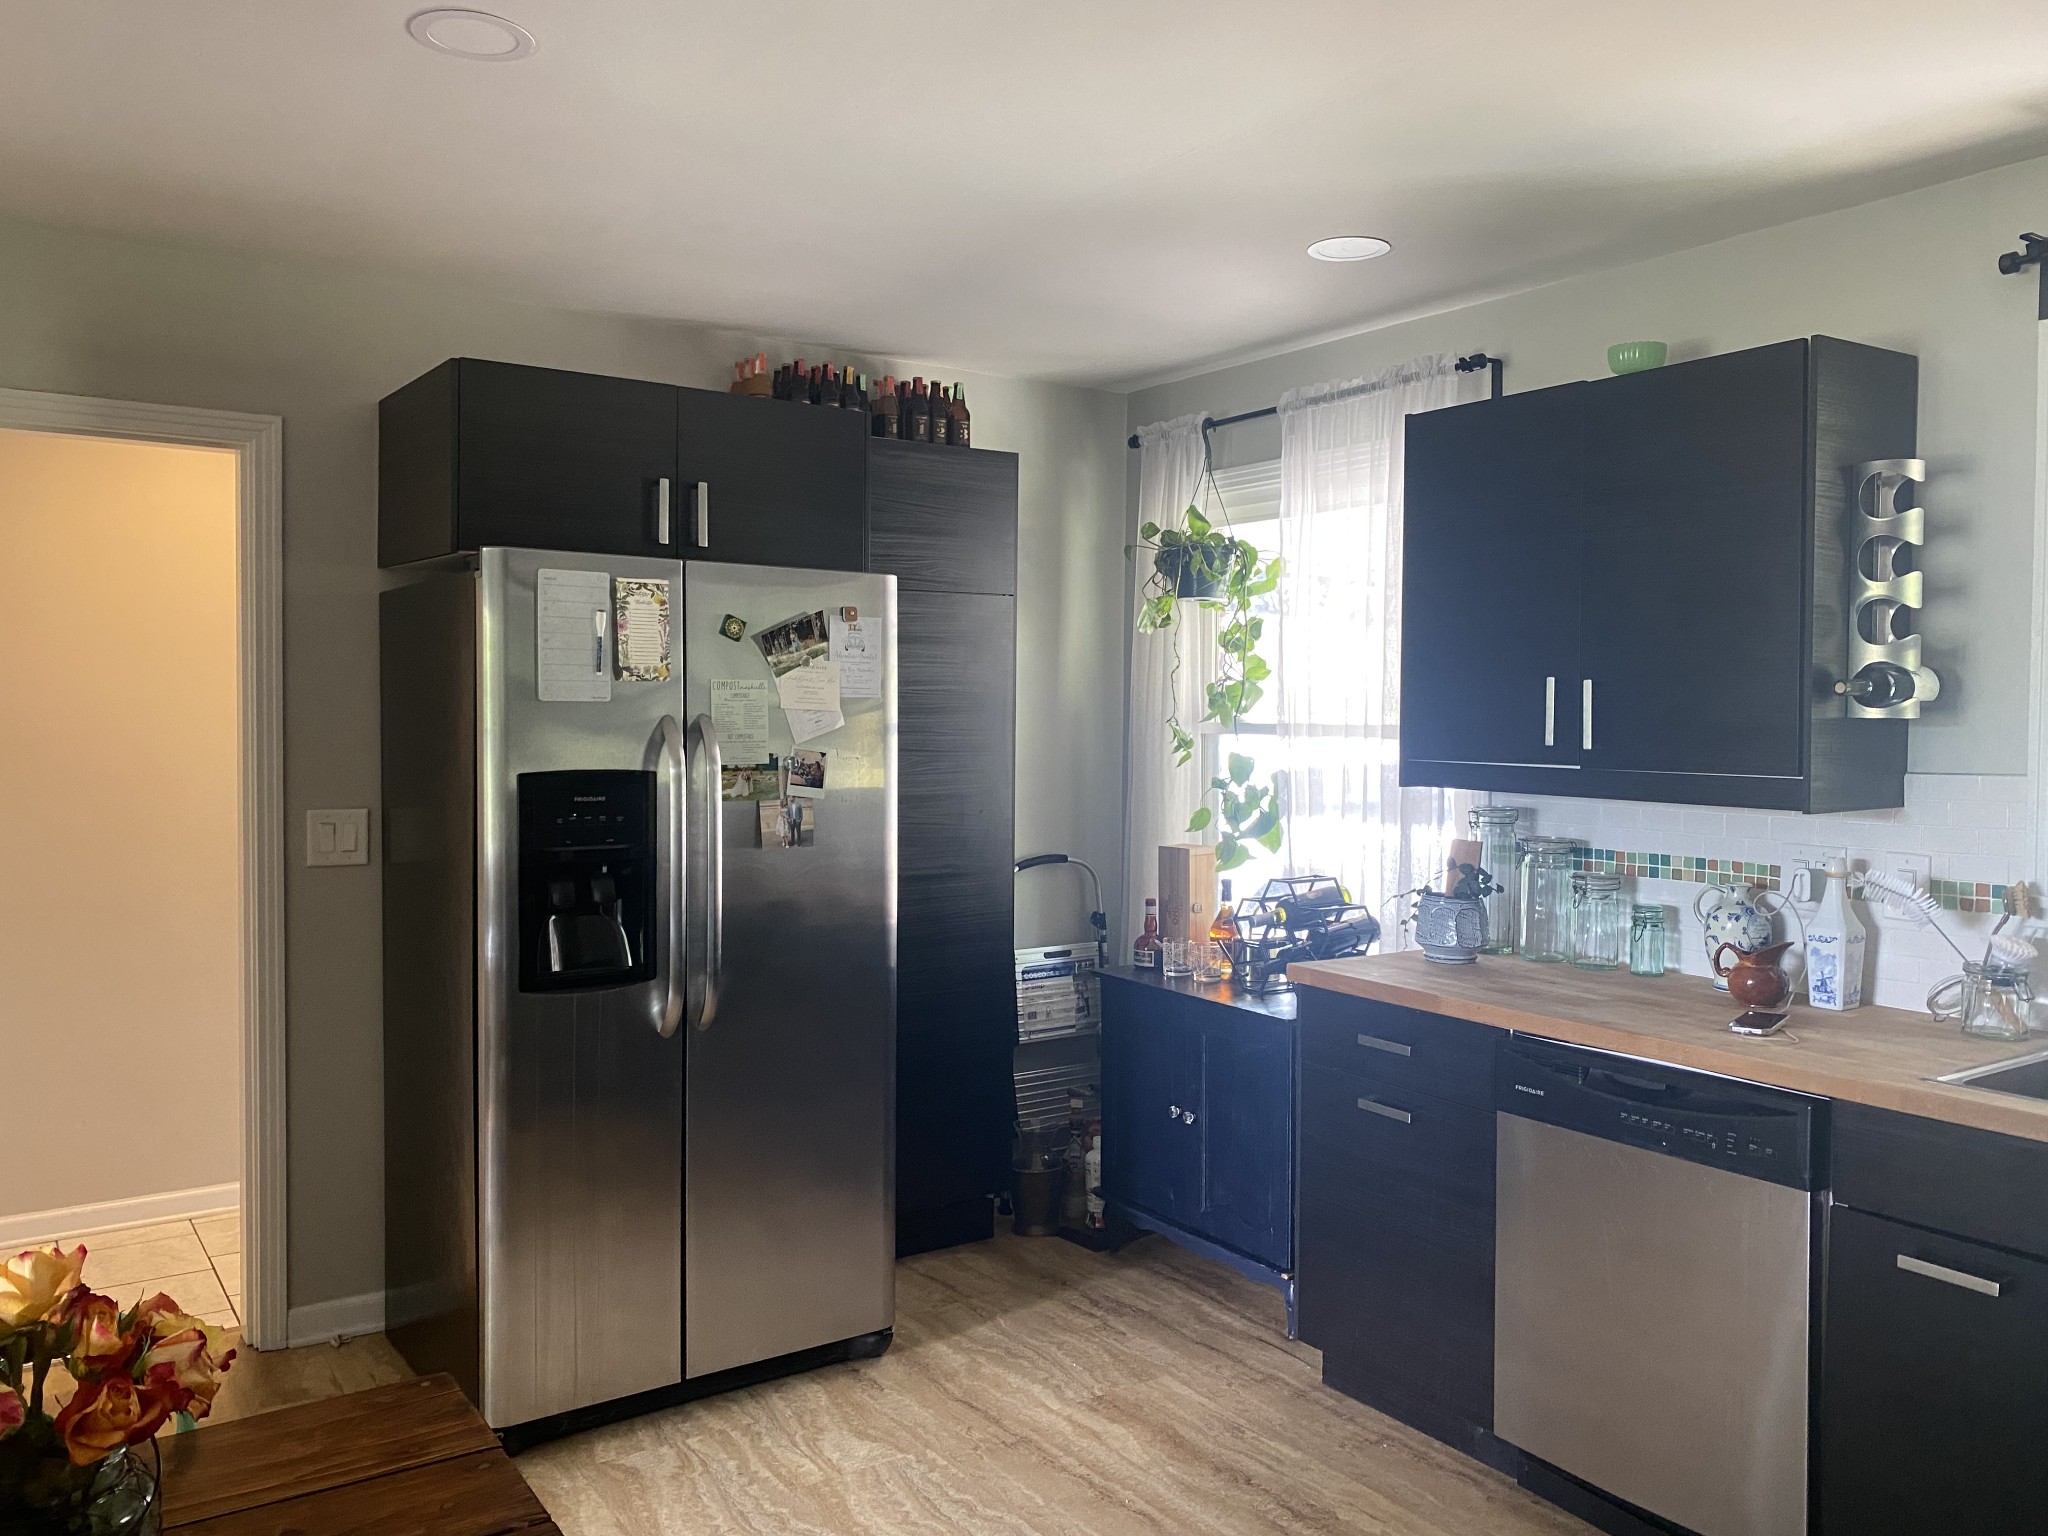
Kitchen with dark cabinets, stainless-steel appliances, wood countertops, and a bright curtained window.
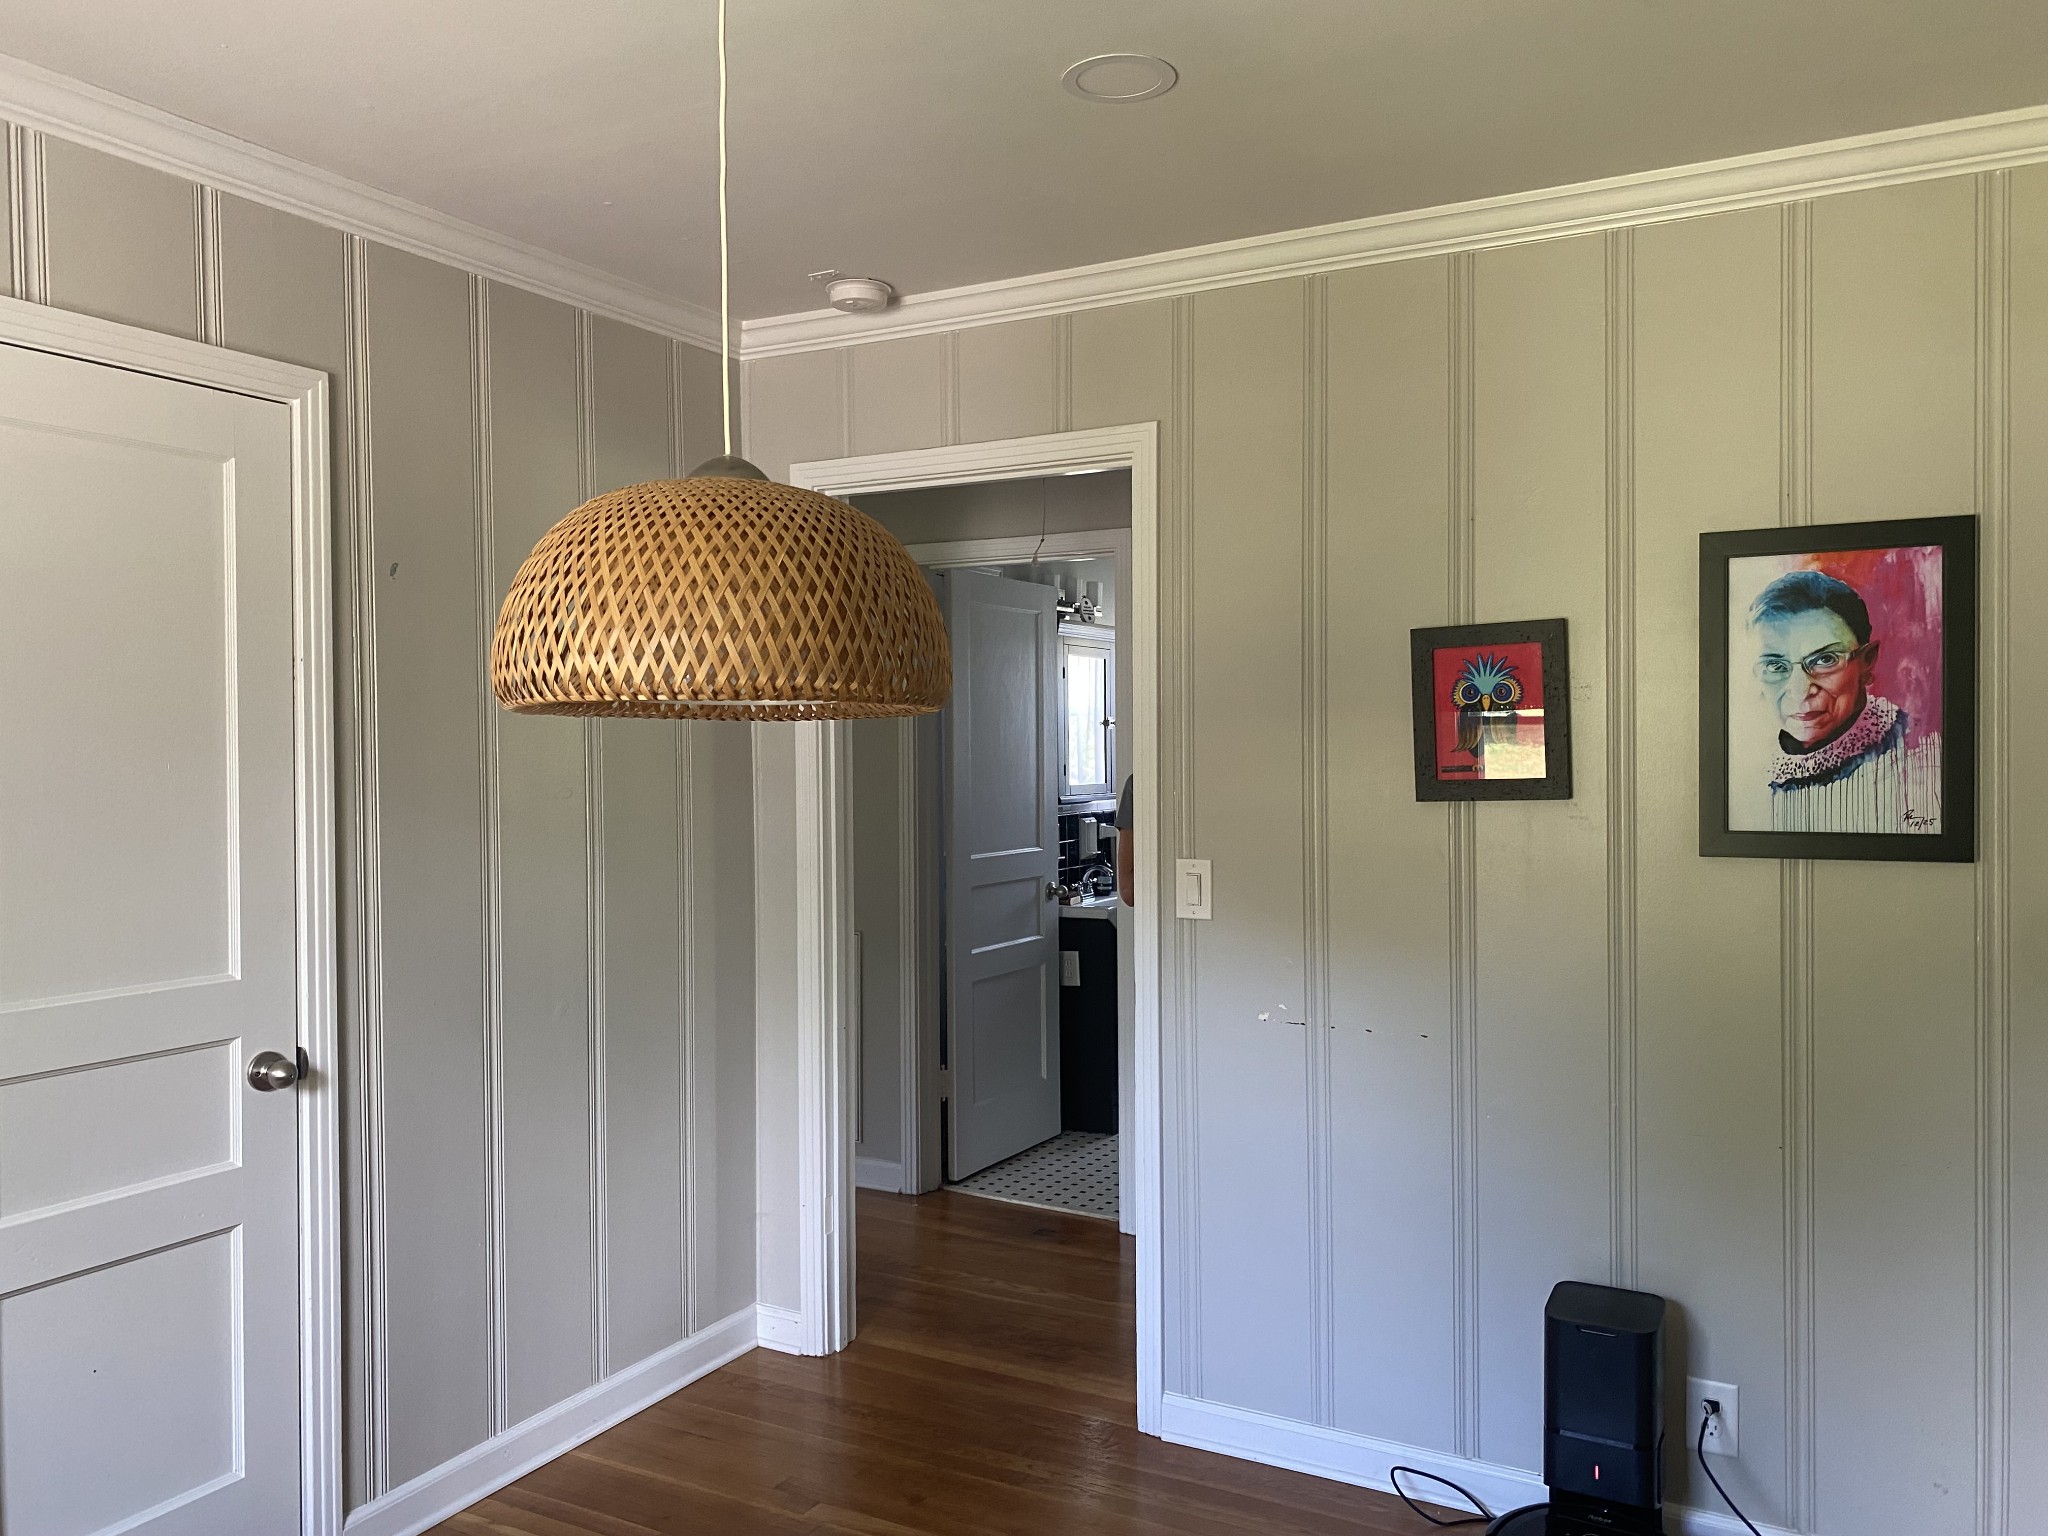
Paneled room with hardwood floors, a woven pendant light, framed artwork, and an open doorway.
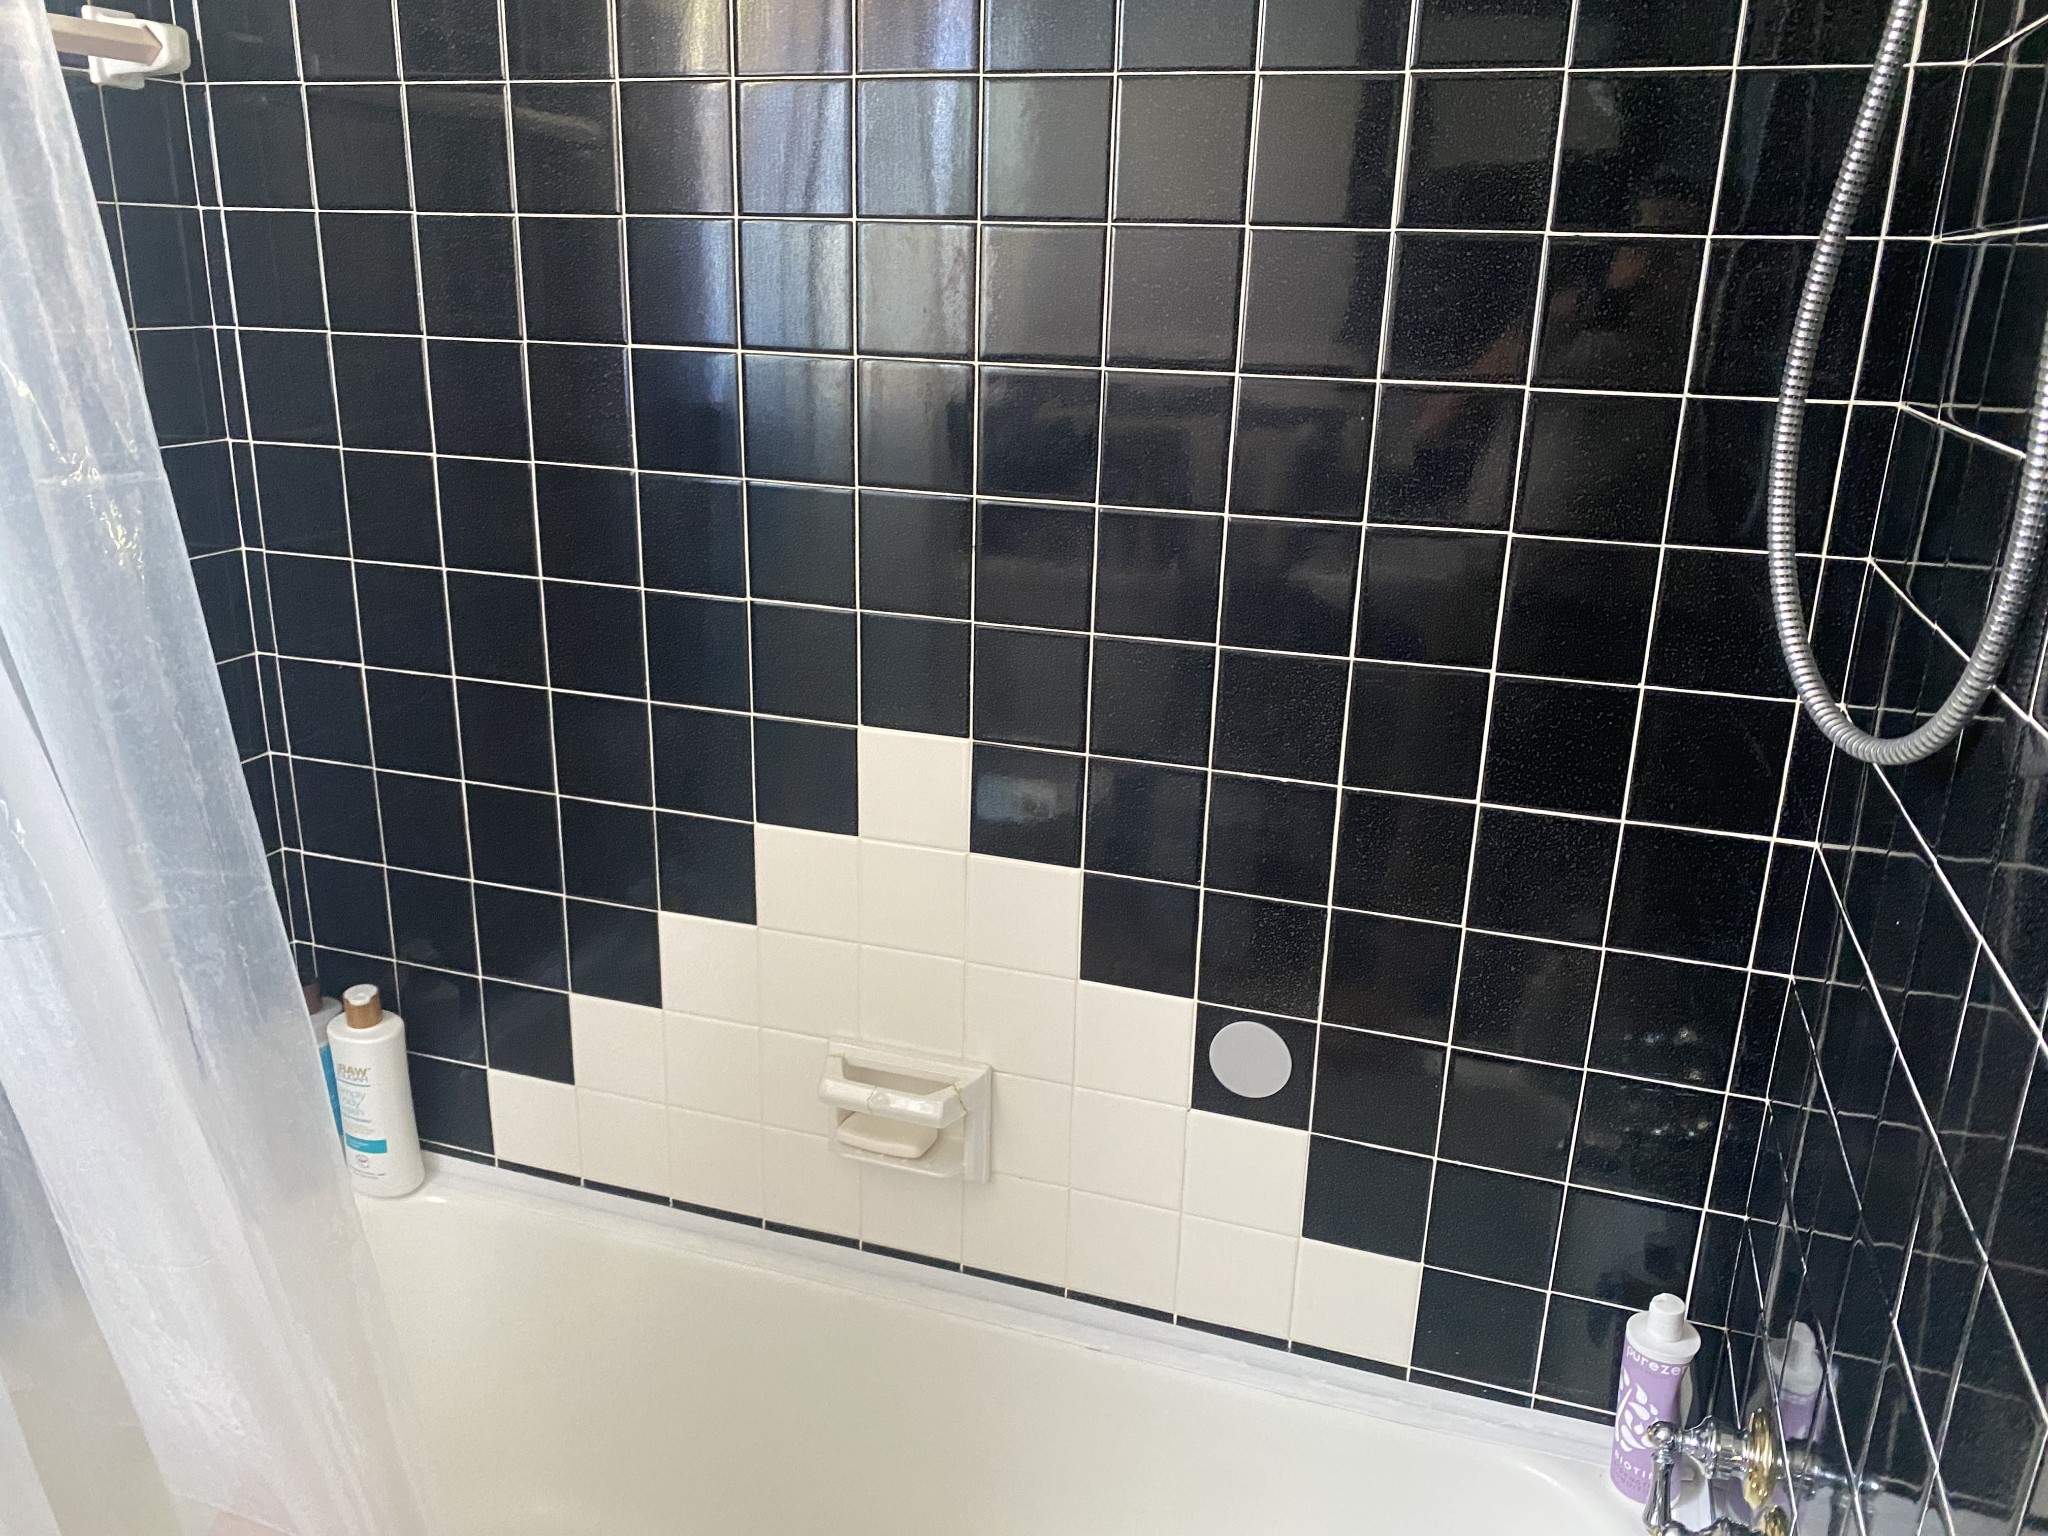
Bathtub and shower with black tile, a white geometric tile accent, and chrome fixtures.
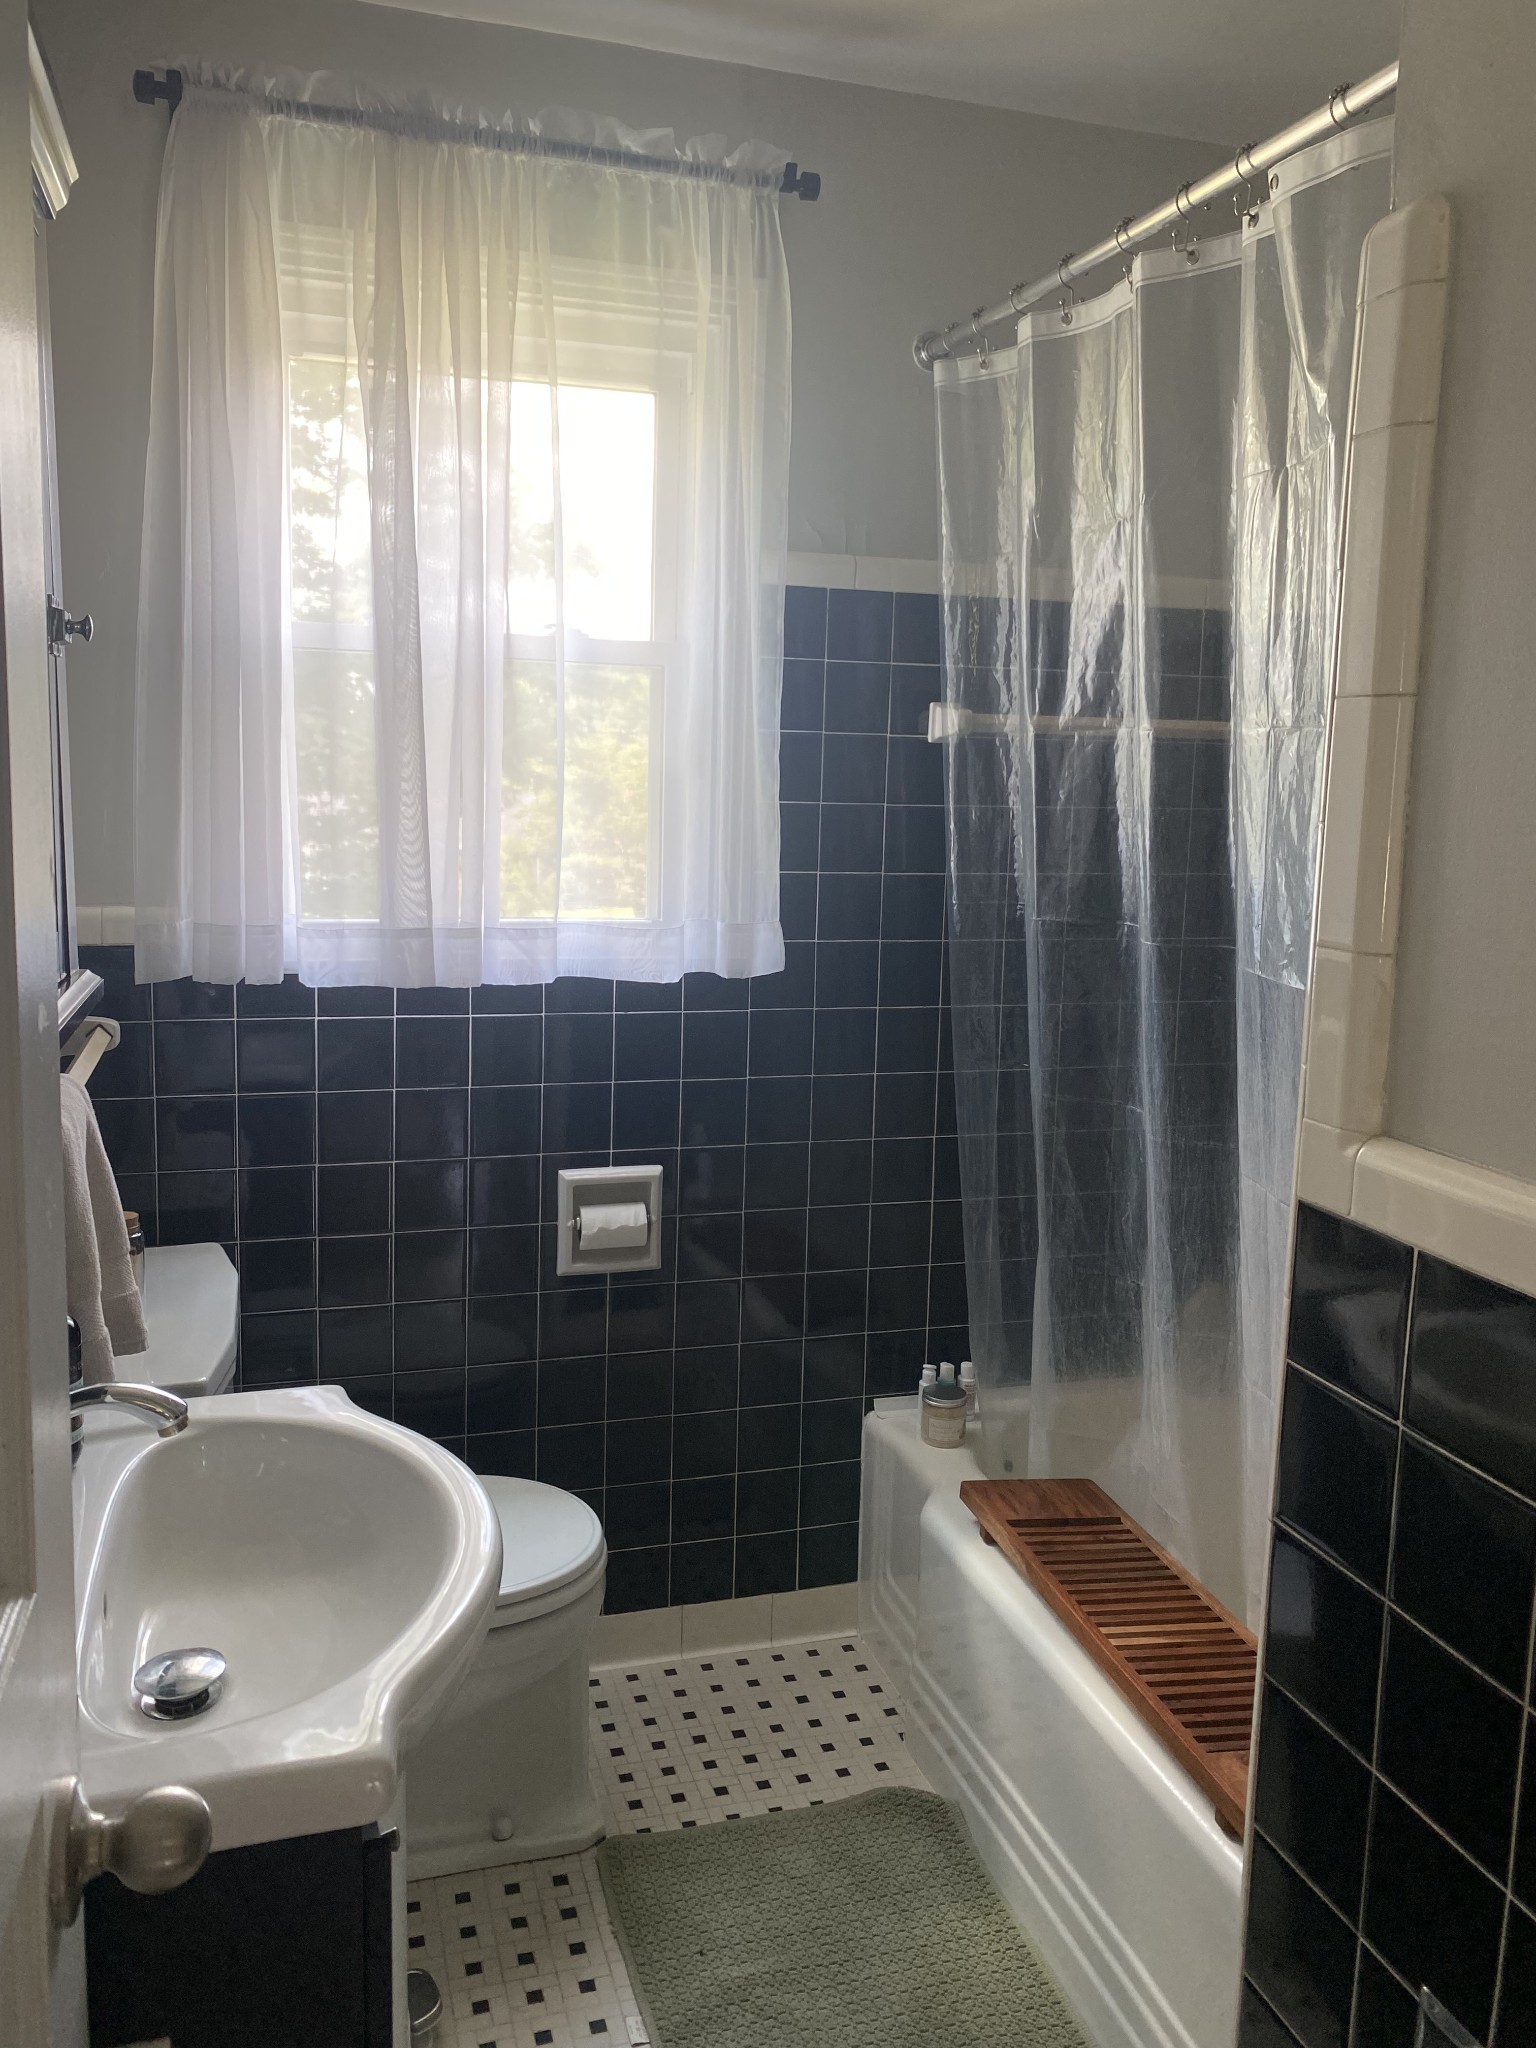
Bathroom with navy tile, white bathtub, wooden bath tray, and a bright window with sheer curtains.
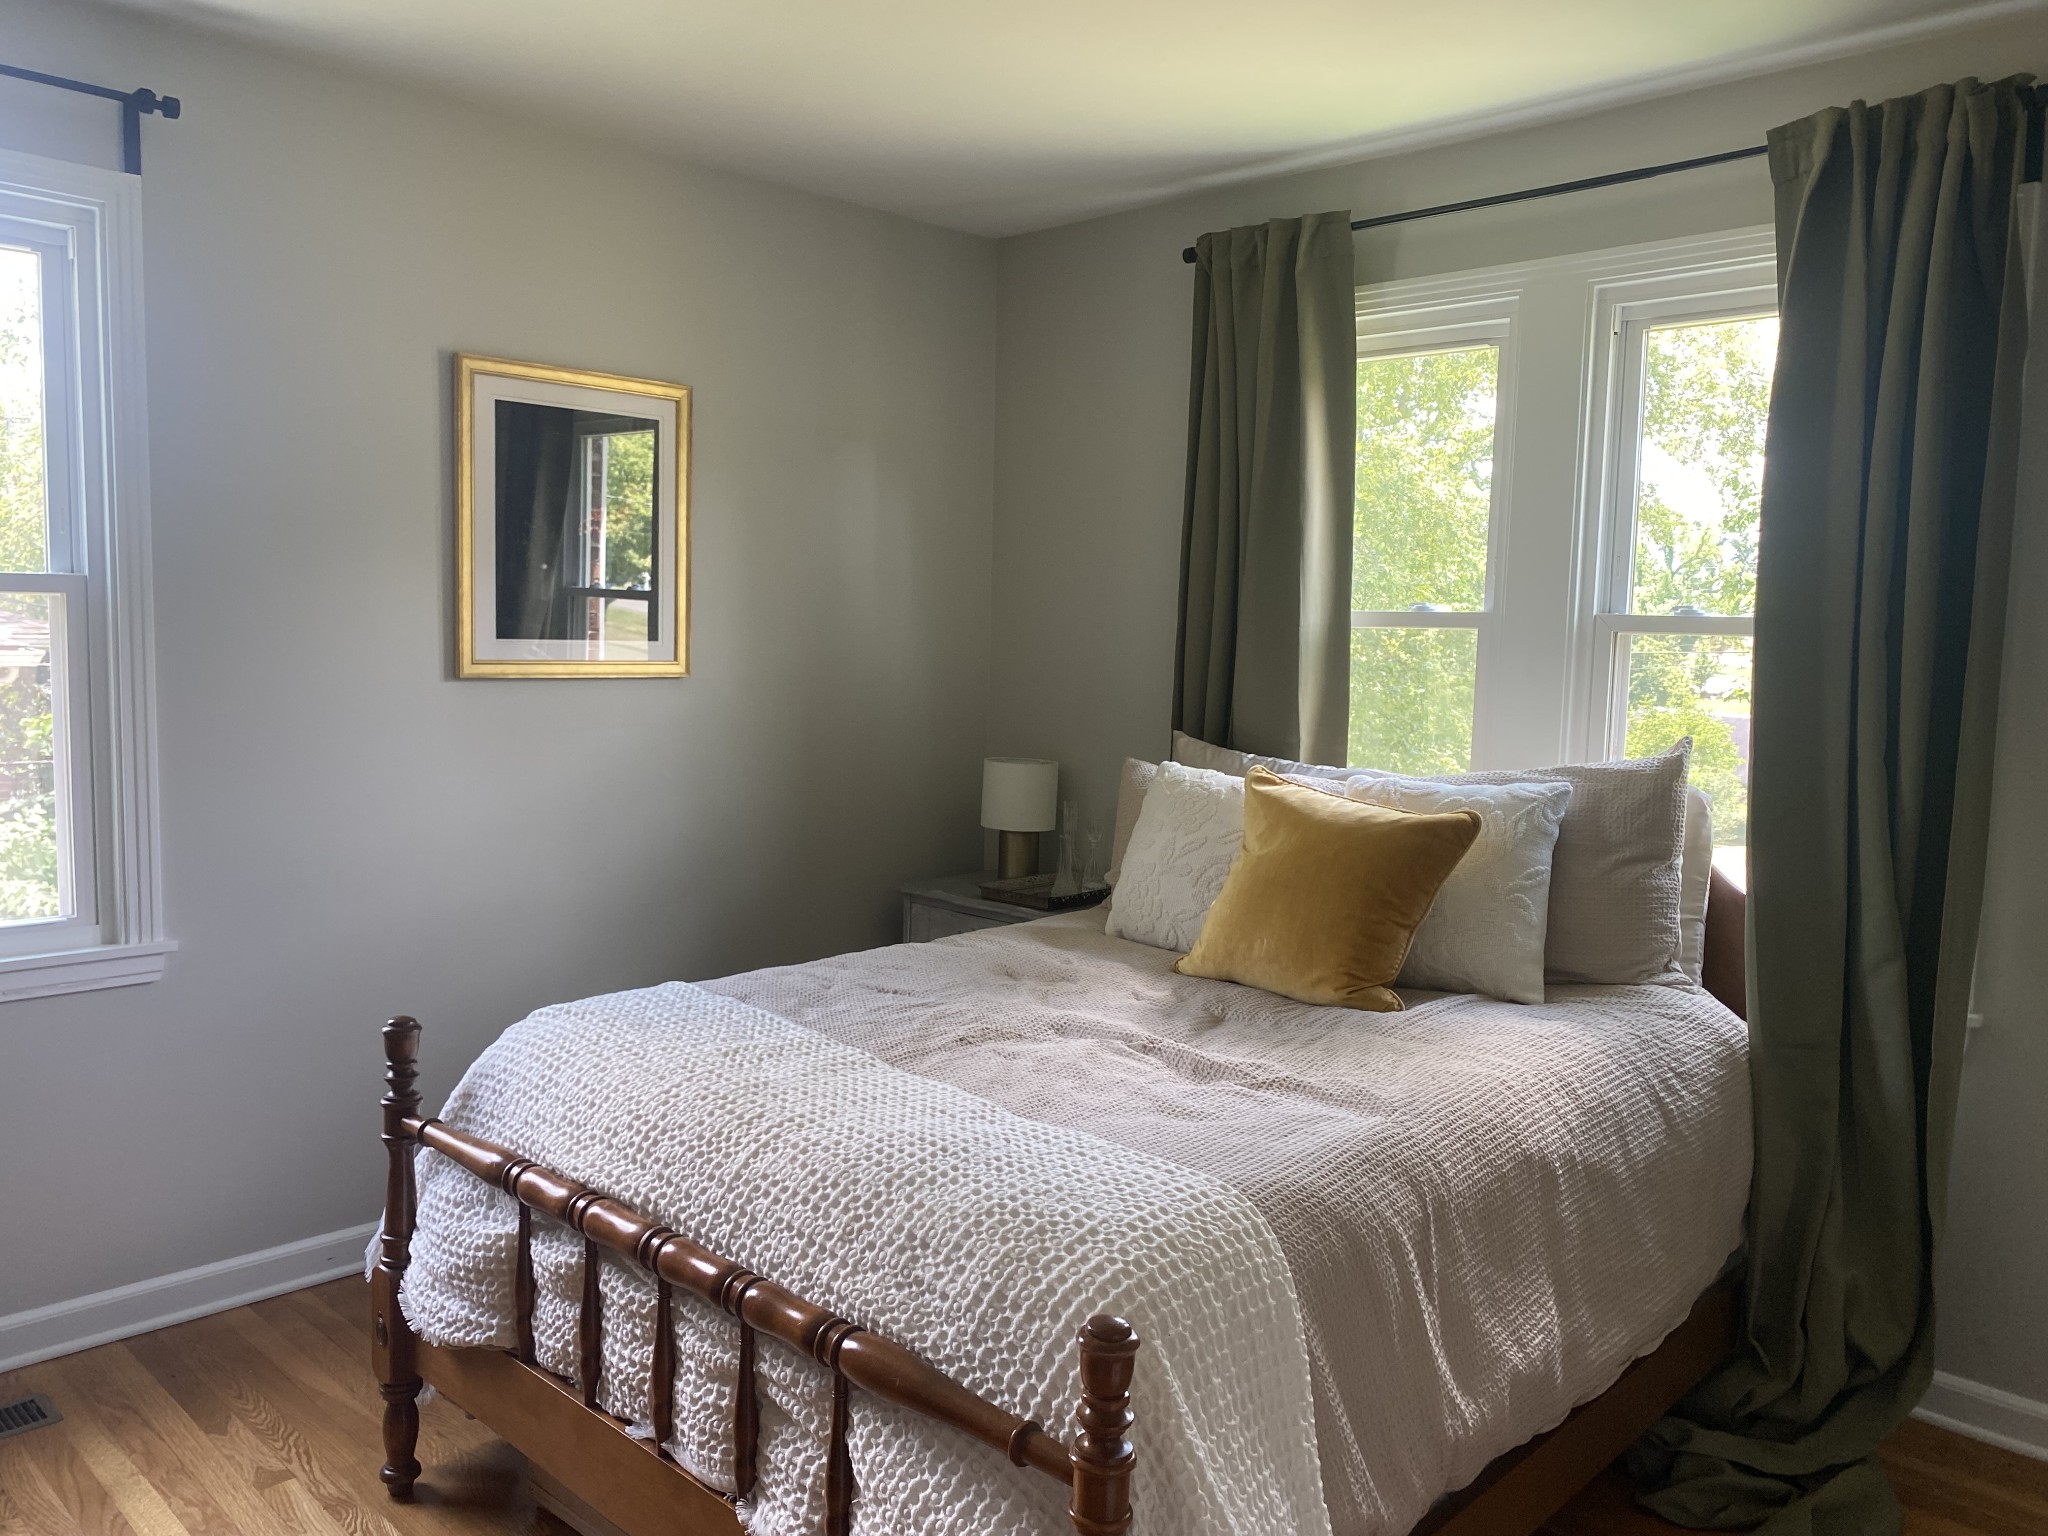
Furnished bedroom with white textured bedding, a mustard pillow, and large curtained windows.
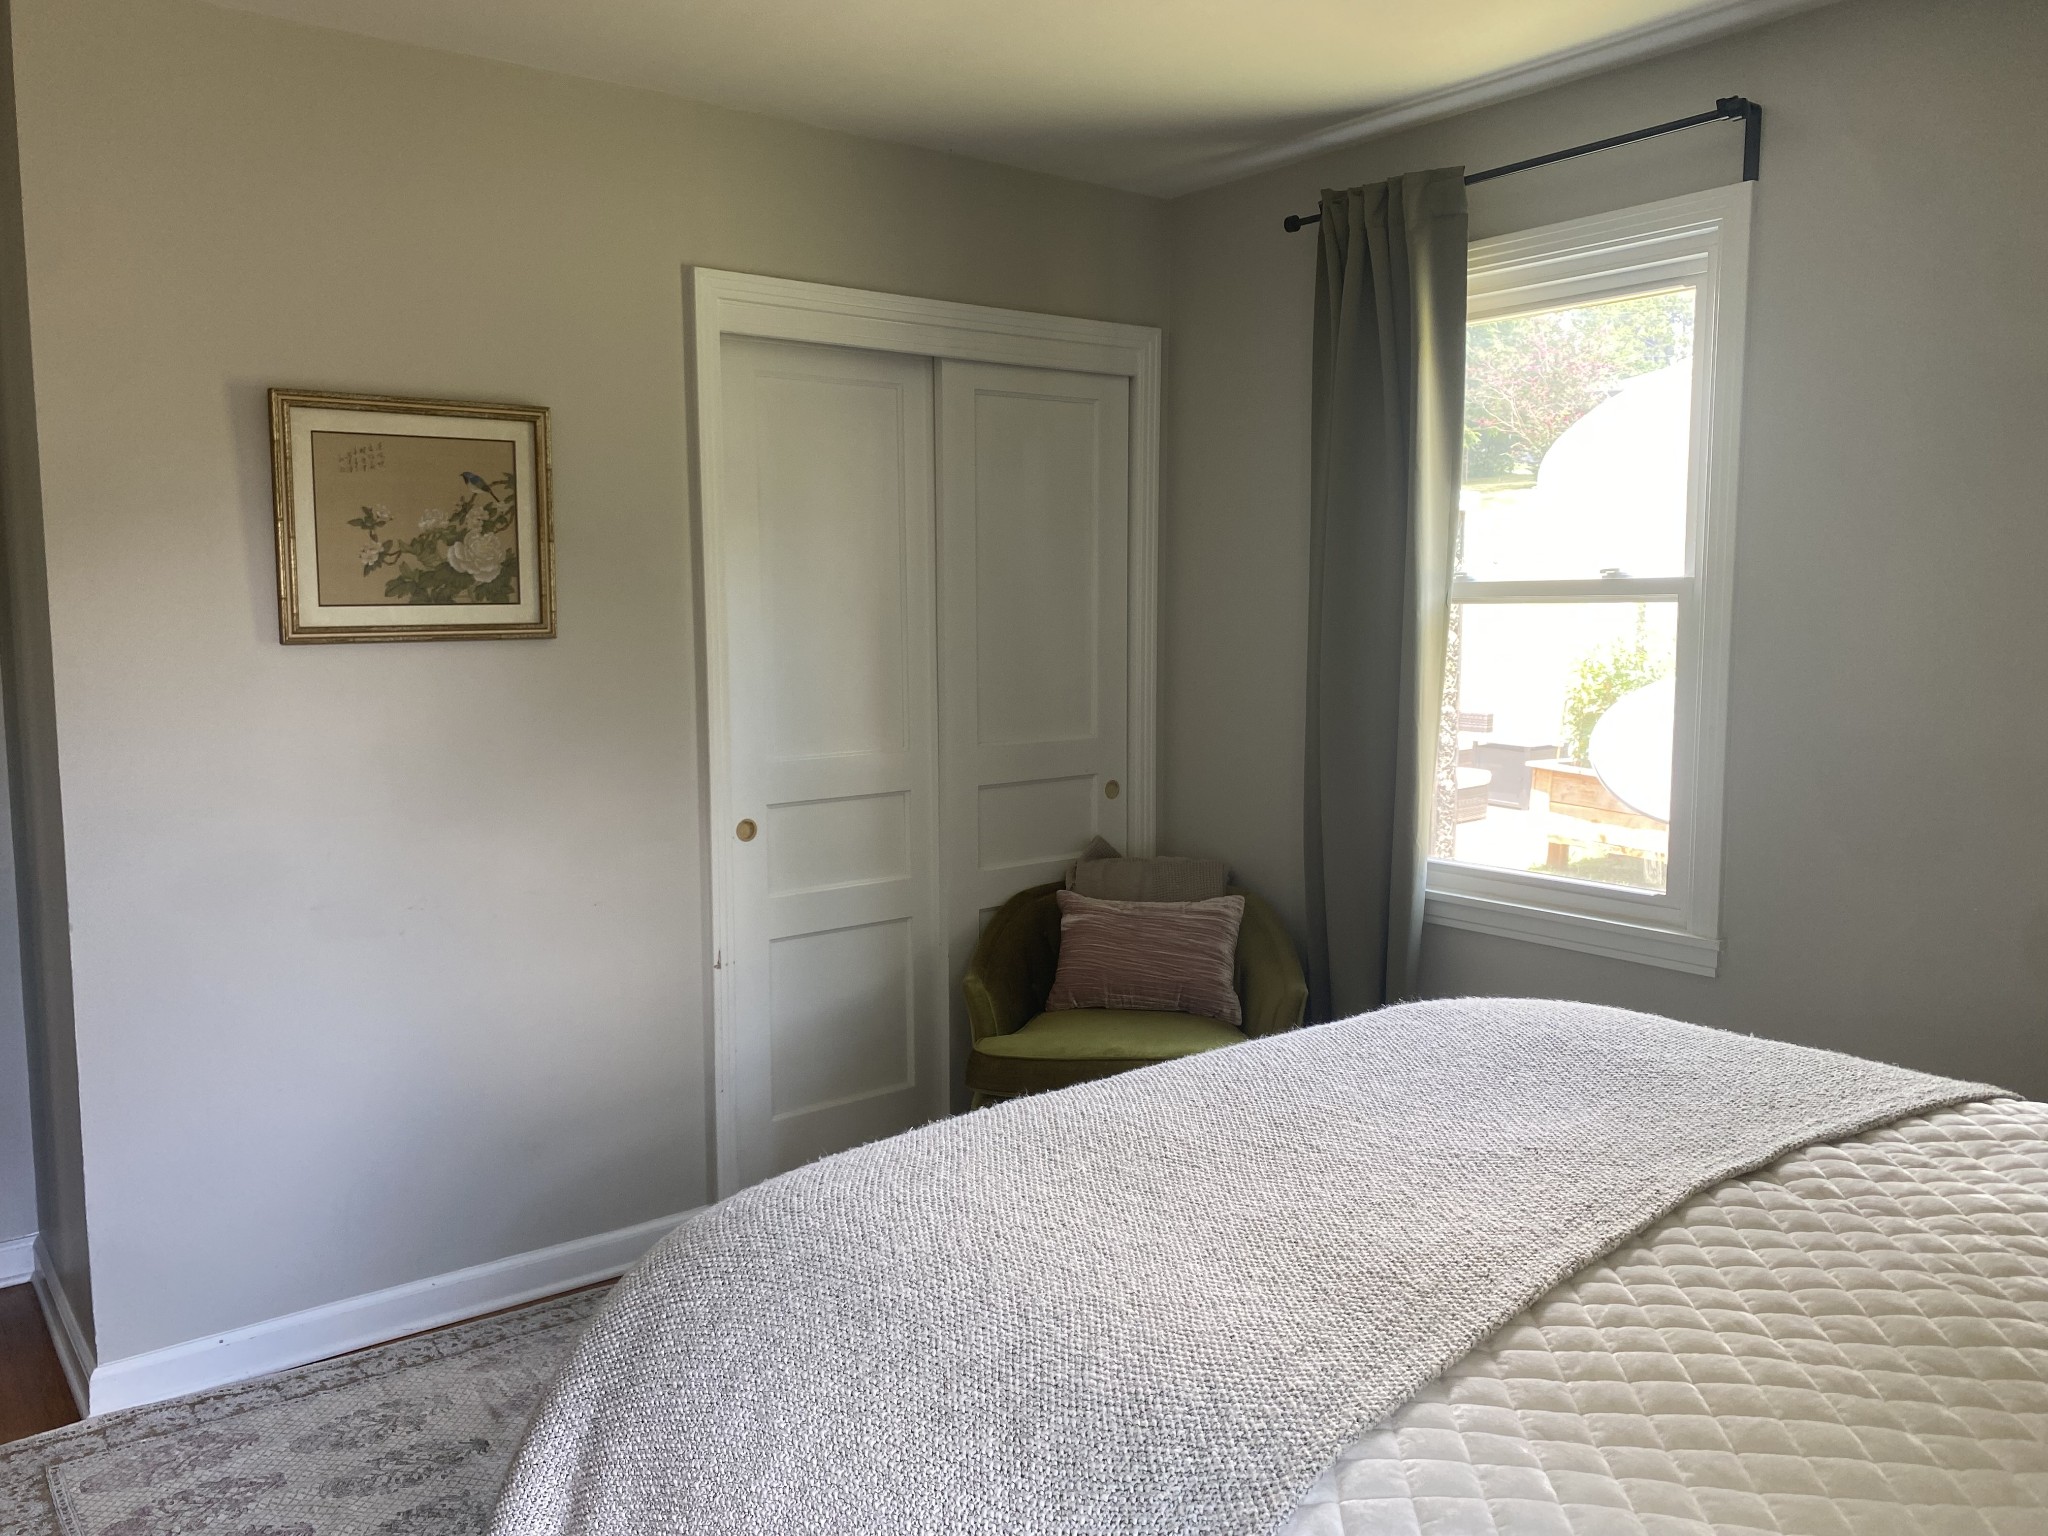
Bedroom with a textured white bedspread, green chair, paneled closet doors, and curtained window.
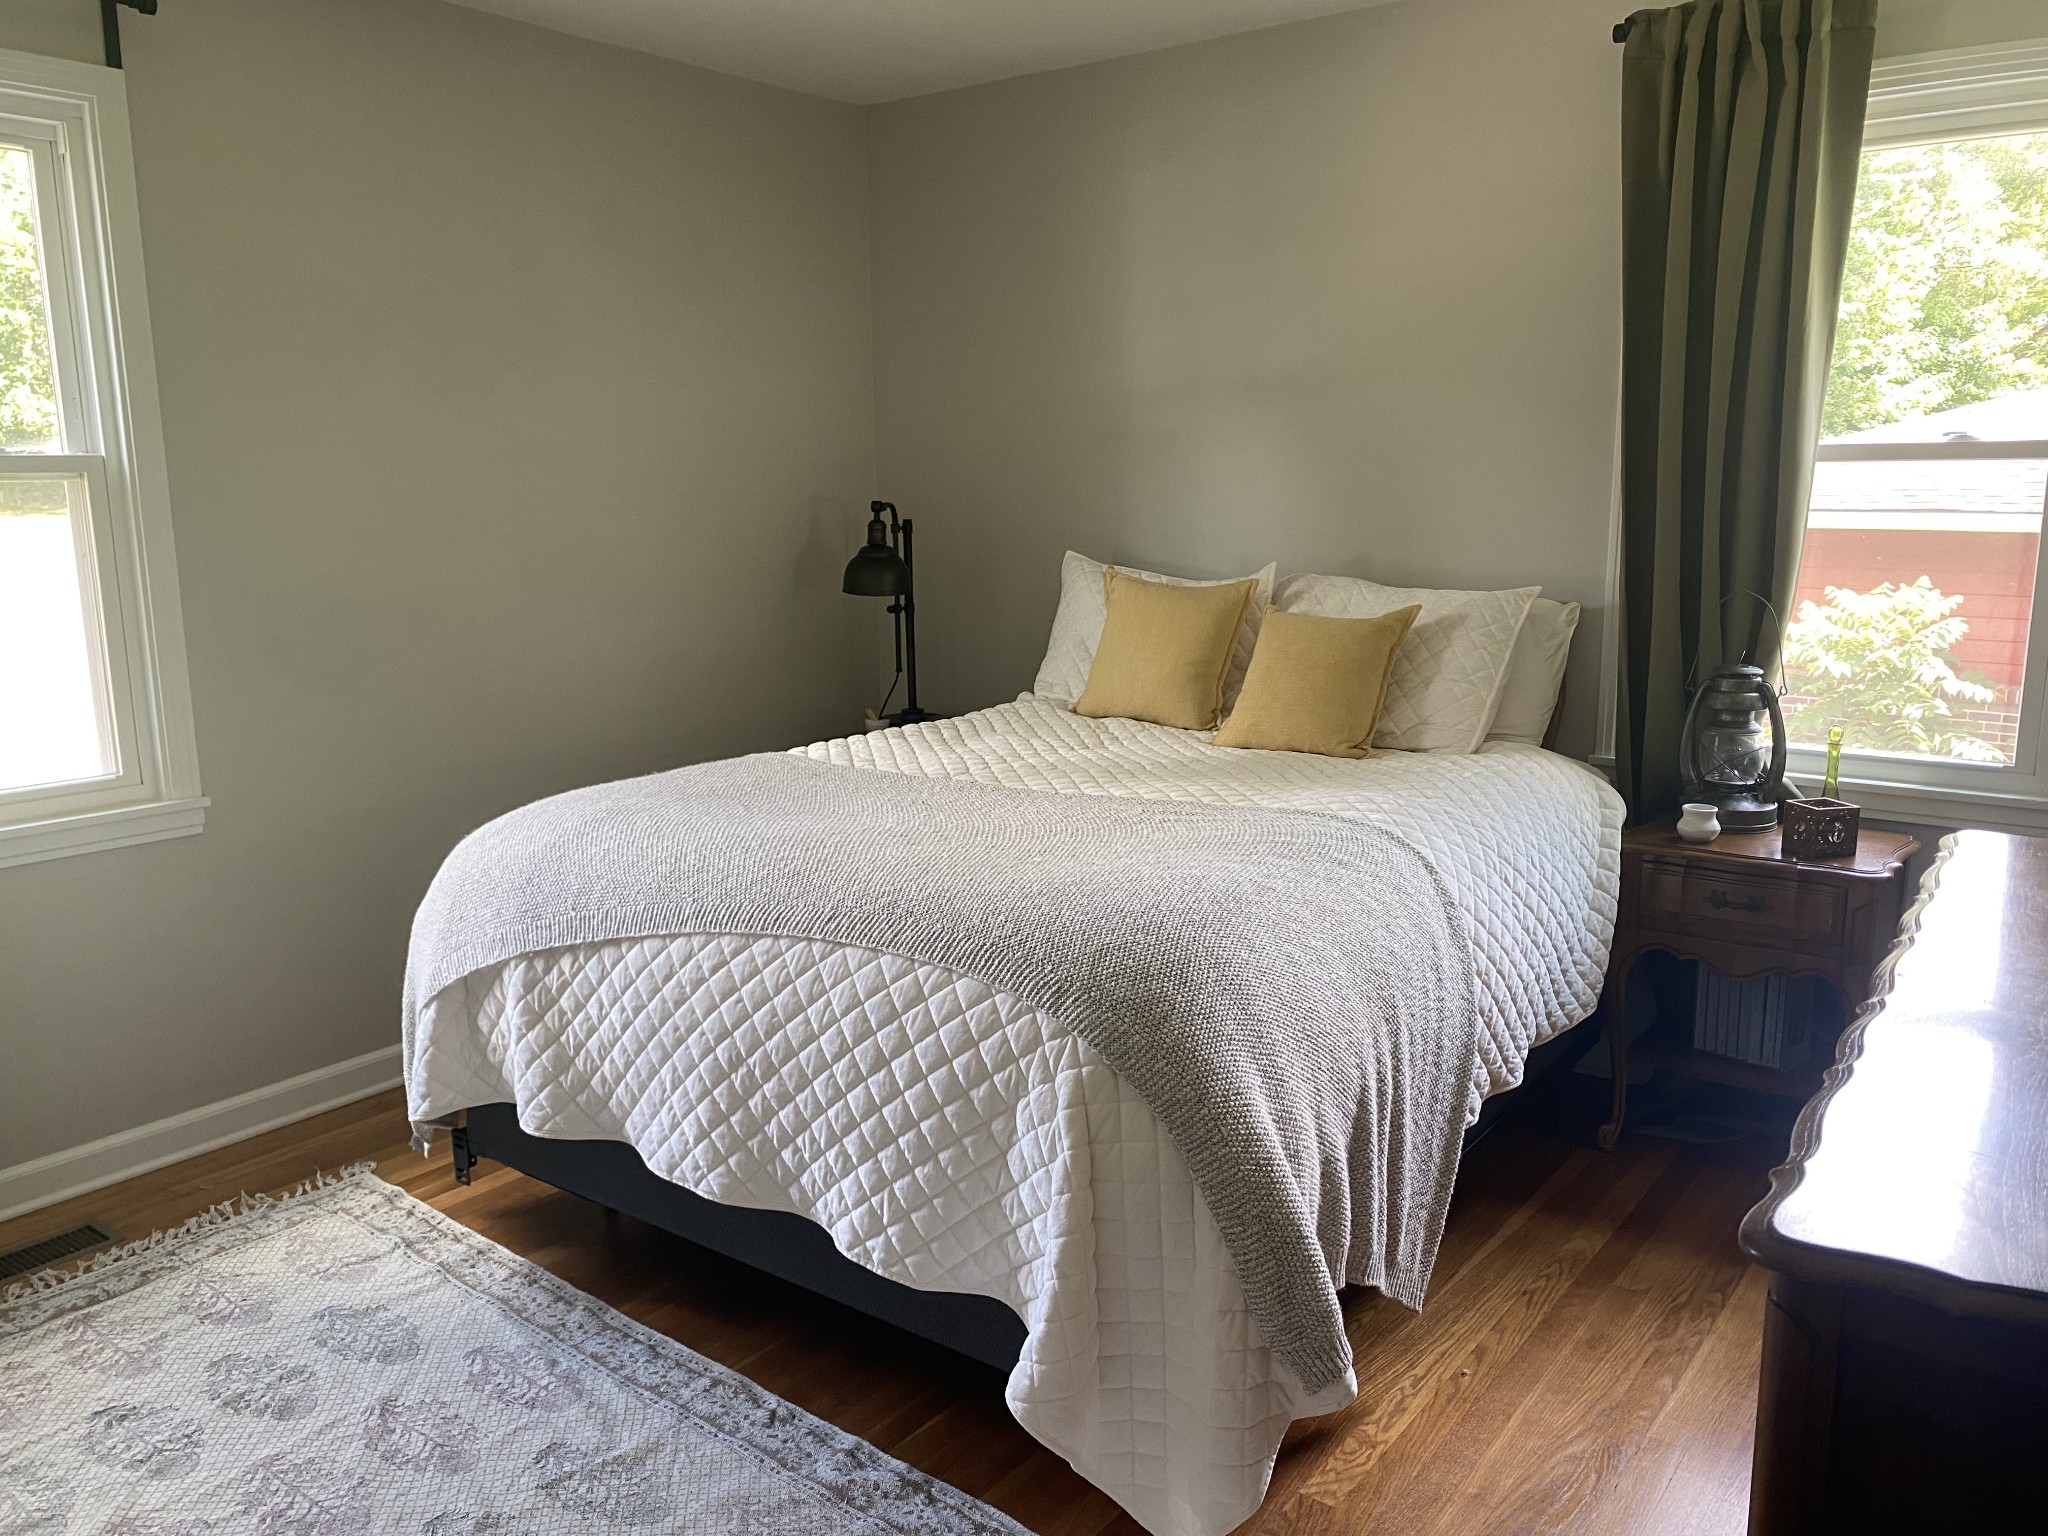
Bedroom with a white quilted bed, mustard pillows, hardwood floors, and two windows.
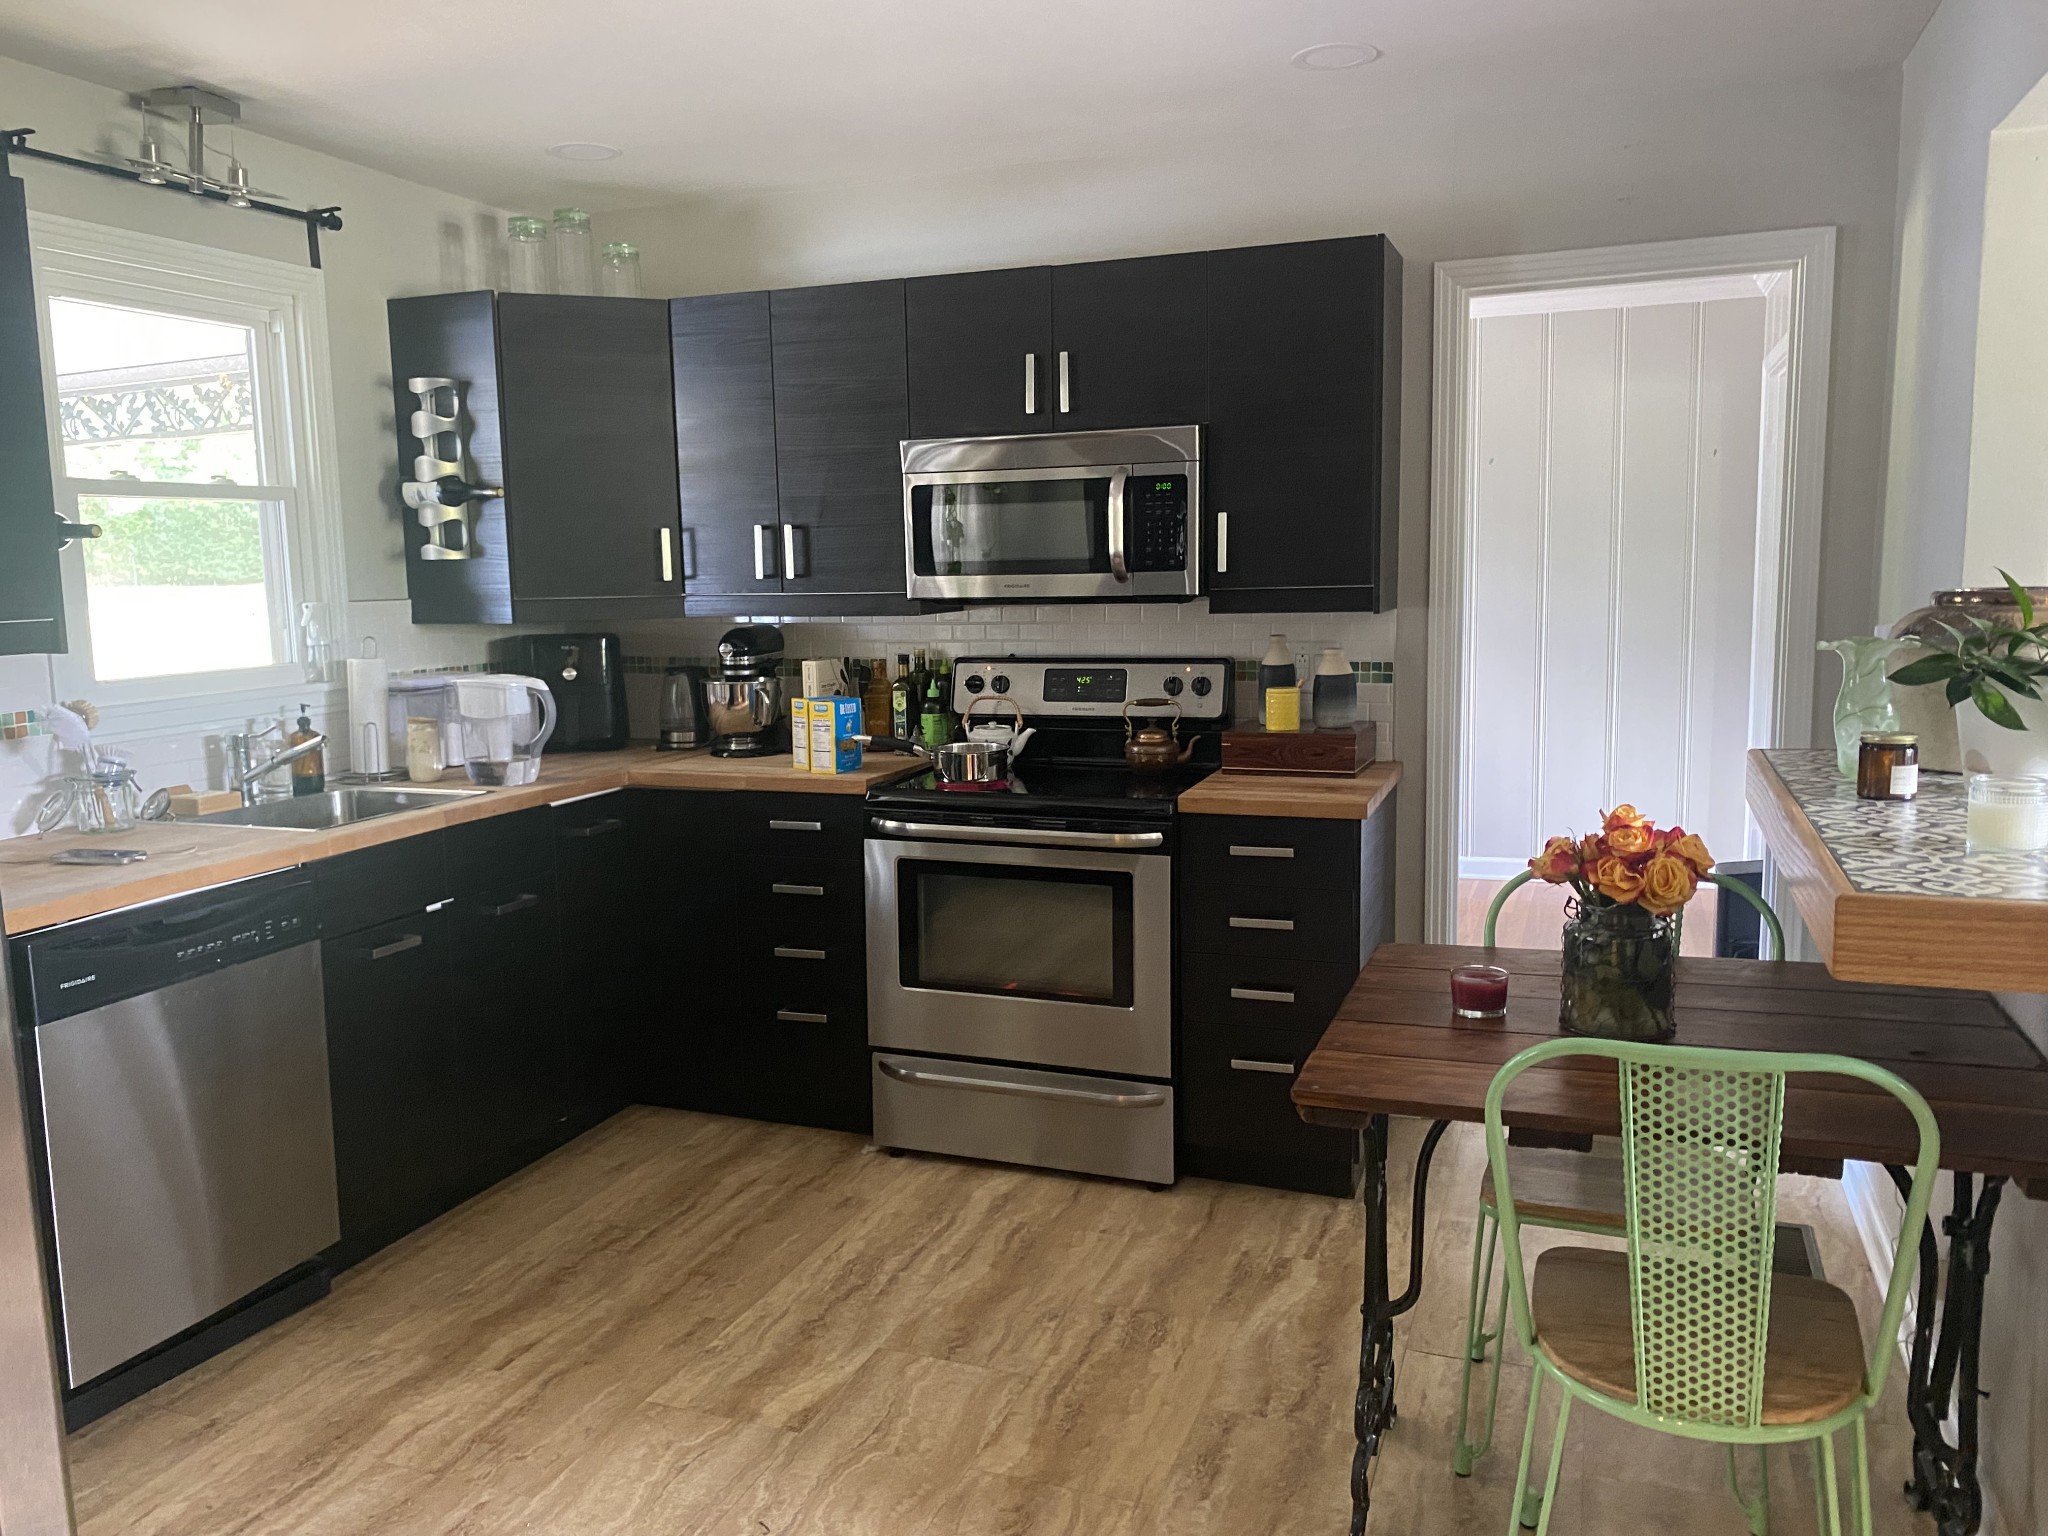
Kitchen with dark cabinetry, stainless steel appliances, and a wood dining table with green chairs.
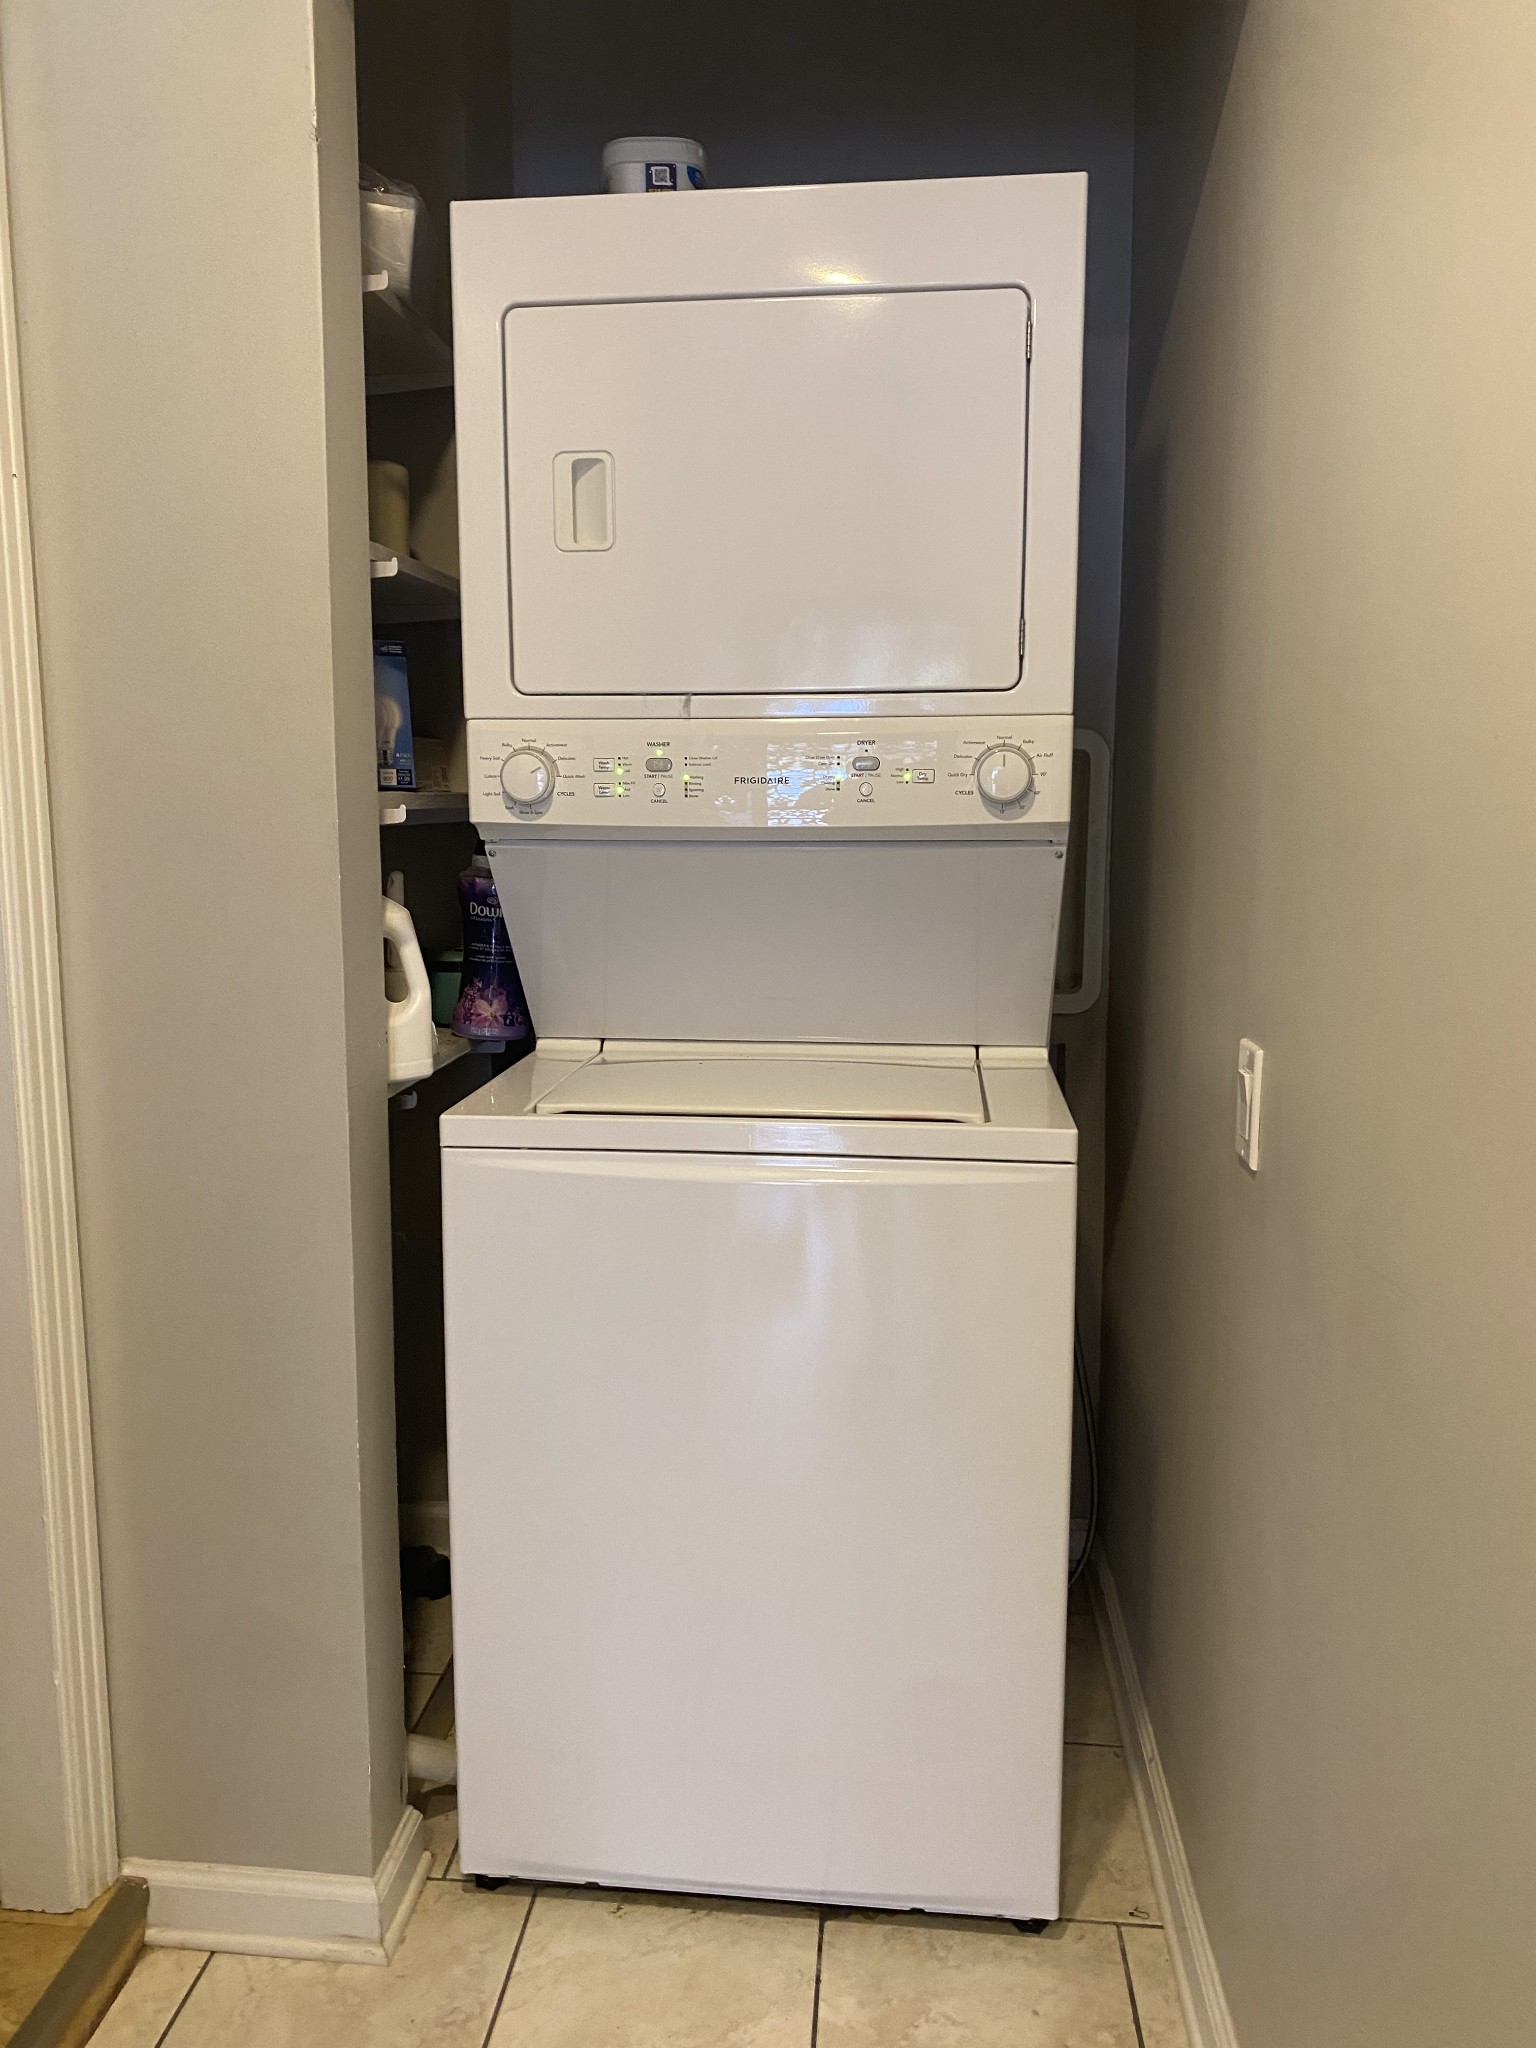
Stacked washer and dryer in a narrow laundry closet with detergent shelves.
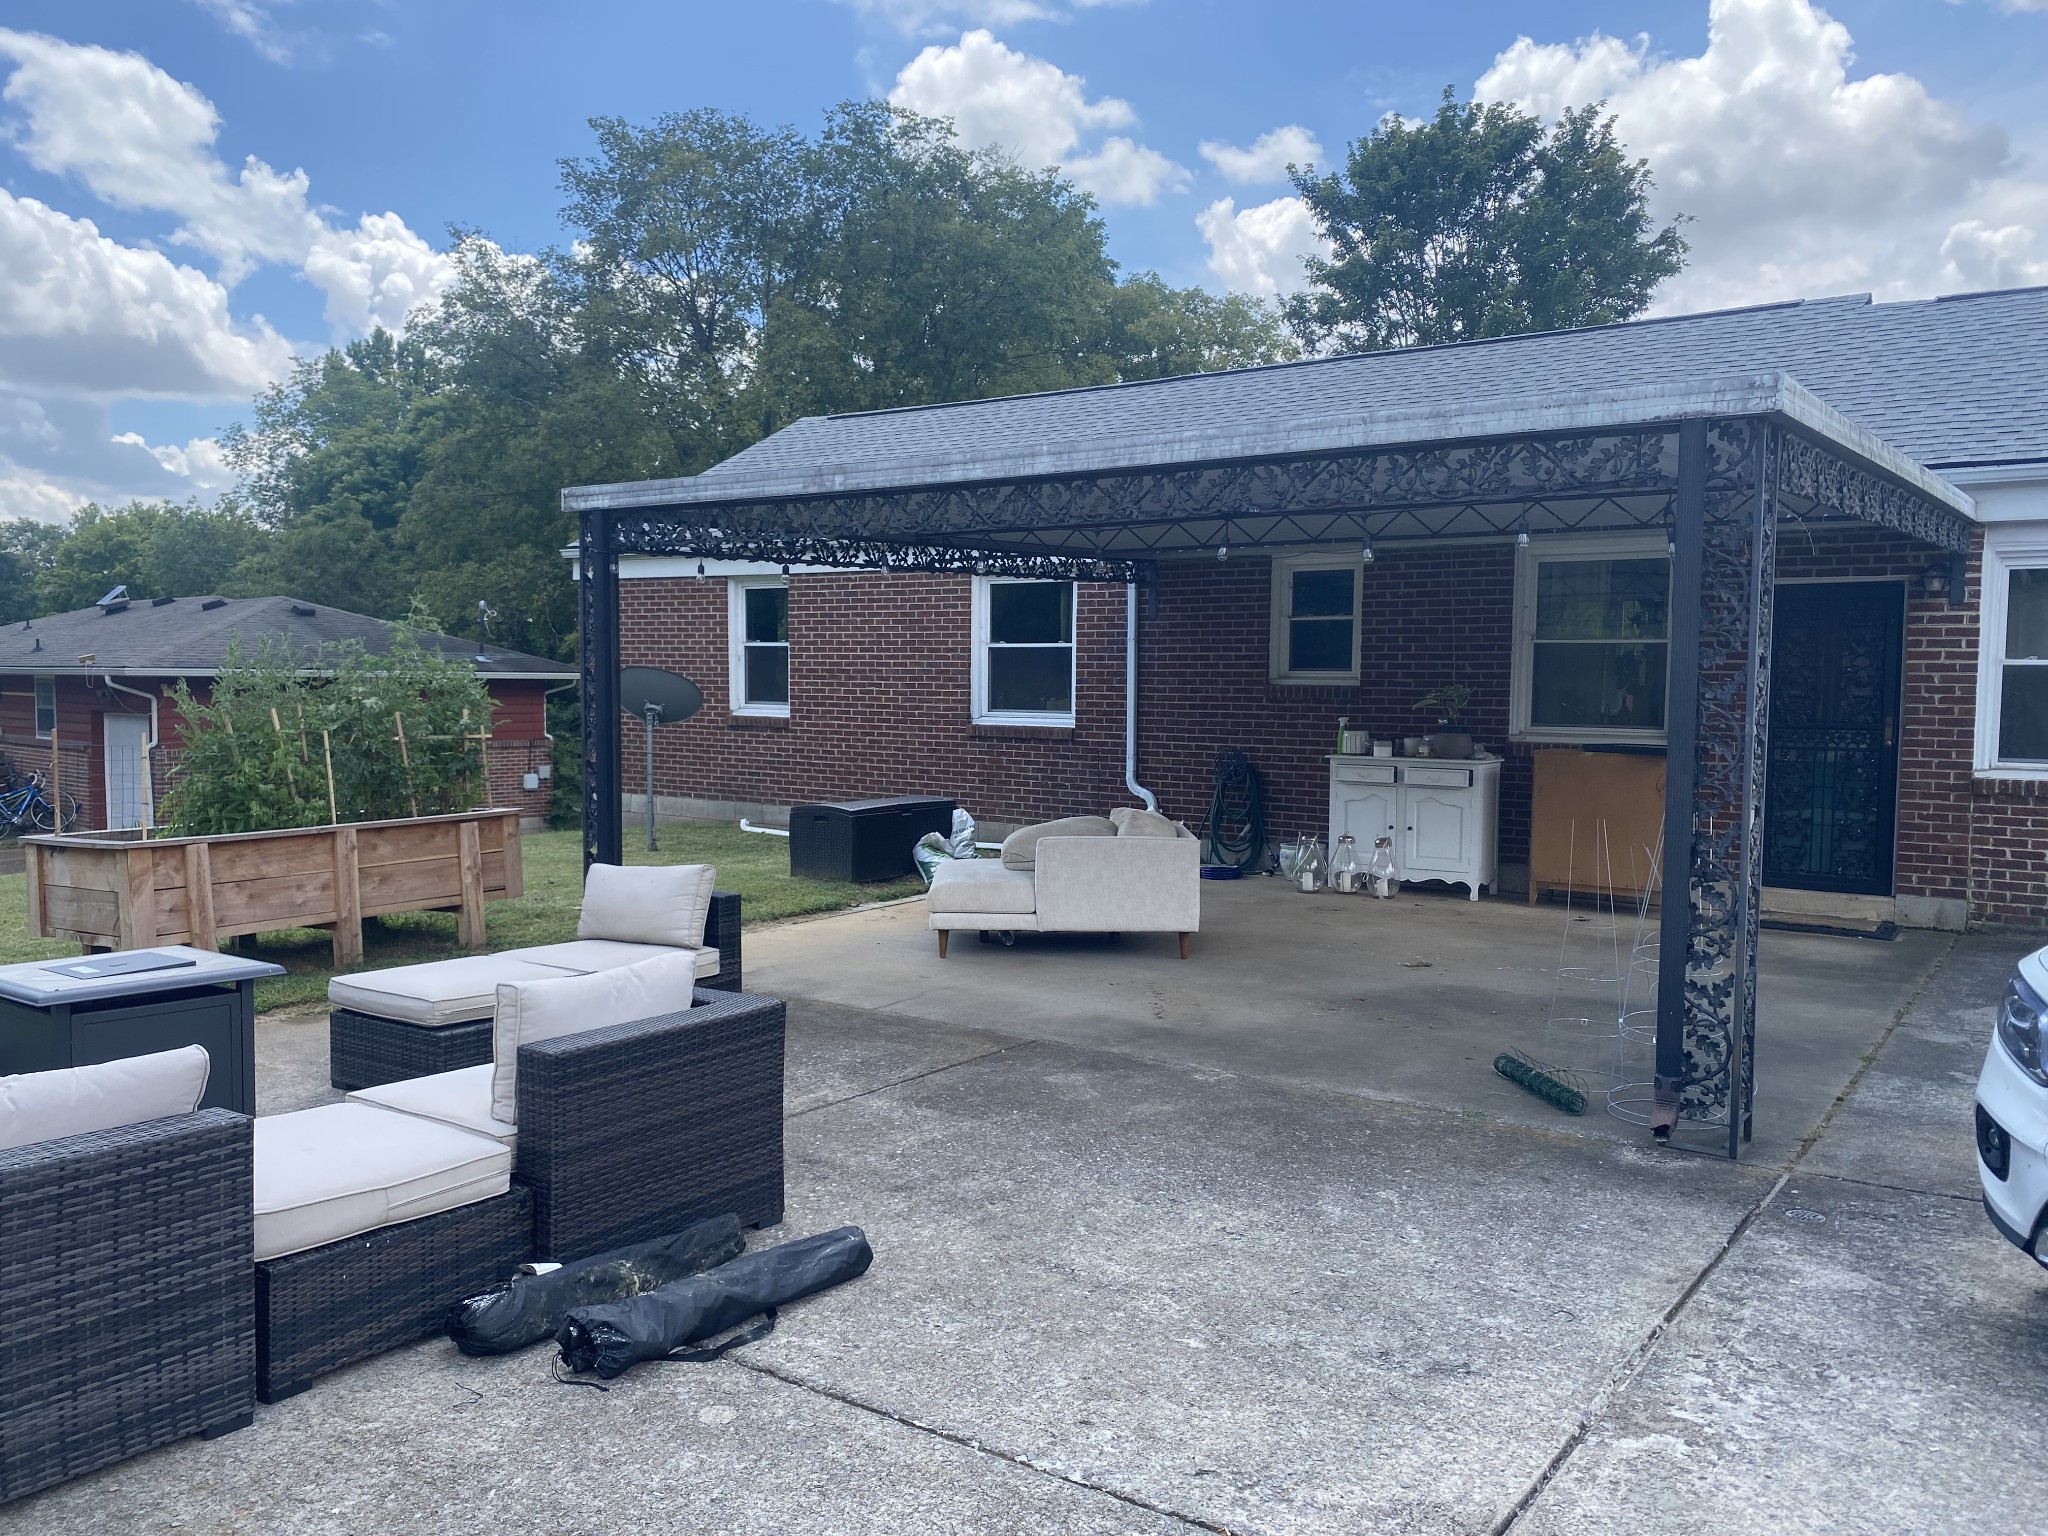
Brick home’s covered back patio with ornate pergola, outdoor seating, and raised garden beds.
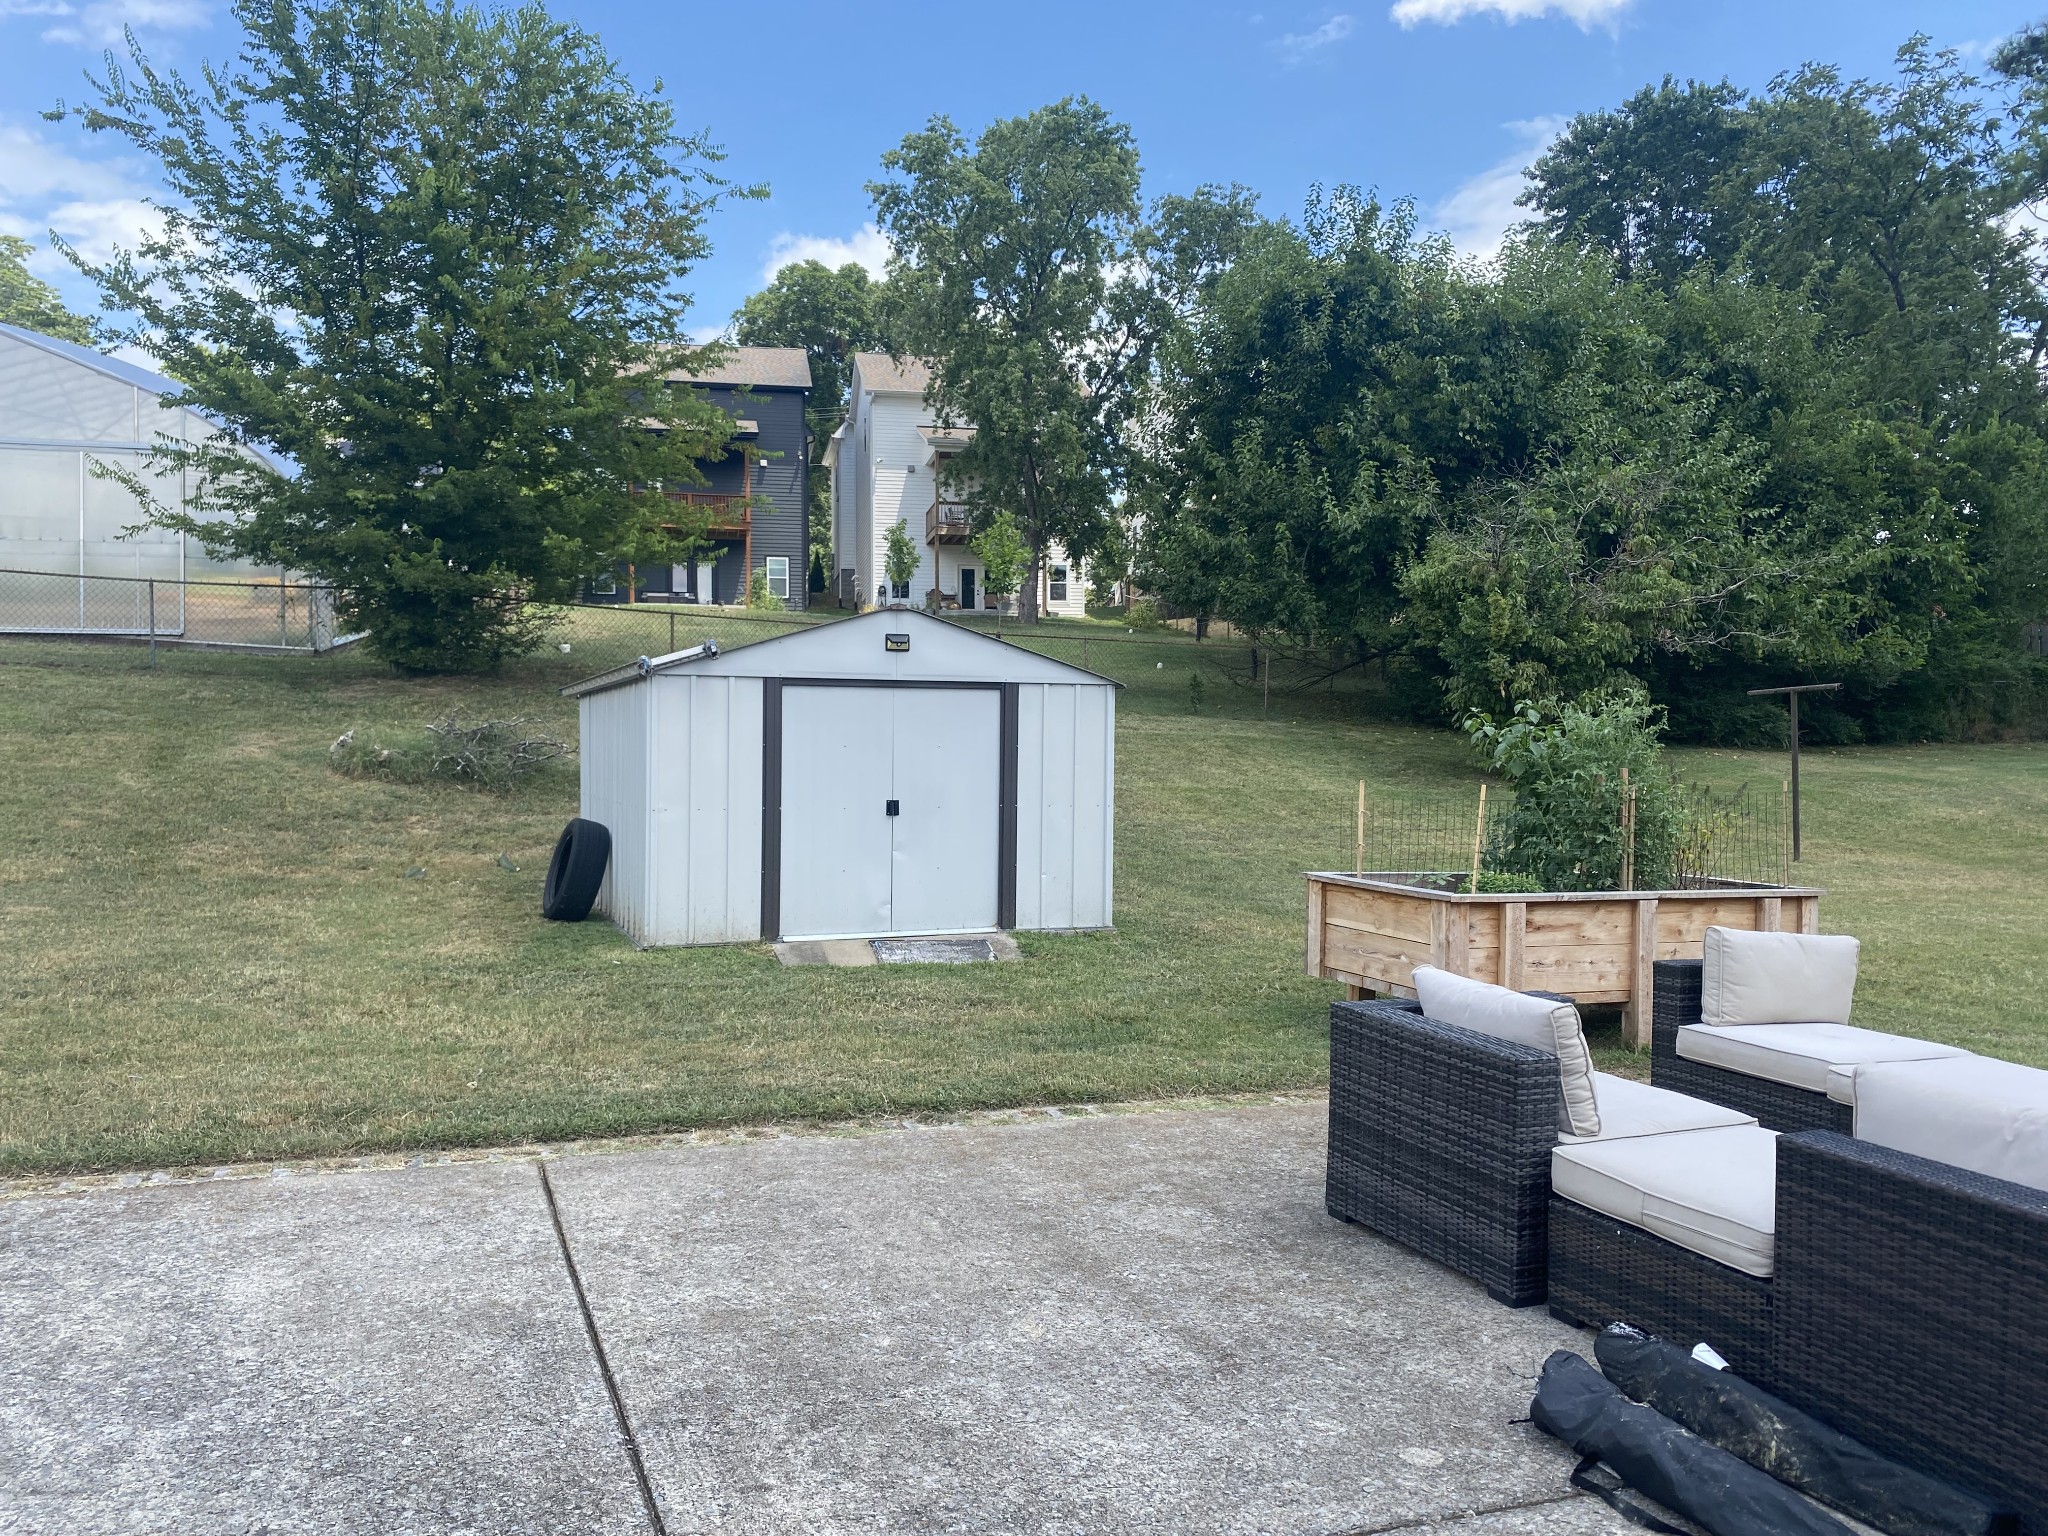
Backyard patio with outdoor seating, a raised garden bed, lawn, and storage shed.
SEE ALL PHOTOS
Red brick ranch house with white shutters, front steps, mature shrubs, and a wooden bench on the lawn.
Brick ranch home with a broad sloping lawn, mature trees, and a wooden bench.
Bedroom with an open clothing-filled closet, leaning mirror, gray dresser, and hardwood floors.
Walk-in shower with glass doors, white subway tile, dark mosaic accent band, and chrome grab bar.
Bathroom vanity with double sinks, marble countertop, dark cabinetry, and oval mirrors.
Bathroom toilet nook with a black-framed mirror, toiletries, and woven wall hangings.
Kitchen with dark cabinets, butcher-block counters, stainless appliances, and a sink below the window.
Kitchen with dark cabinets, stainless-steel appliances, wood countertops, and a bright curtained window.
Paneled room with hardwood floors, a woven pendant light, framed artwork, and an open doorway.
Bathtub and shower with black tile, a white geometric tile accent, and chrome fixtures.
Bathroom with navy tile, white bathtub, wooden bath tray, and a bright window with sheer curtains.
Furnished bedroom with white textured bedding, a mustard pillow, and large curtained windows.
Bedroom with a textured white bedspread, green chair, paneled closet doors, and curtained window.
Bedroom with a white quilted bed, mustard pillows, hardwood floors, and two windows.
Kitchen with dark cabinetry, stainless steel appliances, and a wood dining table with green chairs.
Stacked washer and dryer in a narrow laundry closet with detergent shelves.
Brick home’s covered back patio with ornate pergola, outdoor seating, and raised garden beds.
Backyard patio with outdoor seating, a raised garden bed, lawn, and storage shed.
Courtesy of Benchmark Realty, LLC, Andra Brewer Listing Contact: 6155852638 
Leased

717 Newhall Dr

717 Newhall Dr, Nashville, TN 37206

$2,600/month
Located in quiet neighborhood on 1/2 acre 10 minutes from downtown. Great location off Riverside near Shelby Park. Lots of parking, a two car carport/patio in the rear and a storage shed. Remodeled master suite and laundry center. Ikea kitchen with SS appliances. Separate dining room. Hardwood floors throughout. Washer/Dryer & curtain rods provided. Fire pit/grill in backyard . Two waist high raised vegetable beds. Yard maintenance provided. Background check required. No smoking. Central heat and air. Pets allowed with deposit. Photos are when previous tenant occupied. Home is now vacant and ready to go. (listed on zillow with more pics.) Call owner directly- David Hall- 615-228-3007

3
beds

2
baths

1,340 Sq.Ft. LIVING AREA

Andra Brewer

Andra Brewer

Features & Amenities

Interior

  • total bedrooms3
  • Total bathrooms2
  • full bathrooms2
  • Flooring Finished Wood, Tile

Area & Lot

  • Status Leased
  • Date Leased September 11, 2024
  • Living Area1,340 Sq.Ft.
  • Total Area1,340 Sq.Ft.
  • MLS® ID2700270
  • TypeResidential
  • YEAR BUILT1956
  • NeighborhoodEast Nashville
  • Elementary SchoolRosebank Elementary
  • Middle SchoolStratford STEM Magnet School Lower Campus
  • High SchoolStratford STEM Magnet School Upper Campus

Exterior

  • STORIES1
  • water SourcePublic
  • utilitiesElectricity Available, Water Available
  • parkingAttached, Concrete, Driveway
  • HEAT TYPECentral
  • AIR CONDITIONINGCentral Air, Electric
  • sewerPublic Sewer

Financial

  • Lease Price$2,600/mo

East Nashville

Explore

Let's Find Your Dream Home

Looking to buy, sell, or just have a question? I'm always available to help and would love to work with you. Your trusted real estate expert. Specializing in an array of properties to meet your needs. Contact me today so I can guide you through the buying and selling process.

Follow Me on Instagram