Leave a Message

Thank you for your message. I will be in touch with you shortly.

Explore Our Properties
Red brick ranch house with a covered porch, dark shutters, and a broad lawn beneath mature trees.
Brick ranch home with a white gabled porch, American flag, and wooded backdrop.
Brick house front porch with a gray door, black shutters, and a potted plant.
Vacant living room with hardwood floors, a ceiling fan, and a large front window
Empty living room with hardwood floors, a large street-facing window, and a ceiling fan.
Vacant dining room with hardwood floors, a chandelier, and large windows beside an adjoining room.
Empty dining area with hardwood floors and a chandelier, opening to a wood-cabinet kitchen.
Living room with hardwood floors and large grid windows, opening to a dining area.
Kitchen with oak cabinets, stainless steel appliances, and a sink beneath a window.
Kitchen with honey-toned wood cabinets, stainless steel appliances, and tiled backsplash and floor.
Kitchen with wood cabinets, gray tile backsplash, and stainless steel gas range.
Kitchen with wood cabinets and tiled floors, opening onto hardwood-floored adjoining rooms.
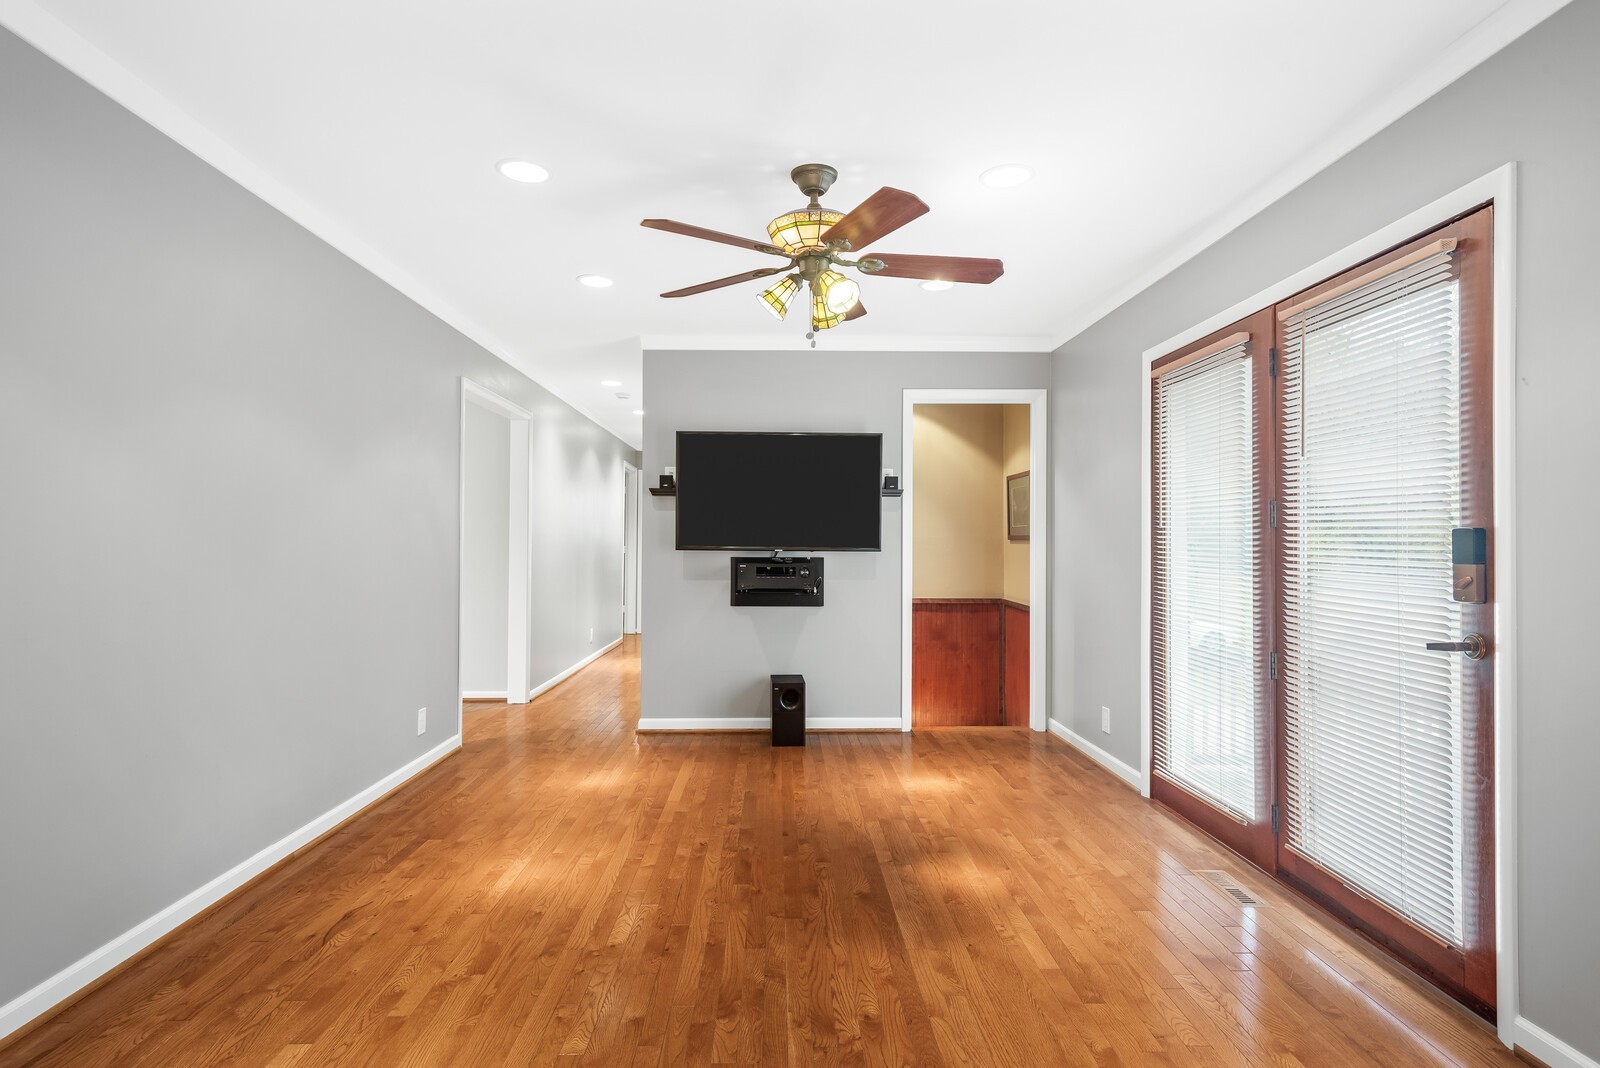
Living room with hardwood floors, wall-mounted television, and glass doors with blinds.
Empty dining area with hardwood floors and glass doors, opening to a wood-cabinet kitchen.
Bathroom with dark gray tile, a pedestal sink, and a window above the toilet.
Bathroom with a white jetted tub, dark gray tile, and an open door to a wood-floored room.
Empty room with blue walls, beige carpet, three windows, and a ceiling fan.
Empty carpeted bedroom with deep blue walls, open closets, two windows, and a ceiling fan.
Walk-in closet with white wire shelving, hanging rods, carpet, and a window with blinds.
Bathroom with deep blue tiled walls and vanity, white sink, toilet, and mirrored medicine cabinet.
Empty room with tan walls, tiled flooring, a curtained window, ceiling fan, and wall-mounted television.
Finished basement recreation room with red walls, tiled floors, carpeted stairs, and Chicago Cubs decor.
Recreation room with red walls, a tiled floor, fireplace, television, and illuminated beer signs.
Recreation room with a red wall, vintage beer signs, tiled floor, and fireplace.
Empty laundry room with washer hookups, dryer vent hose, and beige tile floor.
Empty room with vivid red walls, beige tile flooring, a dark wood ceiling fan, and a window with blinds.
Empty red-walled room with beige tile floors, a ceiling fan, and a Miller Lite neon sign.
Bathroom with beige tile, blue walls, a pedestal sink, toilet, and curtained shower.
Garage with a white overhead door, exposed ductwork, support posts, and wood-look flooring.
Interior room with wood-look flooring, paneled walls, built-in shelving, and a beverage machine.
Empty recreation room with wood-look tile floors, wood paneling, red accent wall, built-in shelves, and mounted deer head.
Unfinished storage room with concrete block walls, corrugated metal ceiling, and construction supplies.
Workshop with exposed ductwork, gray block walls, wooden cabinets, and lumber stacked along the floor.
Wooden deck and stairs overlooking a grassy backyard bordered by leafless trees.
Backyard with a green lawn and wooded slope, viewed over a wooden deck railing.
Wooden deck overlooks a green backyard and leafless wooded hillside.
Wooden backyard deck overlooking a lawn and leafless trees
Brick house beside a concrete patio and lawn, with leafless woods behind it.
Two-story brick home with wooden decks, a garage, and a broad green lawn.
Red brick house with tiered wooden decks, stairs, and lattice skirting.
SEE ALL PHOTOS
Red brick ranch house with a covered porch, dark shutters, and a broad lawn beneath mature trees.
Brick ranch home with a white gabled porch, American flag, and wooded backdrop.
Brick house front porch with a gray door, black shutters, and a potted plant.
Vacant living room with hardwood floors, a ceiling fan, and a large front window
Empty living room with hardwood floors, a large street-facing window, and a ceiling fan.
Vacant dining room with hardwood floors, a chandelier, and large windows beside an adjoining room.
Empty dining area with hardwood floors and a chandelier, opening to a wood-cabinet kitchen.
Living room with hardwood floors and large grid windows, opening to a dining area.
Kitchen with oak cabinets, stainless steel appliances, and a sink beneath a window.
Kitchen with honey-toned wood cabinets, stainless steel appliances, and tiled backsplash and floor.
Kitchen with wood cabinets, gray tile backsplash, and stainless steel gas range.
Kitchen with wood cabinets and tiled floors, opening onto hardwood-floored adjoining rooms.
Living room with hardwood floors, wall-mounted television, and glass doors with blinds.
Empty dining area with hardwood floors and glass doors, opening to a wood-cabinet kitchen.
Bathroom with dark gray tile, a pedestal sink, and a window above the toilet.
Bathroom with a white jetted tub, dark gray tile, and an open door to a wood-floored room.
Empty room with blue walls, beige carpet, three windows, and a ceiling fan.
Empty carpeted bedroom with deep blue walls, open closets, two windows, and a ceiling fan.
Walk-in closet with white wire shelving, hanging rods, carpet, and a window with blinds.
Bathroom with deep blue tiled walls and vanity, white sink, toilet, and mirrored medicine cabinet.
Empty room with tan walls, tiled flooring, a curtained window, ceiling fan, and wall-mounted television.
Finished basement recreation room with red walls, tiled floors, carpeted stairs, and Chicago Cubs decor.
Recreation room with red walls, a tiled floor, fireplace, television, and illuminated beer signs.
Recreation room with a red wall, vintage beer signs, tiled floor, and fireplace.
Empty laundry room with washer hookups, dryer vent hose, and beige tile floor.
Empty room with vivid red walls, beige tile flooring, a dark wood ceiling fan, and a window with blinds.
Empty red-walled room with beige tile floors, a ceiling fan, and a Miller Lite neon sign.
Bathroom with beige tile, blue walls, a pedestal sink, toilet, and curtained shower.
Garage with a white overhead door, exposed ductwork, support posts, and wood-look flooring.
Interior room with wood-look flooring, paneled walls, built-in shelving, and a beverage machine.
Empty recreation room with wood-look tile floors, wood paneling, red accent wall, built-in shelves, and mounted deer head.
Unfinished storage room with concrete block walls, corrugated metal ceiling, and construction supplies.
Workshop with exposed ductwork, gray block walls, wooden cabinets, and lumber stacked along the floor.
Wooden deck and stairs overlooking a grassy backyard bordered by leafless trees.
Backyard with a green lawn and wooded slope, viewed over a wooden deck railing.
Wooden deck overlooks a green backyard and leafless wooded hillside.
Wooden backyard deck overlooking a lawn and leafless trees
Brick house beside a concrete patio and lawn, with leafless woods behind it.
Two-story brick home with wooden decks, a garage, and a broad green lawn.
Red brick house with tiered wooden decks, stairs, and lattice skirting.
Courtesy of Benchmark Realty, LLC, Andra Brewer Listing Contact: 6155852638 
Sold

7111 Patten Ln

7111 Patten Ln, Nashville, TN 37221

$525,000
Pristinely maintained home with a large yard in the heart of Bellevue! Close to Percy Warner Park, schools and shopping. NO HOA! Zoned for new high school. So much space to grow into. Nice kitchen with gas cooktop, Huge primary suite, large living room with fabulous natural light! Basement is the ultimate man cave! One car garage, storm shelter, Built in surround sound, TVs stay, Move in ready! 3rd bedroom currently an open office. Seller offering $5,000 towards enclosing that space for buyer.

3
beds

3
baths

2,750 Sq.Ft. LIVING AREA

0.48 Acres lot

Andra Brewer

Andra Brewer

Features & Amenities

Interior

  • total bedrooms3
  • Total bathrooms3
  • full bathrooms3
  • Flooring Carpet, Wood, Tile
  • Fireplace Gas
  • APPLIANCES Dishwasher, Microwave, Refrigerator, Gas Oven, Gas Range
  • other interior Features Ceiling Fan(s), Extra Closets, Walk-In Closet(s), Primary Bedroom Main Floor

Area & Lot

  • Status Sold
  • Date Sold February 28, 2024
  • Living Area2,750 Sq.Ft.
  • Total Area2,750 Sq.Ft.
  • Lot Area0.48 Acres
  • MLS® ID2610944
  • TypeResidential
  • YEAR BUILT1966
  • Architecture StylesRanch
  • Elementary SchoolWestmeade Elementary
  • Middle SchoolBellevue Middle
  • High SchoolJames Lawson High School

Exterior

  • STORIES1
  • Garage Space1.0
  • water SourcePublic
  • utilitiesWater Available
  • roofAsphalt
  • lot featuresLevel
  • parkingGarage Faces Rear, Concrete, Driveway
  • HEAT TYPECentral
  • AIR CONDITIONINGCentral Air
  • sewerPublic Sewer
  • security FeaturesSecurity System, Smoke Detector(s)

Financial

  • Sales Price$525,000
  • Real Estate Tax $2,395/yr

Let's Find Your Dream Home

Looking to buy, sell, or just have a question? I'm always available to help and would love to work with you. Your trusted real estate expert. Specializing in an array of properties to meet your needs. Contact me today so I can guide you through the buying and selling process.

Follow Me on Instagram