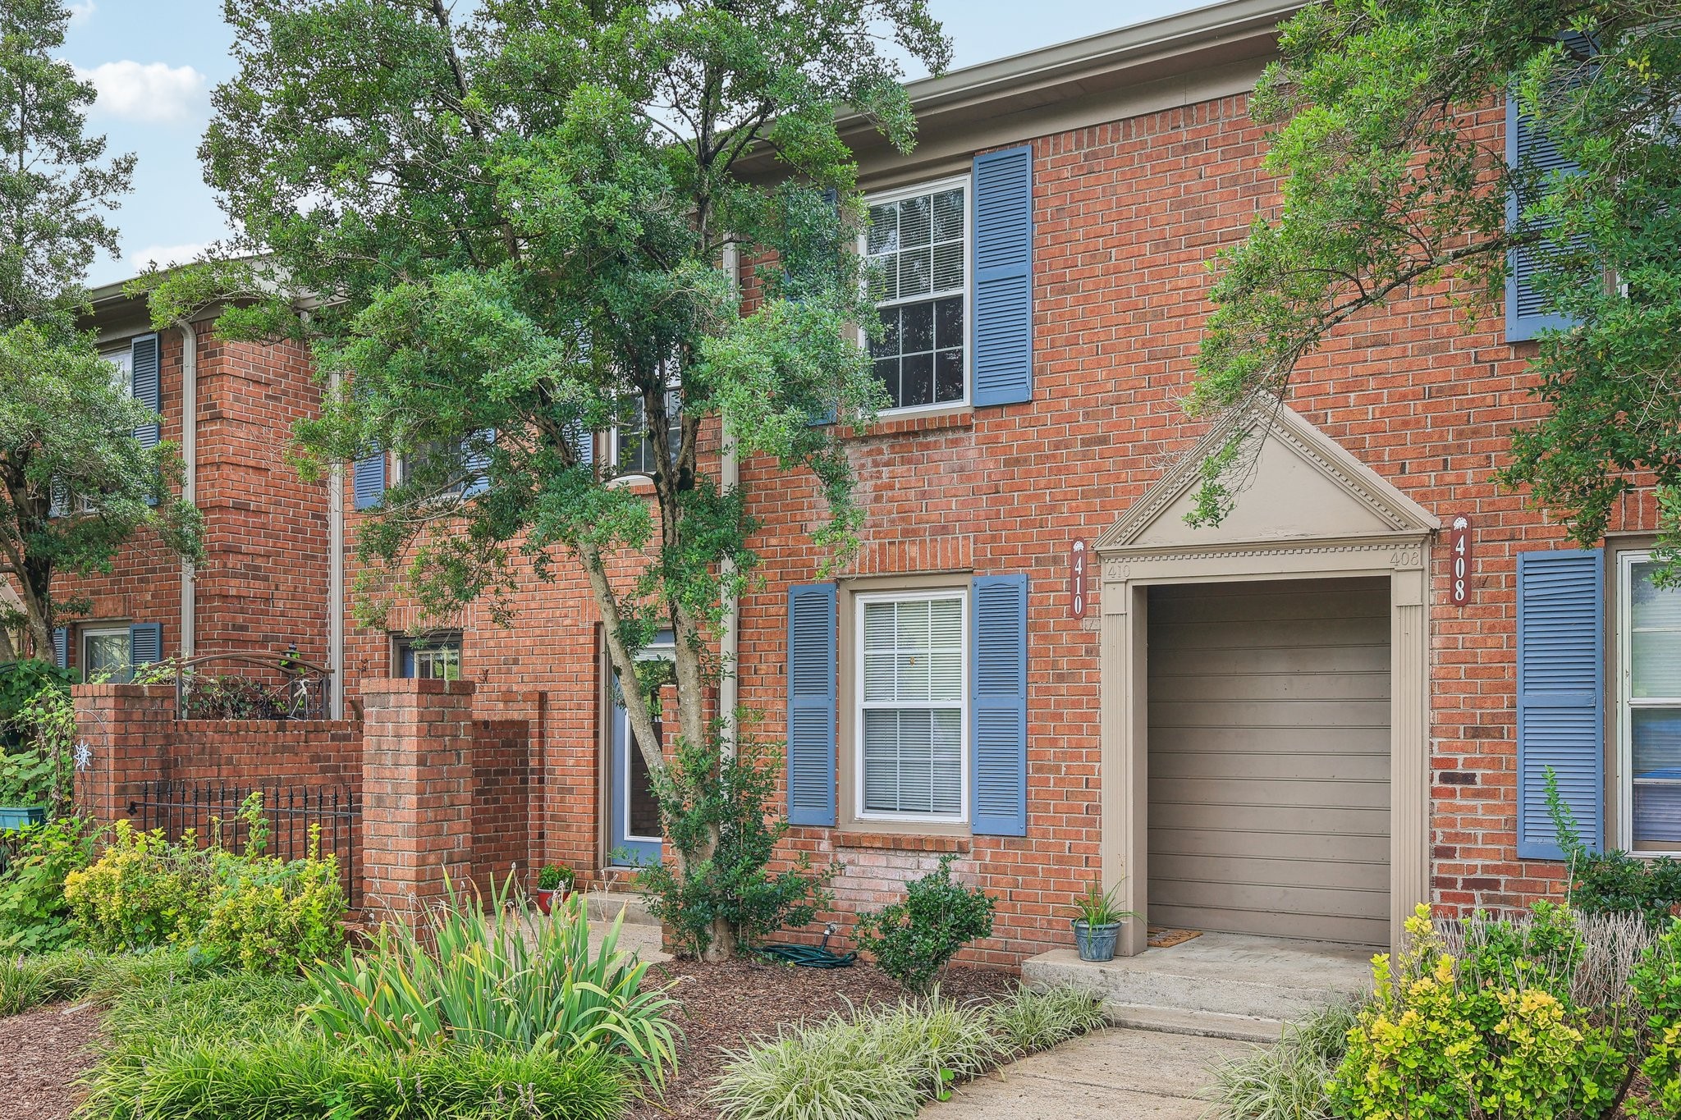
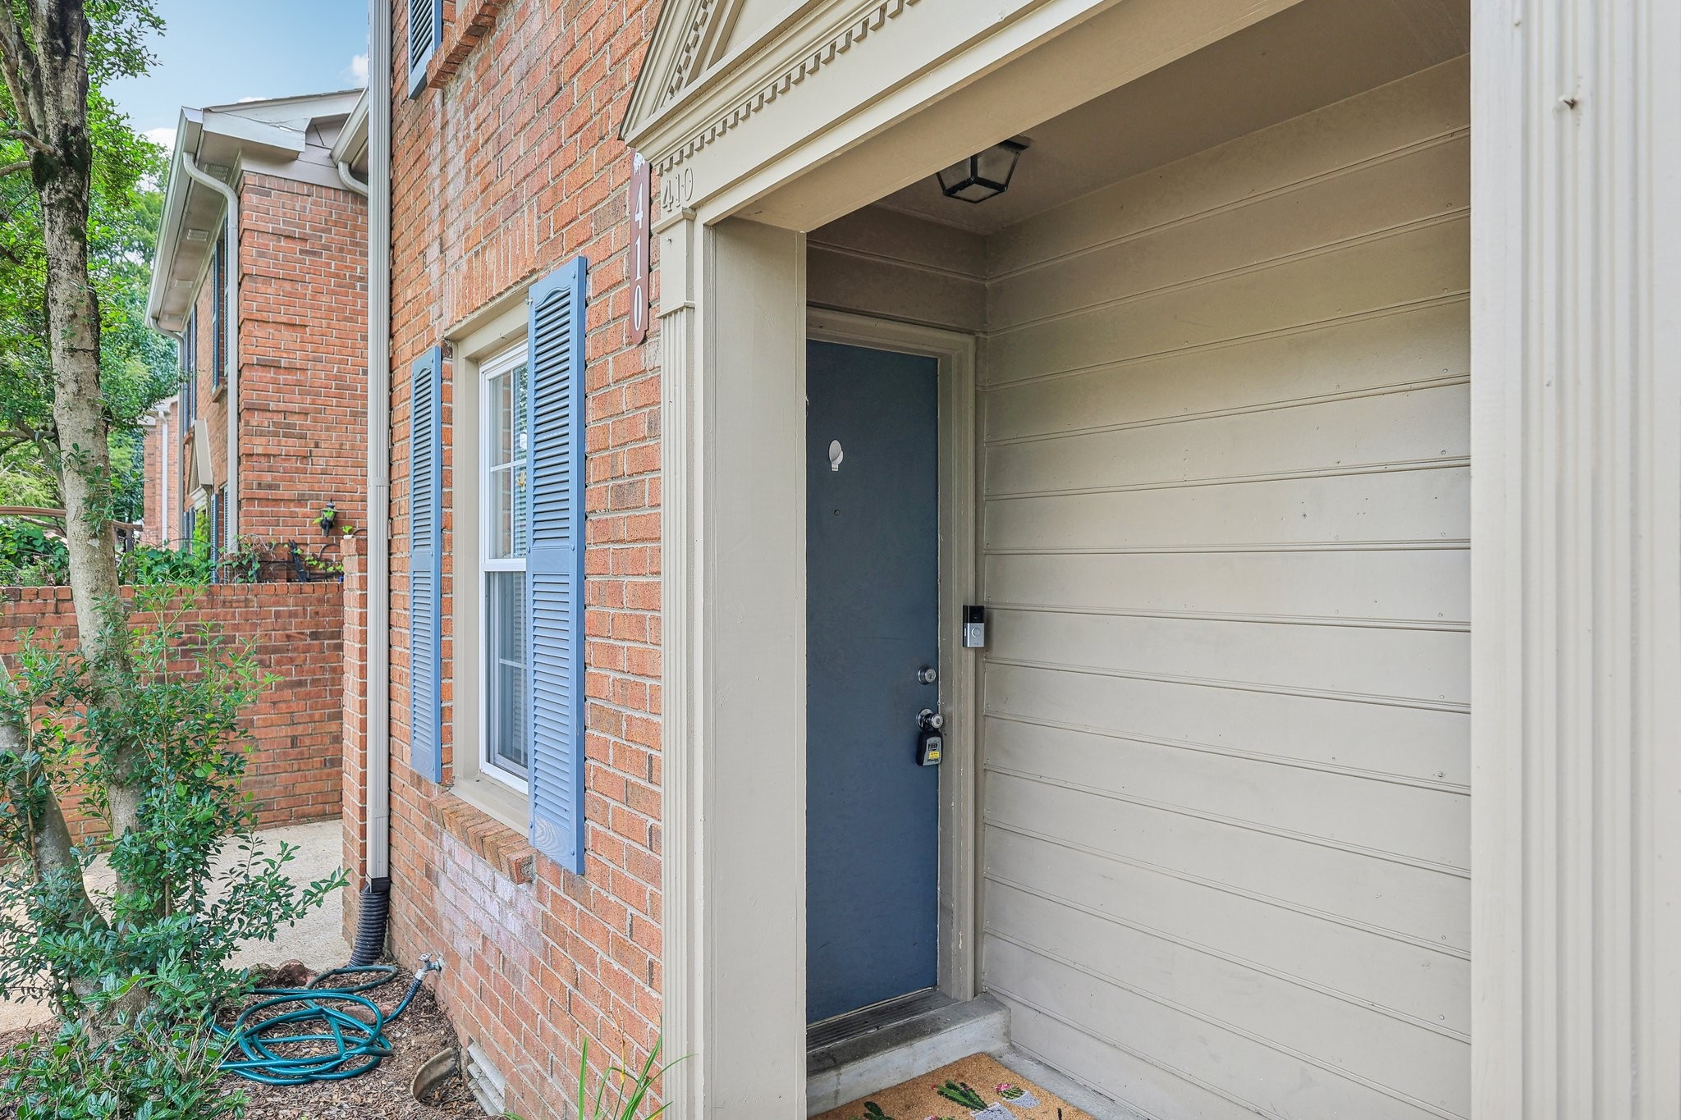
Red-brick townhouse entrance marked 410, framed by blue shutters and leafy landscaping.
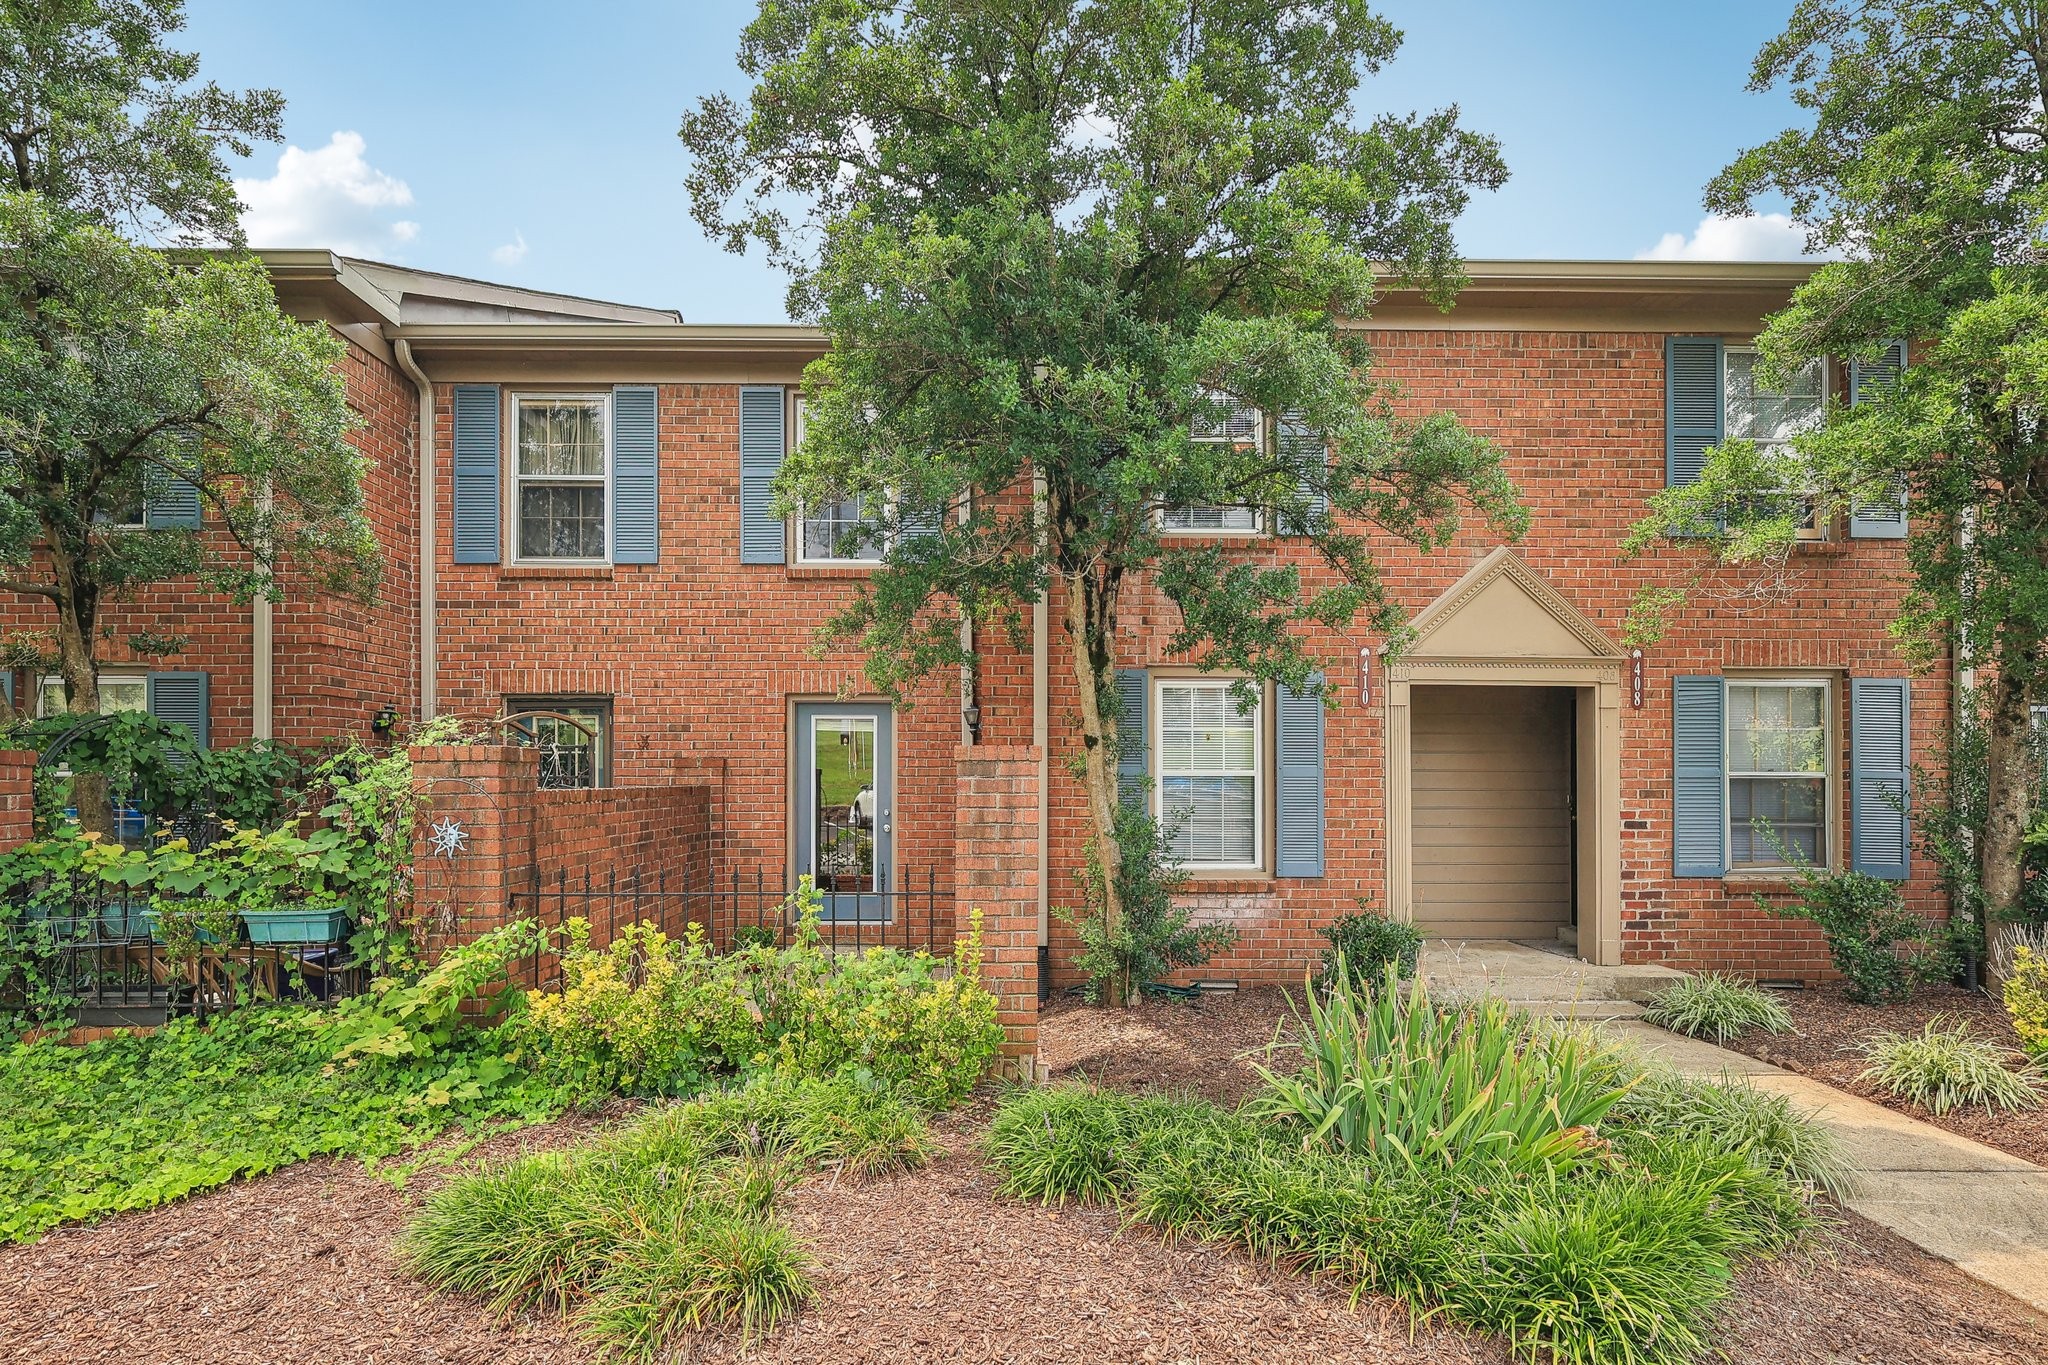
Red-brick residential building with blue shutters, landscaped entry, and a small fenced patio.
Red-brick townhouse with blue shutters, a leafy tree, landscaped garden, and attached garage.
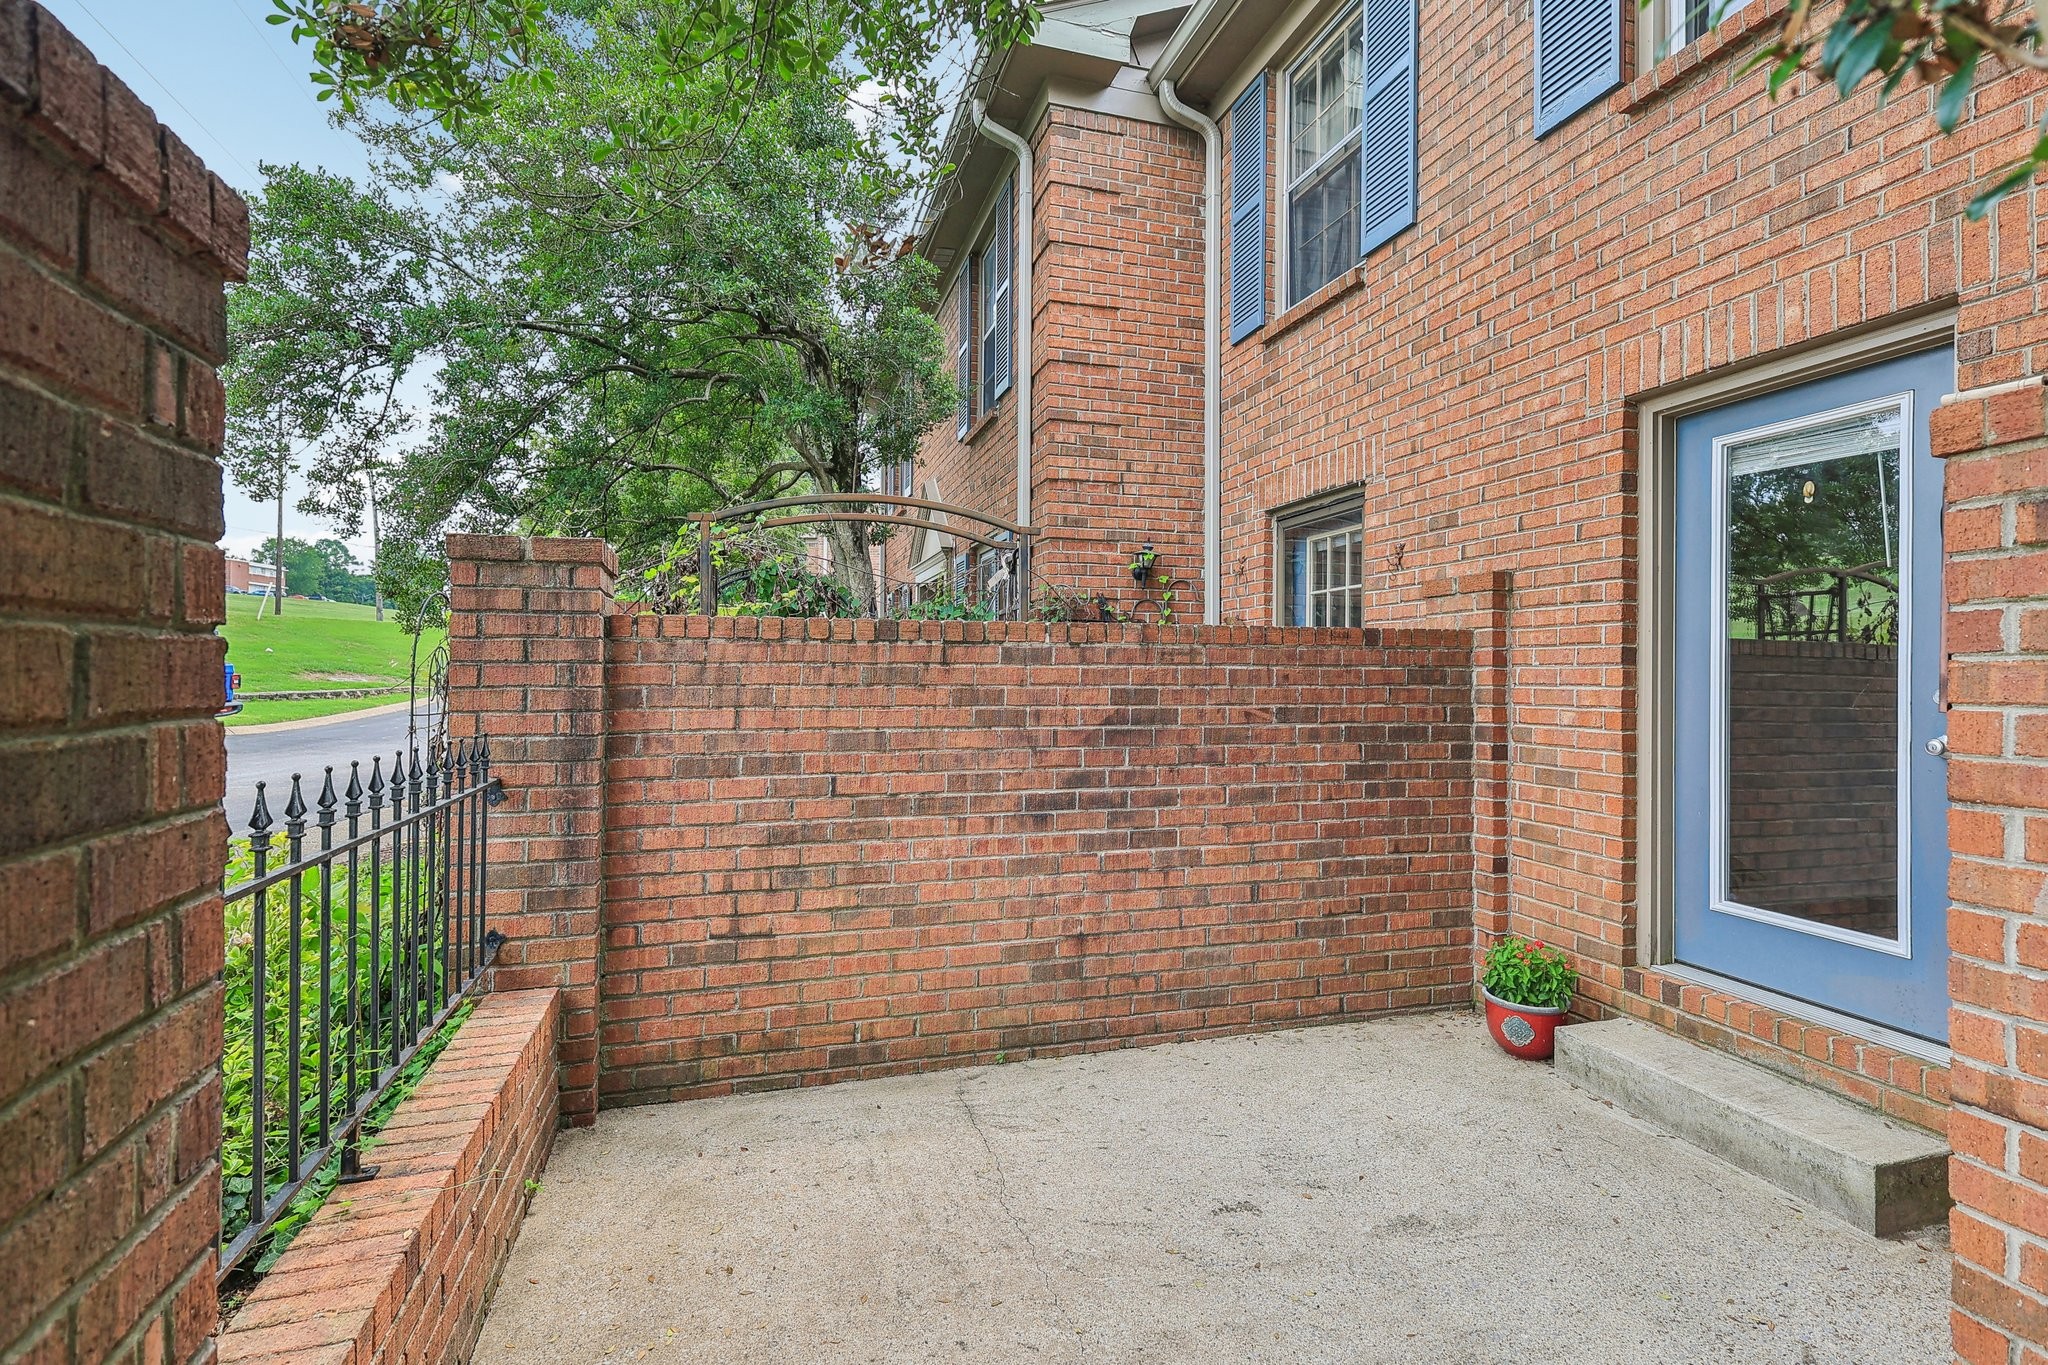
Concrete patio beside a brick townhouse, enclosed by a brick wall with a blue glass-paneled door.
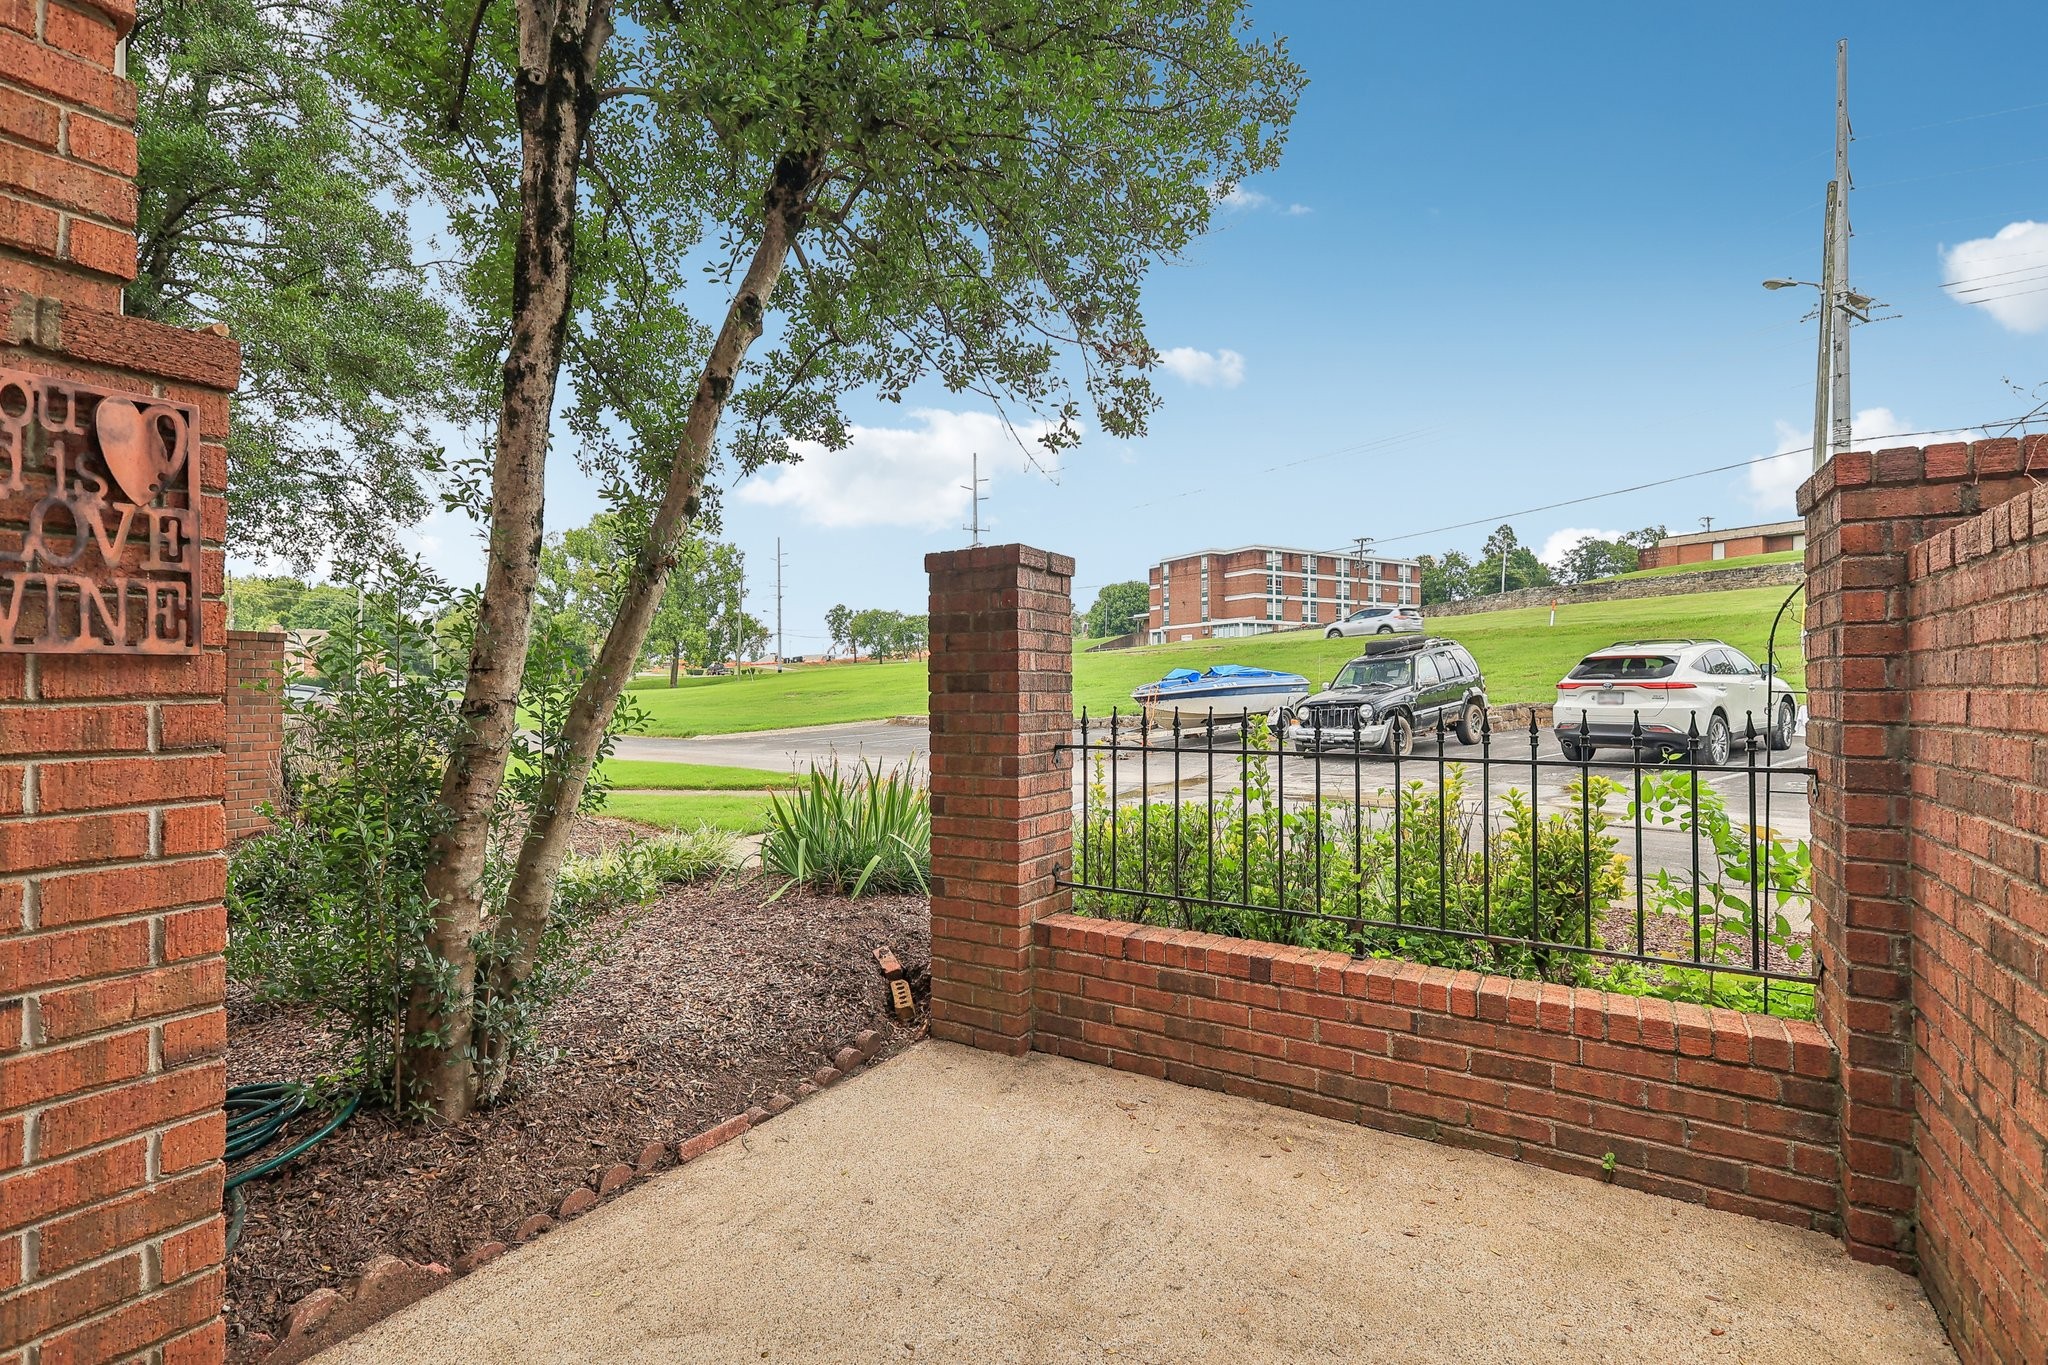
Brick patio bordered by iron fencing and garden, overlooking a grassy slope and parking area.
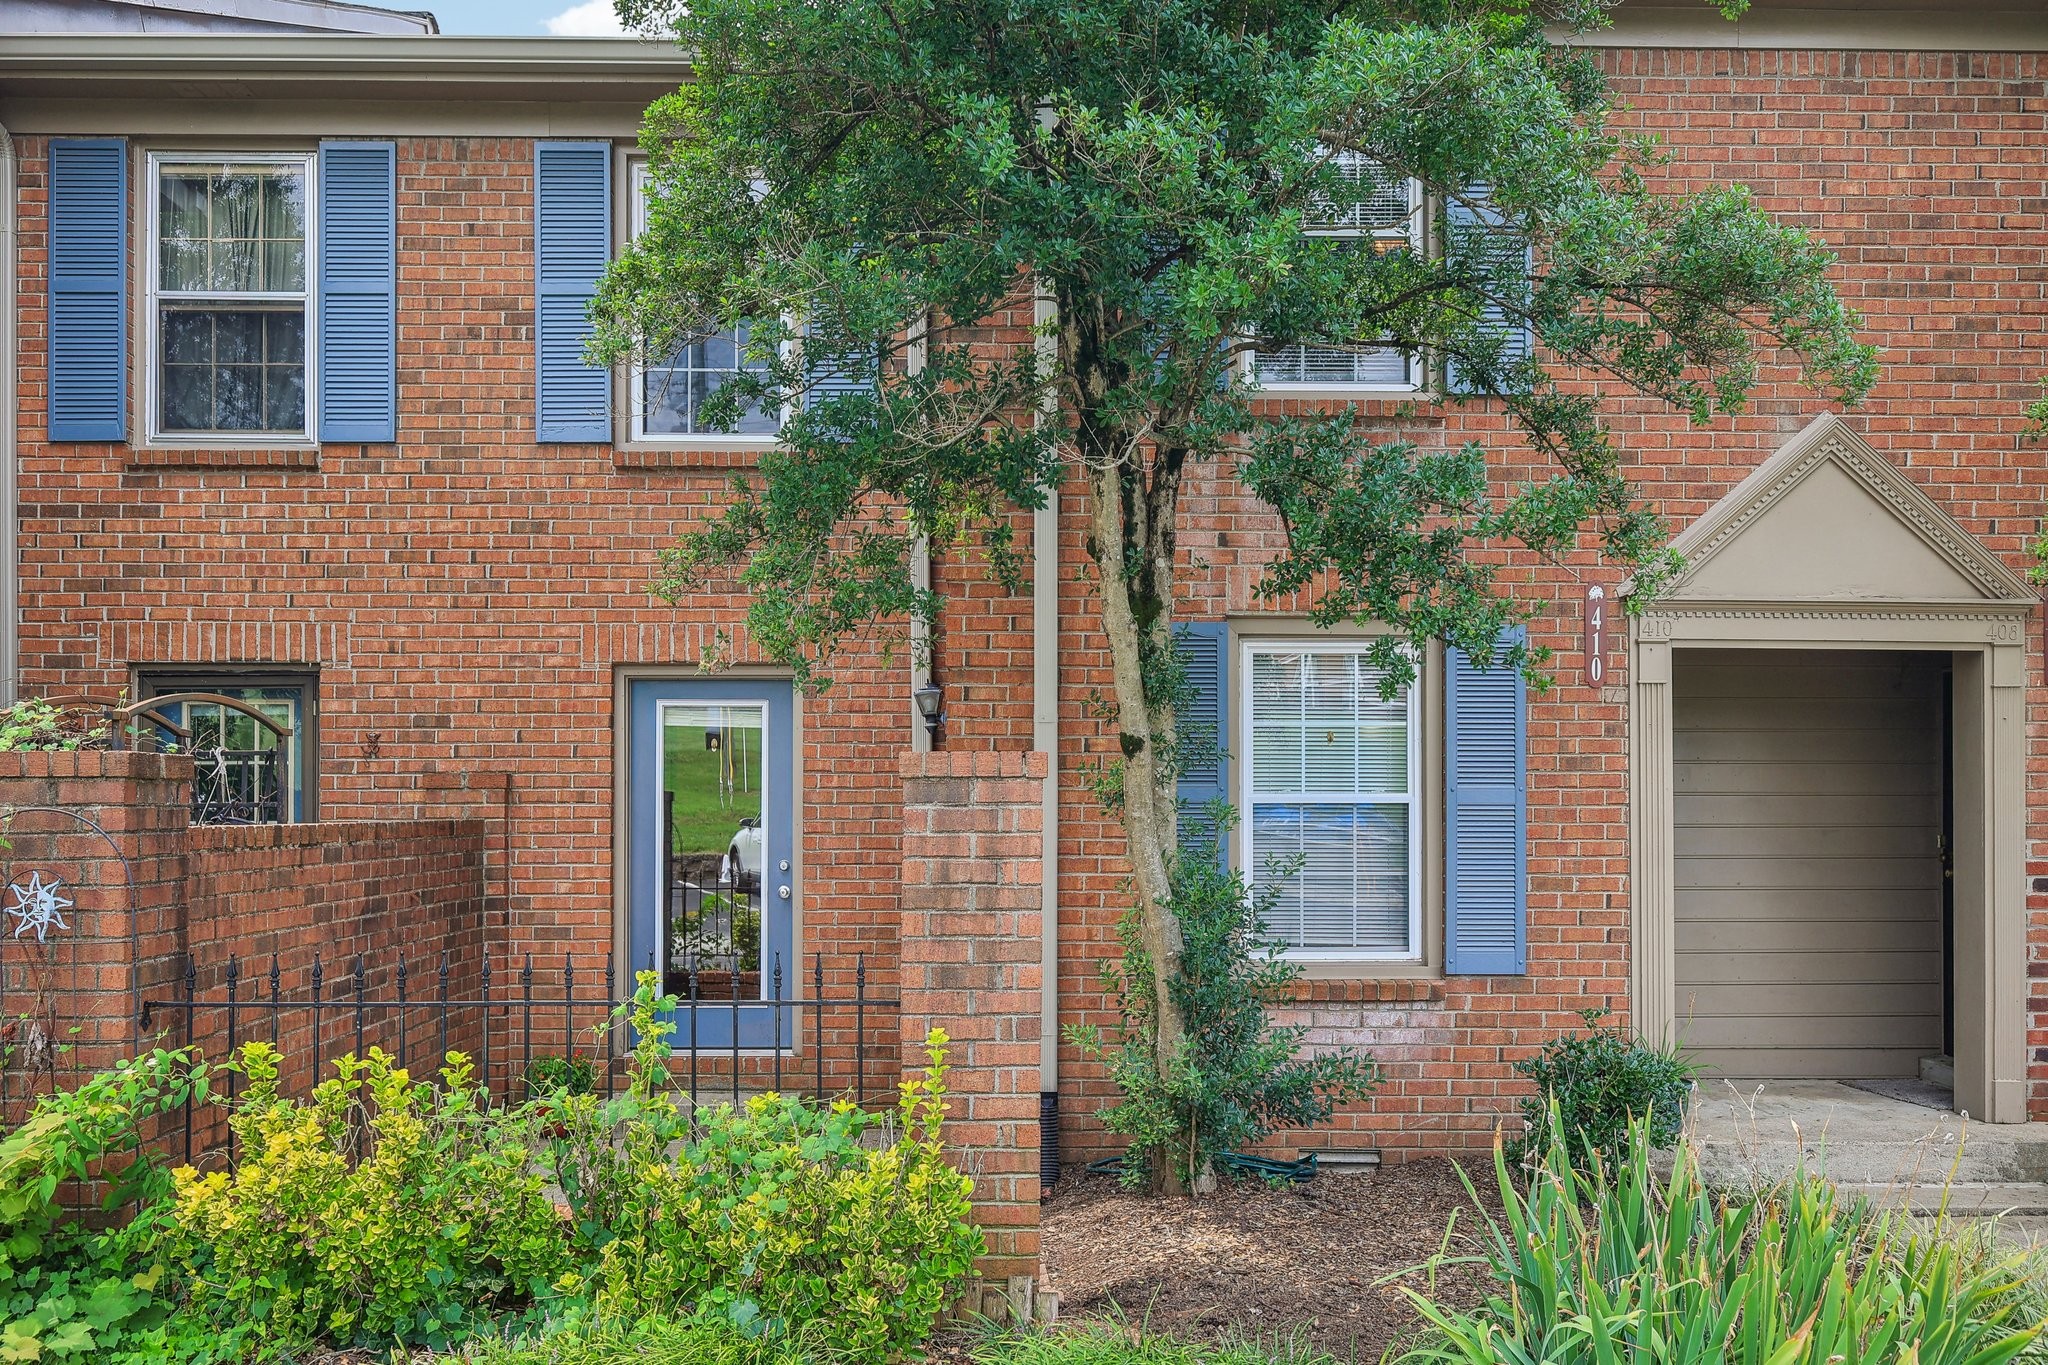
Brick townhouse entrance with blue shutters and a recessed dark blue front door beneath a covered porch.
Empty living and dining area with wood-look floors and a view into the kitchen.
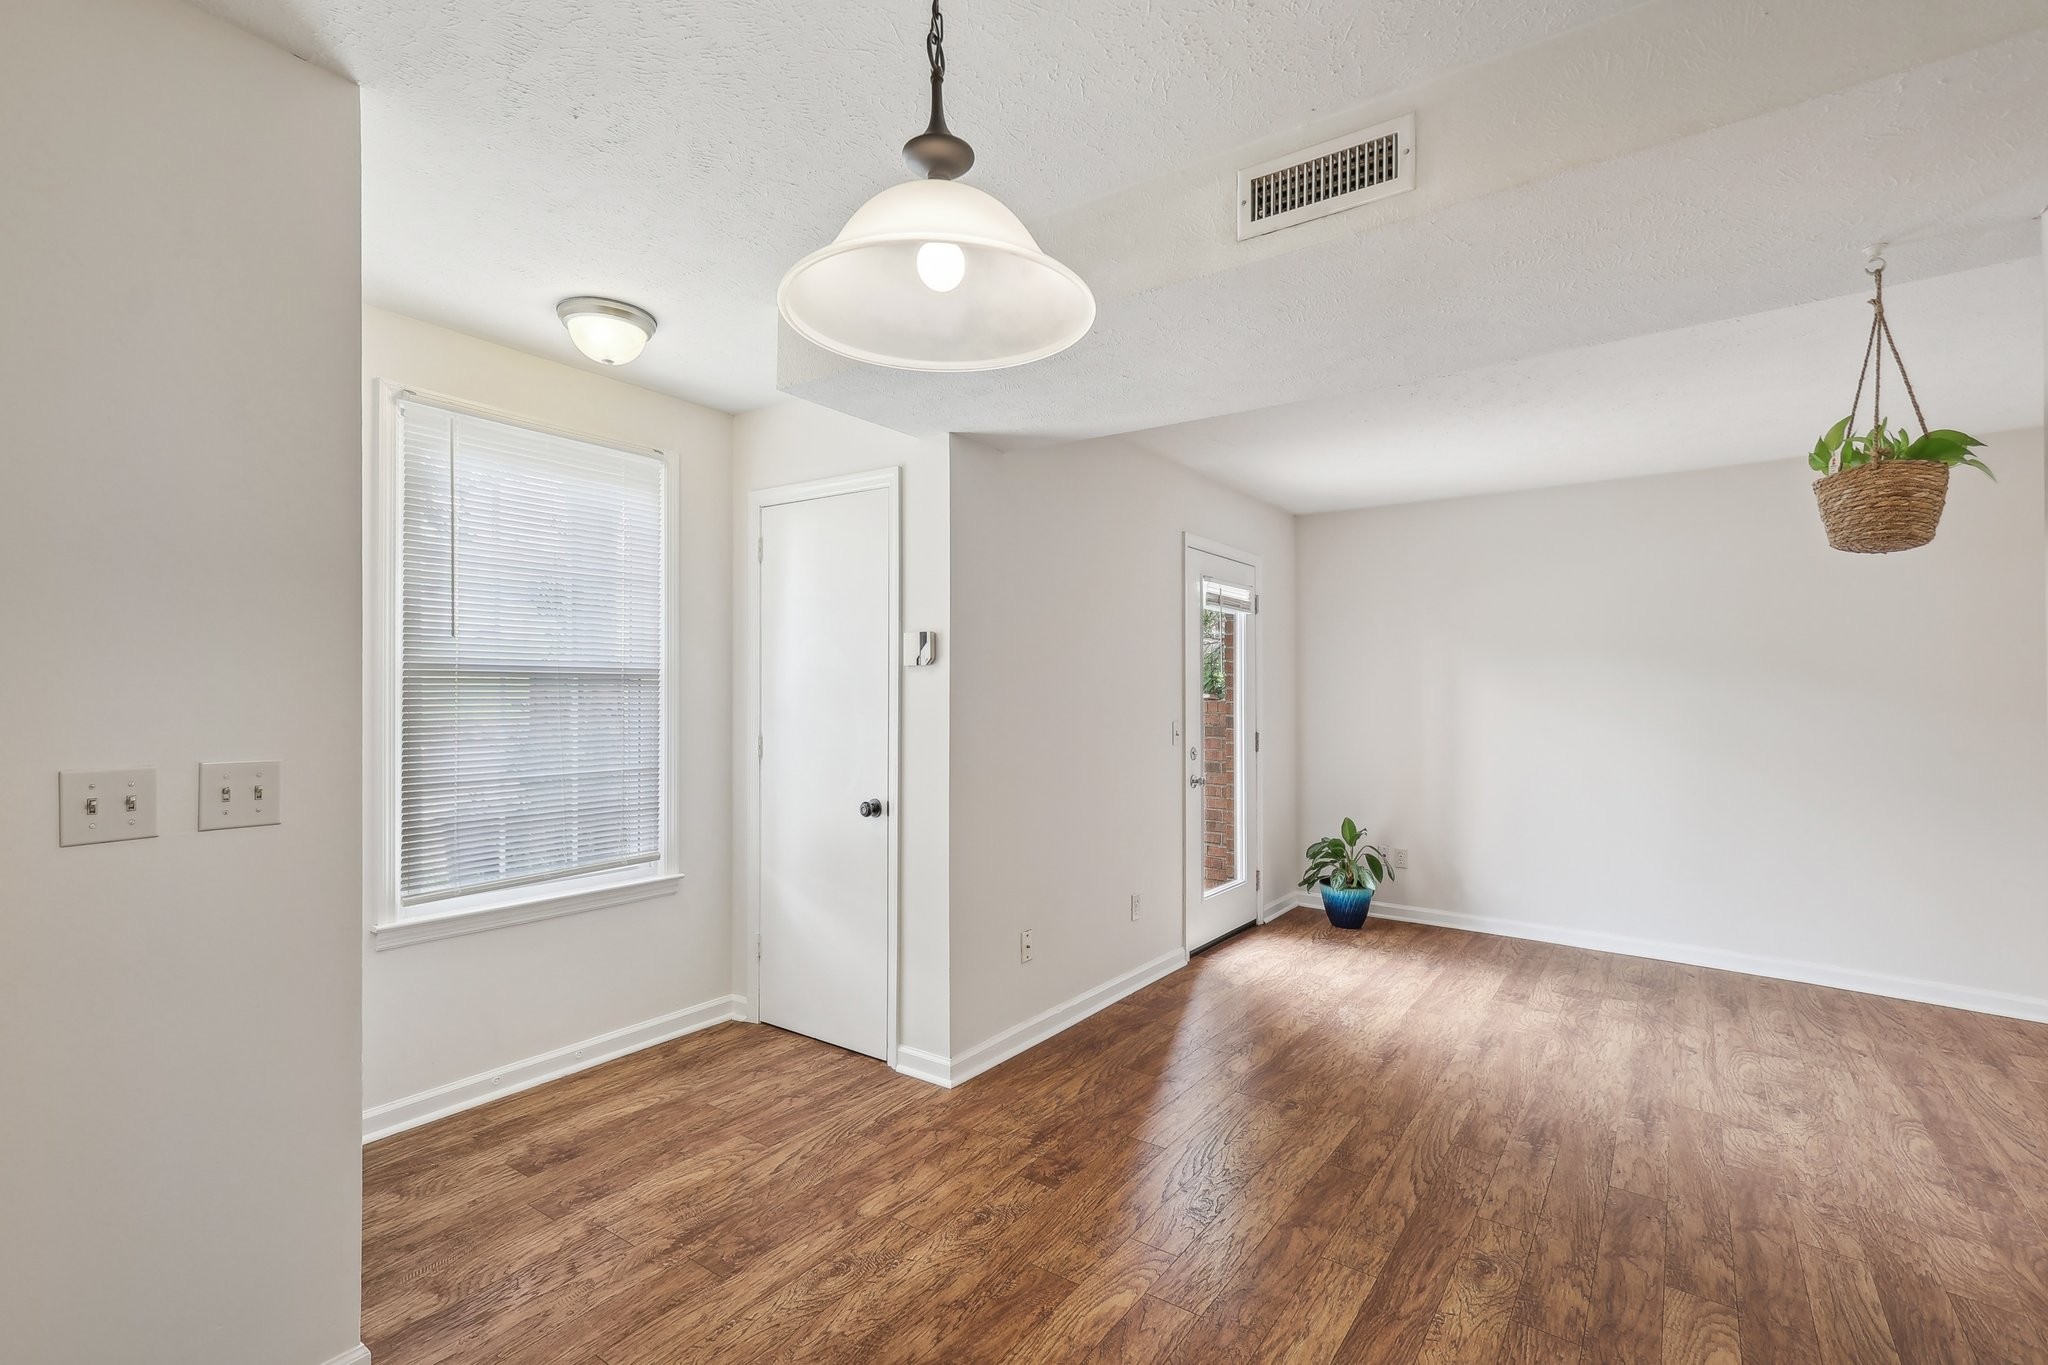
Open room with wood-look flooring, a window with blinds, and a narrow glazed door.
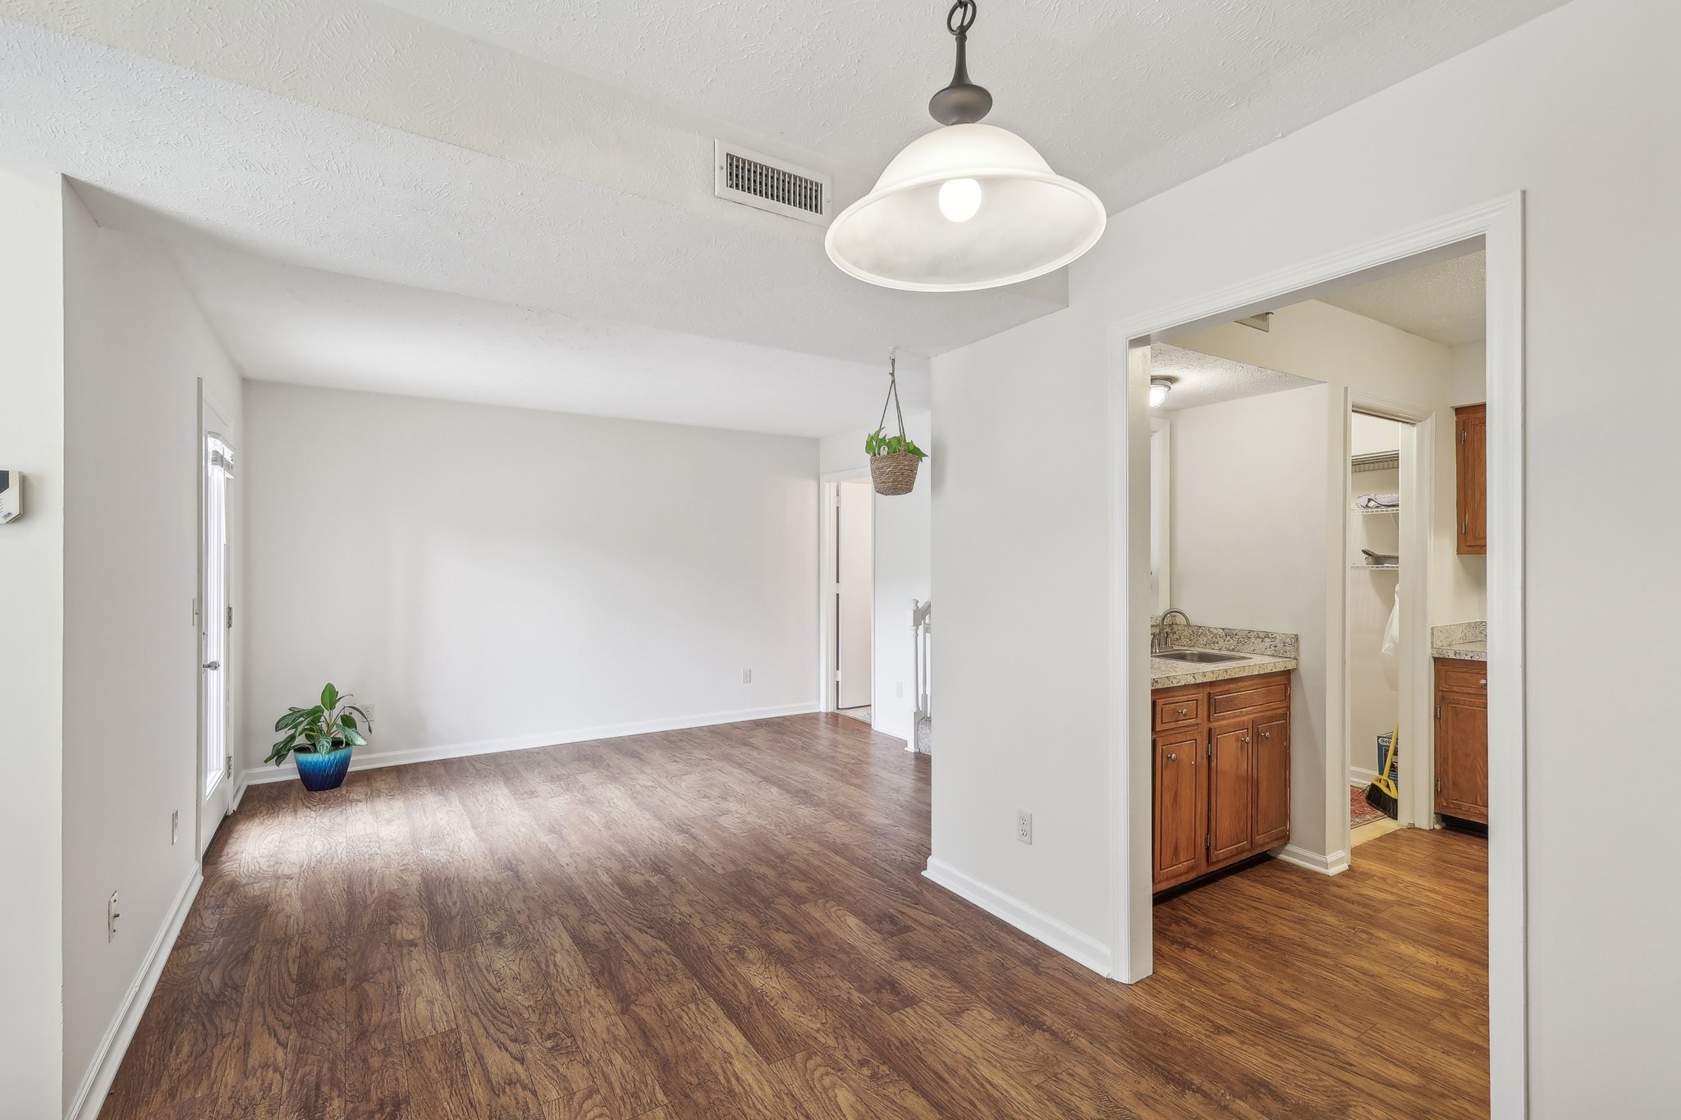
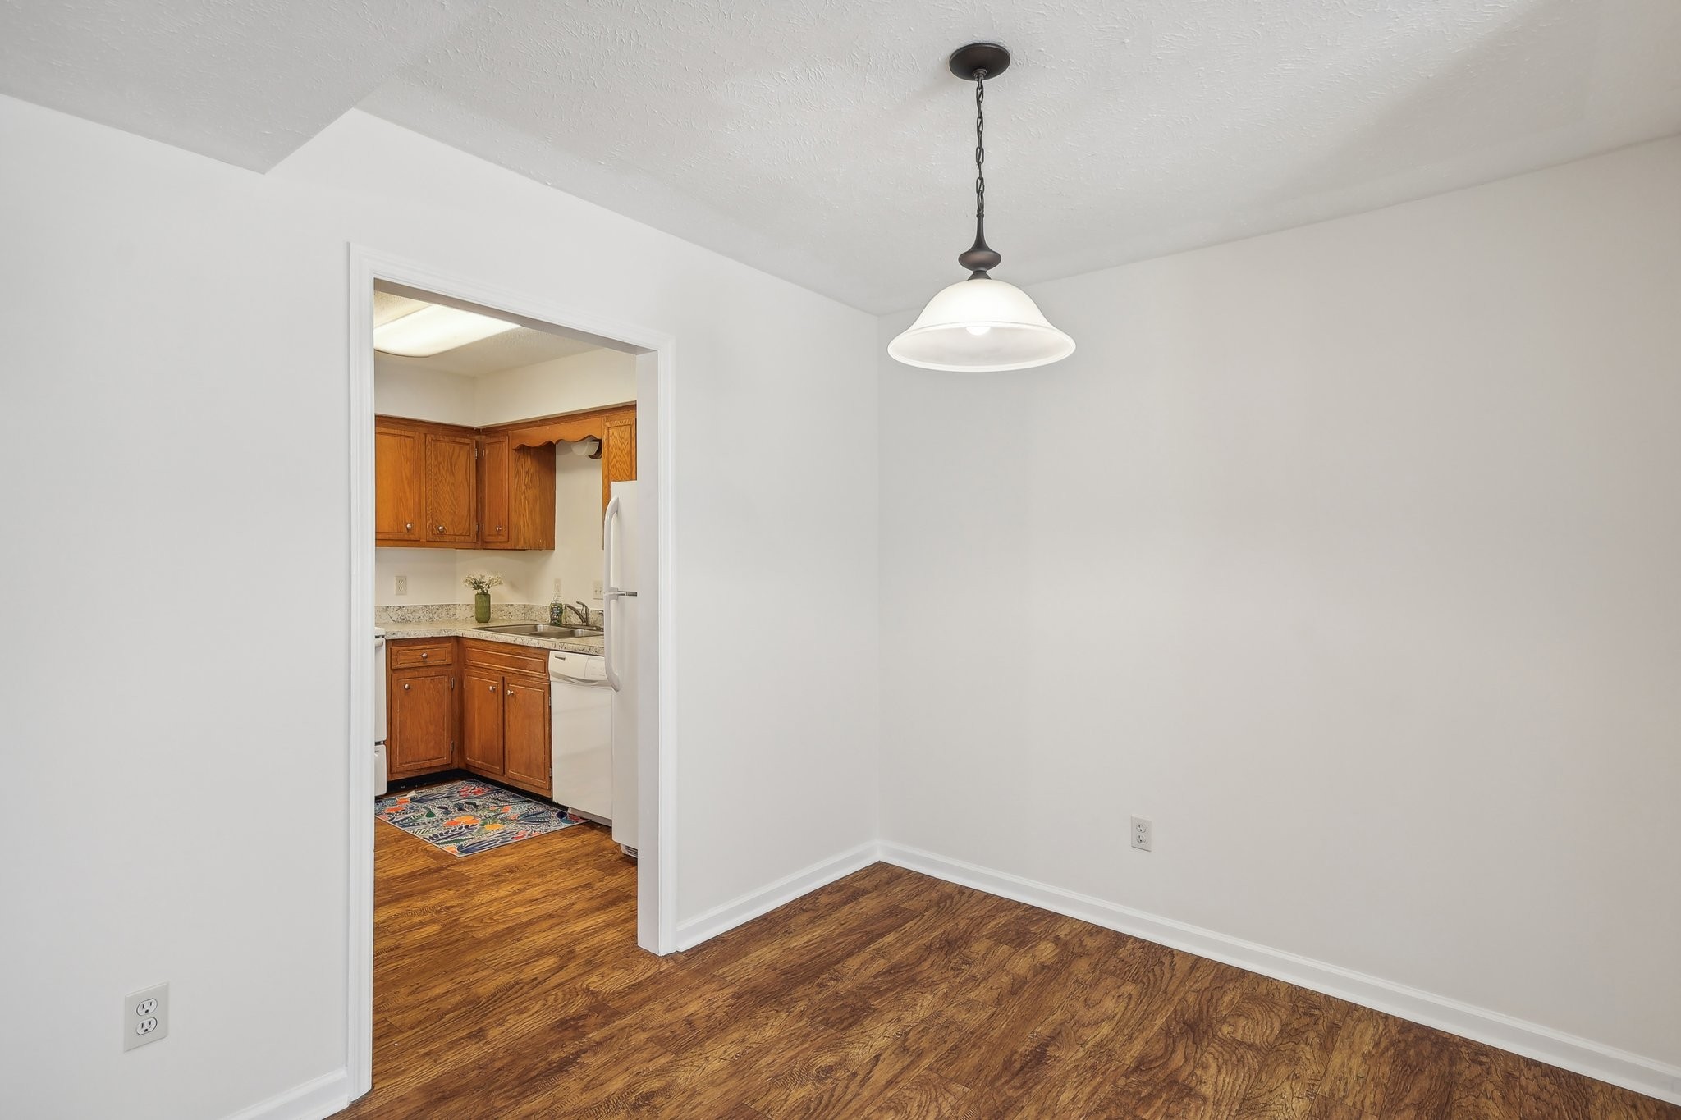
Empty dining area with wood-look floors and pendant light, opening to a kitchen with wood cabinets.
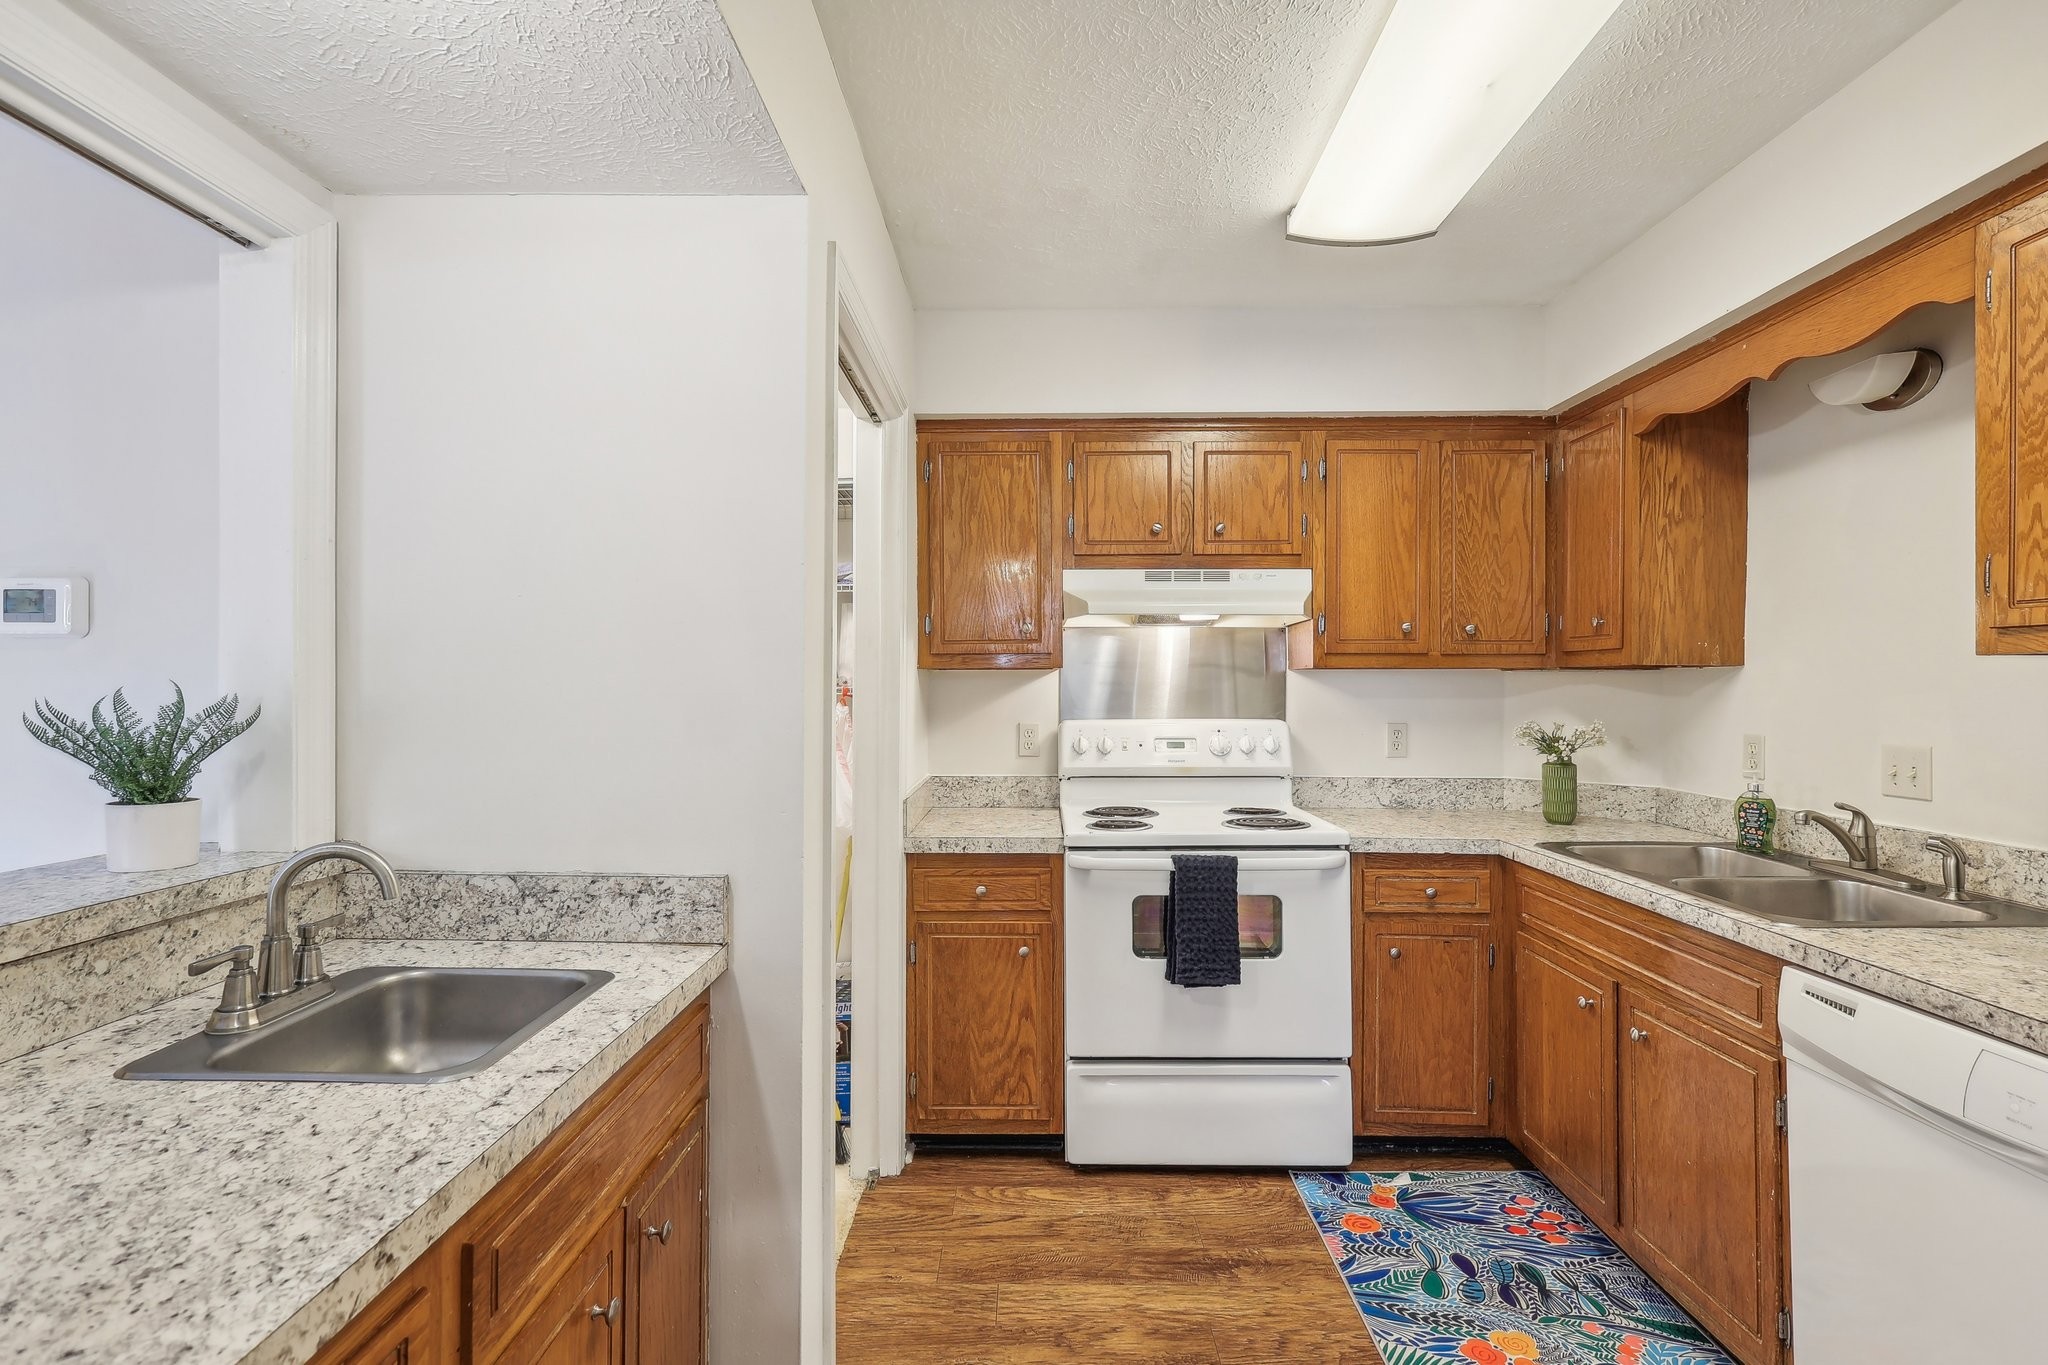
Kitchen with wood cabinets, speckled countertops, white appliances, and two stainless-steel sinks.
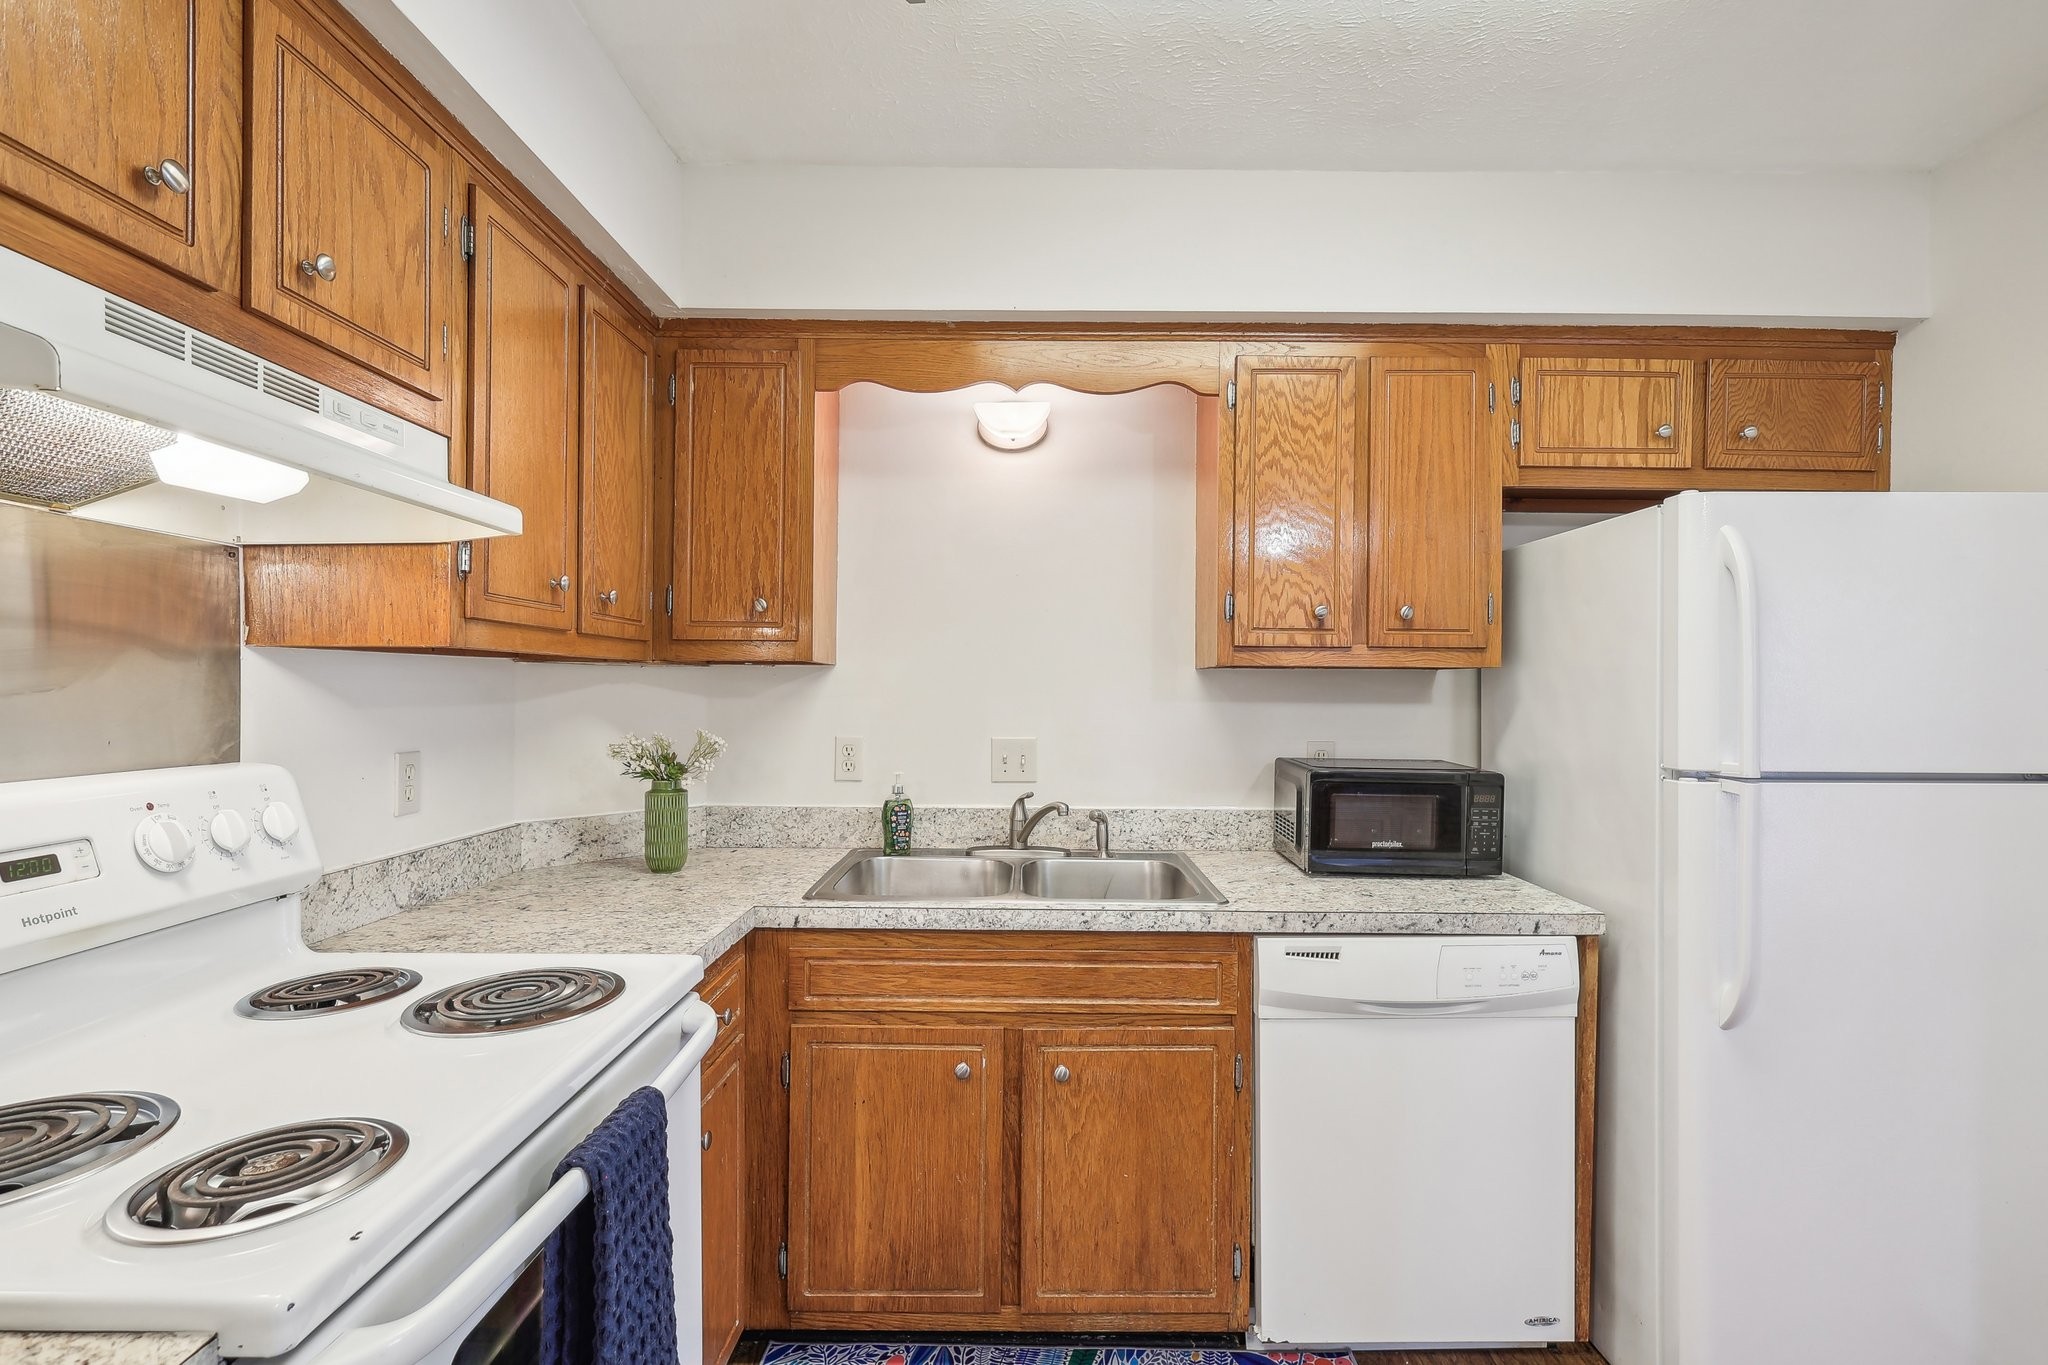
Kitchen with wood cabinets, speckled counters, double sink, and white appliances.
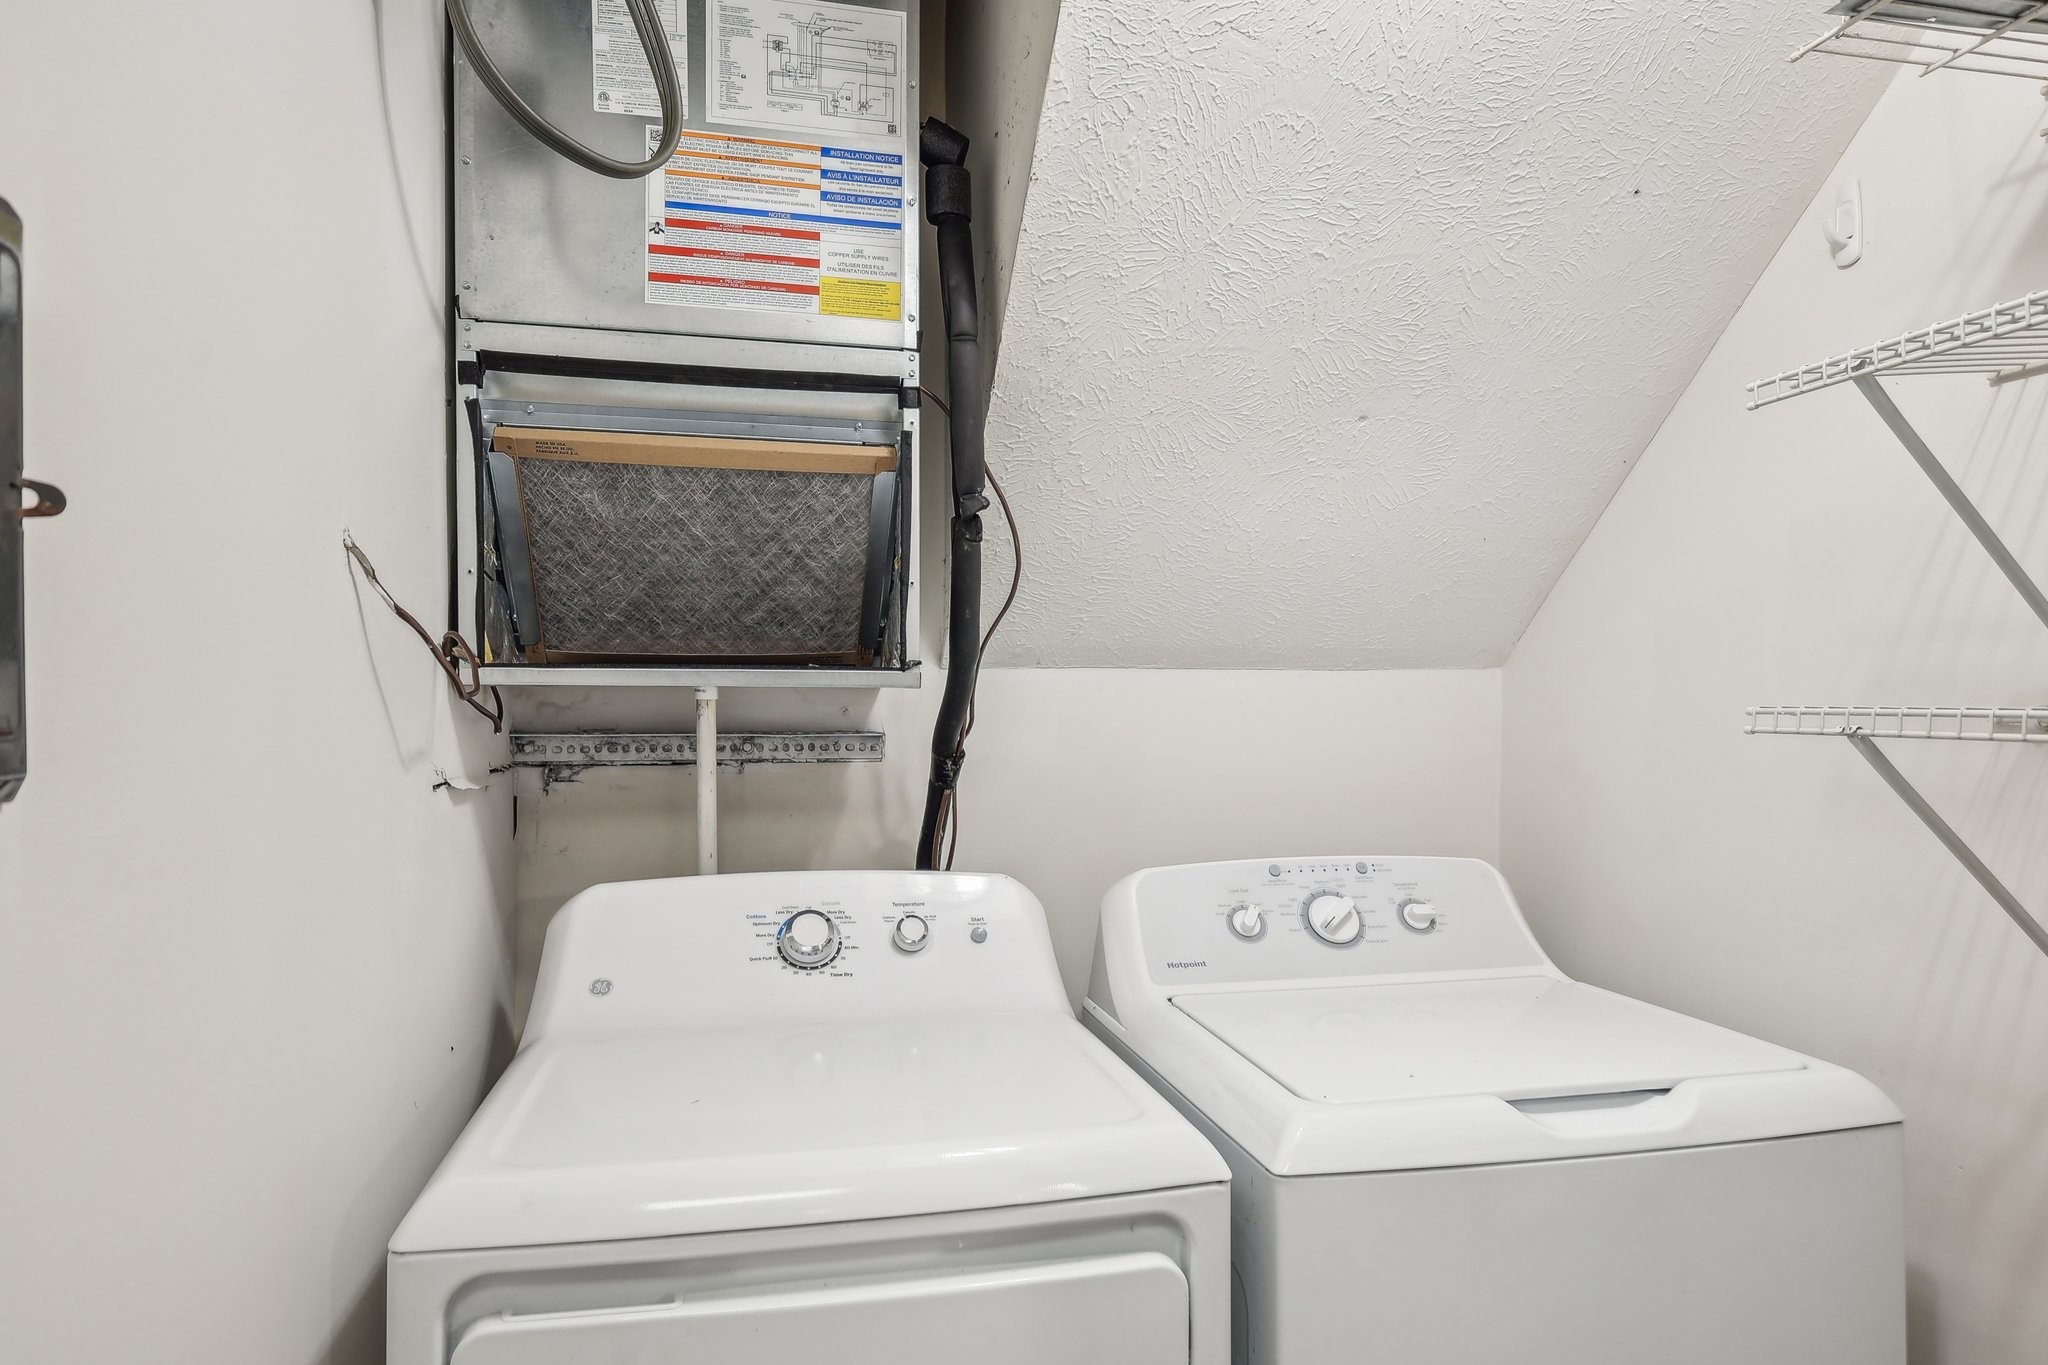
Laundry room with a GE dryer, Hotpoint washer, exposed HVAC unit, and wire shelving.
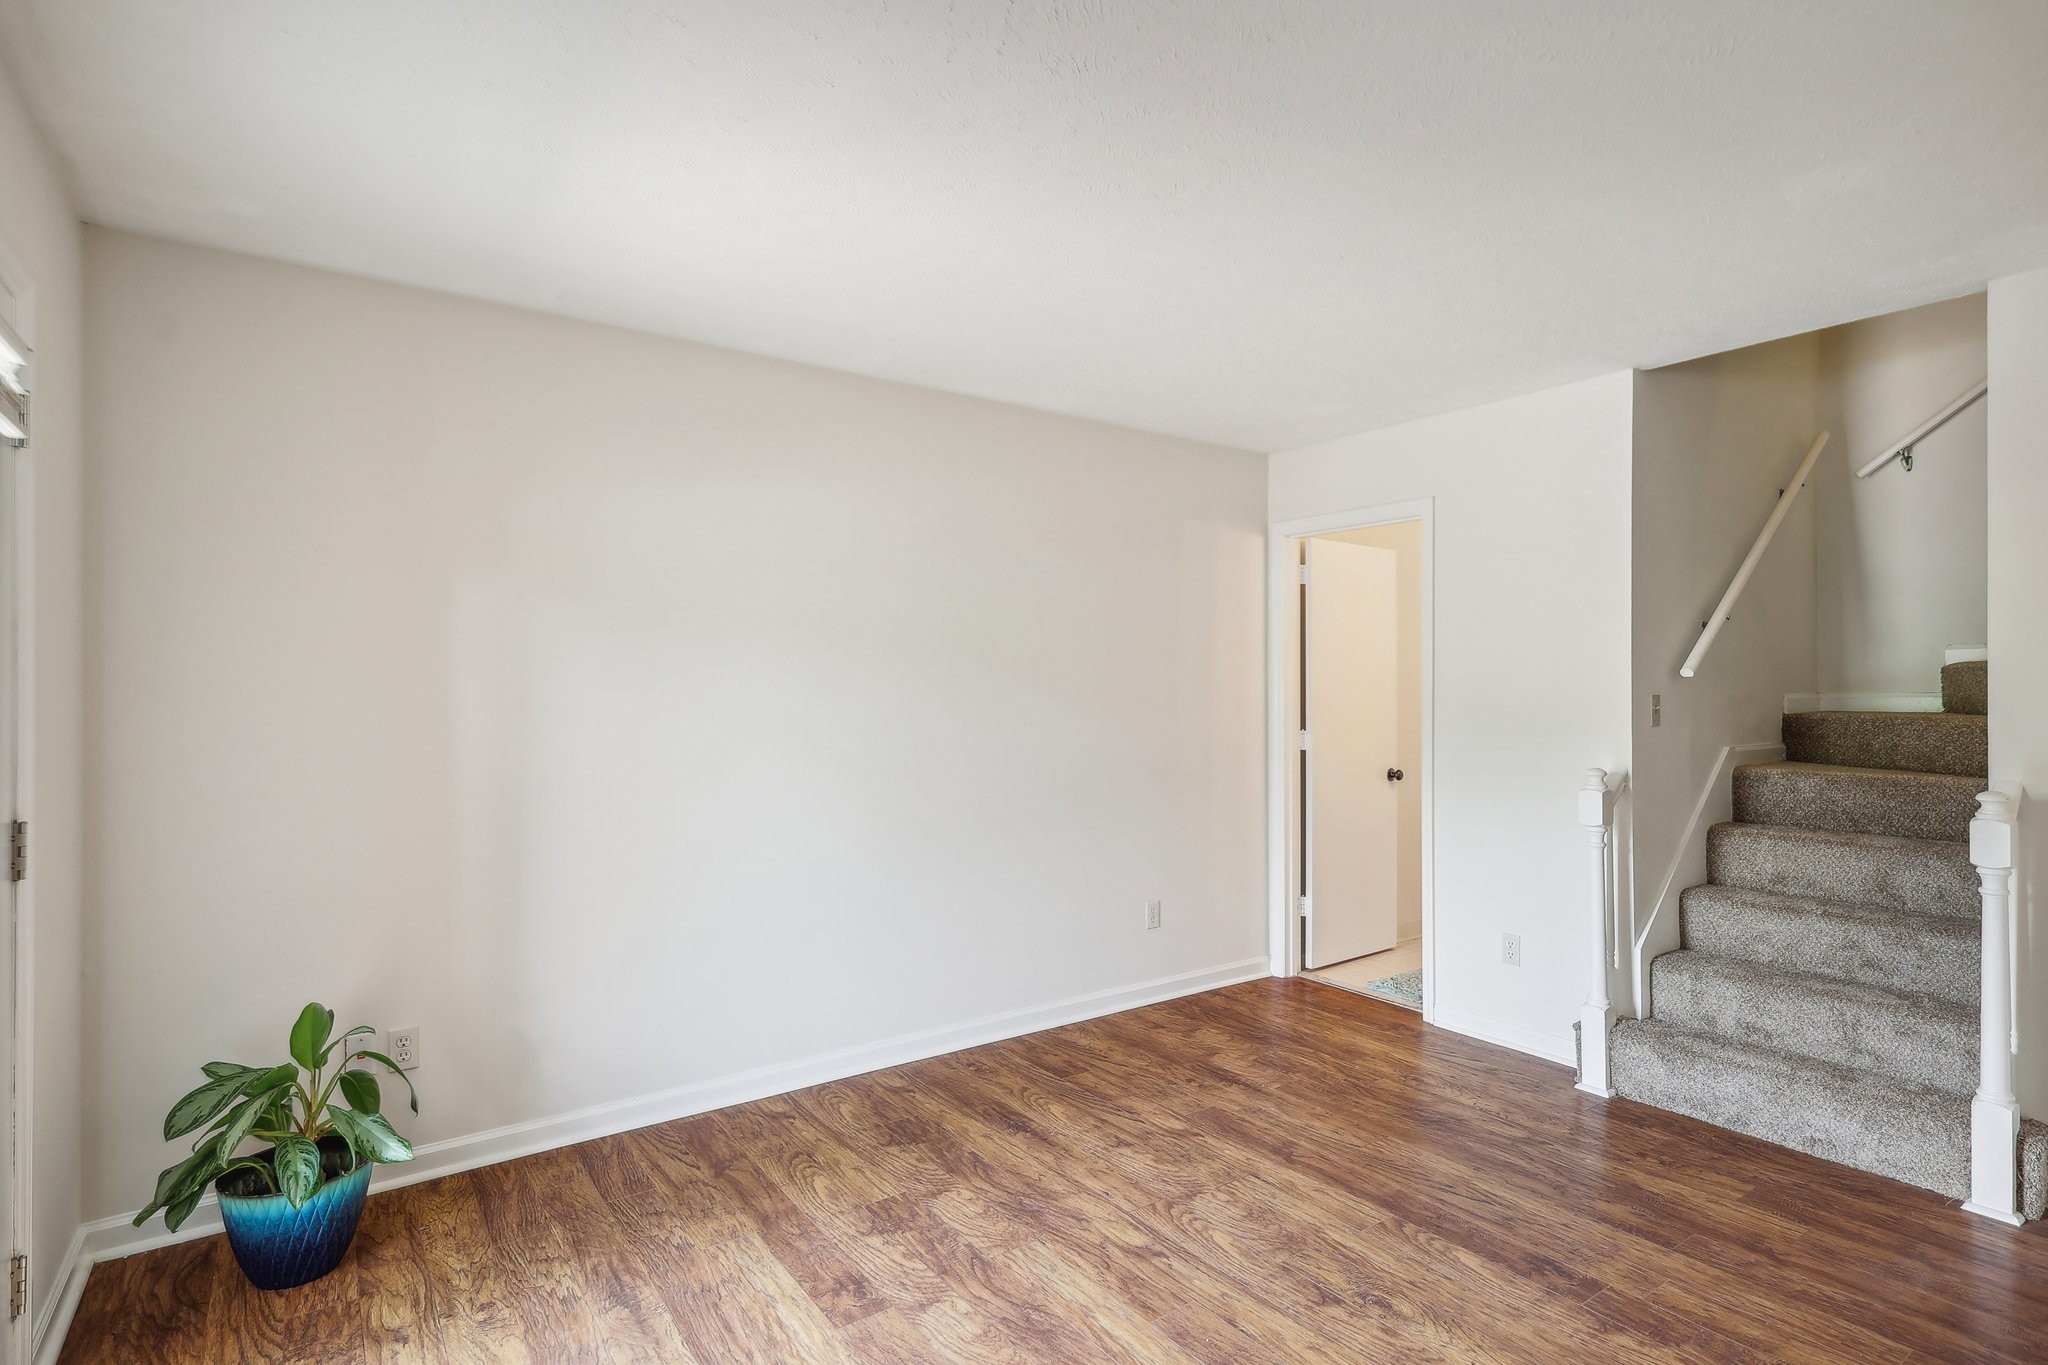
Vacant living area with wood-look flooring, carpeted stairs, and a potted plant.
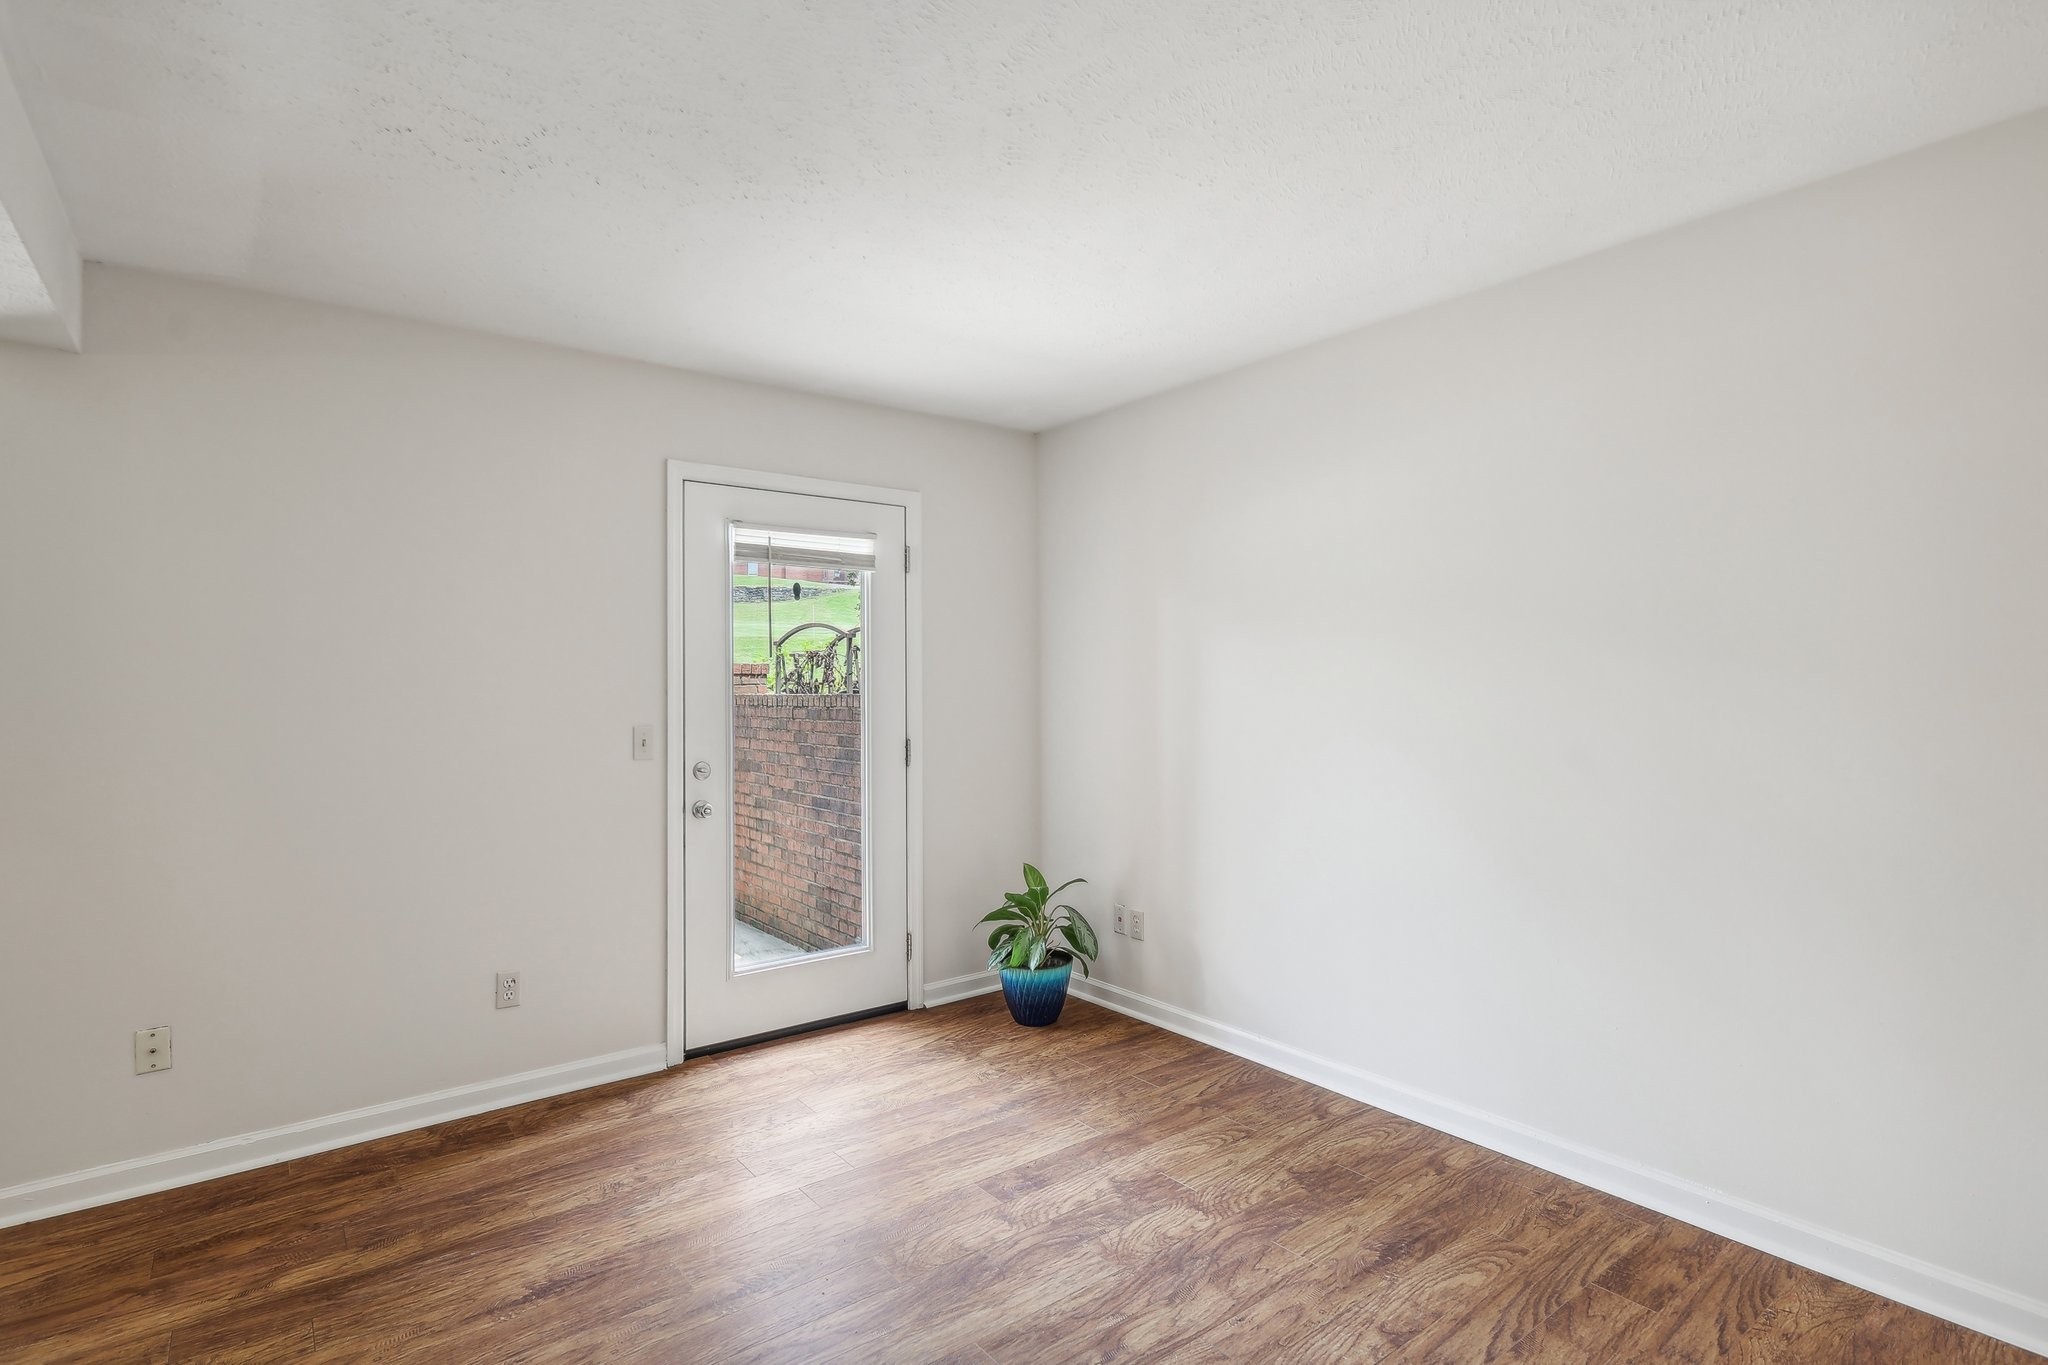
Empty interior room with wood-look floors, a glass-paneled exterior door, and a potted plant.
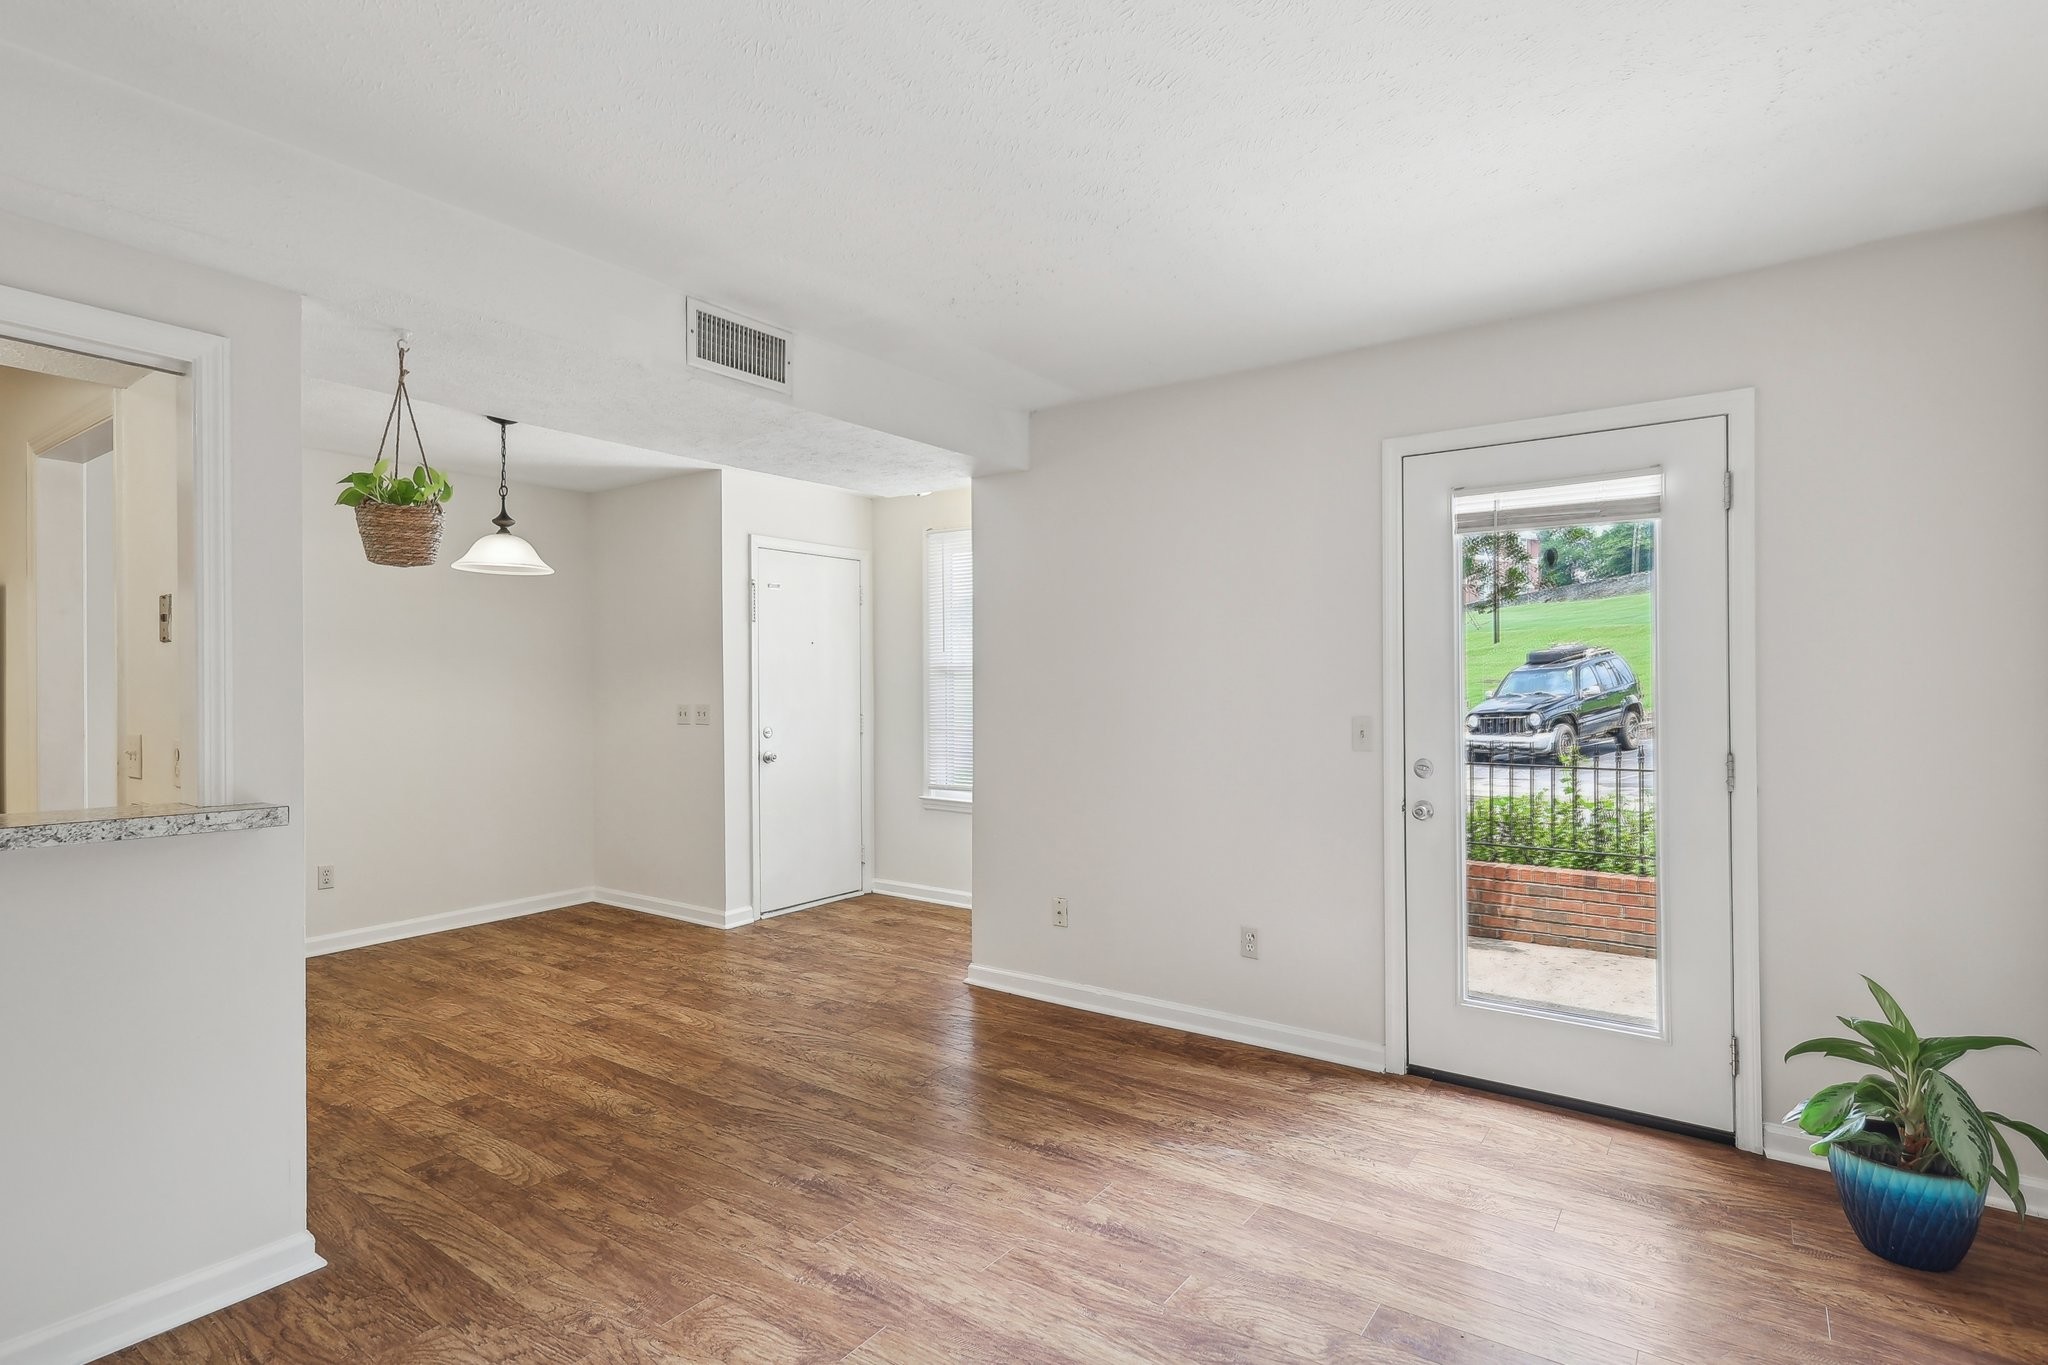
Empty condo entry and living area with wood-look flooring and a glass-paneled exterior door.
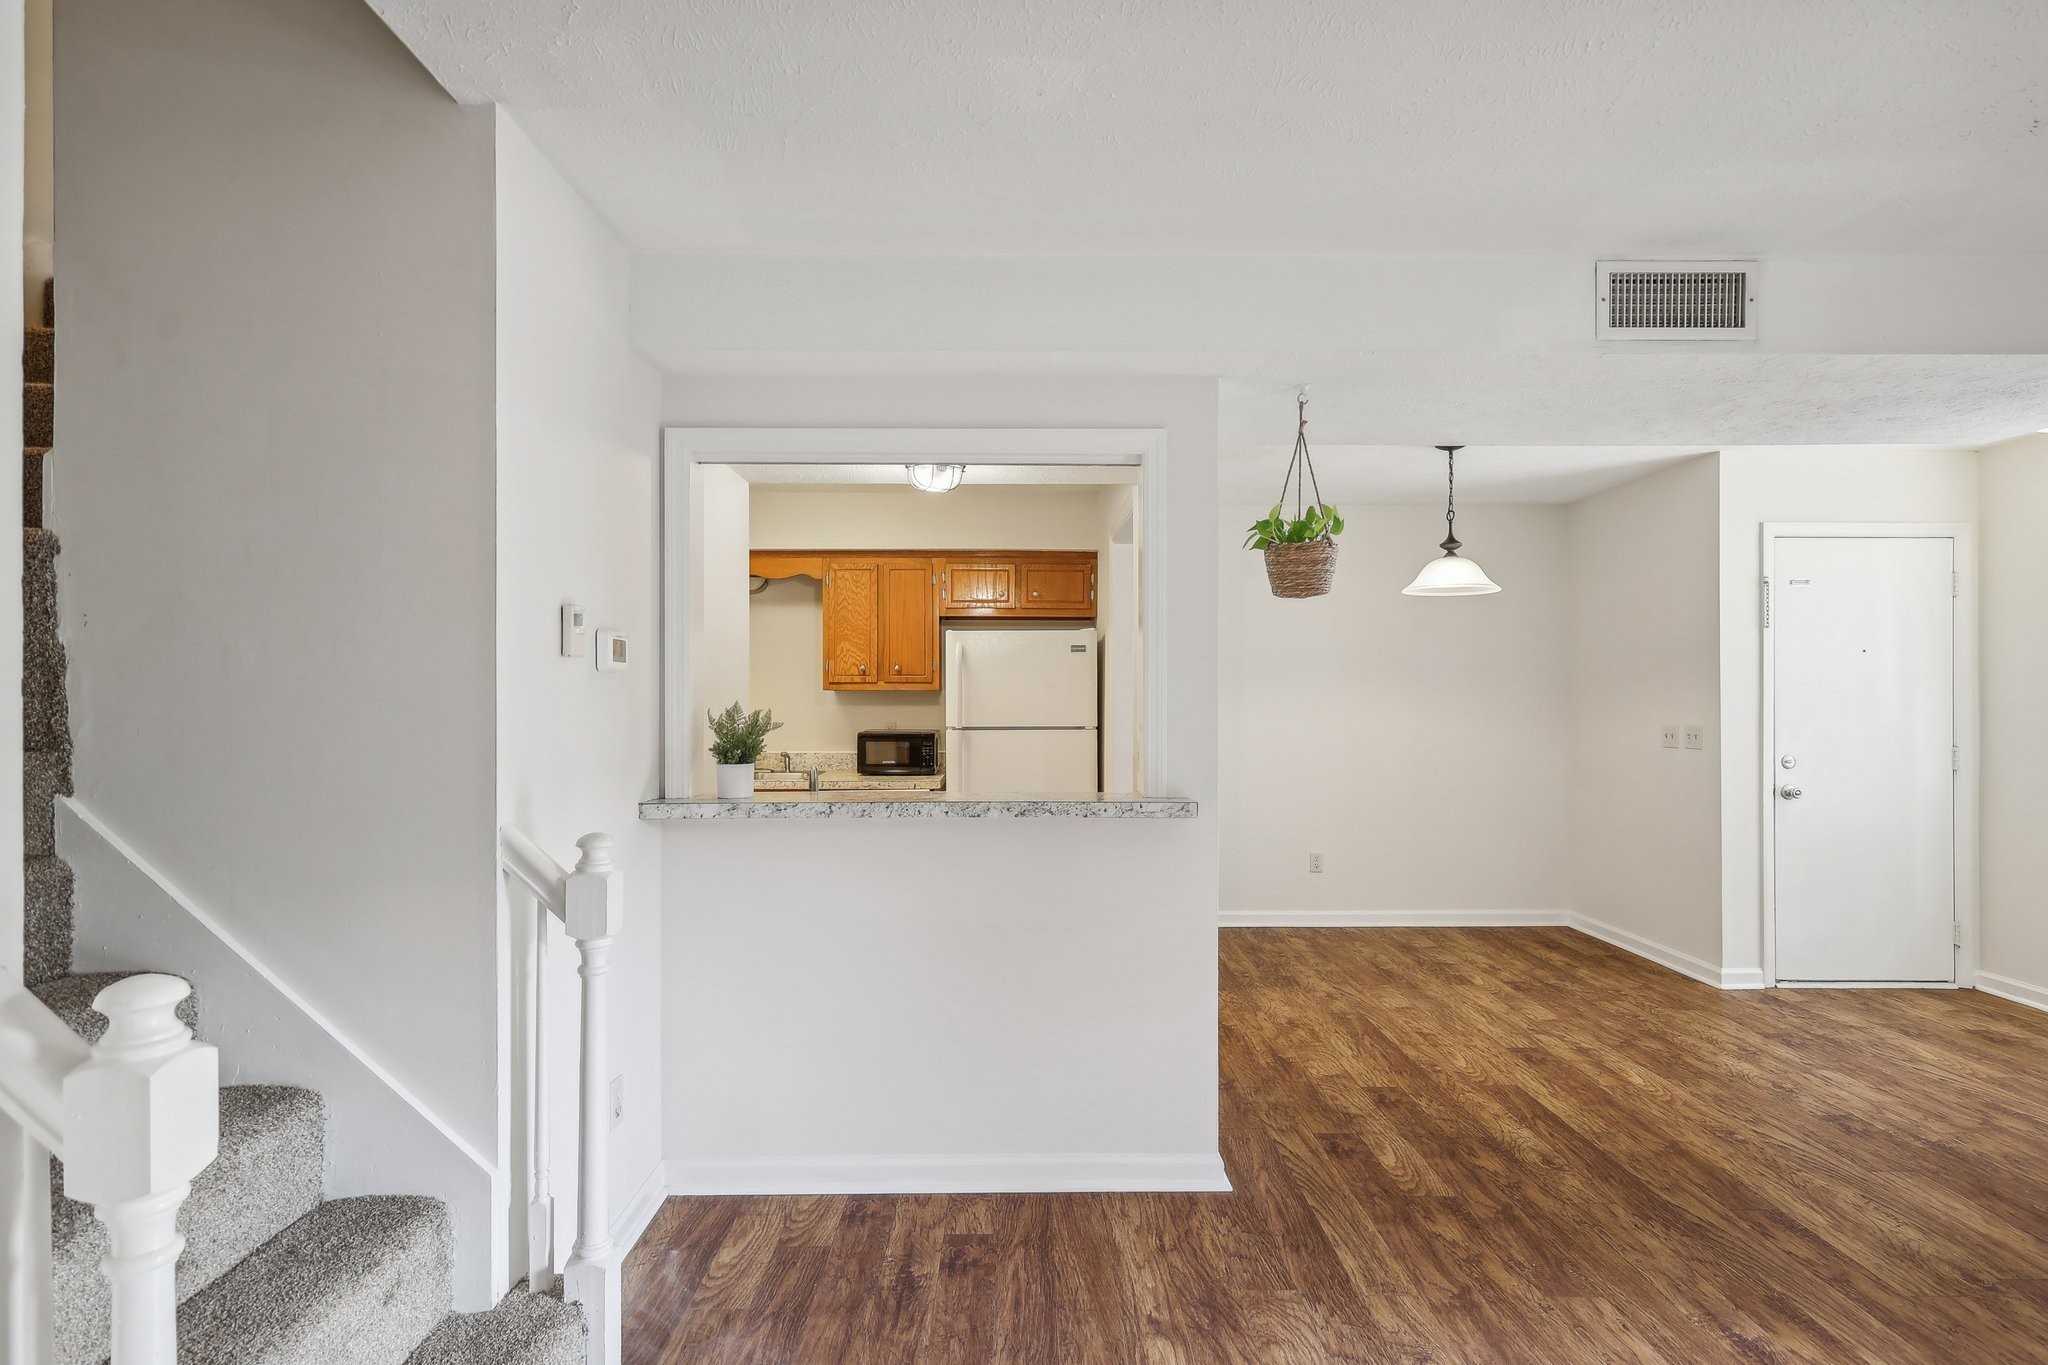
Unfurnished living and dining area with wood-look floors, carpeted stairs, and a pass-through to the kitchen.
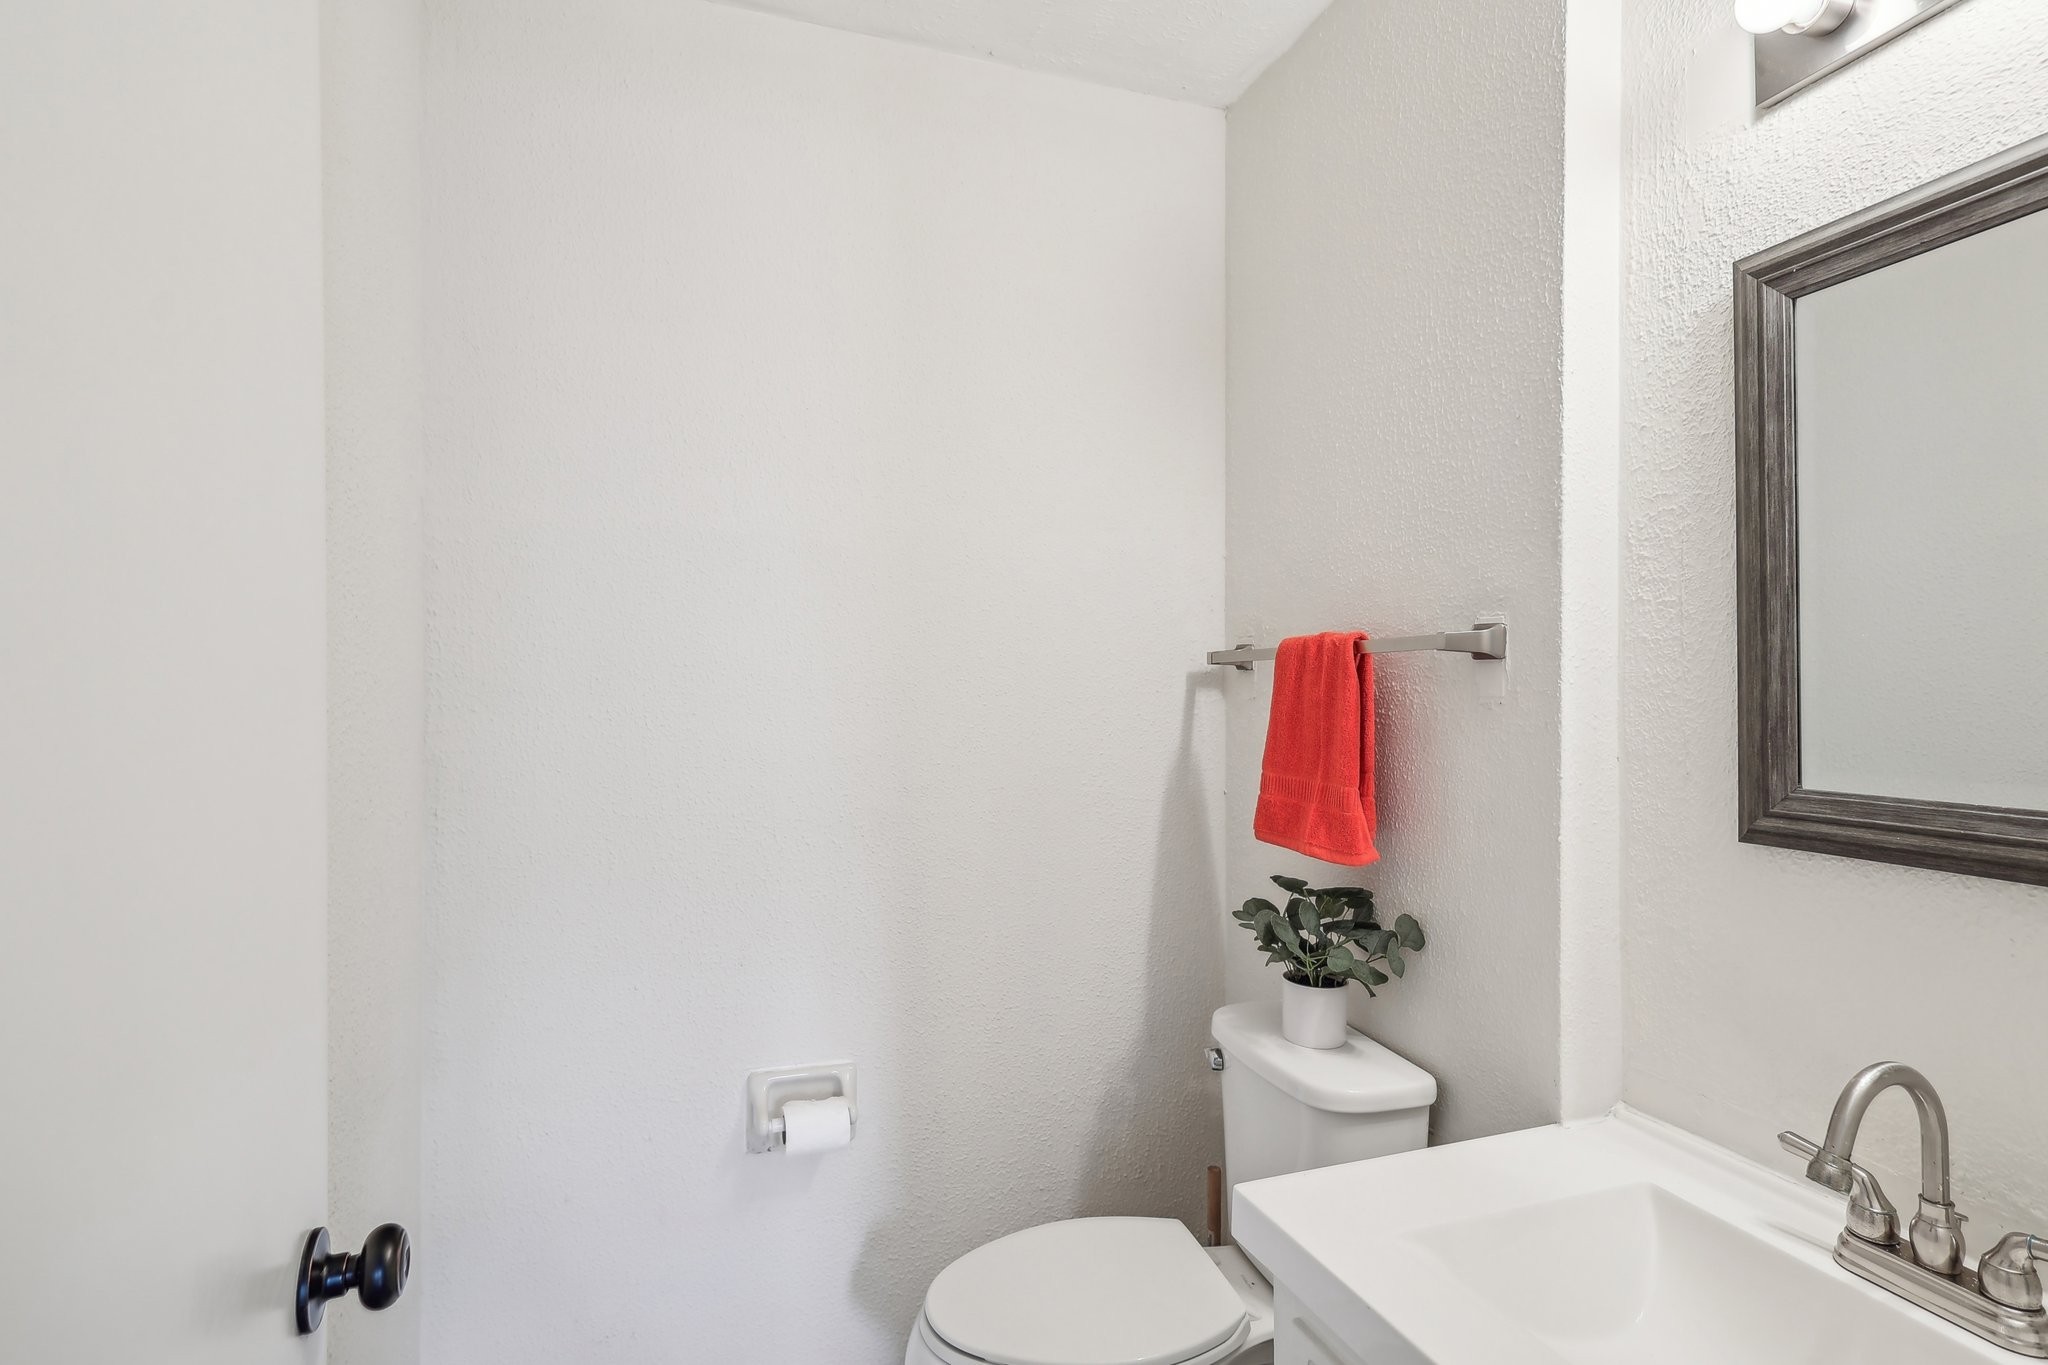
Bathroom with a white sink and toilet, red towel, and potted plant.
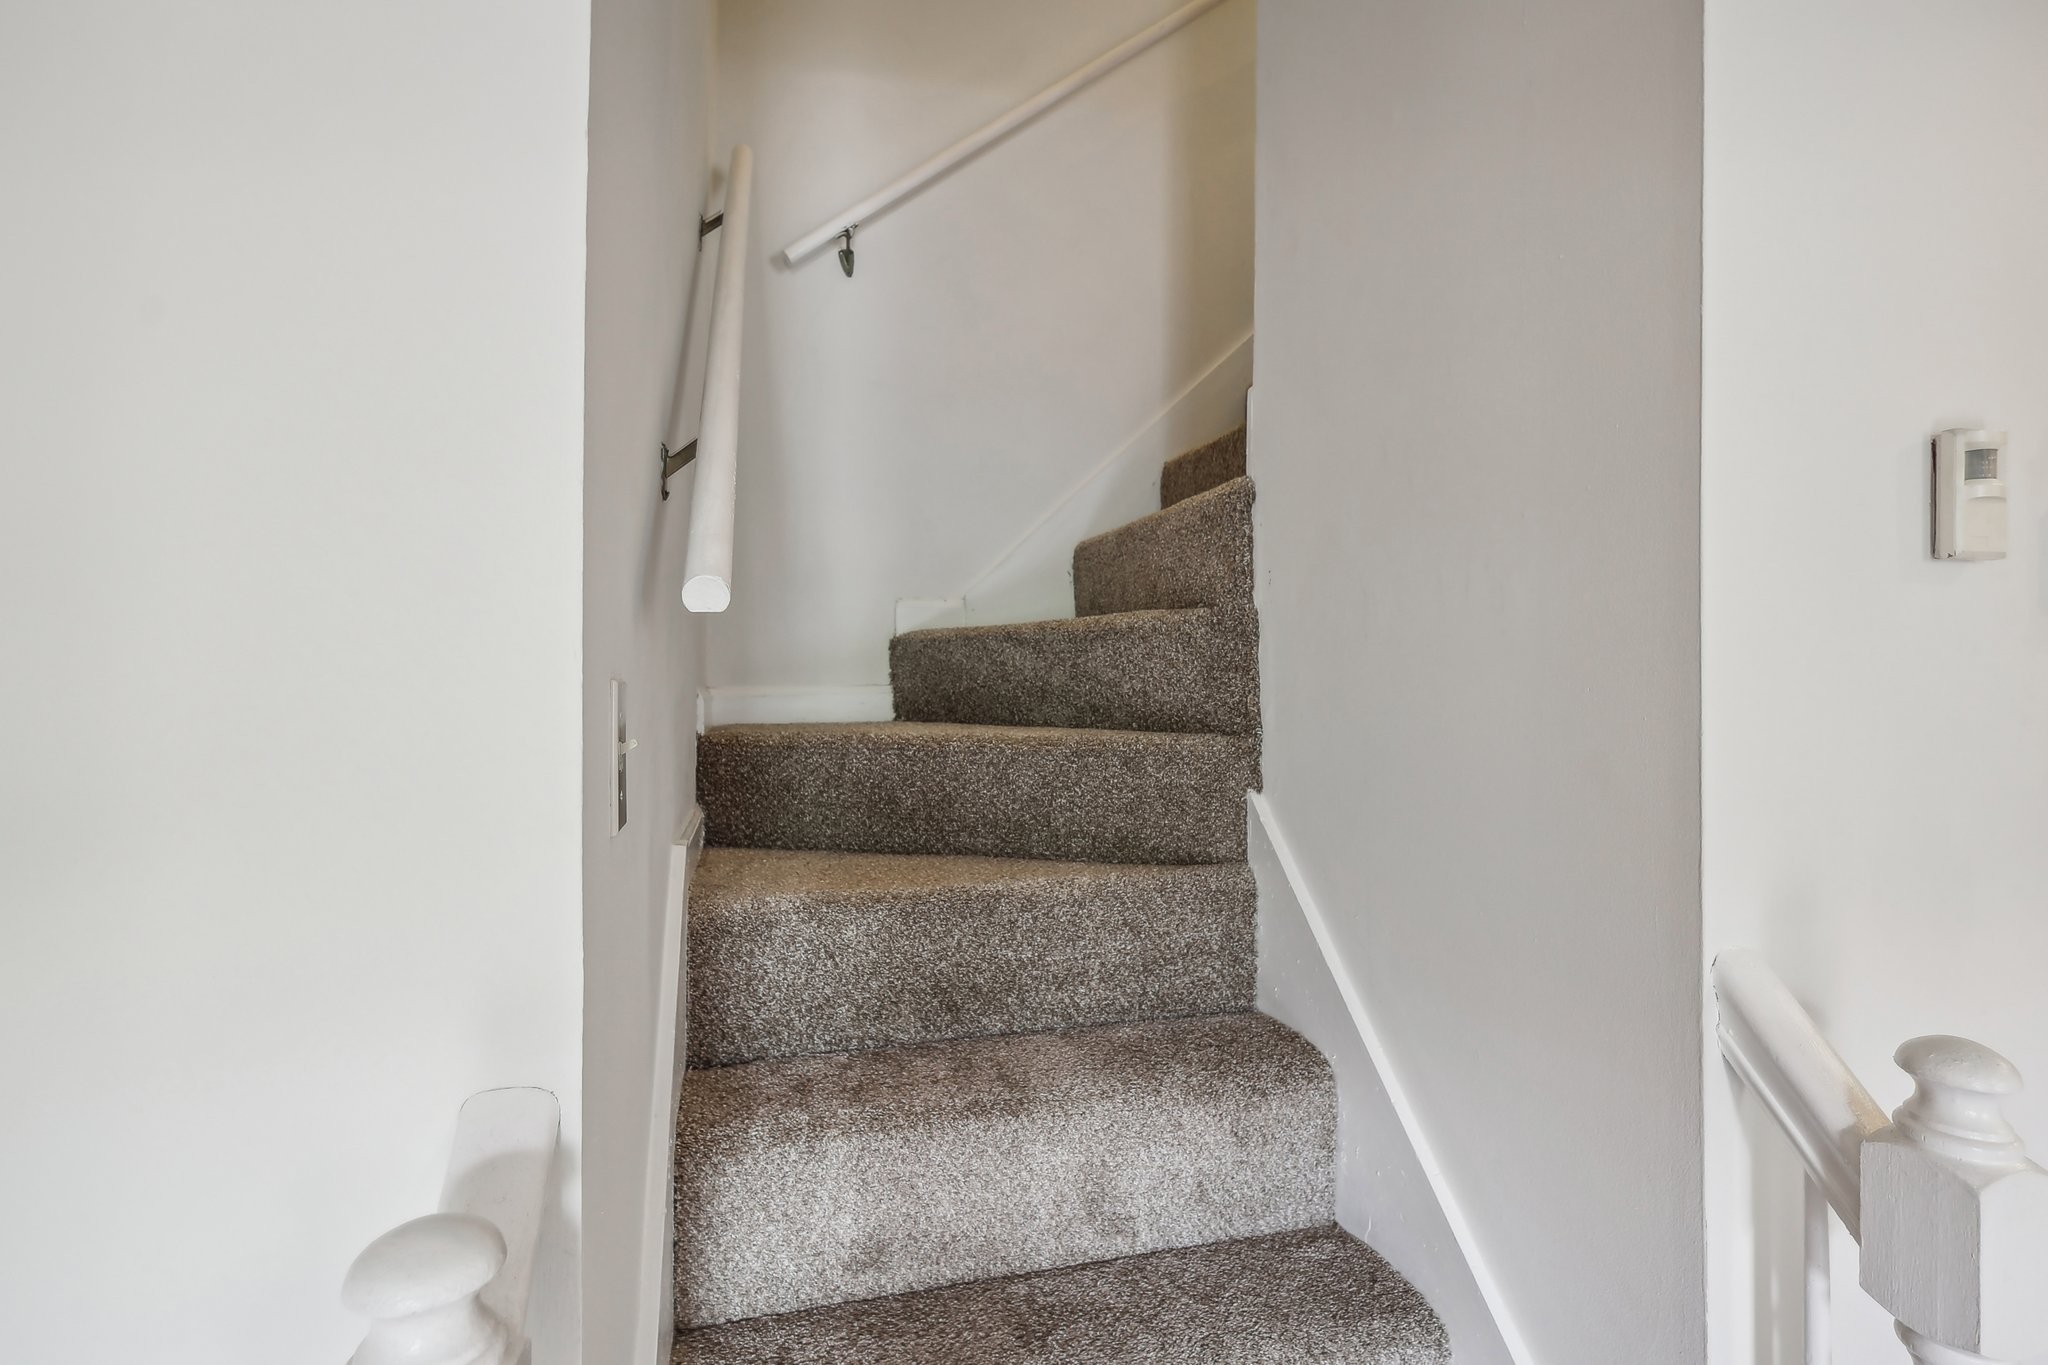
Carpeted staircase with white walls and handrails on both sides.
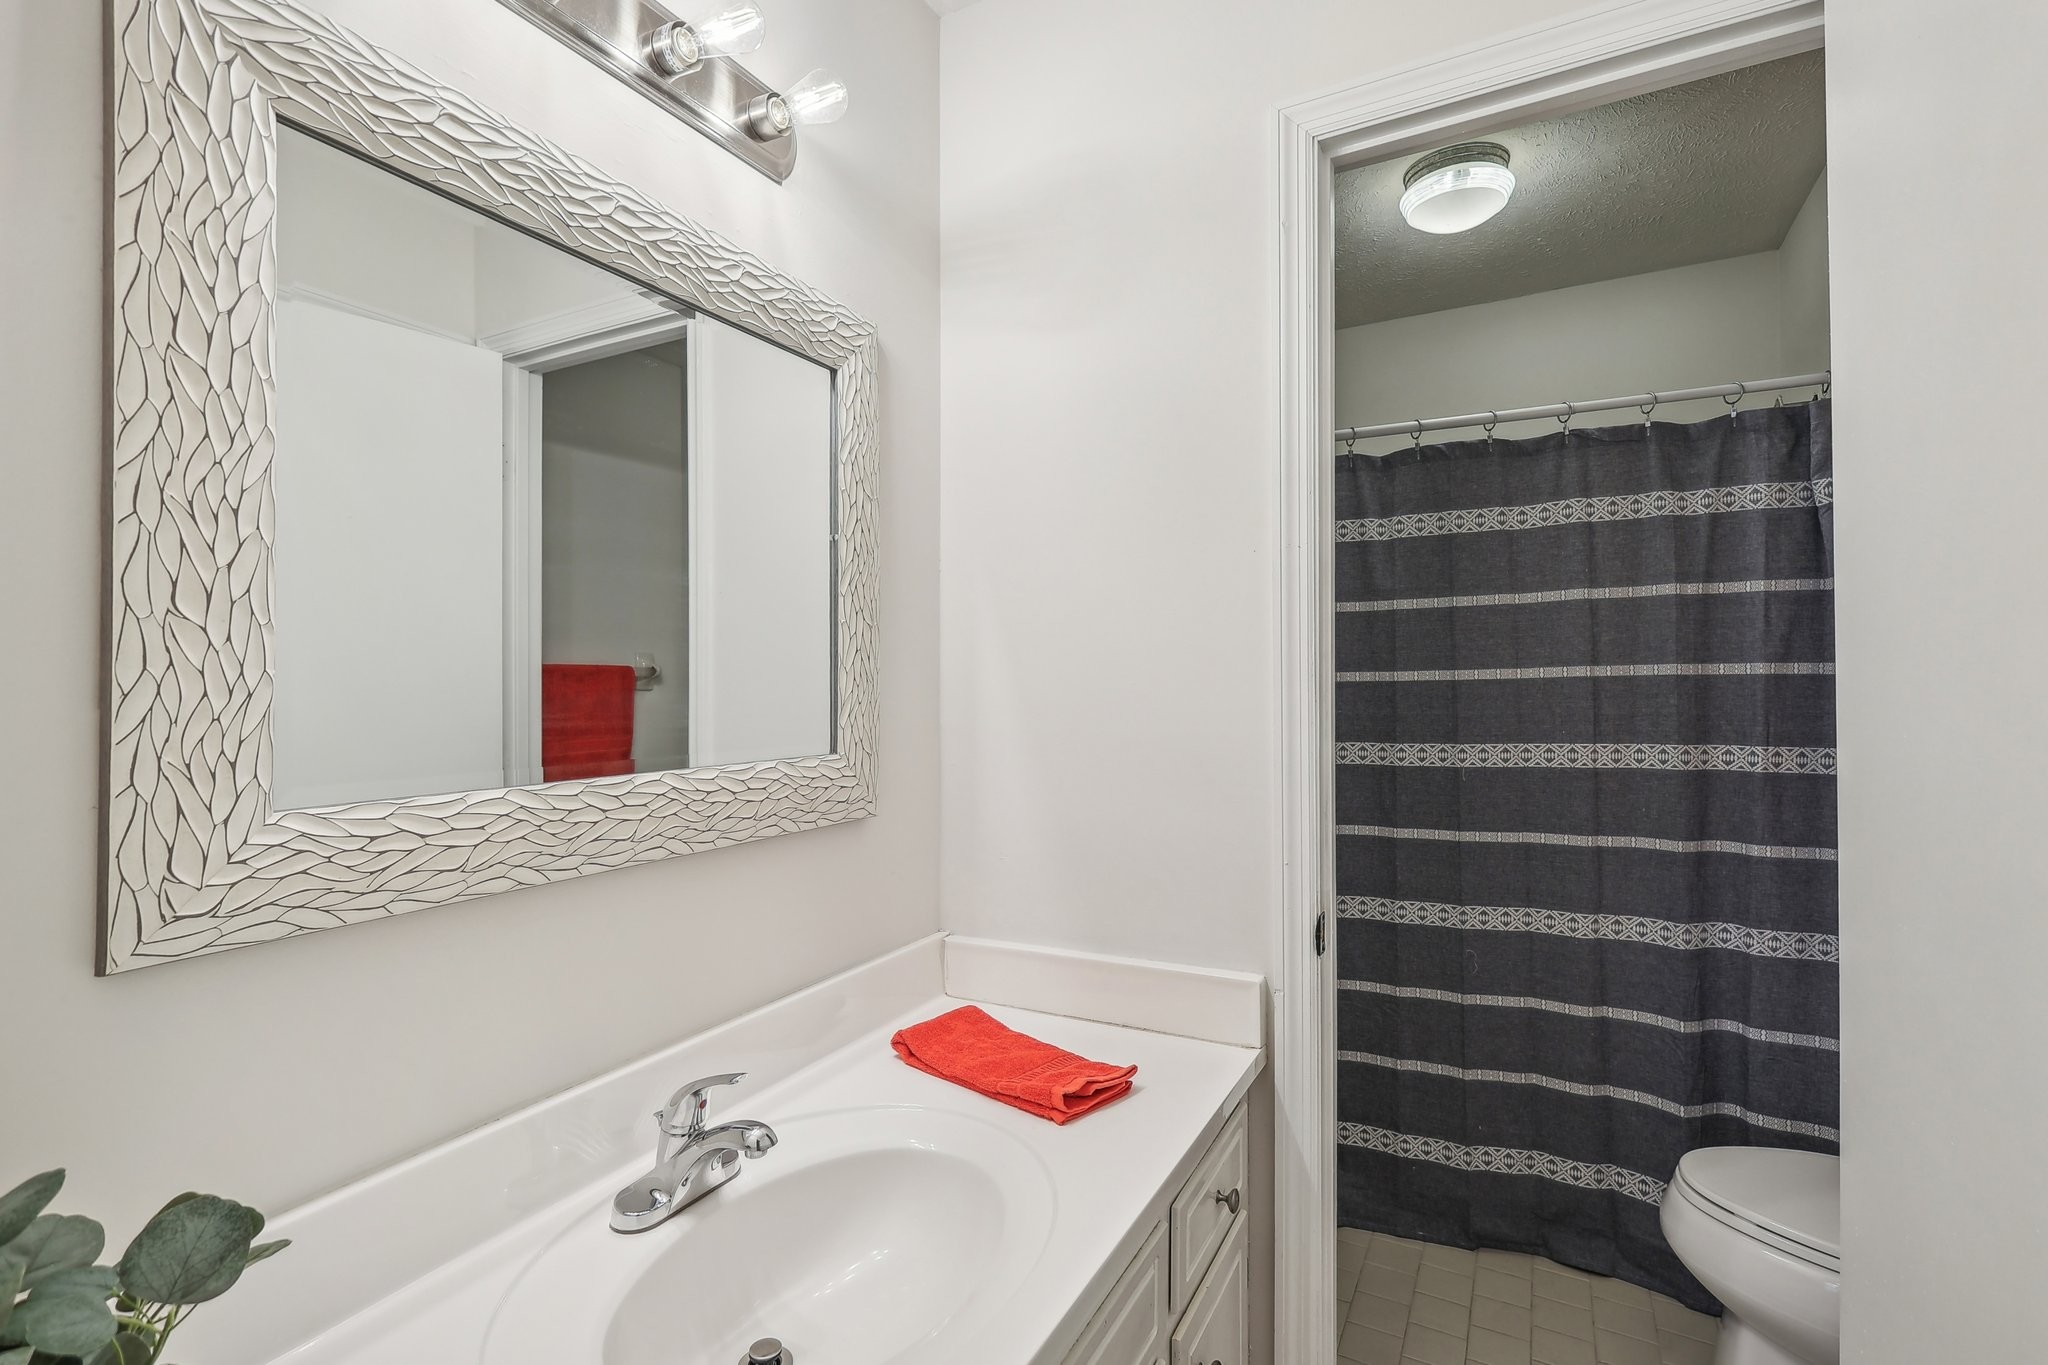
Bathroom with a white vanity, decorative mirror, and dark patterned shower curtain.
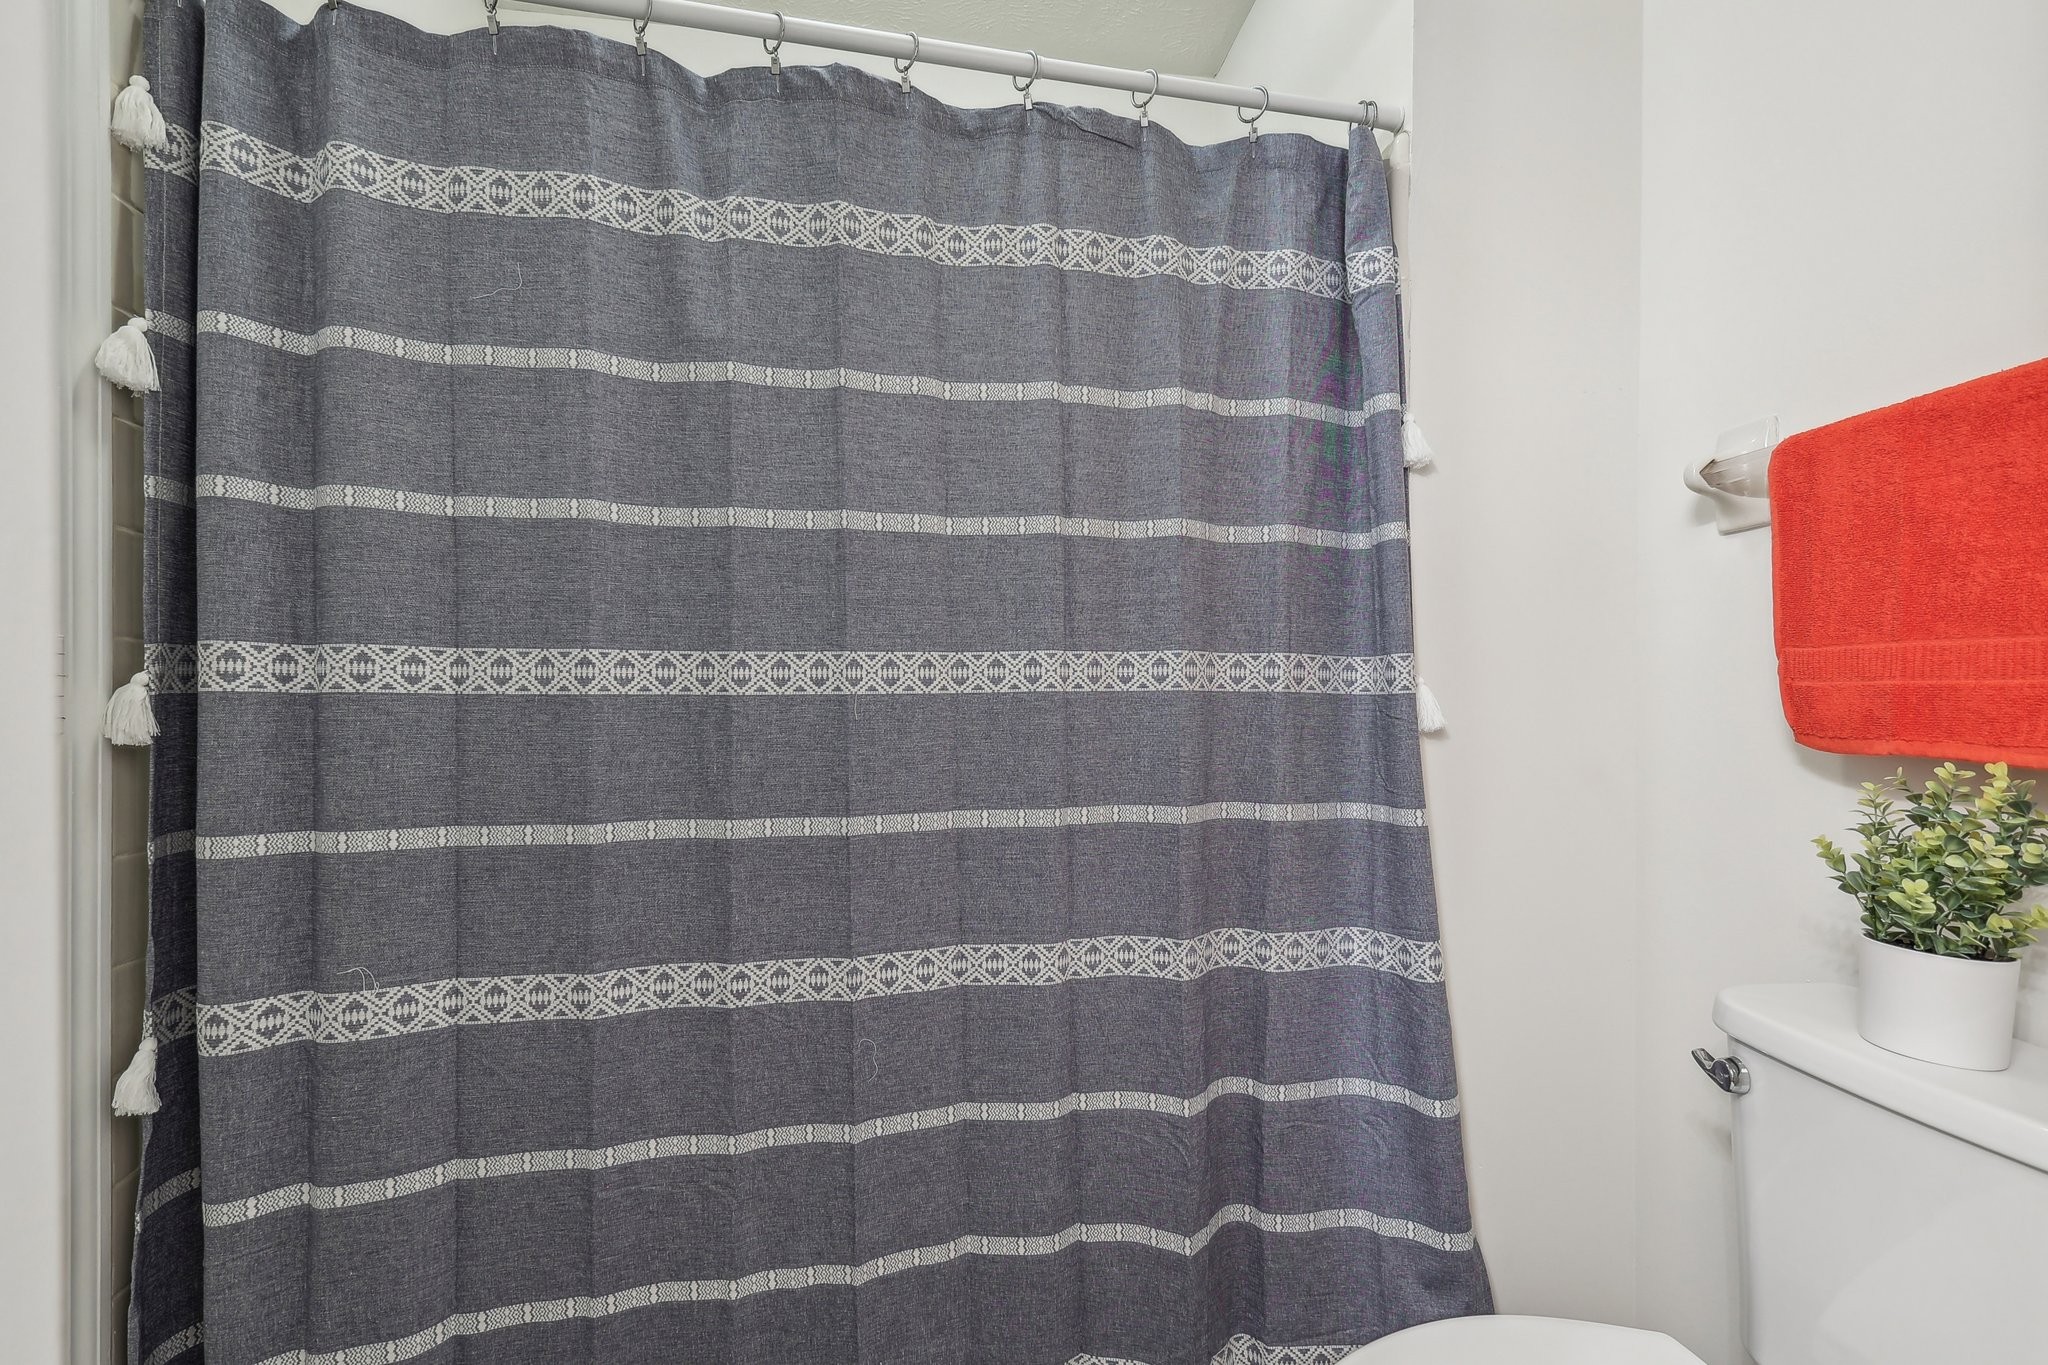
Bathroom with a gray patterned shower curtain, red towel, and potted plant beside the toilet.
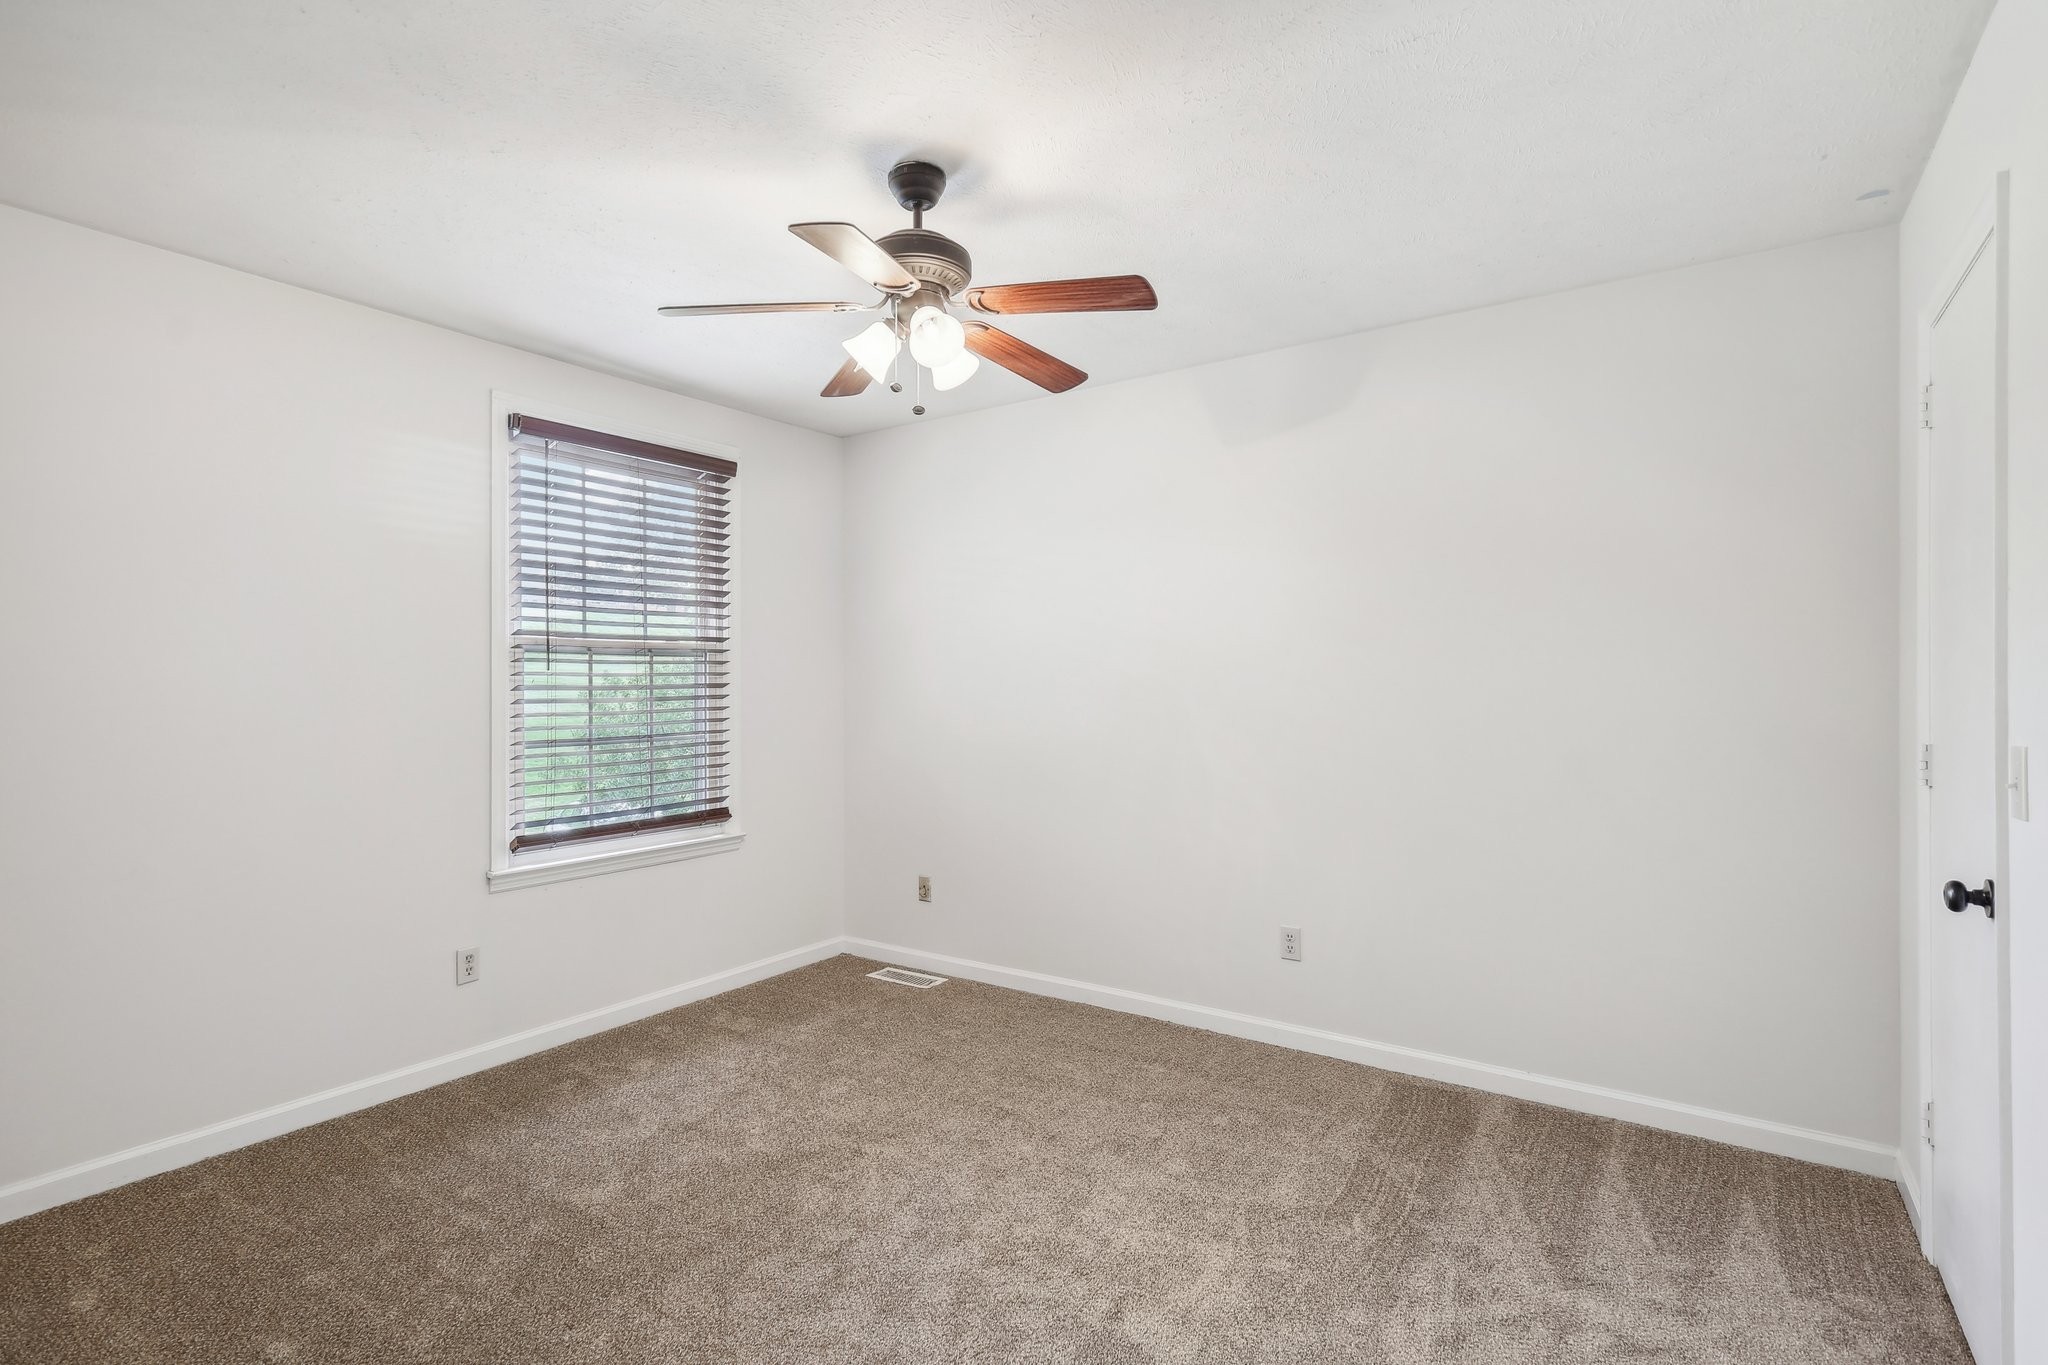
Empty carpeted bedroom with a ceiling fan and a window with dark blinds.
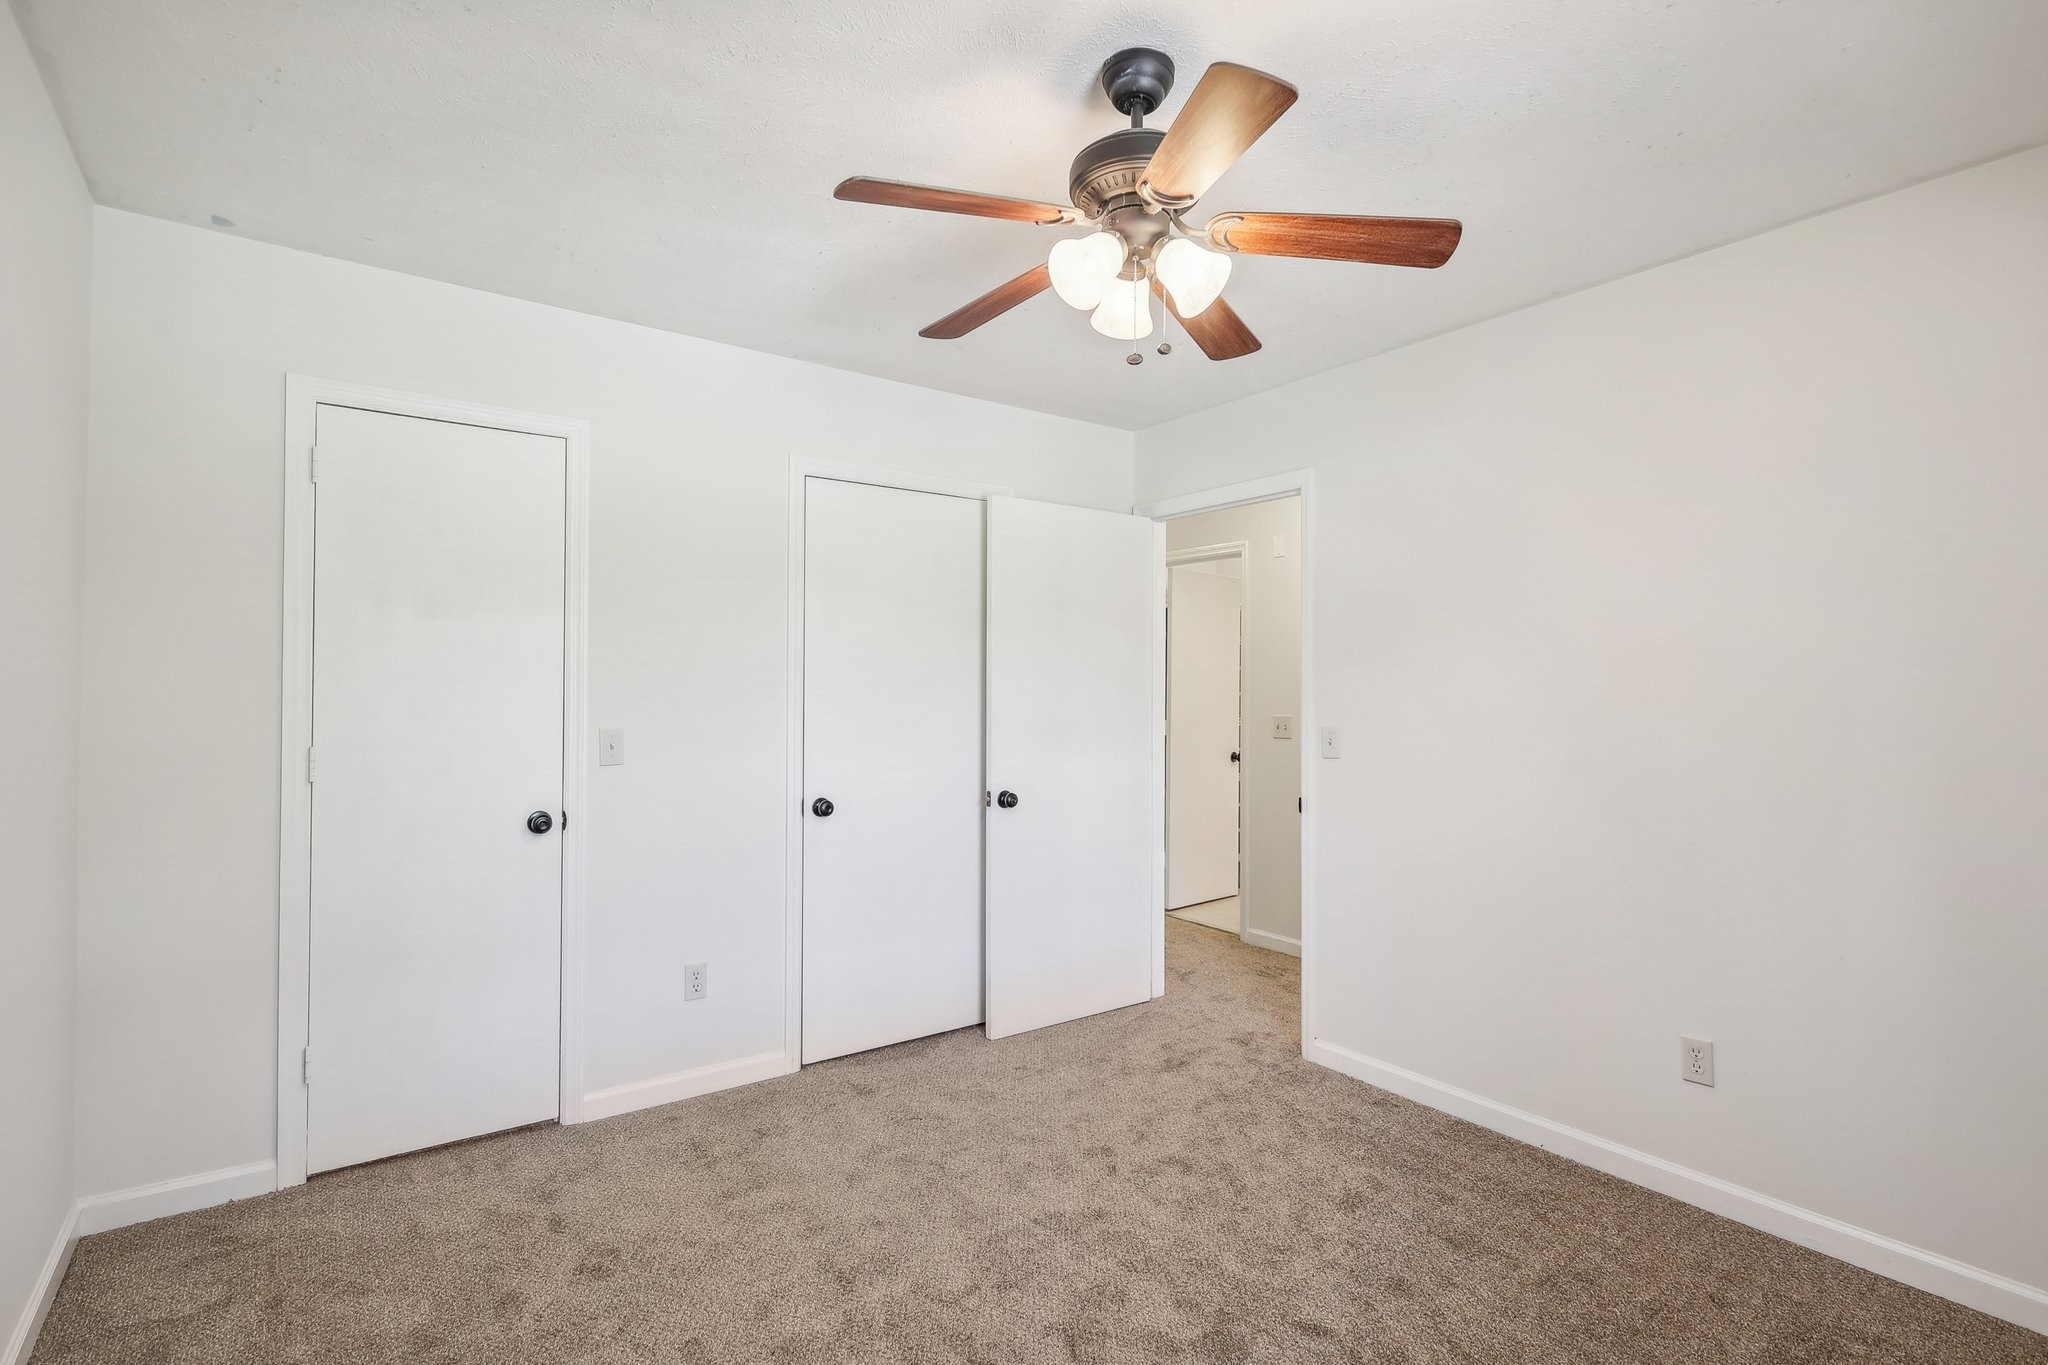
Empty bedroom with beige carpet, closet doors, and a ceiling fan with light.
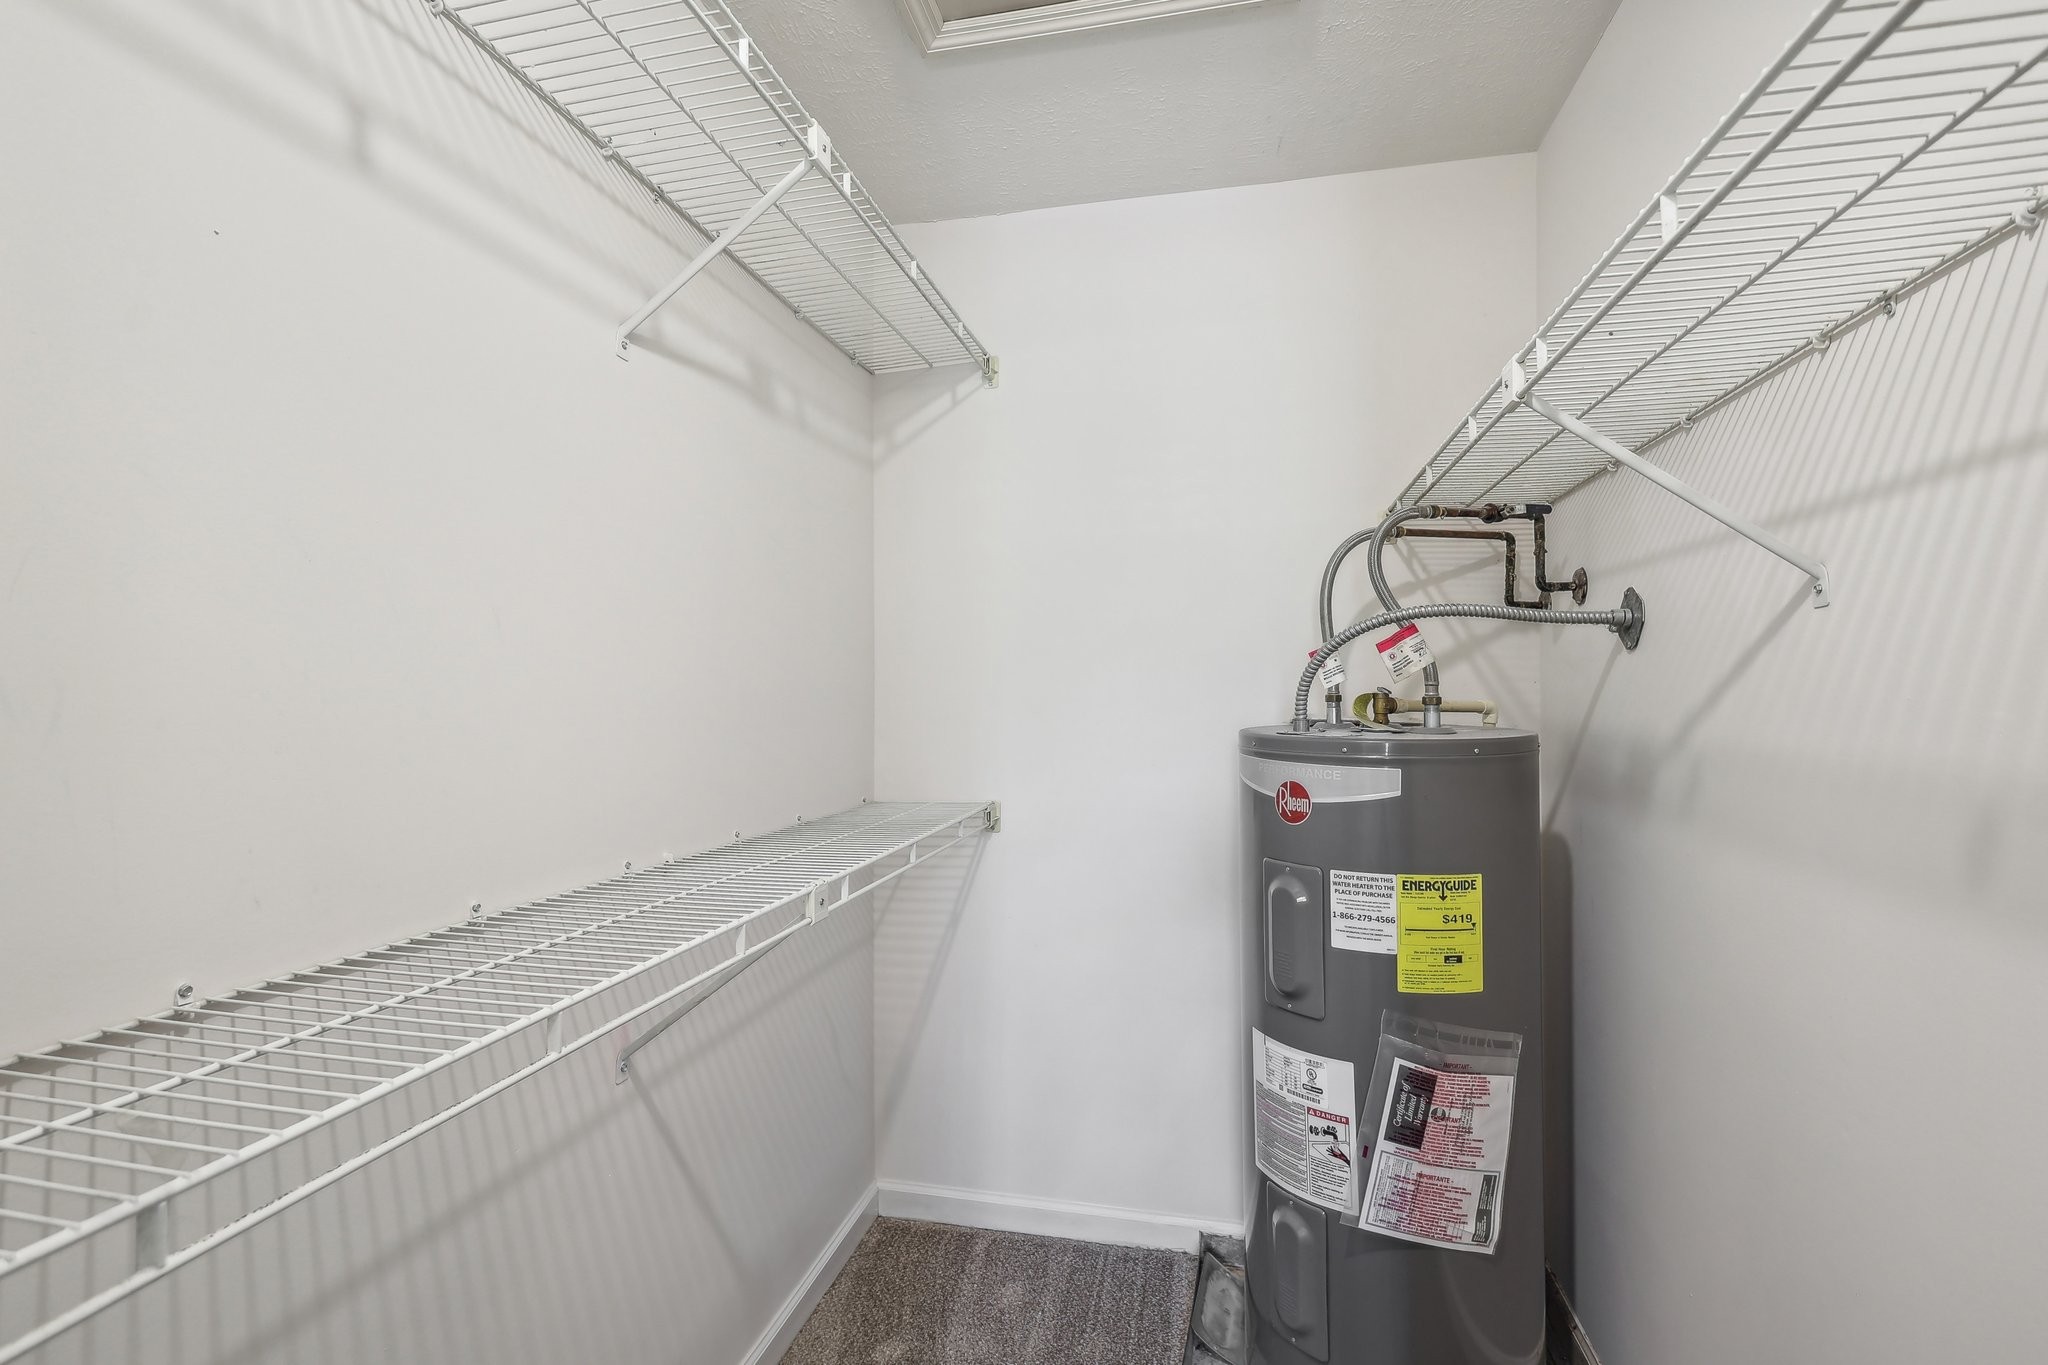
Utility closet with wire shelving and a gray water heater.
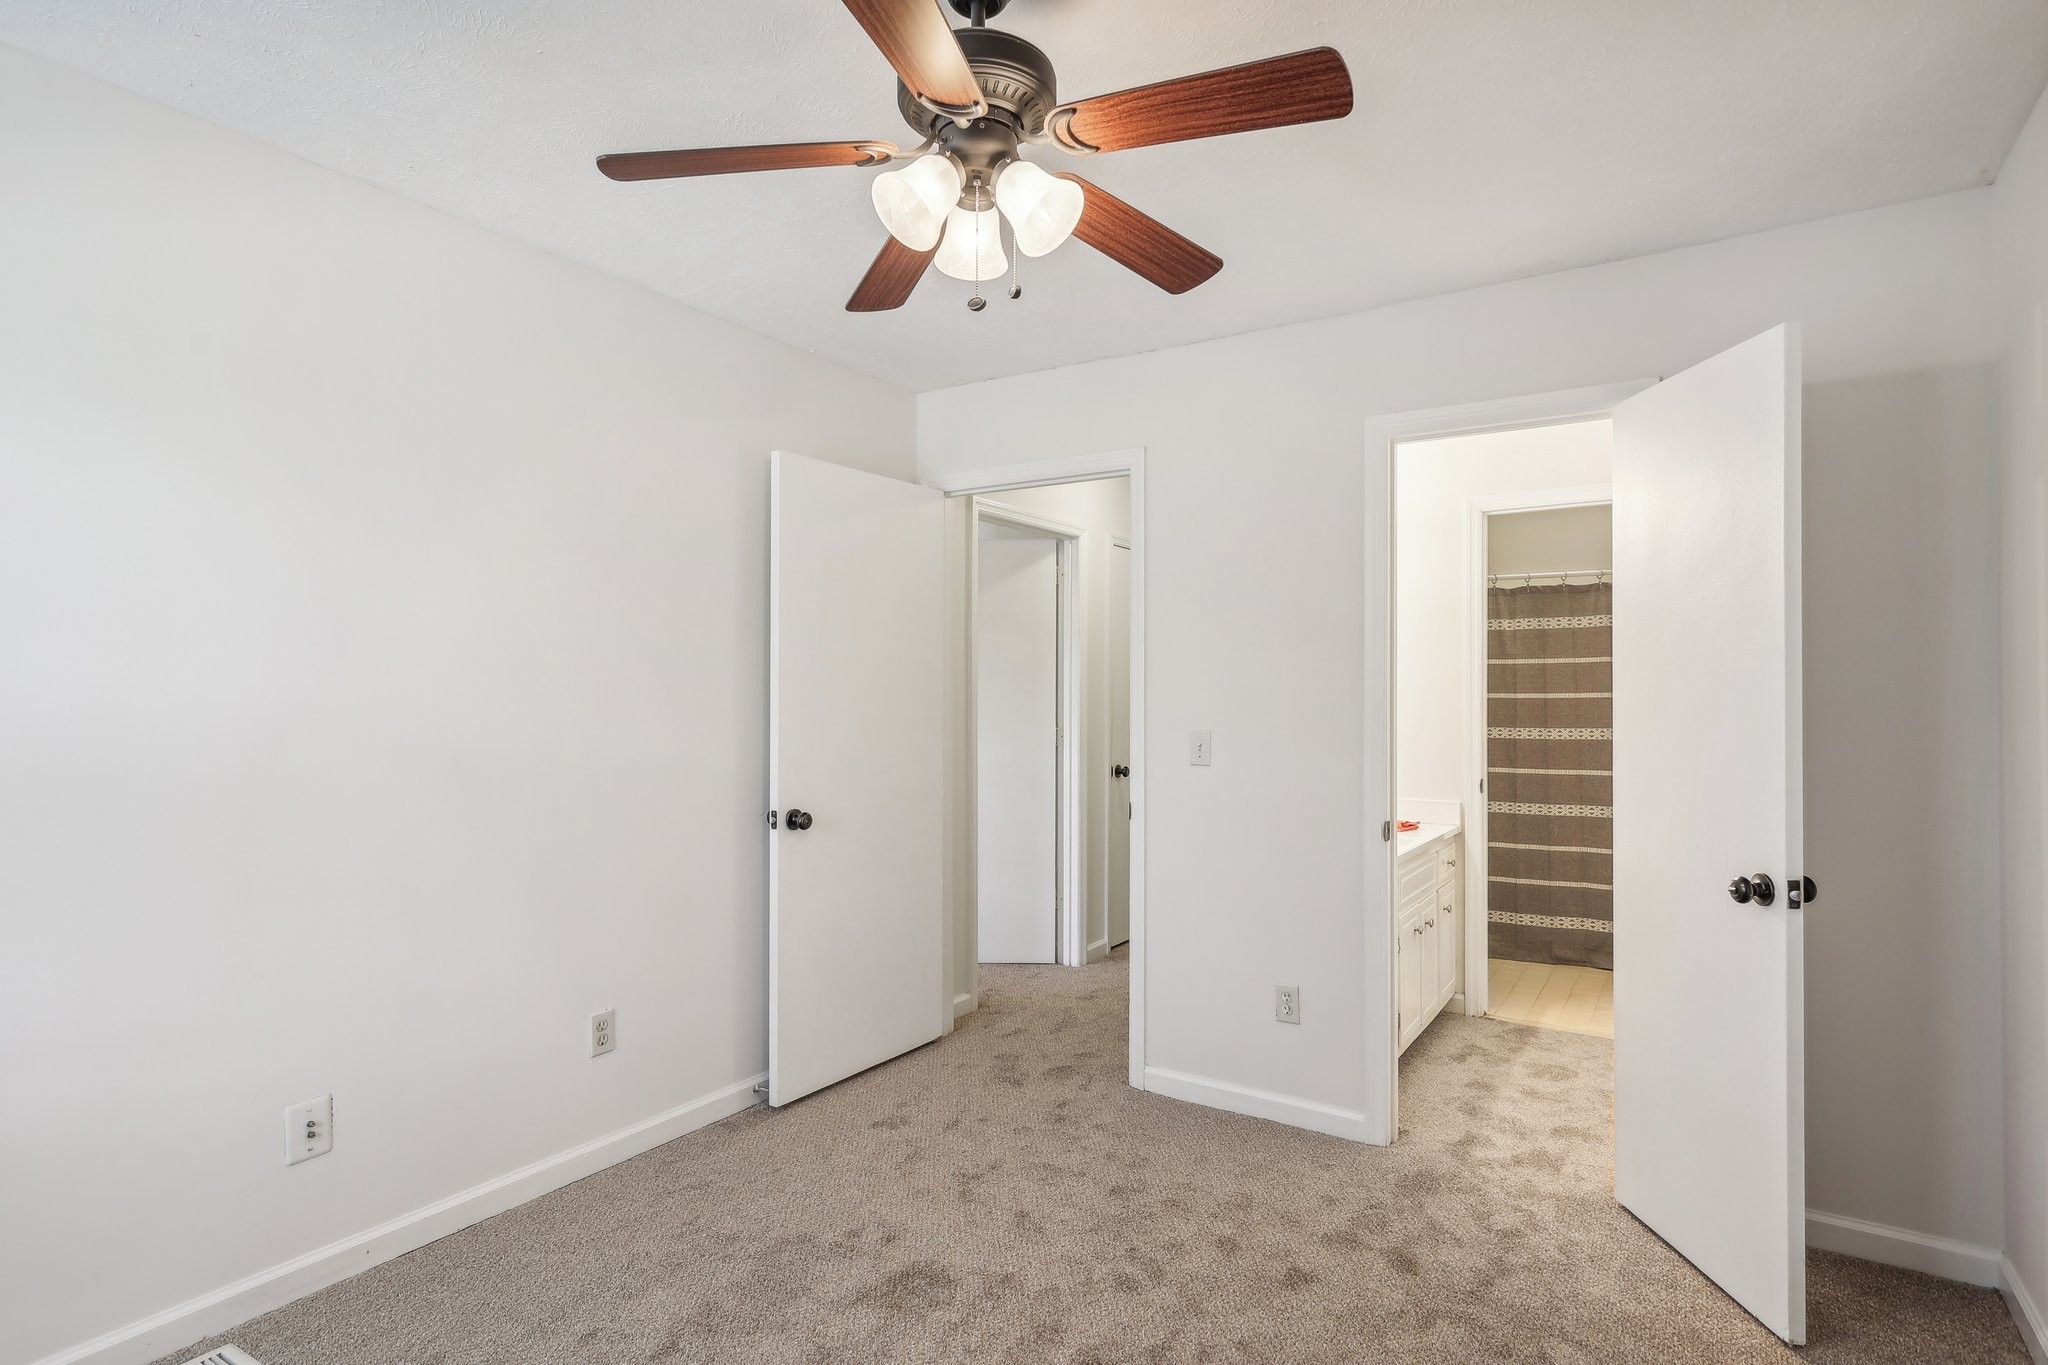
Empty carpeted bedroom with a wooden-blade ceiling fan and an adjoining bathroom.
SEE ALL PHOTOS
Red-brick townhouse entrance marked 410, framed by blue shutters and leafy landscaping.
Red-brick residential building with blue shutters, landscaped entry, and a small fenced patio.
Red-brick townhouse with blue shutters, a leafy tree, landscaped garden, and attached garage.
Concrete patio beside a brick townhouse, enclosed by a brick wall with a blue glass-paneled door.
Brick patio bordered by iron fencing and garden, overlooking a grassy slope and parking area.
Brick townhouse entrance with blue shutters and a recessed dark blue front door beneath a covered porch.
Empty living and dining area with wood-look floors and a view into the kitchen.
Open room with wood-look flooring, a window with blinds, and a narrow glazed door.
Empty dining area with wood-look floors and pendant light, opening to a kitchen with wood cabinets.
Kitchen with wood cabinets, speckled countertops, white appliances, and two stainless-steel sinks.
Kitchen with wood cabinets, speckled counters, double sink, and white appliances.
Laundry room with a GE dryer, Hotpoint washer, exposed HVAC unit, and wire shelving.
Vacant living area with wood-look flooring, carpeted stairs, and a potted plant.
Empty interior room with wood-look floors, a glass-paneled exterior door, and a potted plant.
Empty condo entry and living area with wood-look flooring and a glass-paneled exterior door.
Unfurnished living and dining area with wood-look floors, carpeted stairs, and a pass-through to the kitchen.
Bathroom with a white sink and toilet, red towel, and potted plant.
Carpeted staircase with white walls and handrails on both sides.
Bathroom with a white vanity, decorative mirror, and dark patterned shower curtain.
Bathroom with a gray patterned shower curtain, red towel, and potted plant beside the toilet.
Empty carpeted bedroom with a ceiling fan and a window with dark blinds.
Empty bedroom with beige carpet, closet doors, and a ceiling fan with light.
Utility closet with wire shelving and a gray water heater.
Empty carpeted bedroom with a wooden-blade ceiling fan and an adjoining bathroom.
Courtesy of Benchmark Realty, LLC, Andra Brewer Listing Contact: 6155852638 
Sold

410 Stewarts Ferry Pike Unit: 410

410 Stewarts Ferry Pike Unit: 410, Nashville, TN 37214

$217,000
Darling 2 br 1.5 Ba townhouse located right off I40 and close to all things Donelson! Close to airport, YMCA, local restaurants and shopping, Only 15 minutes to downtown. Brand New HVAC unit, LVP flooring downstairs, new carpet upstairs, MOVE IN READY. Buy while cost is low and watch your equity build! Good closet space, private courtyard patio, all brick building, 2 designated parking spots and visitor parking a few spots down. All appliances included. Washer/dryer stays. Owner/Agent

2
beds

2
baths

960 Sq.Ft. LIVING AREA

435.6 Sq.Ft. lot

Andra Brewer

Andra Brewer

Features & Amenities

Interior

  • total bedrooms2
  • Total bathrooms2
  • full bathroom1
  • half bathroom1
  • Laundry room Electric Dryer Hookup, Washer Hookup
  • Flooring Carpet, Tile, Vinyl
  • APPLIANCES Dishwasher, Dryer, Microwave, Refrigerator, Washer
  • other interior Features Ceiling Fan(s), Extra Closets, Walk-In Closet(s)

Area & Lot

  • Status Sold
  • Date Sold September 10, 2024
  • Living Area960 Sq.Ft.
  • Total Area960 Sq.Ft.
  • Lot Area435.6 Sq.Ft.
  • MLS® ID2690208
  • TypeTownhouse
  • YEAR BUILT1984
  • NeighborhoodDonelson
  • Architecture StylesTraditional
  • Elementary SchoolHickman Elementary
  • Middle SchoolDonelson Middle
  • High SchoolMcGavock Comp High School

Exterior

  • STORIES2
  • water SourcePublic
  • utilitiesWater Available
  • roofAsphalt
  • parkingAssigned
  • HEAT TYPECentral
  • AIR CONDITIONINGCentral Air
  • sewerPublic Sewer

Financial

  • Sales Price$217,000
  • Real Estate Tax $1,128/yr
  • HOA $170/mo

Donelson

Explore

Let's Find Your Dream Home

Looking to buy, sell, or just have a question? I'm always available to help and would love to work with you. Your trusted real estate expert. Specializing in an array of properties to meet your needs. Contact me today so I can guide you through the buying and selling process.

Follow Me on Instagram