Leave a Message

Thank you for your message. I will be in touch with you shortly.

Explore Our Properties
Single-story brick house with teal shutters, a white front door, and a broad green lawn.
Red brick ranch house with teal shutters, a broad lawn, and a large mature tree in the front yard.
Red-brick ranch house with teal shutters, a broad lawn, mature trees, and a red shed.
Red-brick house entrance with a white door, covered porch, potted yellow flowers, and trimmed hedge.
Empty living room with polished hardwood floors, gray walls, and a wide opening to an adjoining room.
Vacant living room with hardwood floors, a large window, and a white front door.
Vacant room with polished hardwood floors, gray walls, and a large window overlooking trees and neighboring homes.
Empty room with hardwood floors, gray walls, and a large window opening onto greenery.
Connected empty rooms with gray walls, large windows, and hardwood floors.
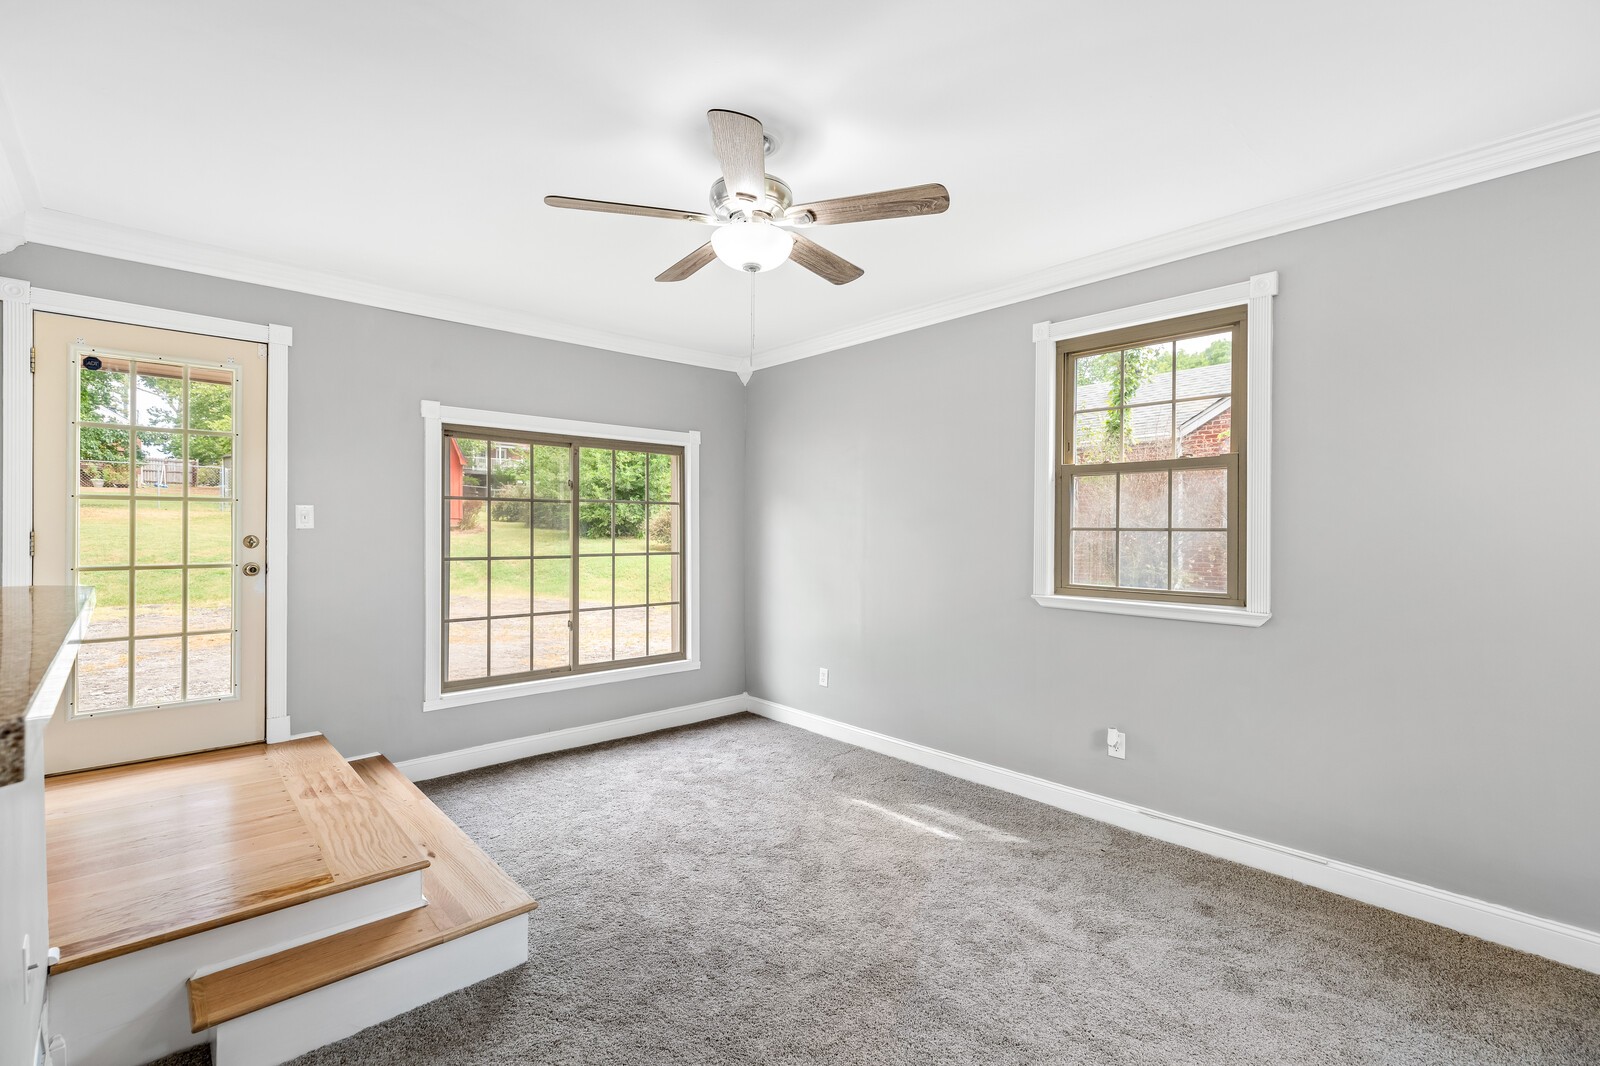
Empty living room with gray carpet, a ceiling fan, and a glass-paneled door opening toward the yard.
Unfurnished living room with gray carpet, a ceiling fan, and an open kitchen.
Living room with gray carpet, ceiling fan, and raised glazed door to the yard.
Kitchen with white cabinets, brown granite counters, a breakfast bar, and a glass-paneled door to the yard.
Kitchen with white cabinets, brown countertops, and a double sink beneath a large window.
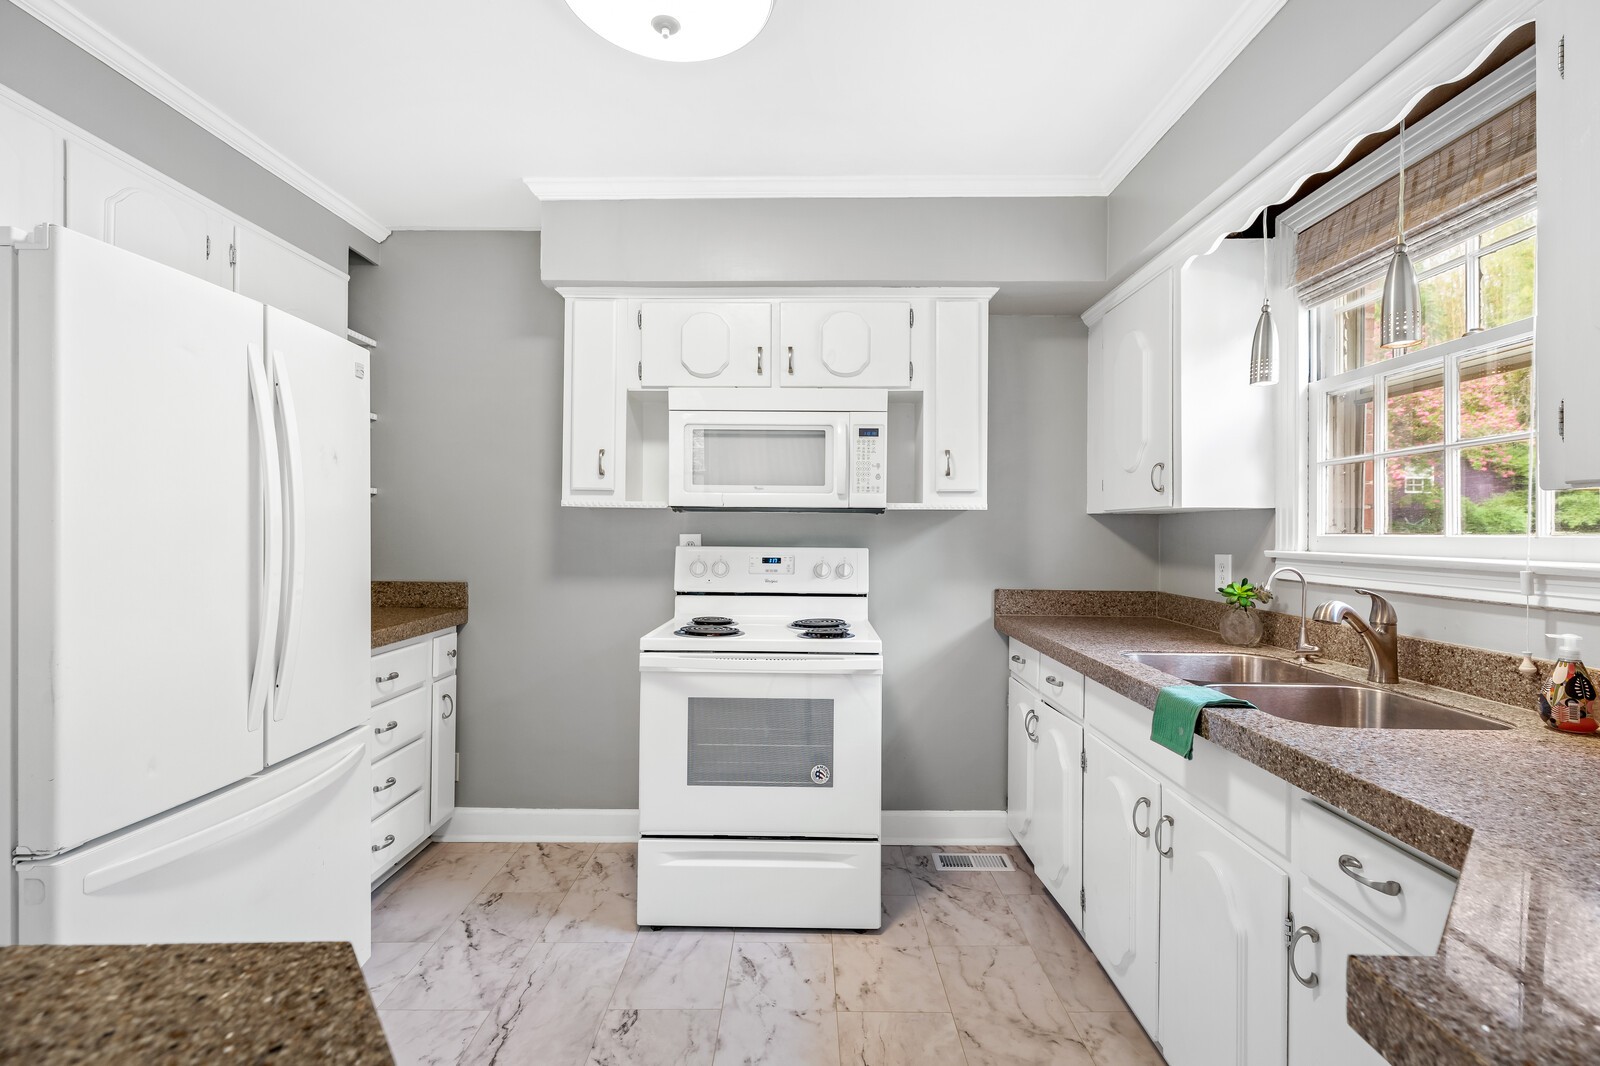
Kitchen with white cabinets, electric range, speckled countertops, and a sink beneath the window.
Kitchen with white cabinets, brown counters, a double sink beneath a large window, and a pass-through counter.
Kitchen with white appliances and cabinets, a speckled countertop pass-through, and an adjoining room.
Empty room with hardwood floors, two windows, and a ceiling fan with light.
Empty bedroom with hardwood floors and a wood-blade ceiling fan, with a bathroom visible through the doorway.
Empty room with hardwood floors, two yard-facing windows, and a wood-blade ceiling fan.
Hallway with hardwood floors, several open doorways, and a small built-in wall niche.
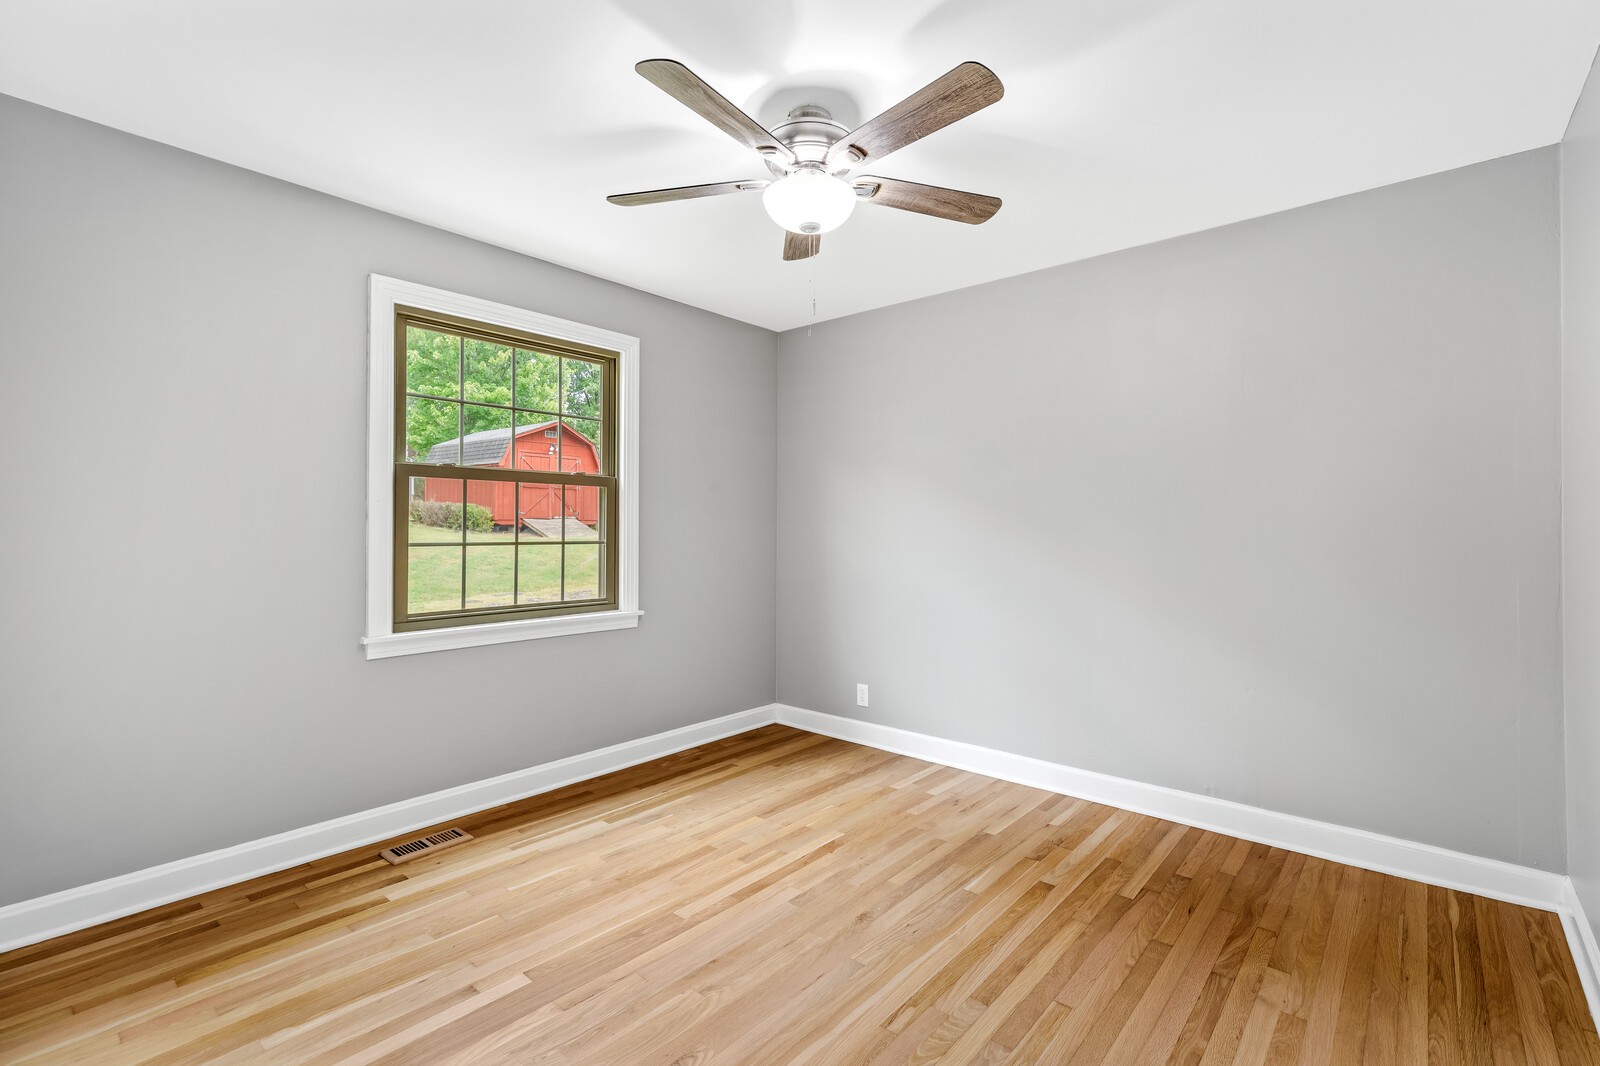
Empty bedroom with hardwood floors, a ceiling fan, and a window overlooking a red shed.
Empty bedroom with hardwood floors, gray walls, and a wood-blade ceiling fan.
Bathroom with white tile, a compact vanity, and a window overlooking greenery.
White bathtub with glossy tiled walls and a chrome handheld showerhead.
Backyard with a red storage shed, broad lawn, mature trees, and paved area.
Red brick ranch home with a sliding glass door and paved patio along the rear exterior.
Backyard with a broad lawn, mature trees, and a prominent red storage shed.
Red backyard shed with double doors and a wooden ramp, surrounded by lawn and trees.
Rear of a single-story red brick house with a broad gray roof, glass-paneled door, driveway, and lawn.
SEE ALL PHOTOS
Single-story brick house with teal shutters, a white front door, and a broad green lawn.
Red brick ranch house with teal shutters, a broad lawn, and a large mature tree in the front yard.
Red-brick ranch house with teal shutters, a broad lawn, mature trees, and a red shed.
Red-brick house entrance with a white door, covered porch, potted yellow flowers, and trimmed hedge.
Empty living room with polished hardwood floors, gray walls, and a wide opening to an adjoining room.
Vacant living room with hardwood floors, a large window, and a white front door.
Vacant room with polished hardwood floors, gray walls, and a large window overlooking trees and neighboring homes.
Empty room with hardwood floors, gray walls, and a large window opening onto greenery.
Connected empty rooms with gray walls, large windows, and hardwood floors.
Empty living room with gray carpet, a ceiling fan, and a glass-paneled door opening toward the yard.
Unfurnished living room with gray carpet, a ceiling fan, and an open kitchen.
Living room with gray carpet, ceiling fan, and raised glazed door to the yard.
Kitchen with white cabinets, brown granite counters, a breakfast bar, and a glass-paneled door to the yard.
Kitchen with white cabinets, brown countertops, and a double sink beneath a large window.
Kitchen with white cabinets, electric range, speckled countertops, and a sink beneath the window.
Kitchen with white cabinets, brown counters, a double sink beneath a large window, and a pass-through counter.
Kitchen with white appliances and cabinets, a speckled countertop pass-through, and an adjoining room.
Empty room with hardwood floors, two windows, and a ceiling fan with light.
Empty bedroom with hardwood floors and a wood-blade ceiling fan, with a bathroom visible through the doorway.
Empty room with hardwood floors, two yard-facing windows, and a wood-blade ceiling fan.
Hallway with hardwood floors, several open doorways, and a small built-in wall niche.
Empty bedroom with hardwood floors, a ceiling fan, and a window overlooking a red shed.
Empty bedroom with hardwood floors, gray walls, and a wood-blade ceiling fan.
Bathroom with white tile, a compact vanity, and a window overlooking greenery.
White bathtub with glossy tiled walls and a chrome handheld showerhead.
Backyard with a red storage shed, broad lawn, mature trees, and paved area.
Red brick ranch home with a sliding glass door and paved patio along the rear exterior.
Backyard with a broad lawn, mature trees, and a prominent red storage shed.
Red backyard shed with double doors and a wooden ramp, surrounded by lawn and trees.
Rear of a single-story red brick house with a broad gray roof, glass-paneled door, driveway, and lawn.
Courtesy of Benchmark Realty, LLC, Andra Brewer Listing Contact: 6155852638 
Sold

3928 Ivy Dr

3928 Ivy Dr, Nashville, TN 37216

$445,000
Come see this delightful 3BR/1BA located in one of Nashville's most loved areas! Historically known as home to many Stars heard on the Opry! Just a block over from the Cumberland River, this charming all brick ranch offers a large flat yard perfect for a garden, Zoned for Dan Mills, Greenway access nearby, Freshly Painted,No HOA, Roof- 2018, HVAC 2020, Gutters 2022, Water heater 2023, Move in ready!

3
beds

1
bath

1,422 Sq.Ft. LIVING AREA

0.39 Acres lot

Andra Brewer

Andra Brewer

Features & Amenities

Interior

  • total bedrooms3
  • Total bathroom1
  • full bathroom1
  • Flooring Carpet, Finished Wood, Tile
  • APPLIANCES Dishwasher, Microwave, Refrigerator
  • other interior Features Primary Bedroom Main Floor

Area & Lot

  • Status Sold
  • Date Sold September 28, 2023
  • Living Area1,422 Sq.Ft.
  • Lot Area0.39 Acres
  • MLS® ID2568645
  • TypeResidential
  • YEAR BUILT1953
  • NeighborhoodEast Nashville
  • Architecture StylesRanch
  • Elementary SchoolDan Mills Elementary
  • Middle SchoolIsaac Litton Middle
  • High SchoolStratford STEM Magnet School Upper Campus

Exterior

  • STORIES1
  • water SourcePublic
  • utilitiesNatural Gas Available, Water Available
  • roofAsphalt
  • lot featuresLevel
  • HEAT TYPENatural Gas
  • AIR CONDITIONINGCentral Air
  • sewerPublic Sewer

Financial

  • Sales Price$445,000
  • Real Estate Tax $2,260/yr

East Nashville

Explore

Let's Find Your Dream Home

Looking to buy, sell, or just have a question? I'm always available to help and would love to work with you. Your trusted real estate expert. Specializing in an array of properties to meet your needs. Contact me today so I can guide you through the buying and selling process.

Follow Me on Instagram