Gray gabled house with a red front door, stone foundation, and two chairs on the covered porch.
Gray house with a red front door, white pergola, and seating on the covered front porch.
Light-sided gabled house on a grassy slope, with a driveway and fenced patio.
Living room with hardwood floors, a white brick fireplace, and an arched opening to the dining area.
Living room with a white brick fireplace, hardwood floors, and a glass coffee table.
Living room with a blue sofa, patterned armchair, hardwood floors, and large windows.
Living room with a gray sofa, glass coffee table, hardwood floors, and arched openings to adjoining rooms.
Dining room with a dark wood table, polished hardwood floors, and an arched opening to a sitting room.
Dining area beside a white kitchen, with large windows, hardwood floors, and a long table.
Kitchen with white cabinets, subway tile, stainless steel appliances, and a rolling butcher-block worktable.
Kitchen with white cabinets, subway tile, farmhouse sink, and a wheeled butcher-block worktable.
Kitchen with white subway tile, stainless steel appliances, and a rolling wood-topped island.
Bright kitchen with white cabinets, butcher-block counters, farmhouse sink, and a wooden worktable with a red mixer.
Bedroom with a white bed, sage-green paneled wall, hardwood floors, and a desk workspace.
Dressing room with built-in white wardrobes, open clothing storage, a window seat, and hardwood floors.
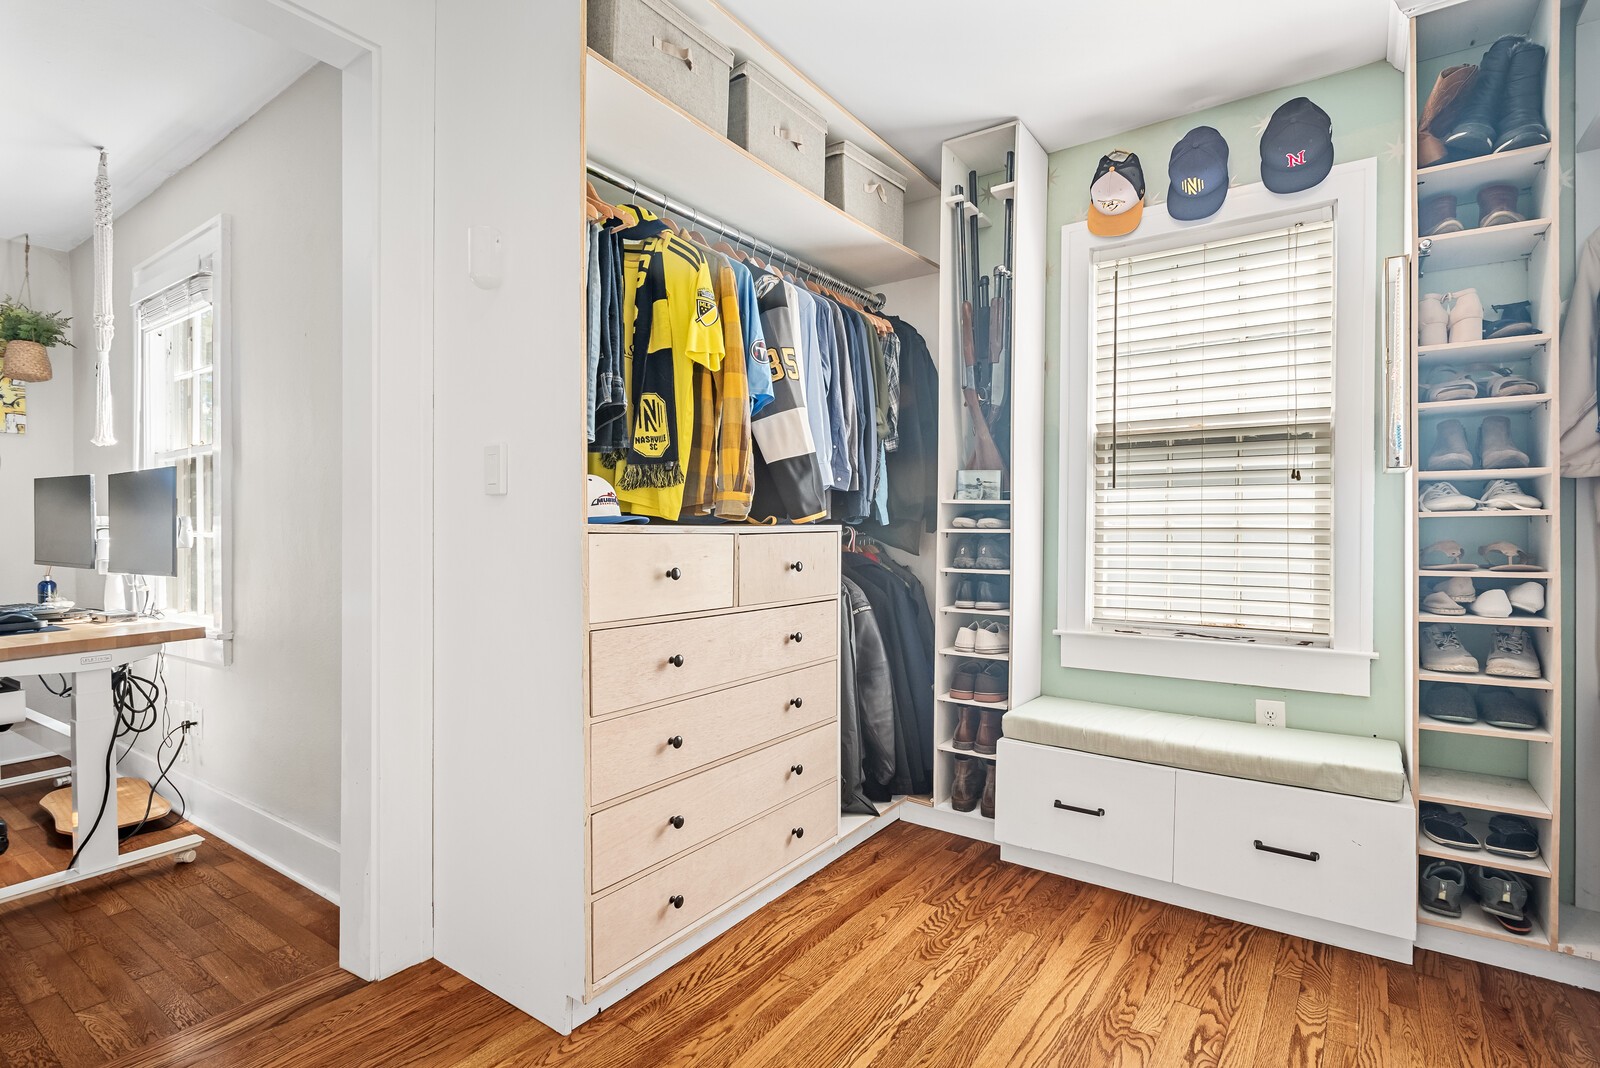
Walk-in closet with built-in drawers, hanging sports jerseys, shoe shelves, and a window seat.
Bathroom with blue wall cabinet and hexagonal tile, opening to a small office.
White bathroom with pedestal sink, bathtub, leaded-glass window, and teal wall cabinet.
Bathroom with a pedestal sink, teal-trimmed subway-tile niches, and a white hex-tile floor.
Home office with a standing desk and multiple monitors beside bright windows.
Basement laundry room with washer and dryer, exposed beams, stone walls, and a large window.
Covered porch with a turquoise door, geometric tile floor, hanging plant, and red console table.
Covered porch with a turquoise pet door and bold geometric tile flooring.
Covered wooden deck with lounge seating and string lights overlooking a fenced backyard.
Covered wooden patio with string lights, ceiling fans, and cushioned lounge chairs.
Sloping backyard lawn bordered by a wooden fence and mature trees, with part of the house at left.
House beyond a broad, tree-shaded backyard, with a fenced patio and outdoor seating.
Rear of a single-story home with a covered porch, deck seating, and a fenced, tree-shaded yard.
Rear of a house with a screened porch, deck seating, and a broad sunny lawn.
House exterior with a covered carport, stone foundation, and fenced yard with blue and red doors.
SEE ALL PHOTOS
Gray gabled house with a red front door, stone foundation, and two chairs on the covered porch.
Gray house with a red front door, white pergola, and seating on the covered front porch.
Light-sided gabled house on a grassy slope, with a driveway and fenced patio.
Living room with hardwood floors, a white brick fireplace, and an arched opening to the dining area.
Living room with a white brick fireplace, hardwood floors, and a glass coffee table.
Living room with a blue sofa, patterned armchair, hardwood floors, and large windows.
Living room with a gray sofa, glass coffee table, hardwood floors, and arched openings to adjoining rooms.
Dining room with a dark wood table, polished hardwood floors, and an arched opening to a sitting room.
Dining area beside a white kitchen, with large windows, hardwood floors, and a long table.
Kitchen with white cabinets, subway tile, stainless steel appliances, and a rolling butcher-block worktable.
Kitchen with white cabinets, subway tile, farmhouse sink, and a wheeled butcher-block worktable.
Kitchen with white subway tile, stainless steel appliances, and a rolling wood-topped island.
Bright kitchen with white cabinets, butcher-block counters, farmhouse sink, and a wooden worktable with a red mixer.
Bedroom with a white bed, sage-green paneled wall, hardwood floors, and a desk workspace.
Dressing room with built-in white wardrobes, open clothing storage, a window seat, and hardwood floors.
Walk-in closet with built-in drawers, hanging sports jerseys, shoe shelves, and a window seat.
Bathroom with blue wall cabinet and hexagonal tile, opening to a small office.
White bathroom with pedestal sink, bathtub, leaded-glass window, and teal wall cabinet.
Bathroom with a pedestal sink, teal-trimmed subway-tile niches, and a white hex-tile floor.
Home office with a standing desk and multiple monitors beside bright windows.
Basement laundry room with washer and dryer, exposed beams, stone walls, and a large window.
Covered porch with a turquoise door, geometric tile floor, hanging plant, and red console table.
Covered porch with a turquoise pet door and bold geometric tile flooring.
Covered wooden deck with lounge seating and string lights overlooking a fenced backyard.
Covered wooden patio with string lights, ceiling fans, and cushioned lounge chairs.
Sloping backyard lawn bordered by a wooden fence and mature trees, with part of the house at left.
House beyond a broad, tree-shaded backyard, with a fenced patio and outdoor seating.
Rear of a single-story home with a covered porch, deck seating, and a fenced, tree-shaded yard.
Rear of a house with a screened porch, deck seating, and a broad sunny lawn.
House exterior with a covered carport, stone foundation, and fenced yard with blue and red doors.
Courtesy of Benchmark Realty, LLC, Andra Brewer Listing Contact: 6155852638 
Sold

3805 Kingswood Ave

3805 Kingswood Ave, Nashville, TN 37216

$460,000
Showings start Wednesday, NOV 1. Storybook cottage in the cutest pocket of Inglewood! Recent appraisal for $470k! Zoned for Dan Mills. Fantastic fenced backyard. Full unfinished basement provides great storage and parking. Hardwoods throughout. Abundant natural light, enclosed back porch and covered area. So many great features!

2
beds

1
bath

1,014 Sq.Ft. LIVING AREA

0.32 Acres lot

Andra Brewer

Andra Brewer

Features & Amenities

Interior

  • total bedrooms2
  • Total bathroom1
  • full bathroom1
  • Flooring Wood, Tile
  • Fireplace Living Room
  • APPLIANCES Dishwasher, Dryer, Refrigerator, Washer, Electric Oven, Range
  • other interior Features Primary Bedroom Main Floor

Area & Lot

  • Status Sold
  • Date Sold November 27, 2023
  • Living Area1,014 Sq.Ft.
  • Total Area1,014 Sq.Ft.
  • Lot Area0.32 Acres
  • MLS® ID2586431
  • TypeResidential
  • YEAR BUILT1930
  • NeighborhoodEast Nashville
  • Architecture StylesTraditional
  • Elementary SchoolDan Mills Elementary
  • Middle SchoolIsaac Litton Middle
  • High SchoolStratford STEM Magnet School Upper Campus

Exterior

  • STORIES1
  • Garage Space1.0
  • water SourcePublic
  • utilitiesElectricity Available, Water Available
  • roofAsphalt
  • lot featuresLevel
  • parkingGarage Faces Side, Attached, Concrete
  • HEAT TYPECentral, Natural Gas
  • AIR CONDITIONINGCentral Air, Electric
  • sewerPublic Sewer

Financial

  • Sales Price$460,000
  • Real Estate Tax $2,807/yr
View Virtual Tour

East Nashville

Explore

Let's Find Your Dream Home

Looking to buy, sell, or just have a question? I'm always available to help and would love to work with you. Your trusted real estate expert. Specializing in an array of properties to meet your needs. Contact me today so I can guide you through the buying and selling process.

Follow Me on Instagram