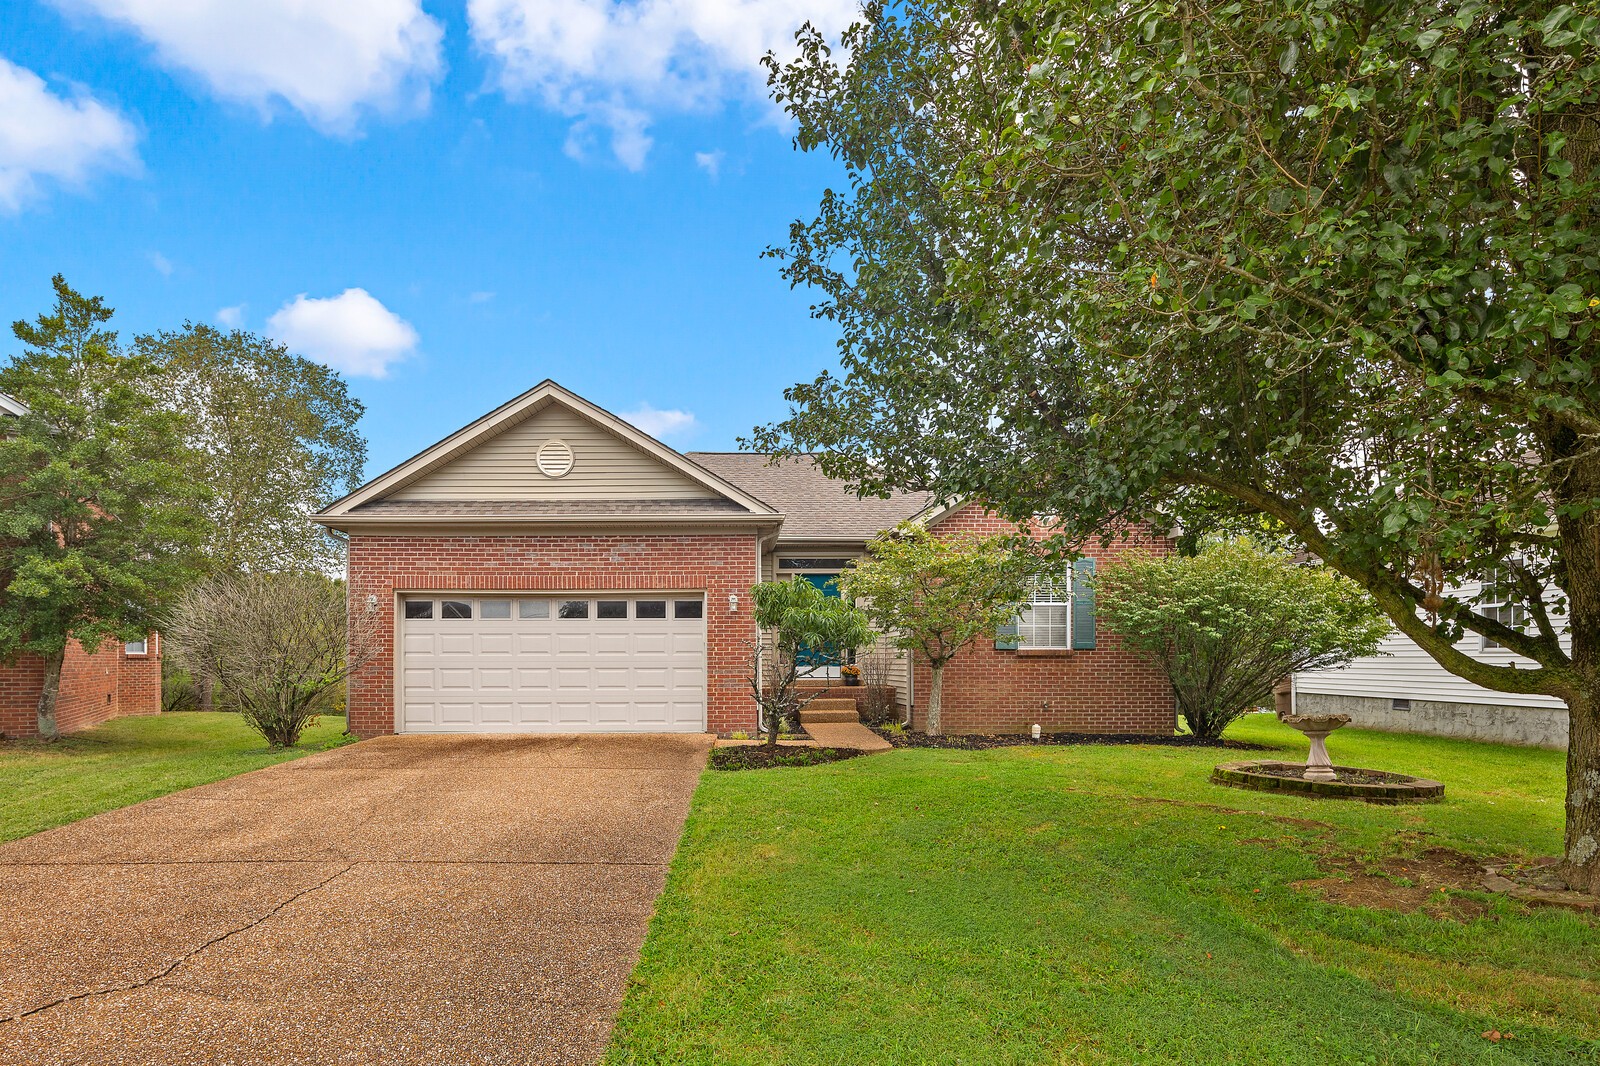
Brick home with a two-car garage, landscaped front yard, and curved walkway to the entrance.
Brick house with an attached two-car garage, wide driveway, and large shade tree.
Single-story brick home with beige siding, white garage door, landscaped yard, and stone birdbath.
Home entrance with a bright blue front door, narrow sidelights, and a brick stoop.
Empty living room with hardwood floors, a fireplace, high ceiling, and adjoining doorways.
Entry foyer with hardwood floors, a white front door, sidelights, and a transom window.
Living room with vaulted ceiling, hardwood floors, white fireplace, and large windows.
Open living and dining area with hardwood floors, a vaulted ceiling, and a kitchen pass-through.
Vacant living area with hardwood floors, a fireplace, and a high vaulted ceiling.
Empty dining room with hardwood floors, two wood-blind windows, and a white pendant chandelier.
Unfurnished dining and living area with hardwood floors and a large white chandelier.
Kitchen dining nook with hardwood floors, three wood-blind windows, and a stainless steel dishwasher.
Kitchen with white cabinets, dark countertops, stainless steel appliances, and hardwood floors.
Kitchen with white cabinets, dark counters, stainless steel appliances, and a windowed dining nook.
Empty room with hardwood flooring and a long wall-mounted shelf.
Empty room with hardwood floors, two windows with blinds, and a ceiling fan with light.
Vacant bedroom with hardwood floors, a ceiling fan, and adjoining closet and bathroom.
Bathroom with a dark double vanity, two round mirrors, and a window with blinds.
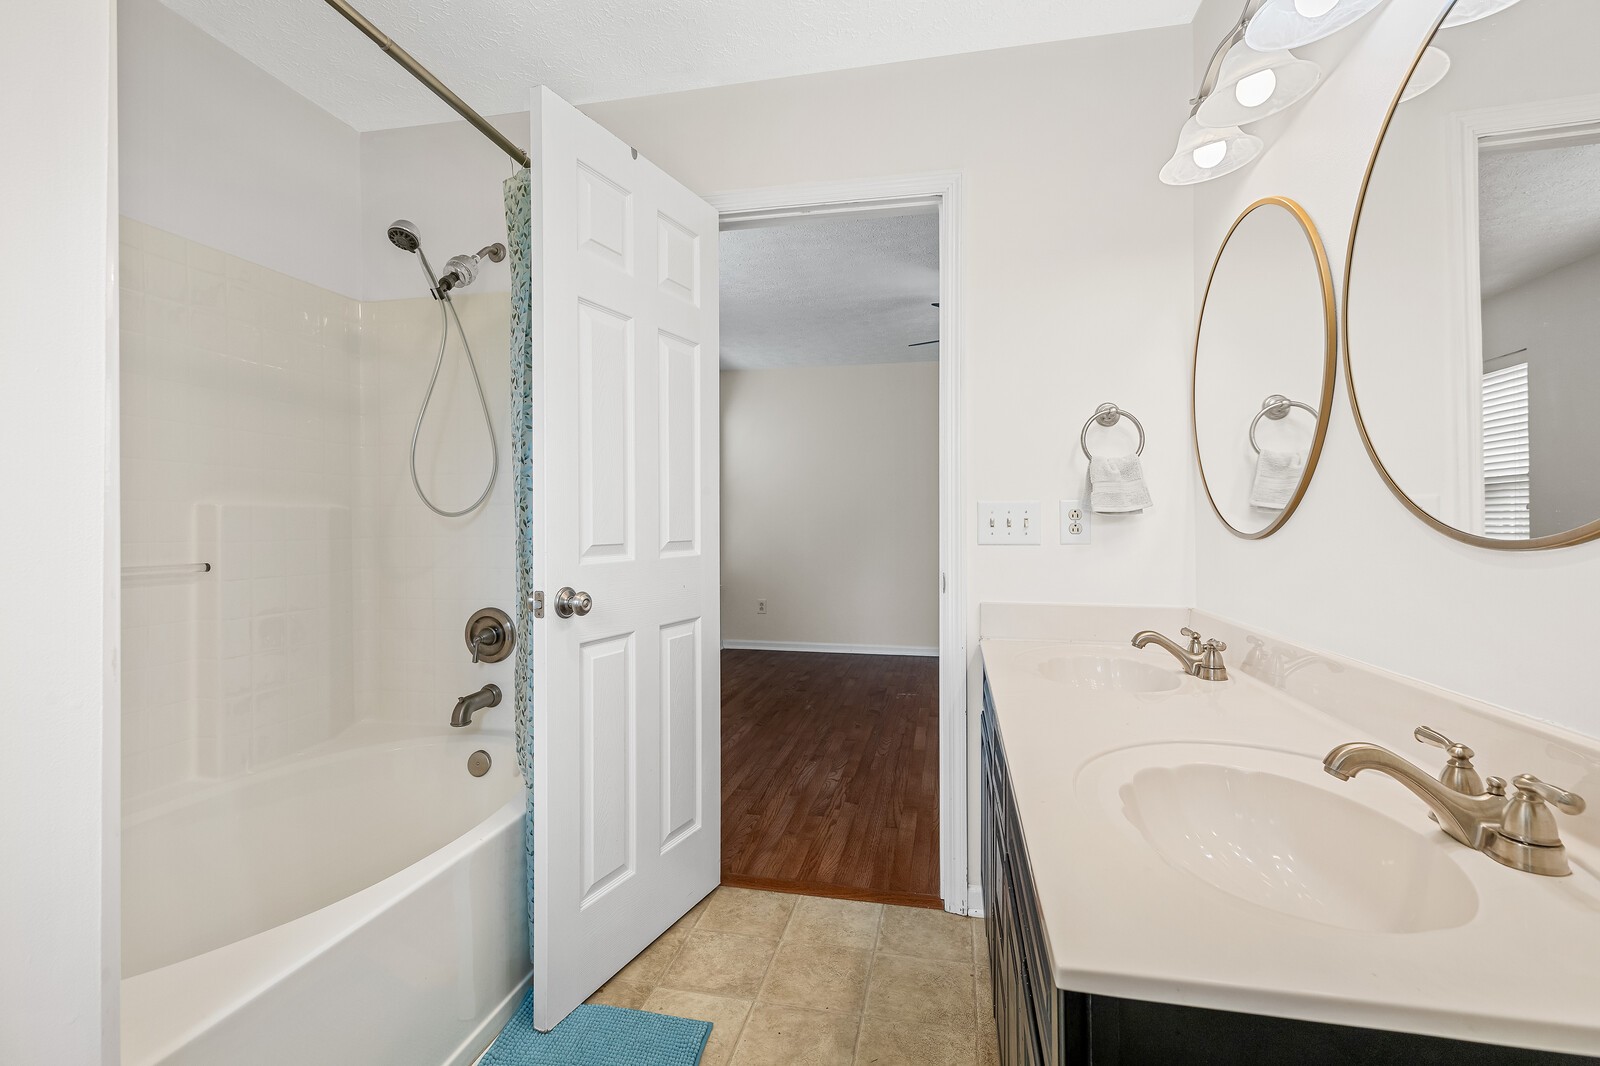
Bathroom with a tub and shower beside a double-sink vanity and two oval mirrors.
Empty walk-in closet with wire shelving and reddish hardwood flooring.
Empty room with hardwood floors, a window with blinds, and a ceiling fan.
Empty room with hardwood floors, a window with blinds, and a crystal chandelier.
Bathroom with a white vanity, round black-framed mirror, and navy patterned shower curtain.
Screened porch with a hammock chair, ceiling fan, and wooded views.
Screened porch with wood decking, a ceiling fan, and a small table and chairs.
Covered porch with a ceiling fan, weathered wood decking, and a small table beside the screened door.
Raised screened porch with gray stairs and railings beside beige siding.
Spacious fenced backyard with a broad lawn and pink flowering tree.
House viewed from a spacious fenced backyard with a raised deck and flowering tree.
Grassy fenced lot bordered by dense trees beneath a blue sky.
Rear of a beige-sided home with a raised screened porch and broad green lawn.
SEE ALL PHOTOS
Brick home with a two-car garage, landscaped front yard, and curved walkway to the entrance.
Brick house with an attached two-car garage, wide driveway, and large shade tree.
Single-story brick home with beige siding, white garage door, landscaped yard, and stone birdbath.
Home entrance with a bright blue front door, narrow sidelights, and a brick stoop.
Empty living room with hardwood floors, a fireplace, high ceiling, and adjoining doorways.
Entry foyer with hardwood floors, a white front door, sidelights, and a transom window.
Living room with vaulted ceiling, hardwood floors, white fireplace, and large windows.
Open living and dining area with hardwood floors, a vaulted ceiling, and a kitchen pass-through.
Vacant living area with hardwood floors, a fireplace, and a high vaulted ceiling.
Empty dining room with hardwood floors, two wood-blind windows, and a white pendant chandelier.
Unfurnished dining and living area with hardwood floors and a large white chandelier.
Kitchen dining nook with hardwood floors, three wood-blind windows, and a stainless steel dishwasher.
Kitchen with white cabinets, dark countertops, stainless steel appliances, and hardwood floors.
Kitchen with white cabinets, dark counters, stainless steel appliances, and a windowed dining nook.
Empty room with hardwood flooring and a long wall-mounted shelf.
Empty room with hardwood floors, two windows with blinds, and a ceiling fan with light.
Vacant bedroom with hardwood floors, a ceiling fan, and adjoining closet and bathroom.
Bathroom with a dark double vanity, two round mirrors, and a window with blinds.
Bathroom with a tub and shower beside a double-sink vanity and two oval mirrors.
Empty walk-in closet with wire shelving and reddish hardwood flooring.
Empty room with hardwood floors, a window with blinds, and a ceiling fan.
Empty room with hardwood floors, a window with blinds, and a crystal chandelier.
Bathroom with a white vanity, round black-framed mirror, and navy patterned shower curtain.
Screened porch with a hammock chair, ceiling fan, and wooded views.
Screened porch with wood decking, a ceiling fan, and a small table and chairs.
Covered porch with a ceiling fan, weathered wood decking, and a small table beside the screened door.
Raised screened porch with gray stairs and railings beside beige siding.
Spacious fenced backyard with a broad lawn and pink flowering tree.
House viewed from a spacious fenced backyard with a raised deck and flowering tree.
Grassy fenced lot bordered by dense trees beneath a blue sky.
Rear of a beige-sided home with a raised screened porch and broad green lawn.
Courtesy of Benchmark Realty, LLC, Andra Brewer Listing Contact: 6155852638 
Sold

2952 Riverbend Dr

2952 Riverbend Dr, Nashville, TN 37214

$375,000
One of the best lots in River Trace! Come see this charming one level home on a quiet cul de sac! 3Br/2Ba with nice open layout, vaulted ceilings, wood burning fireplace, 2 car garage, lovely screened in back porch and huge fenced in backyard! Minutes to Opry Mills, the airport, East Nashville and downtown. Move in ready!

3
beds

2
baths

1,490 Sq.Ft. LIVING AREA

0.36 Acres lot

Andra Brewer

Andra Brewer

Features & Amenities

Interior

  • total bedrooms3
  • Total bathrooms2
  • full bathrooms2
  • Flooring Finished Wood, Vinyl
  • Fireplace Wood Burning
  • APPLIANCES Dishwasher, Microwave, Refrigerator

Area & Lot

  • Status Sold
  • Date Sold October 12, 2023
  • Living Area1,490 Sq.Ft.
  • Lot Area0.36 Acres
  • MLS® ID2568678
  • TypeResidential
  • YEAR BUILT1999
  • Architecture StylesTraditional
  • Elementary SchoolPennington Elementary
  • Middle SchoolTwo Rivers Middle
  • High SchoolMcGavock Comp High School

Exterior

  • STORIES1
  • Garage Space2.0
  • water SourcePublic
  • roofAsphalt
  • lot featuresLevel
  • parkingAttached - Front, Aggregate
  • HEAT TYPECentral
  • AIR CONDITIONINGCentral Air
  • sewerPublic Sewer

Financial

  • Sales Price$375,000
  • Real Estate Tax $2,220/yr
  • HOA $131/yr

Let's Find Your Dream Home

Looking to buy, sell, or just have a question? I'm always available to help and would love to work with you. Your trusted real estate expert. Specializing in an array of properties to meet your needs. Contact me today so I can guide you through the buying and selling process.

Follow Me on Instagram