Brick-front home with a white double garage, broad driveway, and autumn trees.
Brick house exterior with a white-railed entry and arched glass front door.
Brick home with multiple gables, large windows, attached garage, and green front lawn.
Vacant entryway with hardwood floors, a white glass-panel front door, and tall arched windows.
Living room with a white fireplace, arched windows, and hardwood flooring in the adjoining entry.
Empty room with hardwood floors, a tall curtained window, and a chandelier beside the front door.
Empty dining area with hardwood floors, a chandelier, and a tall arched window.
Empty living area with glossy hardwood floors, a fireplace, and high ceilings.
Empty living room with vaulted ceiling, white fireplace, and tall arched windows.
Unfurnished living room with vaulted ceiling, gray carpet, and adjoining hardwood-floored entry area.
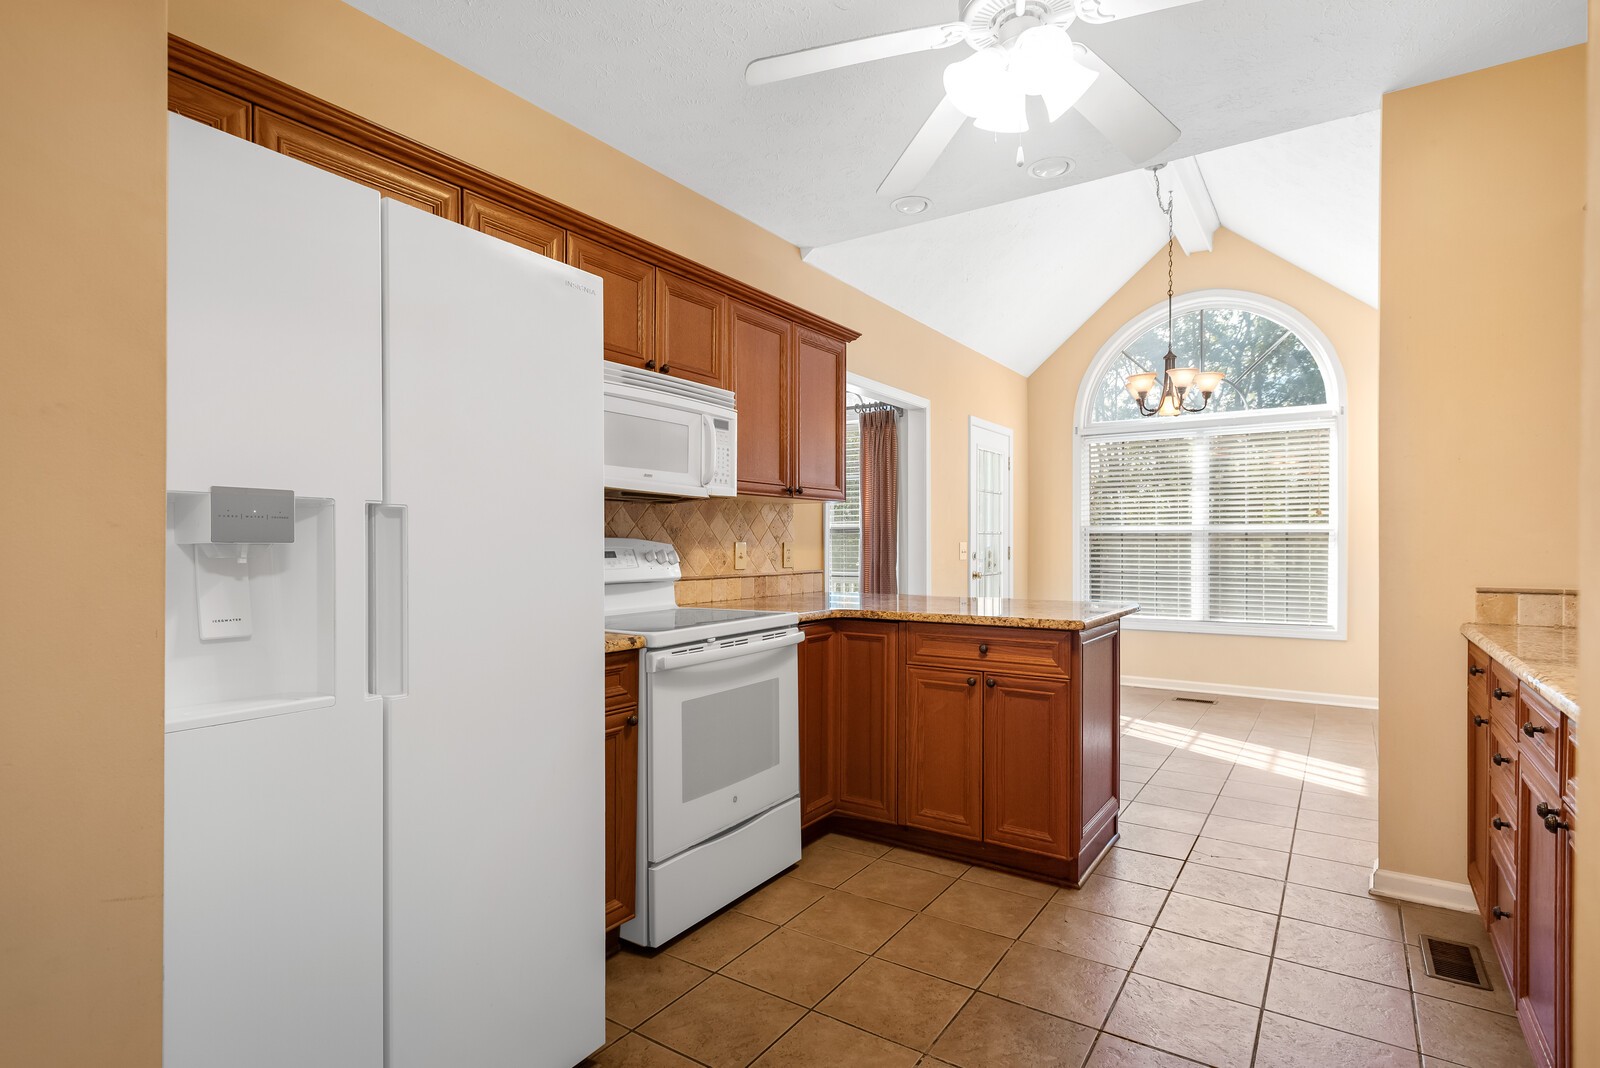
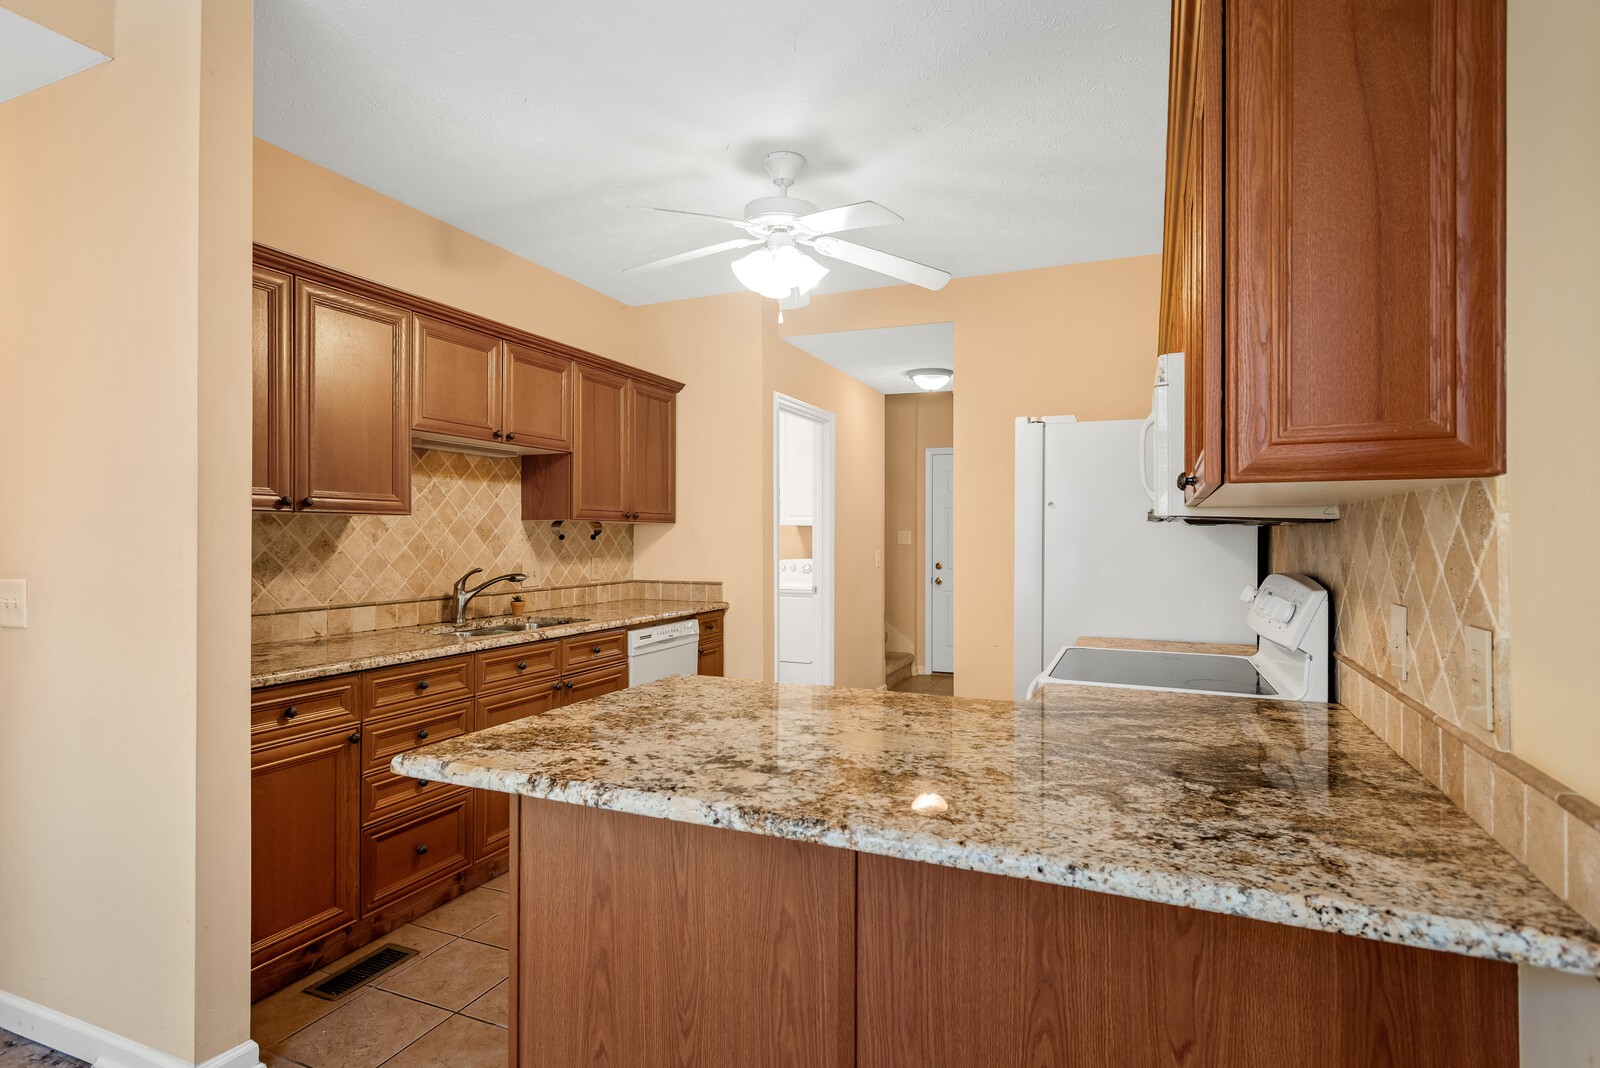
Kitchen with wood cabinets, granite counters, tiled backsplash, and white appliances.
Kitchen with dark wood cabinets, white appliances, a central island, and an arched dining-area window.
Vacant tiled room with a chandelier, arched window, and glass-paneled exterior door.
Kitchen with dark wood cabinets, tan tile backsplash, and a large granite-topped island.
Kitchen with wood cabinetry, granite counters, tile backsplash, and a tall arched window.
Laundry room with white washer and dryer, wall cabinets, and mustard-yellow walls.
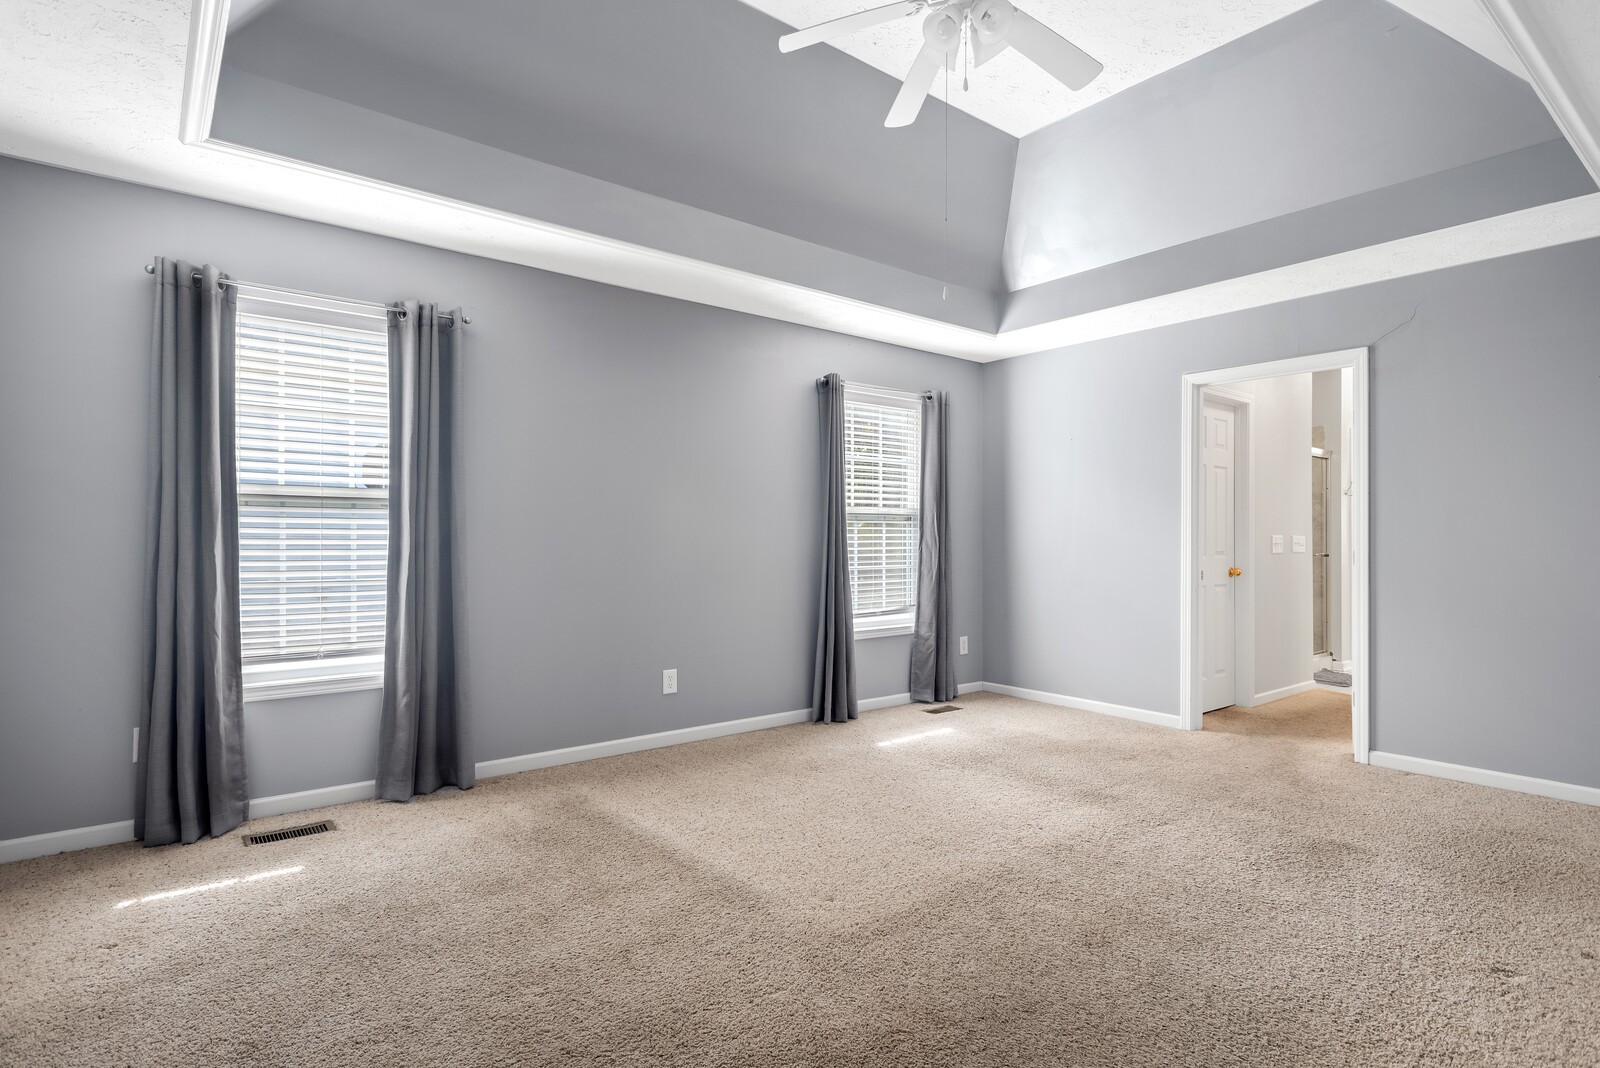
Empty bedroom with beige carpeting, two curtained windows, and a tray ceiling with a ceiling fan.
Empty carpeted bedroom with a vaulted ceiling and doorway to a green room.
Empty carpeted room with pale green walls, French doors, and a bay window overlooking the lawn.
Empty carpeted room with pale green walls and built-in shelves, opening through French doors to a bright adjoining room.
Bathroom with a soaking tub and chandelier, beside a walk-in closet with wire shelving.
Bathroom with a tan-tiled glass shower beside a white soaking tub.
Bathroom with a soaking tub beneath a window and a long wood vanity with stone countertop.
Bathroom with a double-sink wood vanity and stone countertop beside an open doorway to a carpeted room.
Empty bedroom with beige walls, carpet, a window with blinds, and a ceiling fan.
Empty bedroom with carpet, curtained window, and ceiling fan.
Bathroom with a granite vanity and blue floral shower curtain beside the bathtub.
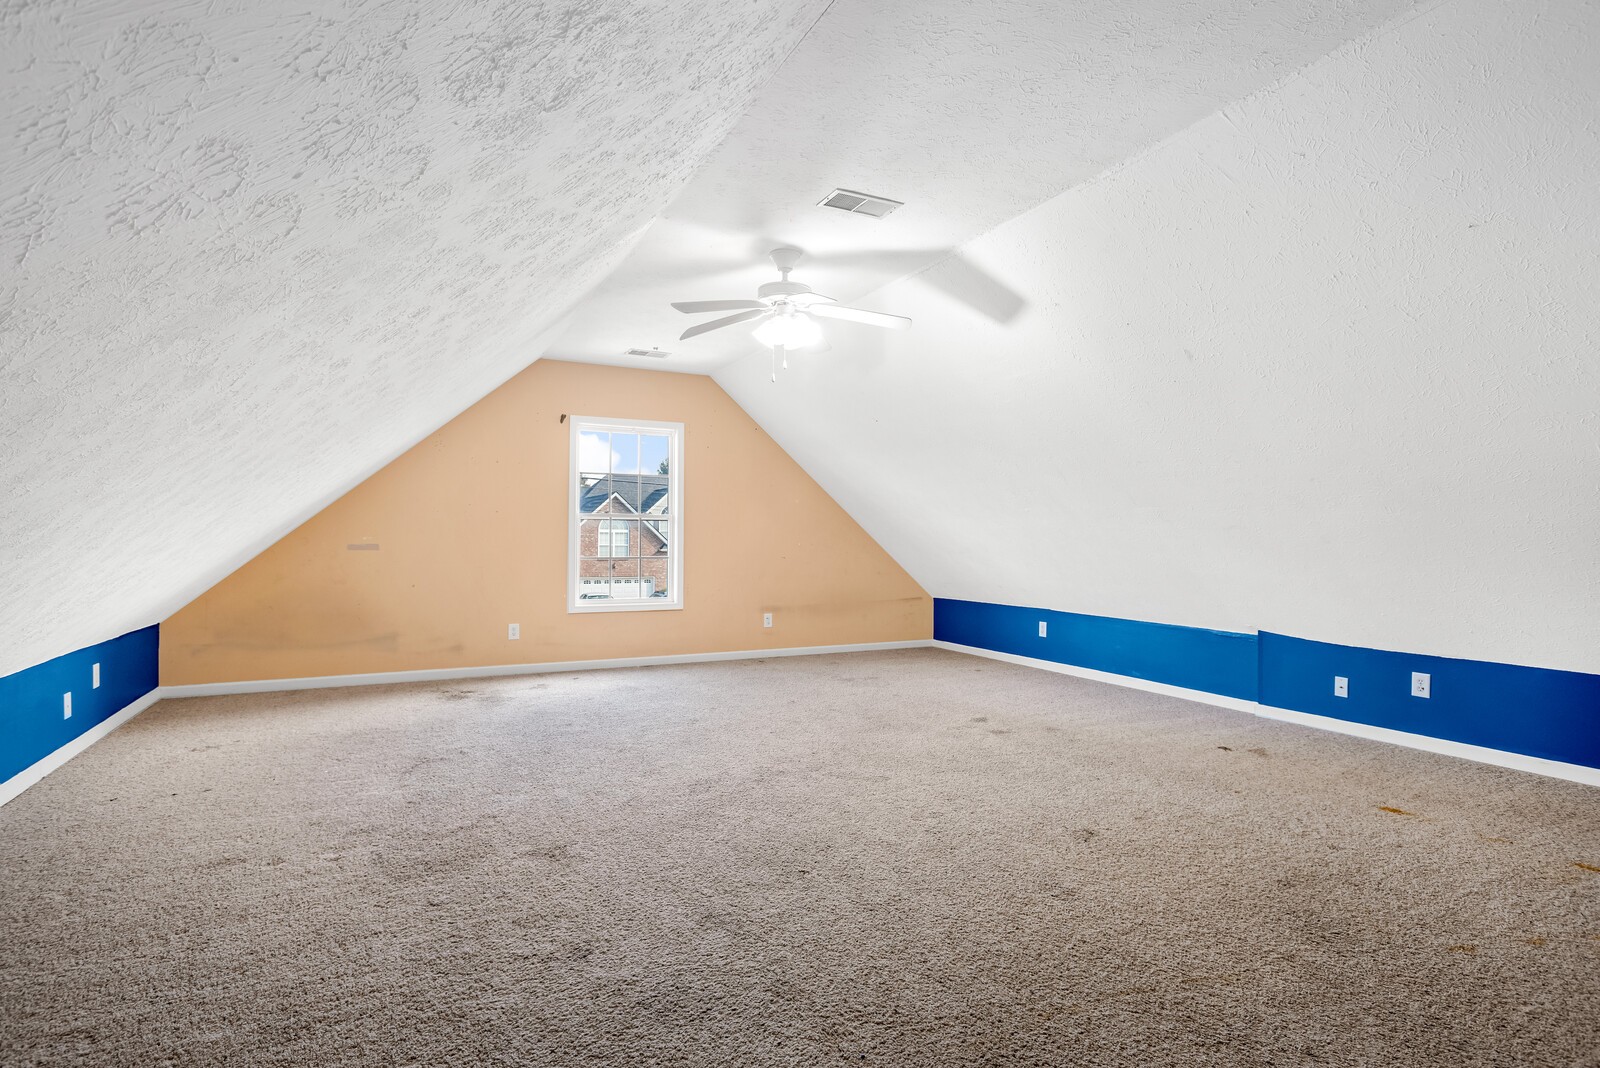
Empty attic room with sloped ceiling, blue wall accents, beige carpet, and a ceiling fan
Empty carpeted room with a sloped ceiling, blue-and-tan walls, and a ceiling fan.
Brick home's raised wooden deck and white security door overlook autumn trees.
Brick home with a raised white-railed deck, arched windows, and a broad paved patio.
Backyard stone patio with low retaining walls, lawn, and mature autumn trees.
Brick house rear with arched windows, a small raised deck, and a low stone retaining wall.
Brick home's rear exterior with raised patio, white railings, and autumn foliage.
SEE ALL PHOTOS
Brick-front home with a white double garage, broad driveway, and autumn trees.
Brick house exterior with a white-railed entry and arched glass front door.
Brick home with multiple gables, large windows, attached garage, and green front lawn.
Vacant entryway with hardwood floors, a white glass-panel front door, and tall arched windows.
Living room with a white fireplace, arched windows, and hardwood flooring in the adjoining entry.
Empty room with hardwood floors, a tall curtained window, and a chandelier beside the front door.
Empty dining area with hardwood floors, a chandelier, and a tall arched window.
Empty living area with glossy hardwood floors, a fireplace, and high ceilings.
Empty living room with vaulted ceiling, white fireplace, and tall arched windows.
Unfurnished living room with vaulted ceiling, gray carpet, and adjoining hardwood-floored entry area.
Kitchen with wood cabinets, granite counters, tiled backsplash, and white appliances.
Kitchen with dark wood cabinets, white appliances, a central island, and an arched dining-area window.
Vacant tiled room with a chandelier, arched window, and glass-paneled exterior door.
Kitchen with dark wood cabinets, tan tile backsplash, and a large granite-topped island.
Kitchen with wood cabinetry, granite counters, tile backsplash, and a tall arched window.
Laundry room with white washer and dryer, wall cabinets, and mustard-yellow walls.
Empty bedroom with beige carpeting, two curtained windows, and a tray ceiling with a ceiling fan.
Empty carpeted bedroom with a vaulted ceiling and doorway to a green room.
Empty carpeted room with pale green walls, French doors, and a bay window overlooking the lawn.
Empty carpeted room with pale green walls and built-in shelves, opening through French doors to a bright adjoining room.
Bathroom with a soaking tub and chandelier, beside a walk-in closet with wire shelving.
Bathroom with a tan-tiled glass shower beside a white soaking tub.
Bathroom with a soaking tub beneath a window and a long wood vanity with stone countertop.
Bathroom with a double-sink wood vanity and stone countertop beside an open doorway to a carpeted room.
Empty bedroom with beige walls, carpet, a window with blinds, and a ceiling fan.
Empty bedroom with carpet, curtained window, and ceiling fan.
Bathroom with a granite vanity and blue floral shower curtain beside the bathtub.
Empty attic room with sloped ceiling, blue wall accents, beige carpet, and a ceiling fan
Empty carpeted room with a sloped ceiling, blue-and-tan walls, and a ceiling fan.
Brick home's raised wooden deck and white security door overlook autumn trees.
Brick home with a raised white-railed deck, arched windows, and a broad paved patio.
Backyard stone patio with low retaining walls, lawn, and mature autumn trees.
Brick house rear with arched windows, a small raised deck, and a low stone retaining wall.
Brick home's rear exterior with raised patio, white railings, and autumn foliage.
Courtesy of Benchmark Realty, LLC, Andra Brewer Listing Contact: 6155852638 
Sold

283 Remington Ave

283 Remington Ave, Gallatin, TN 37066

$415,000
Offer deadline 12pm Monday the 30th- Score! Put in a little sweat equity and make this home a stunner! 3 Br/ 2Ba with a bonus over the 2 car garage. Home features: granite countertops, nice kitchen cabinets, lots of natural light, pantry, a huge primary suite, stone back patio, and a storm shelter in the backyard. All bedrooms on main floor. NEW CARPET NEEDED THROUGHOUT, but otherwise appears to be in good condition! Estate sale. Selling AS IS- Seller to make no repairs. HVAC 2019, HWH 2018

3
beds

2
baths

2,704 Sq.Ft. LIVING AREA

0.37 Acres lot

Andra Brewer

Andra Brewer

Features & Amenities

Interior

  • total bedrooms3
  • Total bathrooms2
  • full bathrooms2
  • Flooring Carpet, Finished Wood, Tile, Vinyl
  • APPLIANCES Dishwasher, Dryer, Microwave, Refrigerator, Washer
  • other interior Features Ceiling Fan(s), Extra Closets, Walk-In Closet(s)

Area & Lot

  • Status Sold
  • Date Sold November 20, 2023
  • Living Area2,704 Sq.Ft.
  • Lot Area0.37 Acres
  • MLS® ID2585473
  • TypeResidential
  • YEAR BUILT2006
  • NeighborhoodGallatin
  • Architecture StylesTraditional
  • Elementary SchoolHoward Elementary
  • Middle SchoolLiberty Creek Middle School
  • High SchoolLiberty Creek High School

Exterior

  • STORIES1
  • Garage Space2.0
  • water SourcePublic
  • roofAsphalt
  • lot featuresLevel
  • parkingAttached - Front, Aggregate, Driveway
  • HEAT TYPECentral, Natural Gas
  • AIR CONDITIONINGCentral Air, Electric
  • sewerPublic Sewer
  • other exterior FeaturesStorm Shelter

Financial

  • Sales Price$415,000
  • Real Estate Tax $2,467/yr
  • HOA $21/mo
View Virtual Tour

Gallatin

Explore

Let's Find Your Dream Home

Looking to buy, sell, or just have a question? I'm always available to help and would love to work with you. Your trusted real estate expert. Specializing in an array of properties to meet your needs. Contact me today so I can guide you through the buying and selling process.

Follow Me on Instagram