Leave a Message

Thank you for your message. I will be in touch with you shortly.

Explore Our Properties
2507B Solon Dr
2507B Solon Dr
2507B Solon Dr
2507B Solon Dr
2507B Solon Dr
2507B Solon Dr
2507B Solon Dr
2507B Solon Dr
2507B Solon Dr
2507B Solon Dr
2507B Solon Dr
2507B Solon Dr
2507B Solon Dr
2507B Solon Dr
2507B Solon Dr
2507B Solon Dr
2507B Solon Dr
2507B Solon Dr
2507B Solon Dr
2507B Solon Dr
2507B Solon Dr
2507B Solon Dr
2507B Solon Dr
2507B Solon Dr
2507B Solon Dr
2507B Solon Dr
2507B Solon Dr
2507B Solon Dr
2507B Solon Dr
2507B Solon Dr
2507B Solon Dr
2507B Solon Dr
2507B Solon Dr
2507B Solon Dr
2507B Solon Dr
SEE ALL PHOTOS
2507B Solon Dr
2507B Solon Dr
2507B Solon Dr
2507B Solon Dr
2507B Solon Dr
2507B Solon Dr
2507B Solon Dr
2507B Solon Dr
2507B Solon Dr
2507B Solon Dr
2507B Solon Dr
2507B Solon Dr
2507B Solon Dr
2507B Solon Dr
2507B Solon Dr
2507B Solon Dr
2507B Solon Dr
2507B Solon Dr
2507B Solon Dr
2507B Solon Dr
2507B Solon Dr
2507B Solon Dr
2507B Solon Dr
2507B Solon Dr
2507B Solon Dr
2507B Solon Dr
2507B Solon Dr
2507B Solon Dr
2507B Solon Dr
2507B Solon Dr
2507B Solon Dr
2507B Solon Dr
2507B Solon Dr
2507B Solon Dr
2507B Solon Dr
Courtesy of WEICHERT, REALTORS - The Andrews Group, Debbie Morris Listing Contact: 3172815351 
Sold

2507B Solon Dr

2507B Solon Dr, Nashville, TN 37206

$650,000
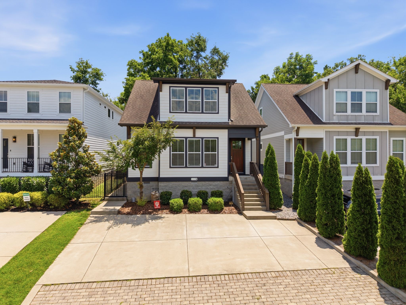
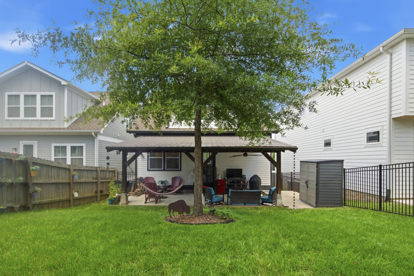
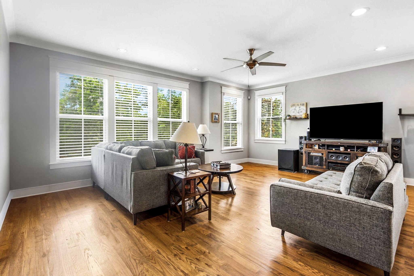
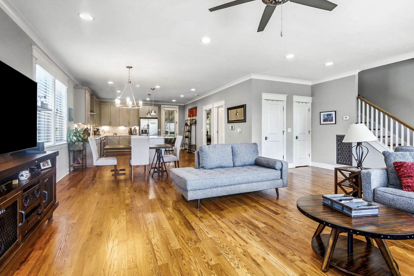
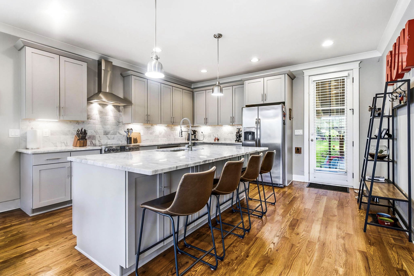
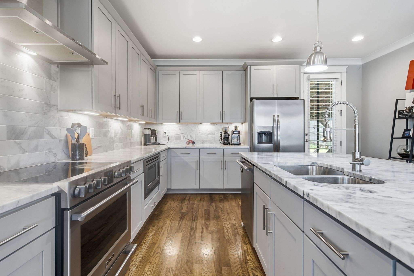
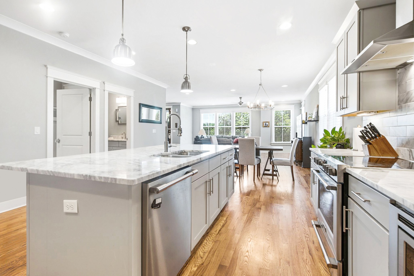
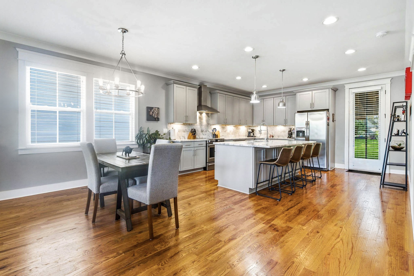
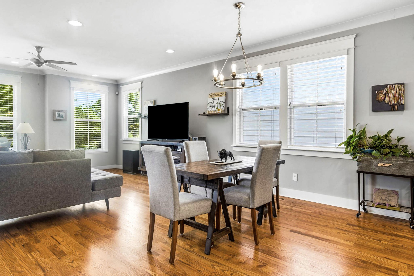
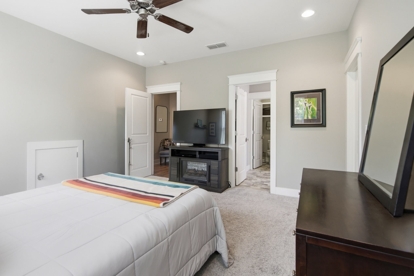
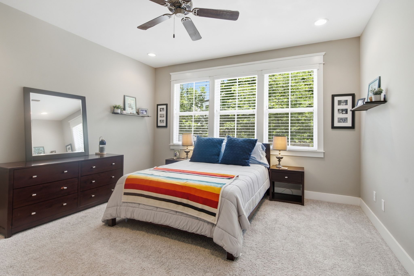
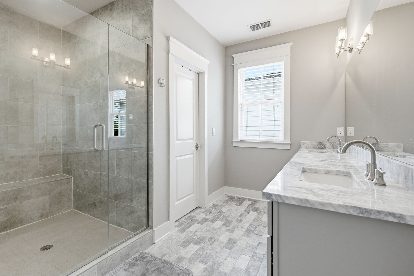
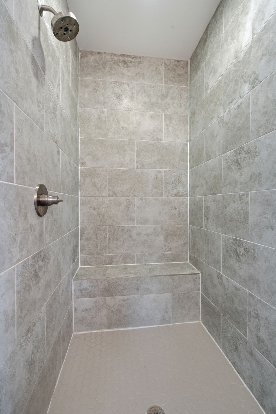
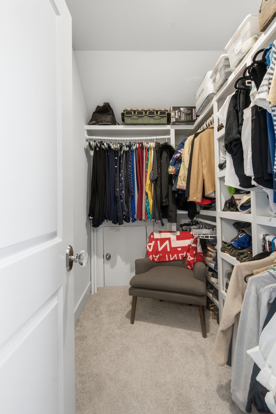
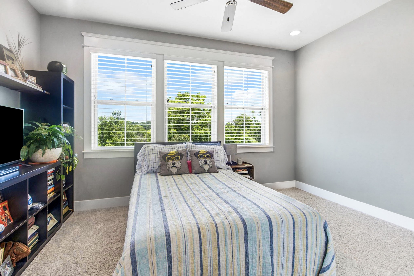
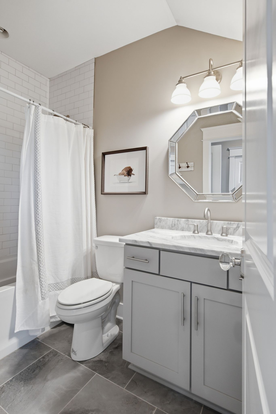
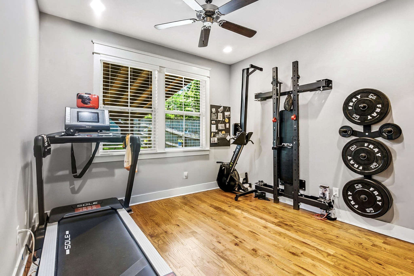
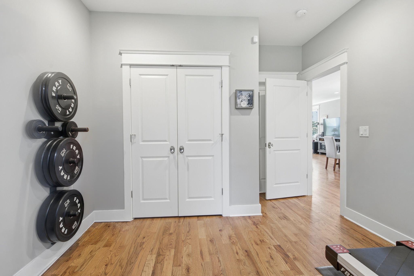
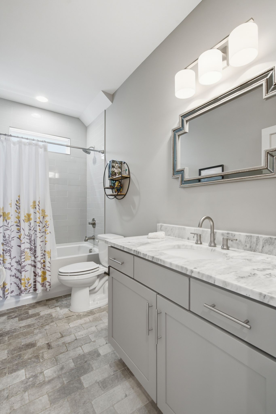
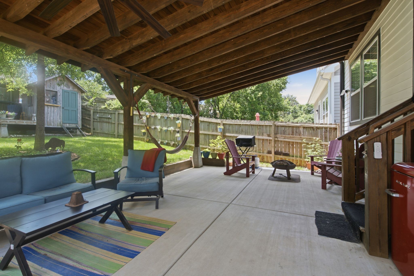
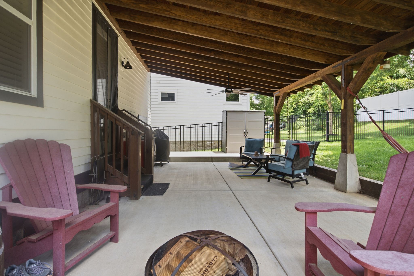
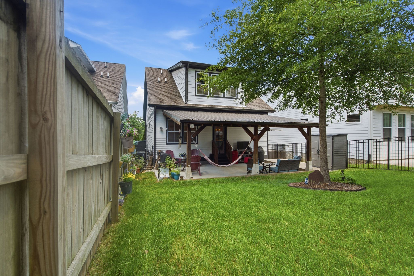
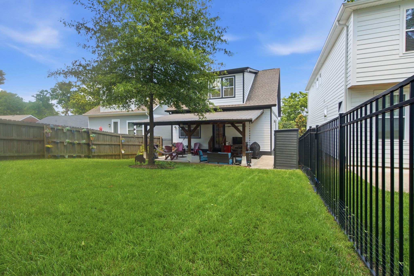
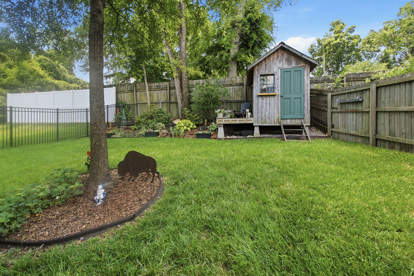
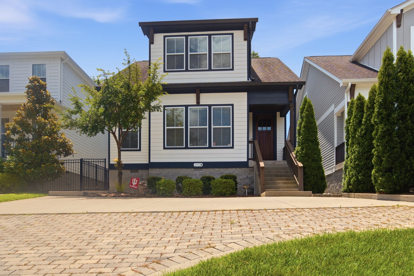
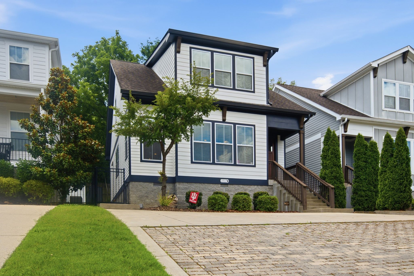
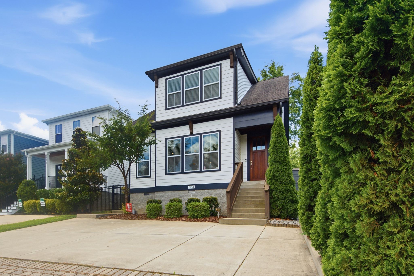
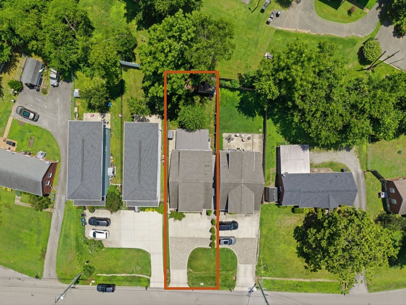
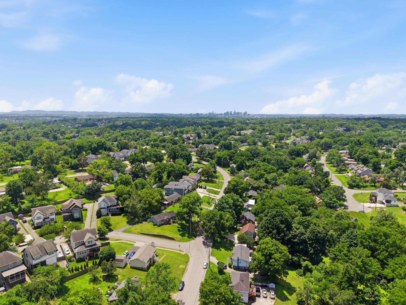
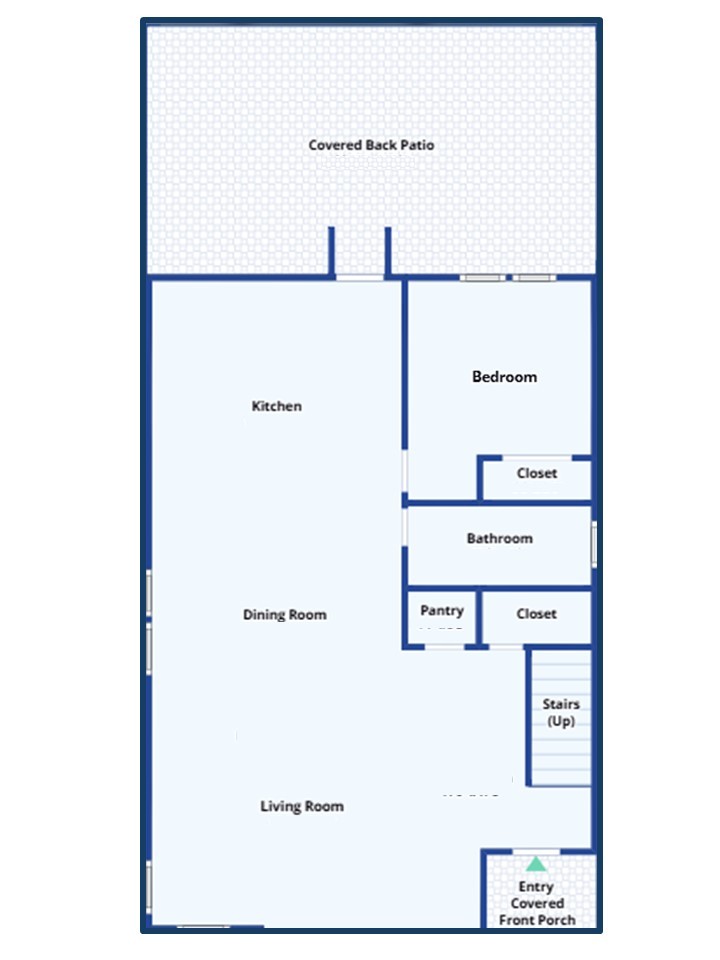
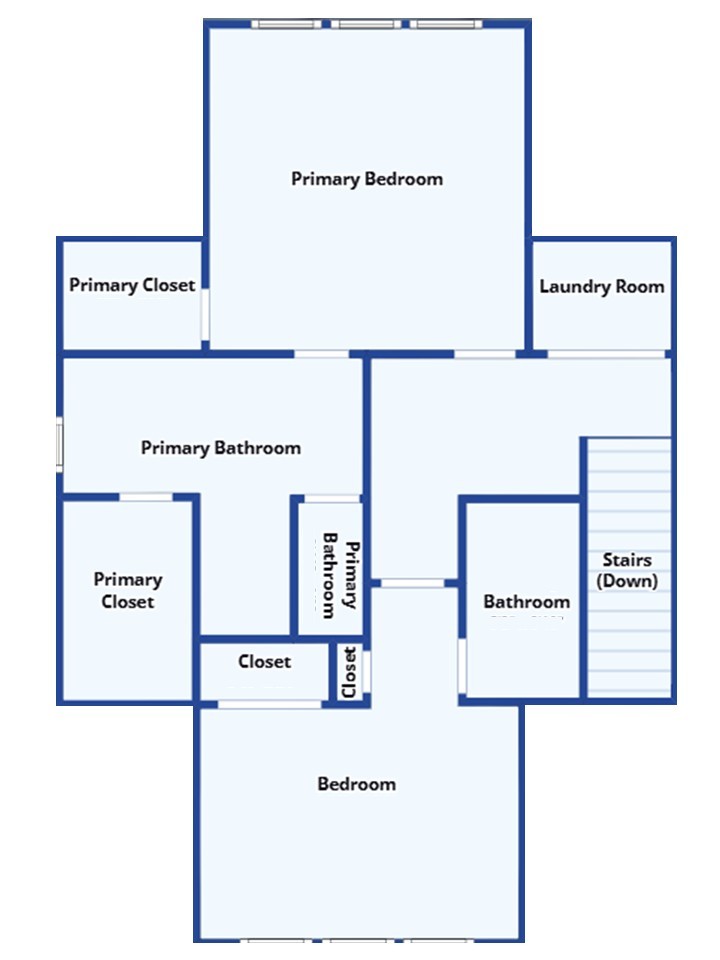
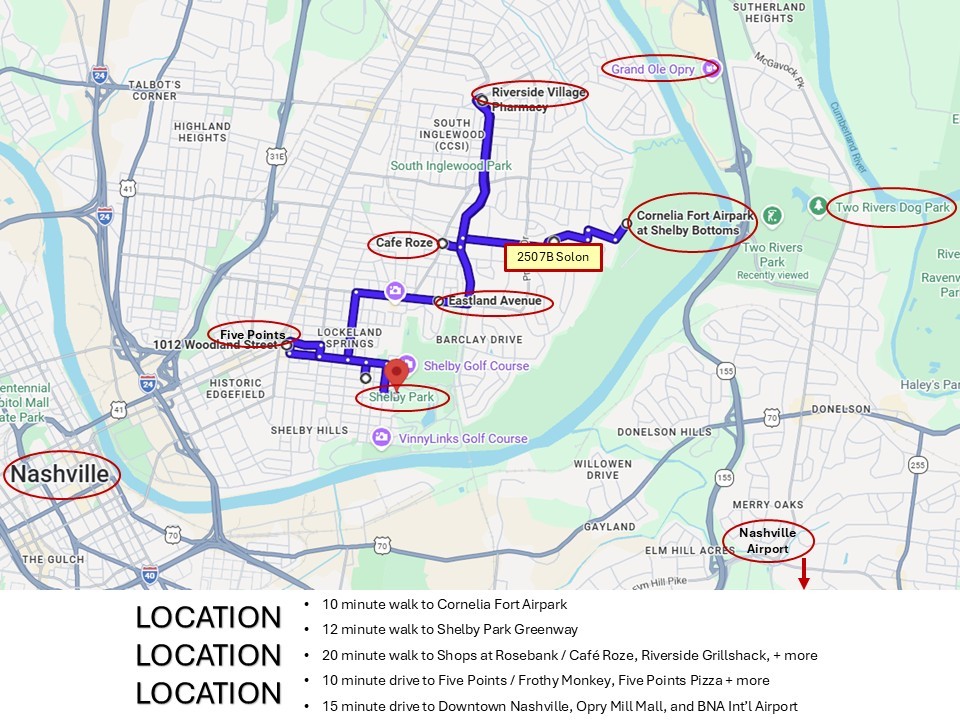
Location...Location...Location! You're sure to love this fabulous 3BR/3BA home within walking distance of Shelby Park & Trails, Cornelia Fort Airpark and popular neighborhood shops & restaurants. And when you don't feel like venturing out, step into your own private backyard retreat featuring a 27' x 15' covered patio overlooking a beautifully landscaped, fully fenced yard complete with a charming garden shed. Inside, the inviting open floorplan is enhanced by real hardwood floors & abundant windows that fill the home with natural light. The spacious LR flows seamlessly into the dining area and chef-inspired kitchen. Designed for both entertaining & everyday living, the kitchen features a large center island with bar seating & pendant lighting, subway tile backsplash, stainless steel appliances including a 5-burner range w/ stainless hood, built-in microwave, dishwasher, refrigerator + walk-in pantry. A main-level bedroom w/ en-suite bath offers flexibility for guests, a home office, or bonus living space. Upstairs, the spacious primary suite features two walk-in closets + a luxurious bath with double vanities & a large tiled walk-in shower. 3BR is also en-suite with a tub/shower combination. Several finished attic storage spaces provide exceptional storage options.The upstairs laundry room comes complete with W/D. Unwind on the covered back porch featuring a ceiling fan & TV, the perfect spot to enjoy peaceful evenings overlooking the private backyard. Additional storage is available in both the garden shed & secondary lean-to shed, ensuring there's no shortage of storage space indoors or out. A private driveway offers parking for multiple vehicles. The location truly sets this home apart--walk to neighborhood favorites including Cafe Roze and Ugly Mugs Coffee & enjoy easy access to Five Points, Lockeland Springs, Downtown Nashville, Opry Mills & Nashville Airport--all within 15 minutes. Come see why this East Nashville gem is the one you've been waiting for!

3
beds

3
baths

1,973 Sq.Ft. LIVING AREA

0.3 Acres lot

Andra Brewer

Andra Brewer

Features & Amenities

Interior

  • total bedrooms3
  • Total bathrooms3
  • full bathrooms3
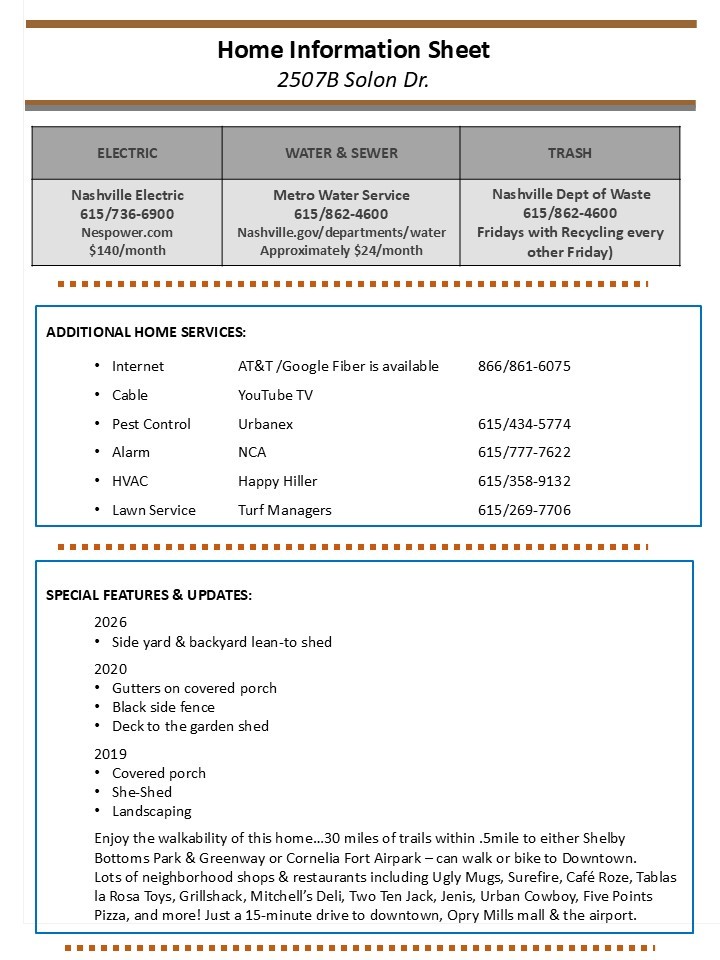
  • Laundry room Electric Dryer Hookup, Washer Hookup
  • Flooring Carpet, Wood, Tile
  • APPLIANCES Electric Oven, Built-In Electric Range, Dishwasher, Disposal, Dryer, Microwave, Refrigerator, Stainless Steel Appliance(s), Washer
  • other interior Features Ceiling Fan(s), Extra Closets, High Ceilings, Open Floorplan, Pantry, Walk-In Closet(s), High Speed Internet, Kitchen Island

Area & Lot

  • Status Sold
  • Date Sold July 30, 2026
  • Living Area1,973 Sq.Ft.
  • Total Area1,973 Sq.Ft.
  • Lot Area0.3 Acres
  • MLS® ID3243267
  • TypeResidential
  • YEAR BUILT2018
  • NeighborhoodEast Nashville
  • Elementary SchoolRosebank Elementary
  • Middle SchoolStratford STEM Magnet School Lower Campus
  • High SchoolStratford STEM Magnet School Upper Campus

Exterior

  • STORIES2
  • water SourcePublic
  • utilitiesElectricity Available, Water Available
  • roofAsphalt
  • lot featuresLevel
  • parkingConcrete, Driveway
  • HEAT TYPECentral, Electric
  • AIR CONDITIONINGCeiling Fan(s), Central Air
  • sewerPublic Sewer
  • security FeaturesSecurity System, Smoke Detector(s)

Financial

  • Sales Price$650,000
  • Real Estate Tax $4,427/yr

East Nashville

Explore

Let's Find Your Dream Home

Looking to buy, sell, or just have a question? I'm always available to help and would love to work with you. Your trusted real estate expert. Specializing in an array of properties to meet your needs. Contact me today so I can guide you through the buying and selling process.

Follow Me on Instagram