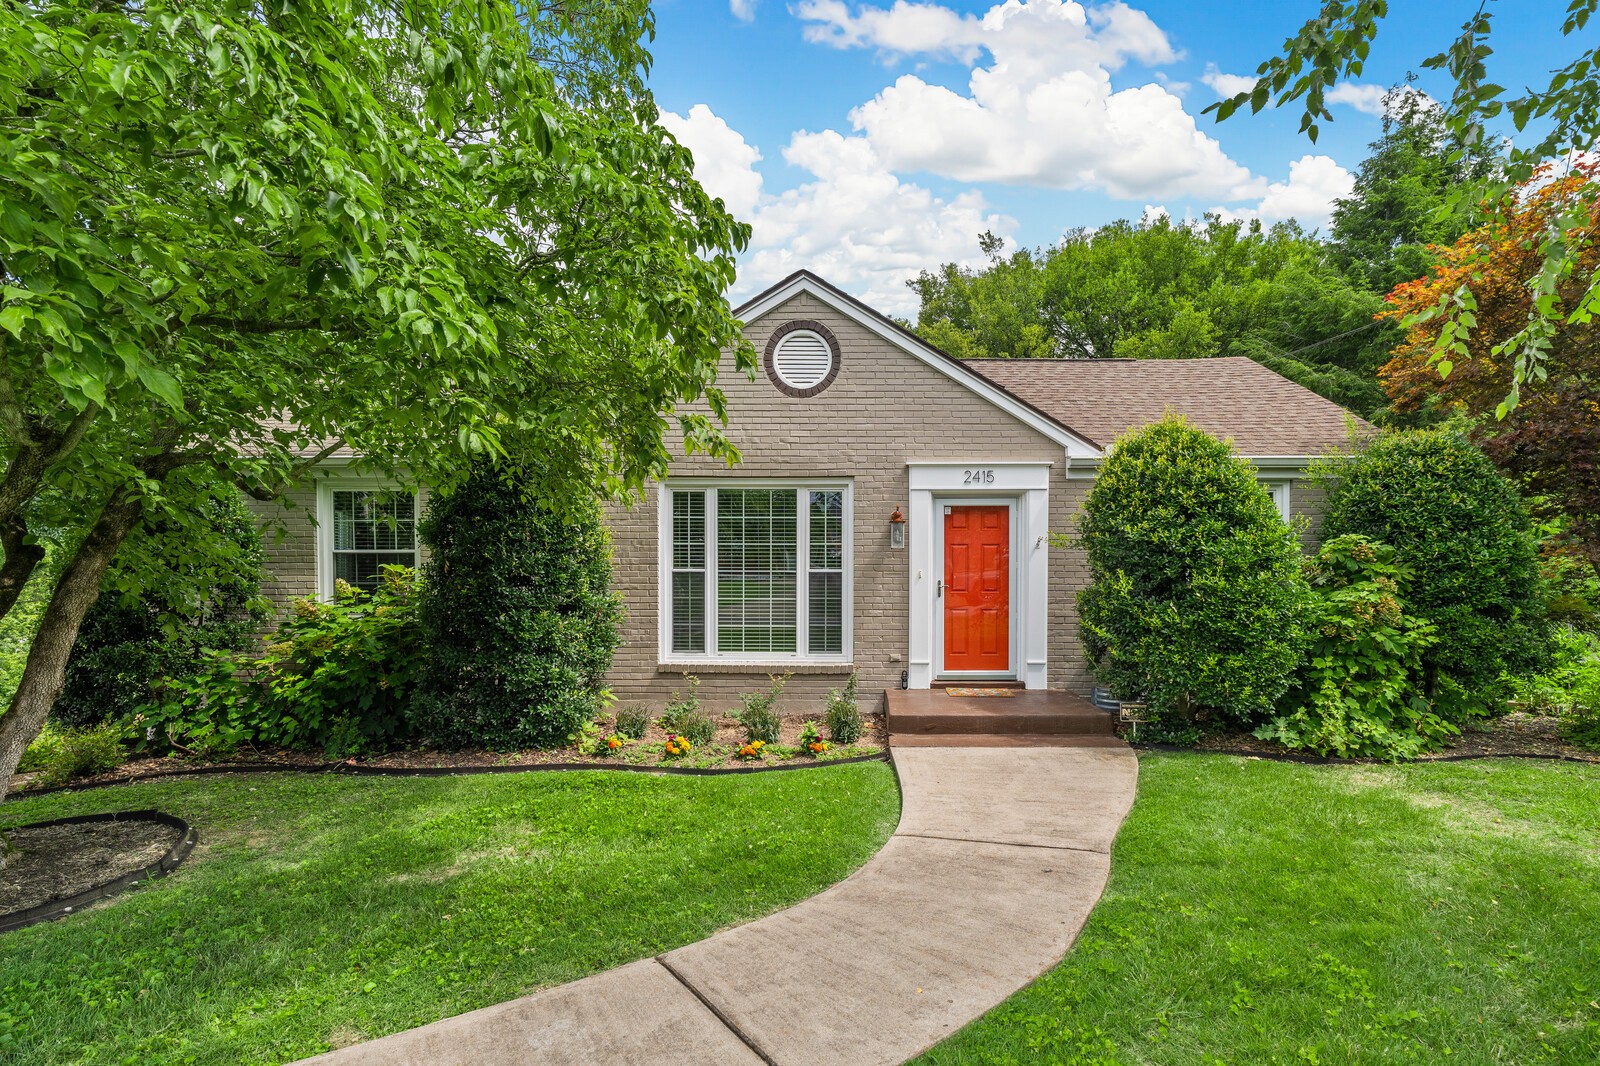
Taupe brick home with a red front door, mature landscaping, and a curved walkway.
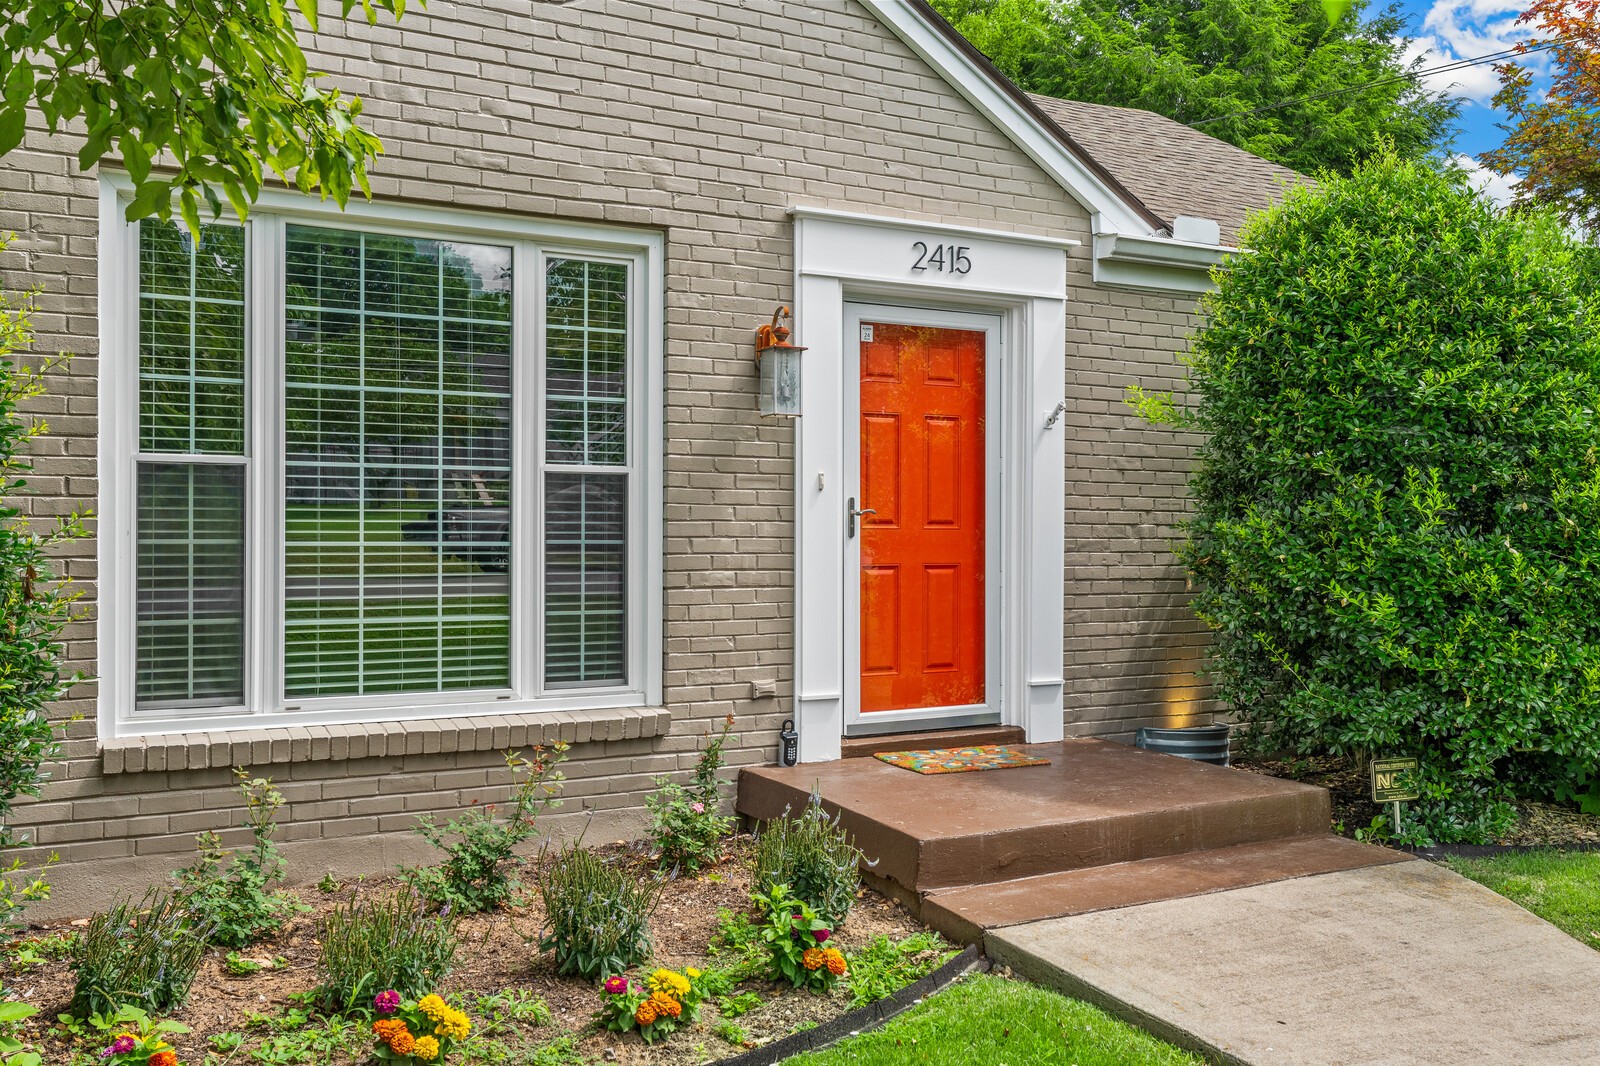
Brick home exterior with a bright orange-red front door, large window, and landscaped entry.
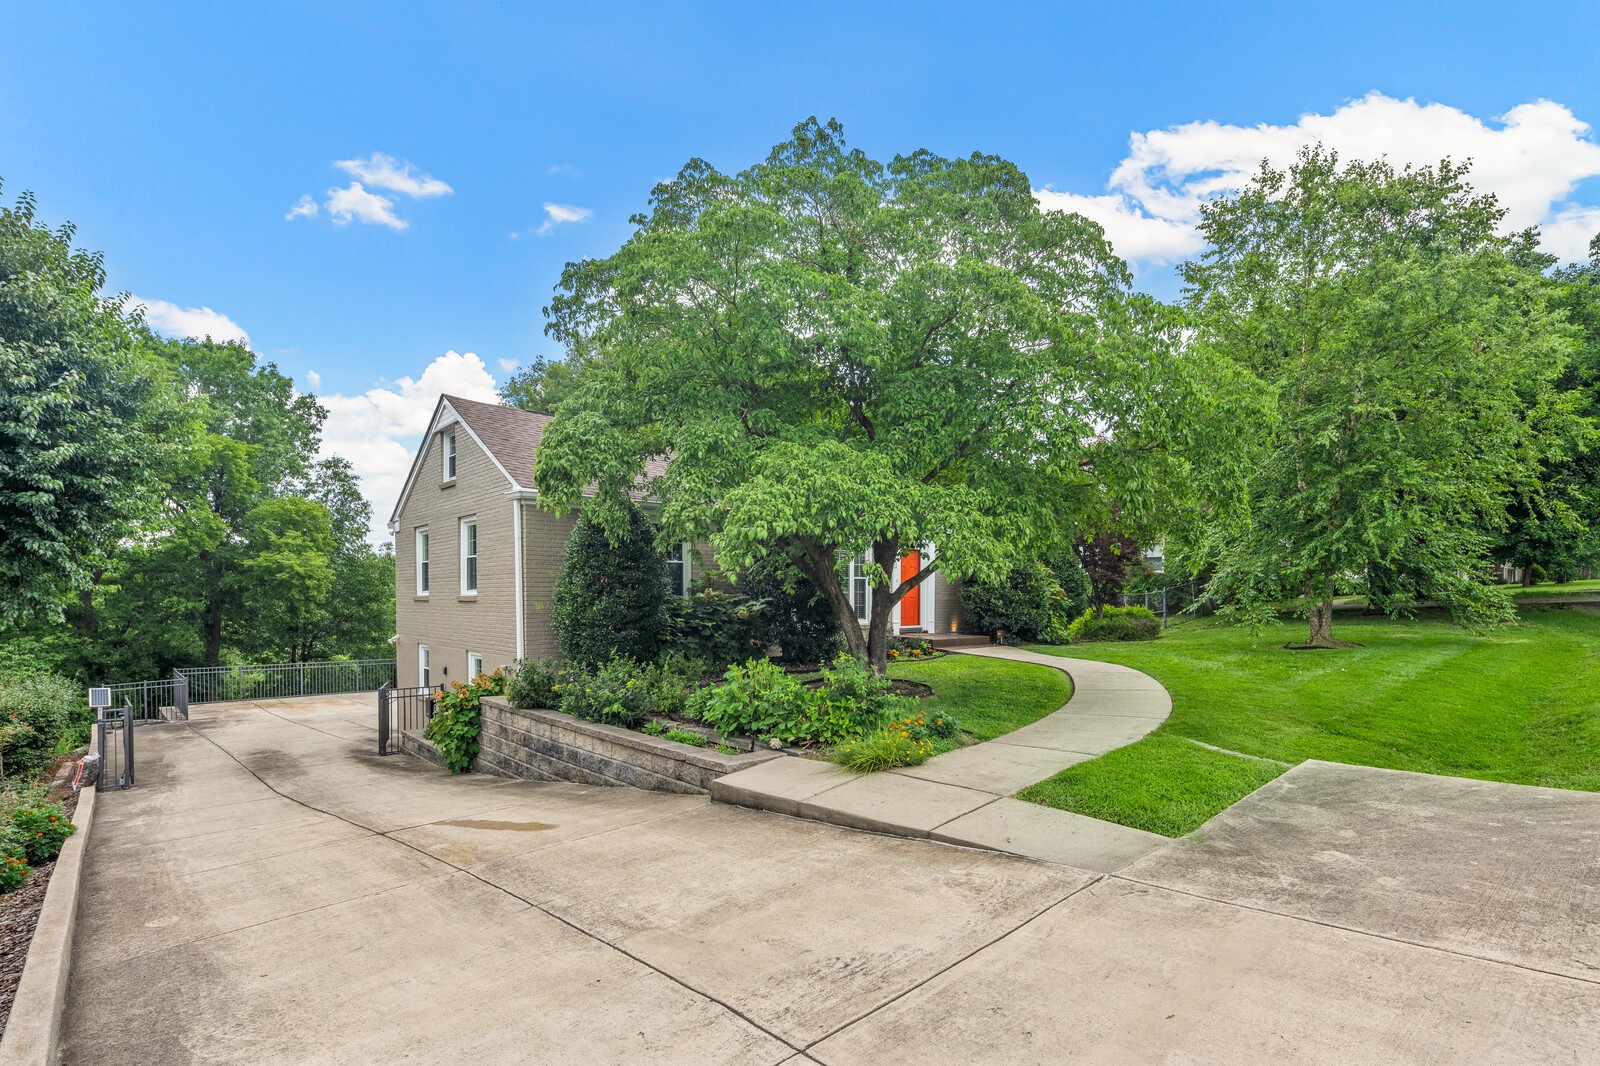
Two-story home with an orange front door, curved walkway, landscaped lawn, and wide concrete driveway.
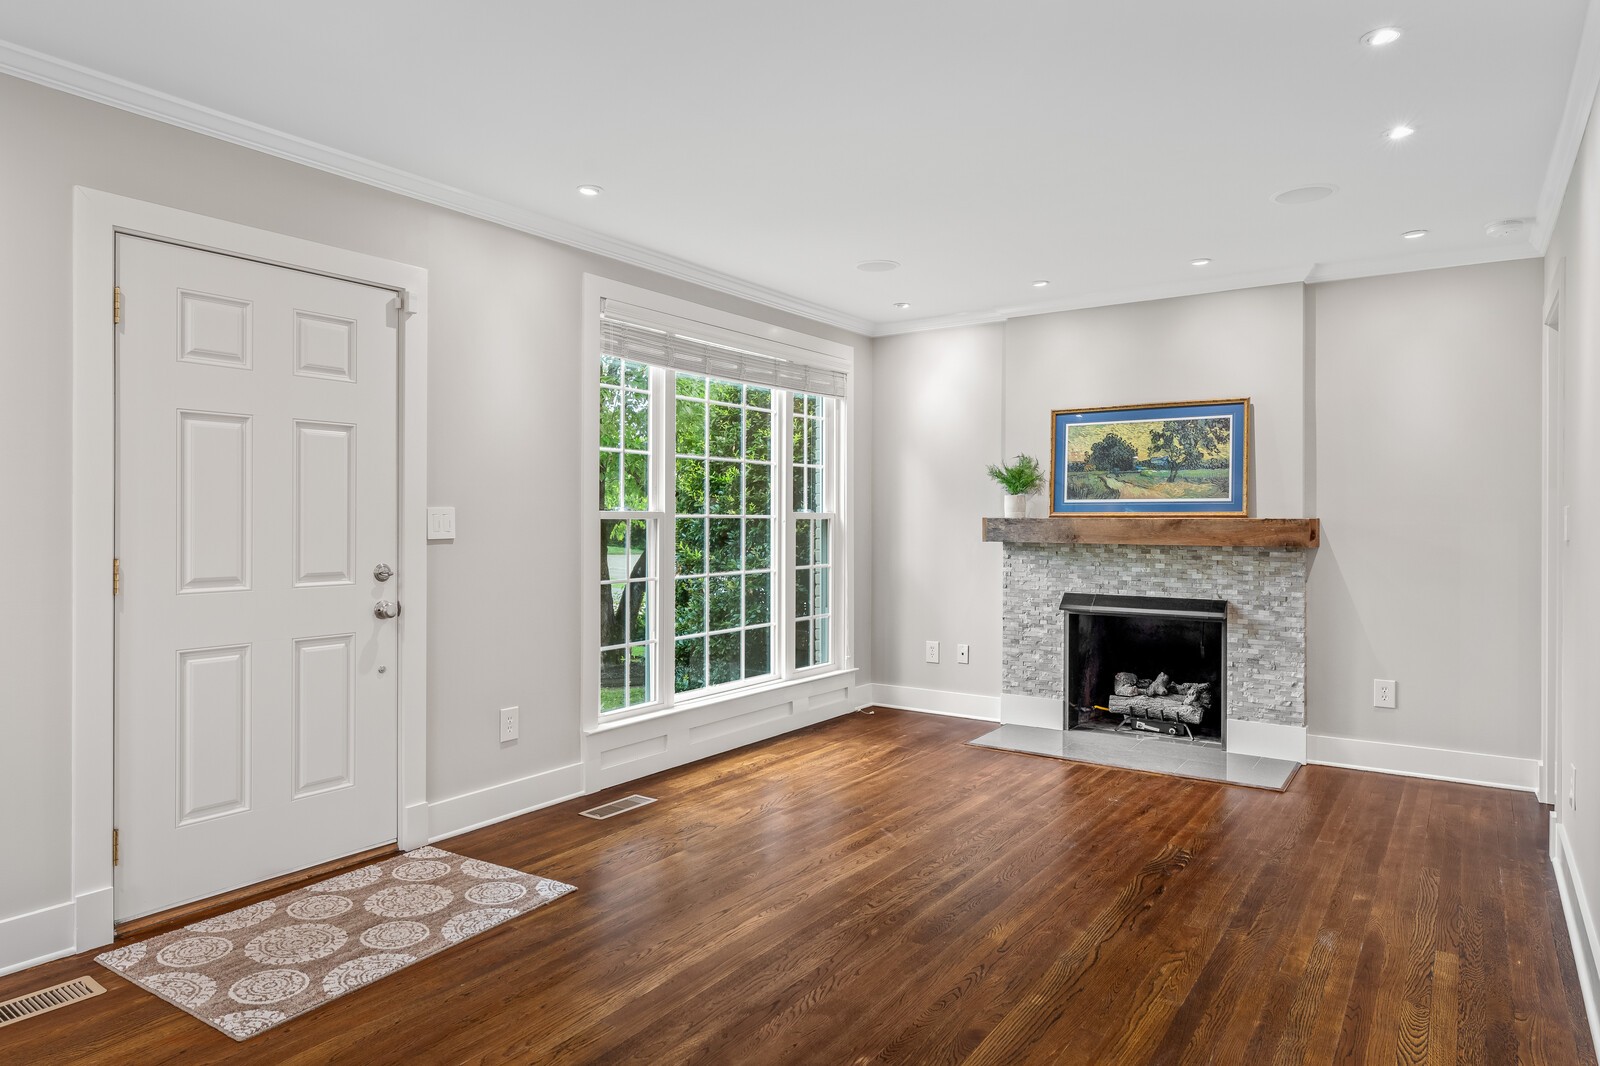
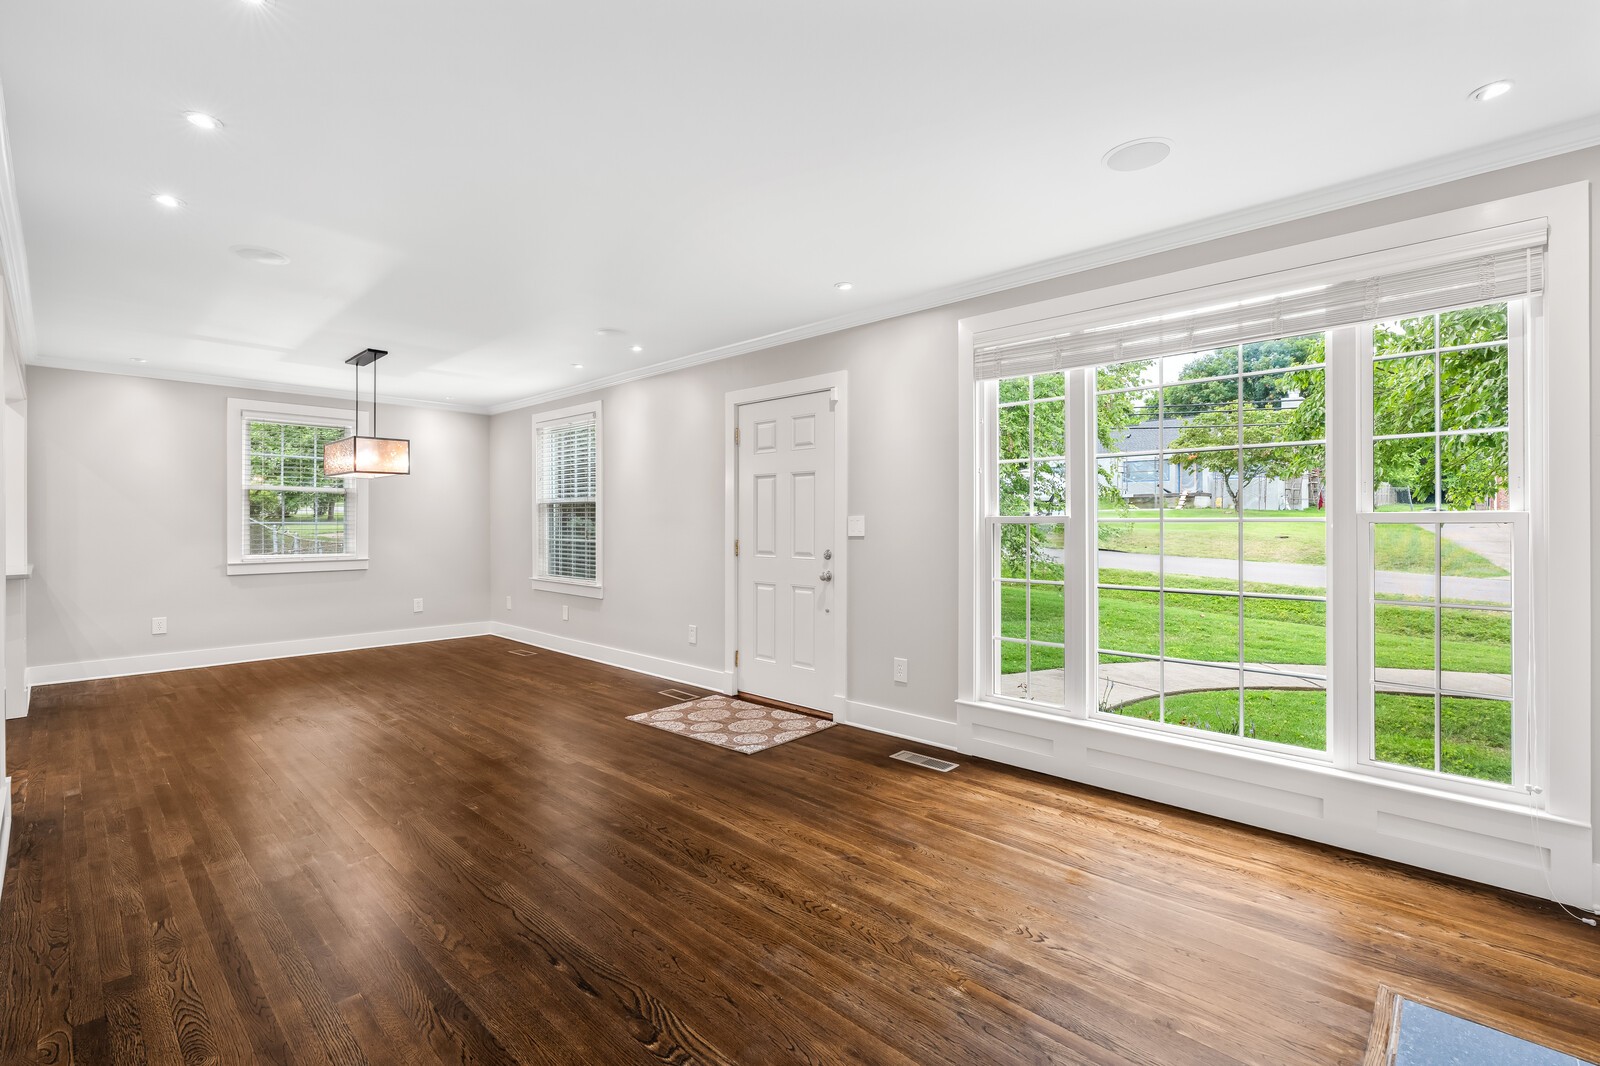
Bright entry room with a stone fireplace, large window, and dark hardwood floors.
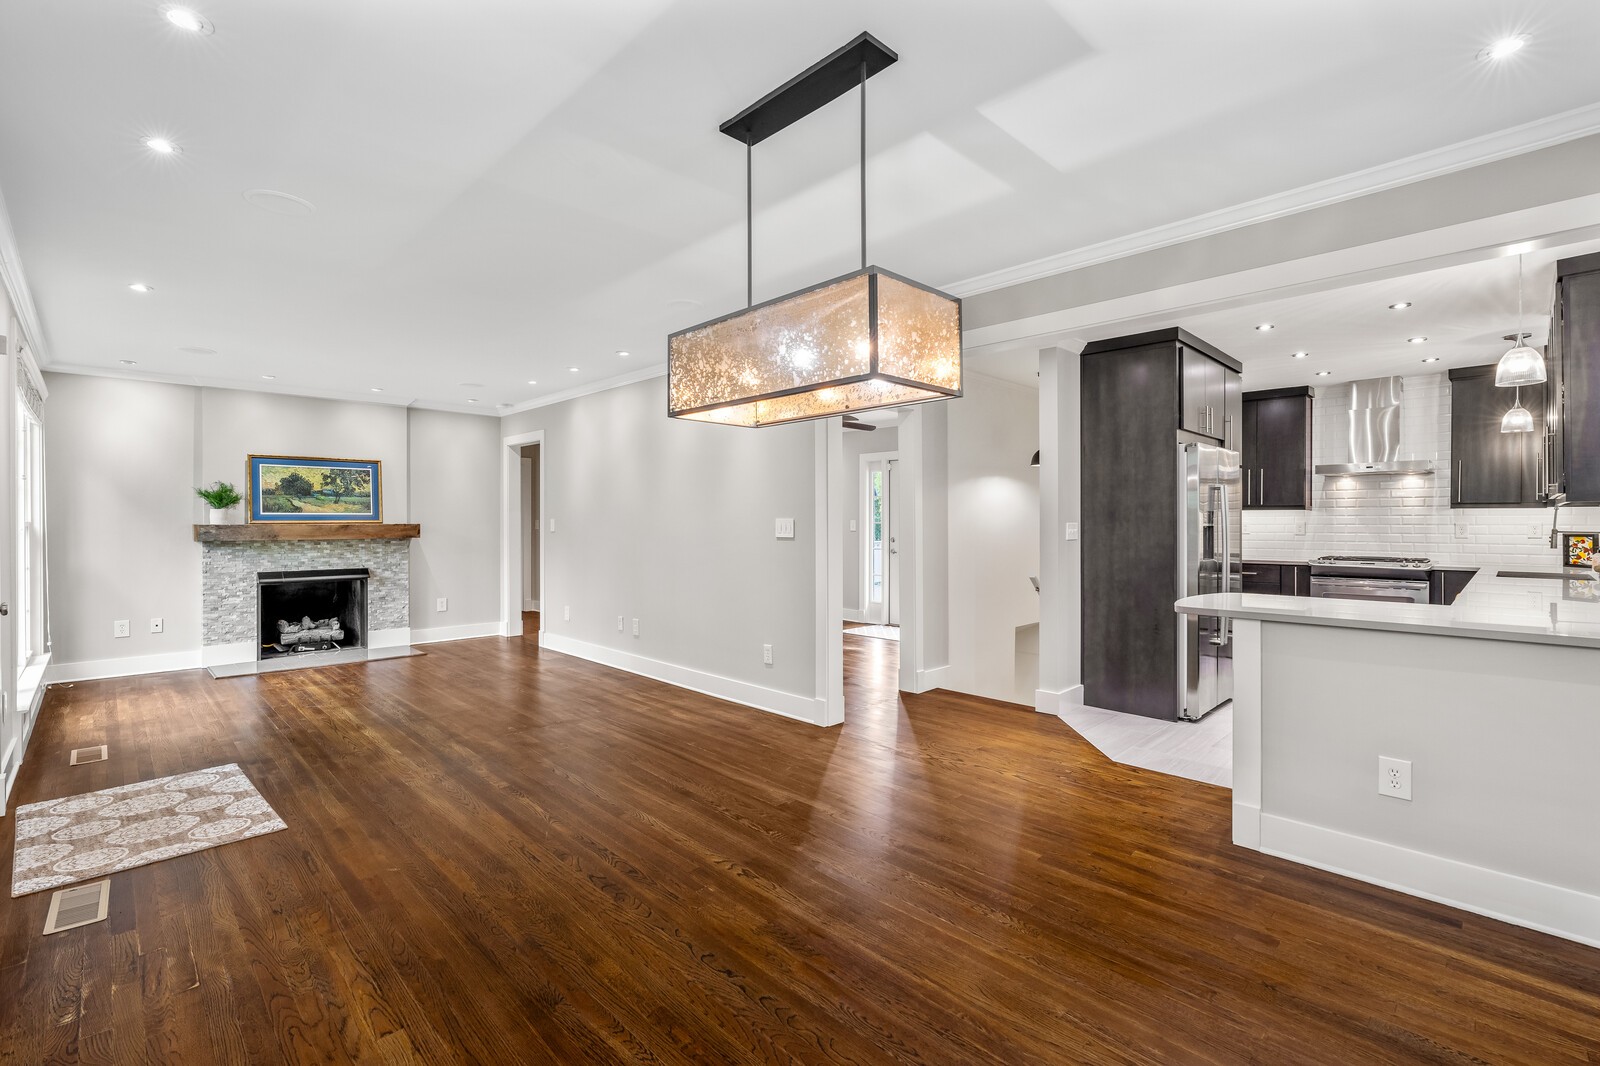
Open-plan living room and kitchen with hardwood floors, stone fireplace, and dark cabinetry.
Vacant living room with dark hardwood floors and large windows overlooking a green lawn.
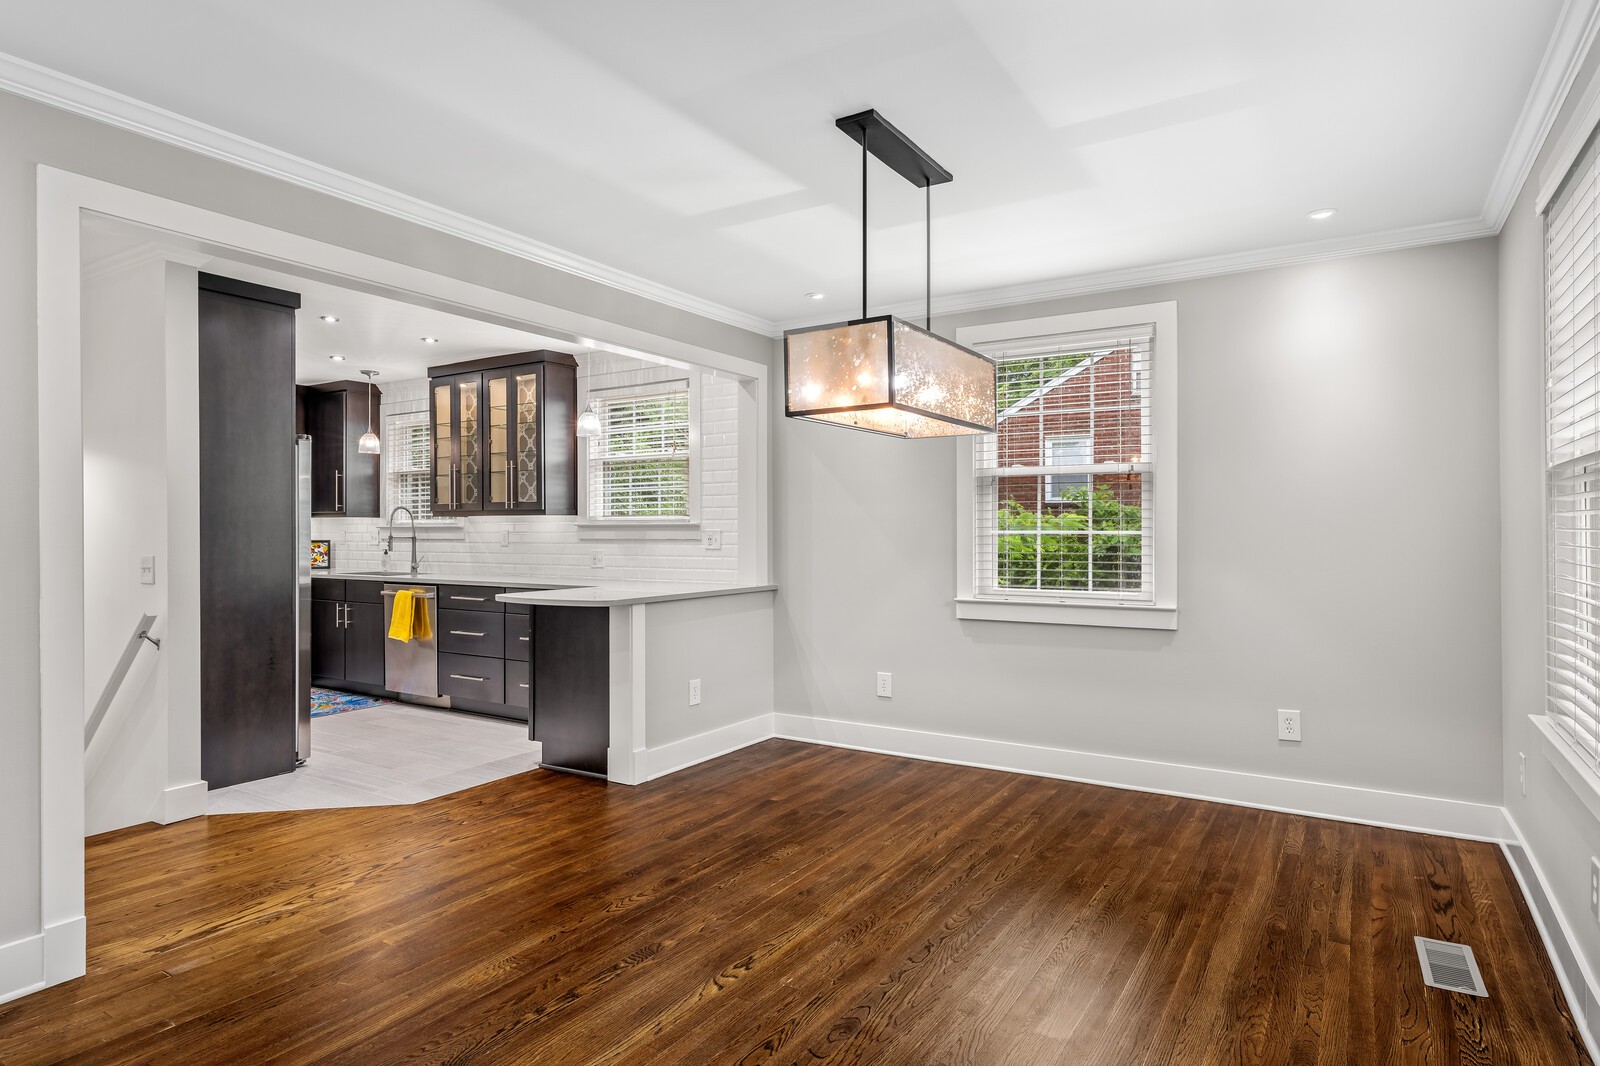
Empty dining room with hardwood floors and pendant light, open to a dark-cabinet kitchen.
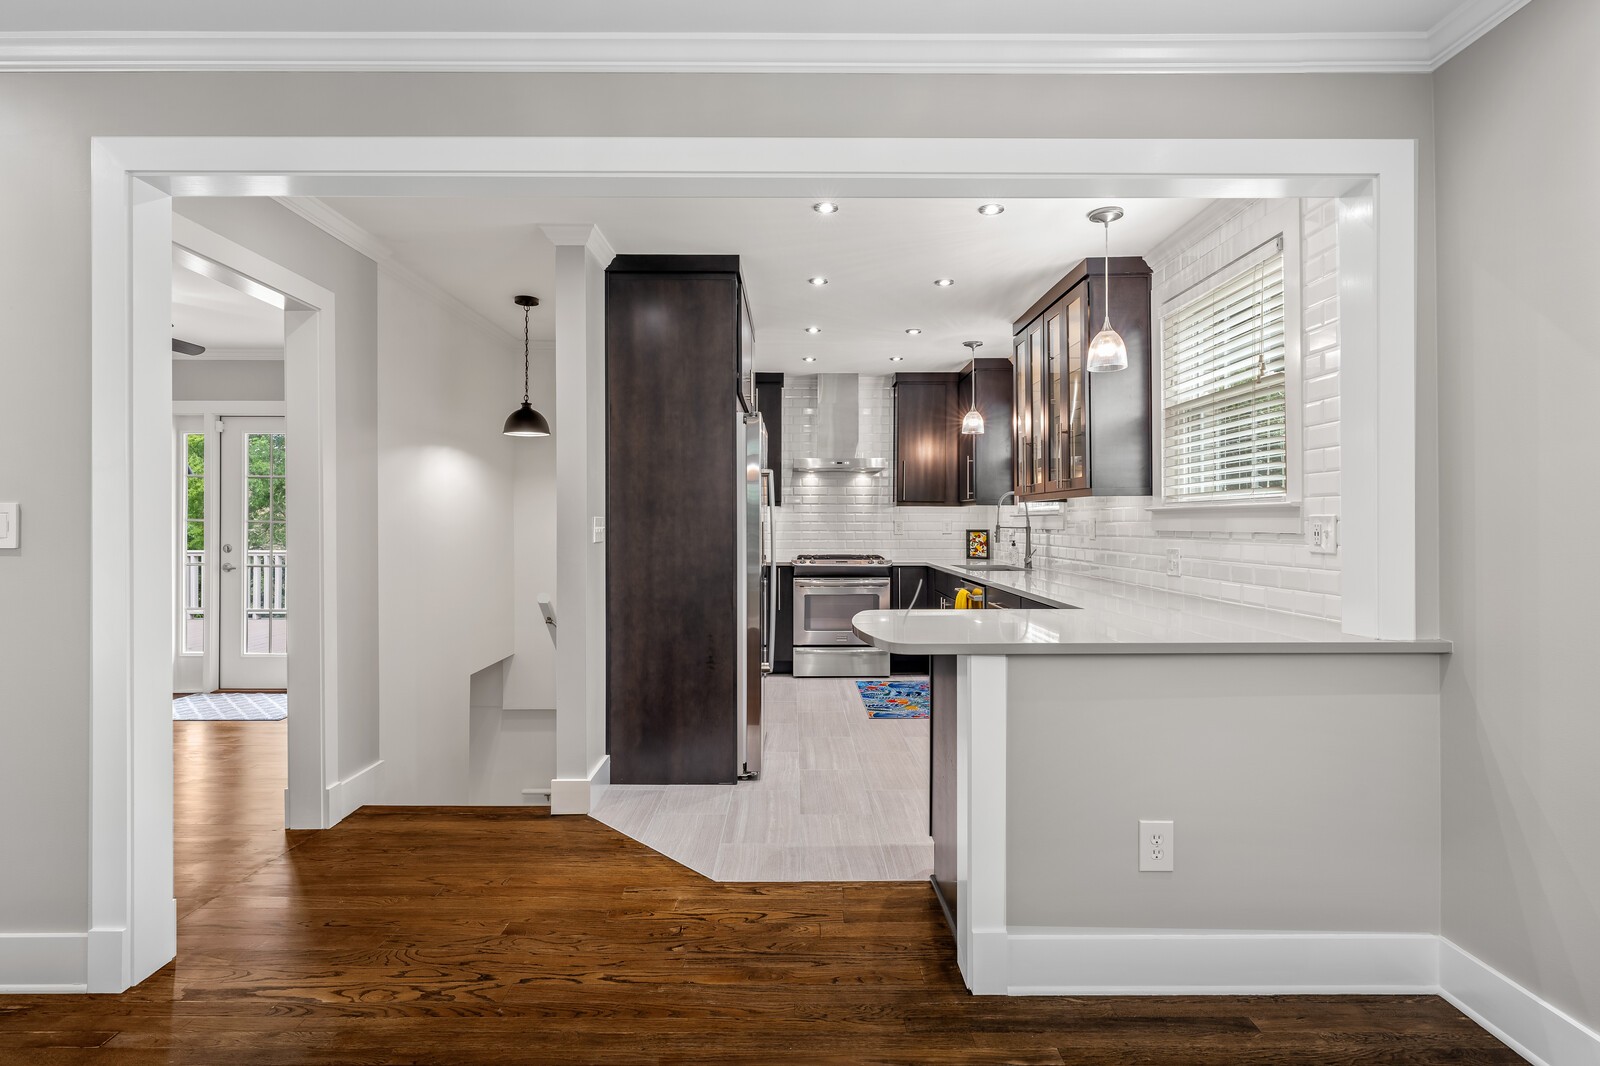
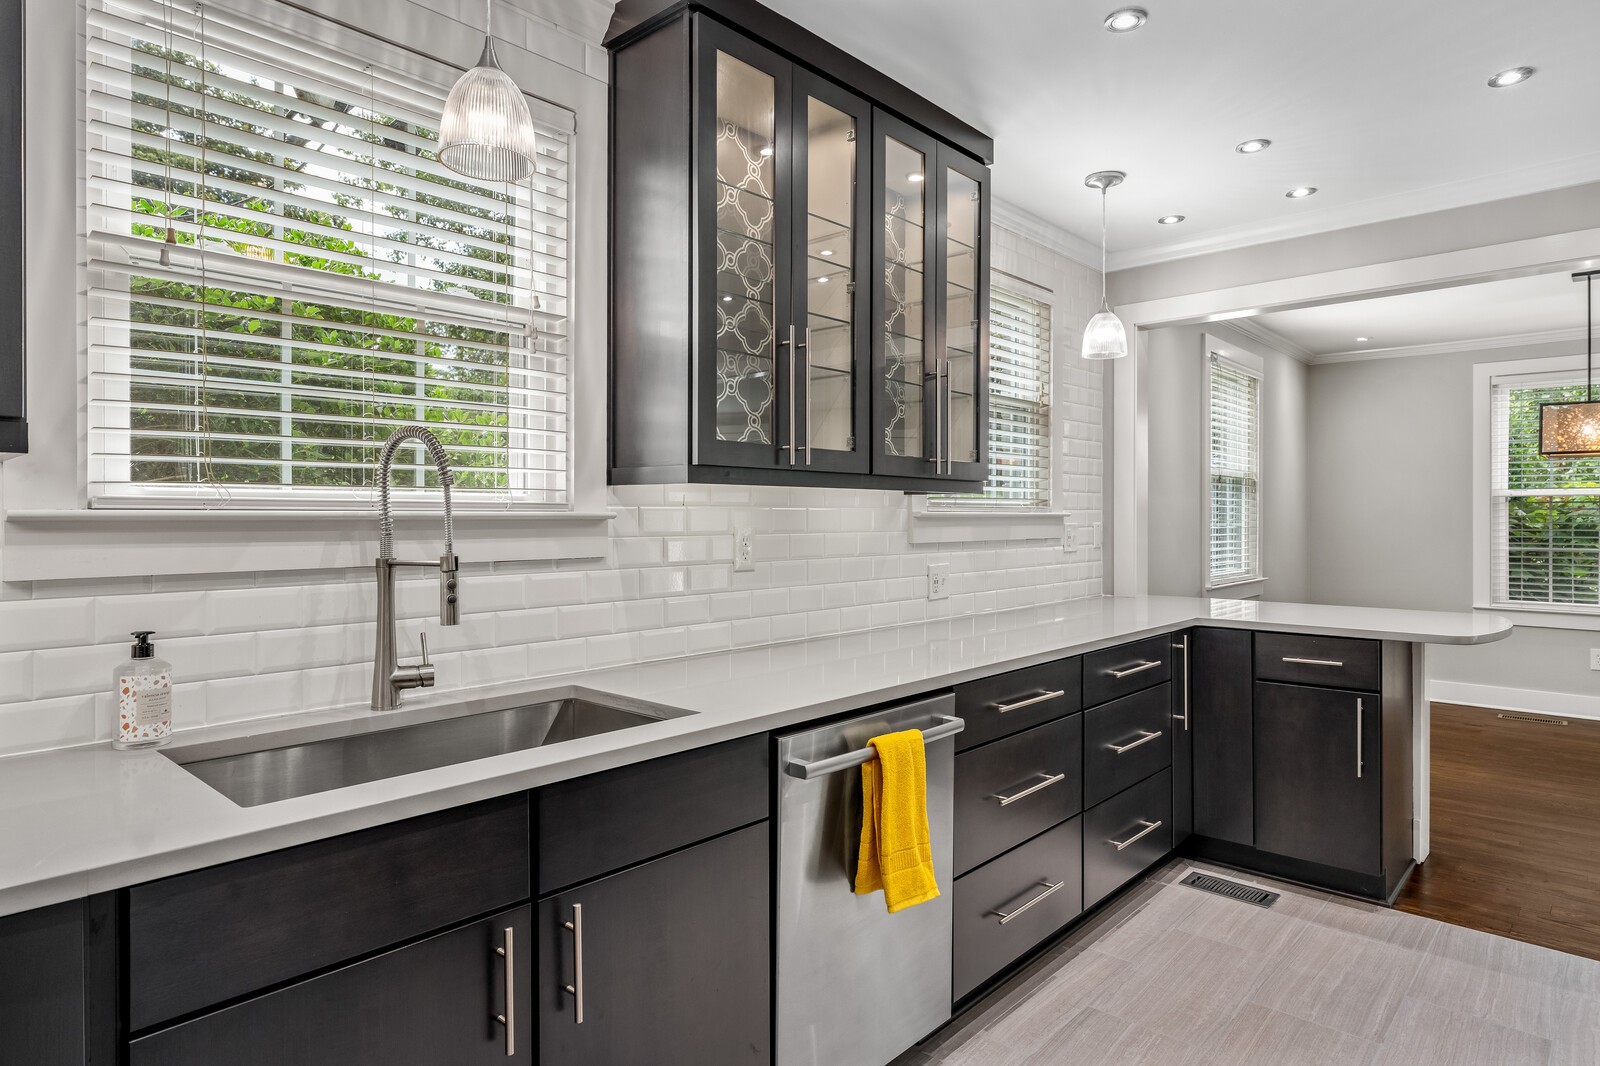
Kitchen with dark cabinets, white tile backsplash, stainless appliances, and a peninsula opening to hardwood floors.
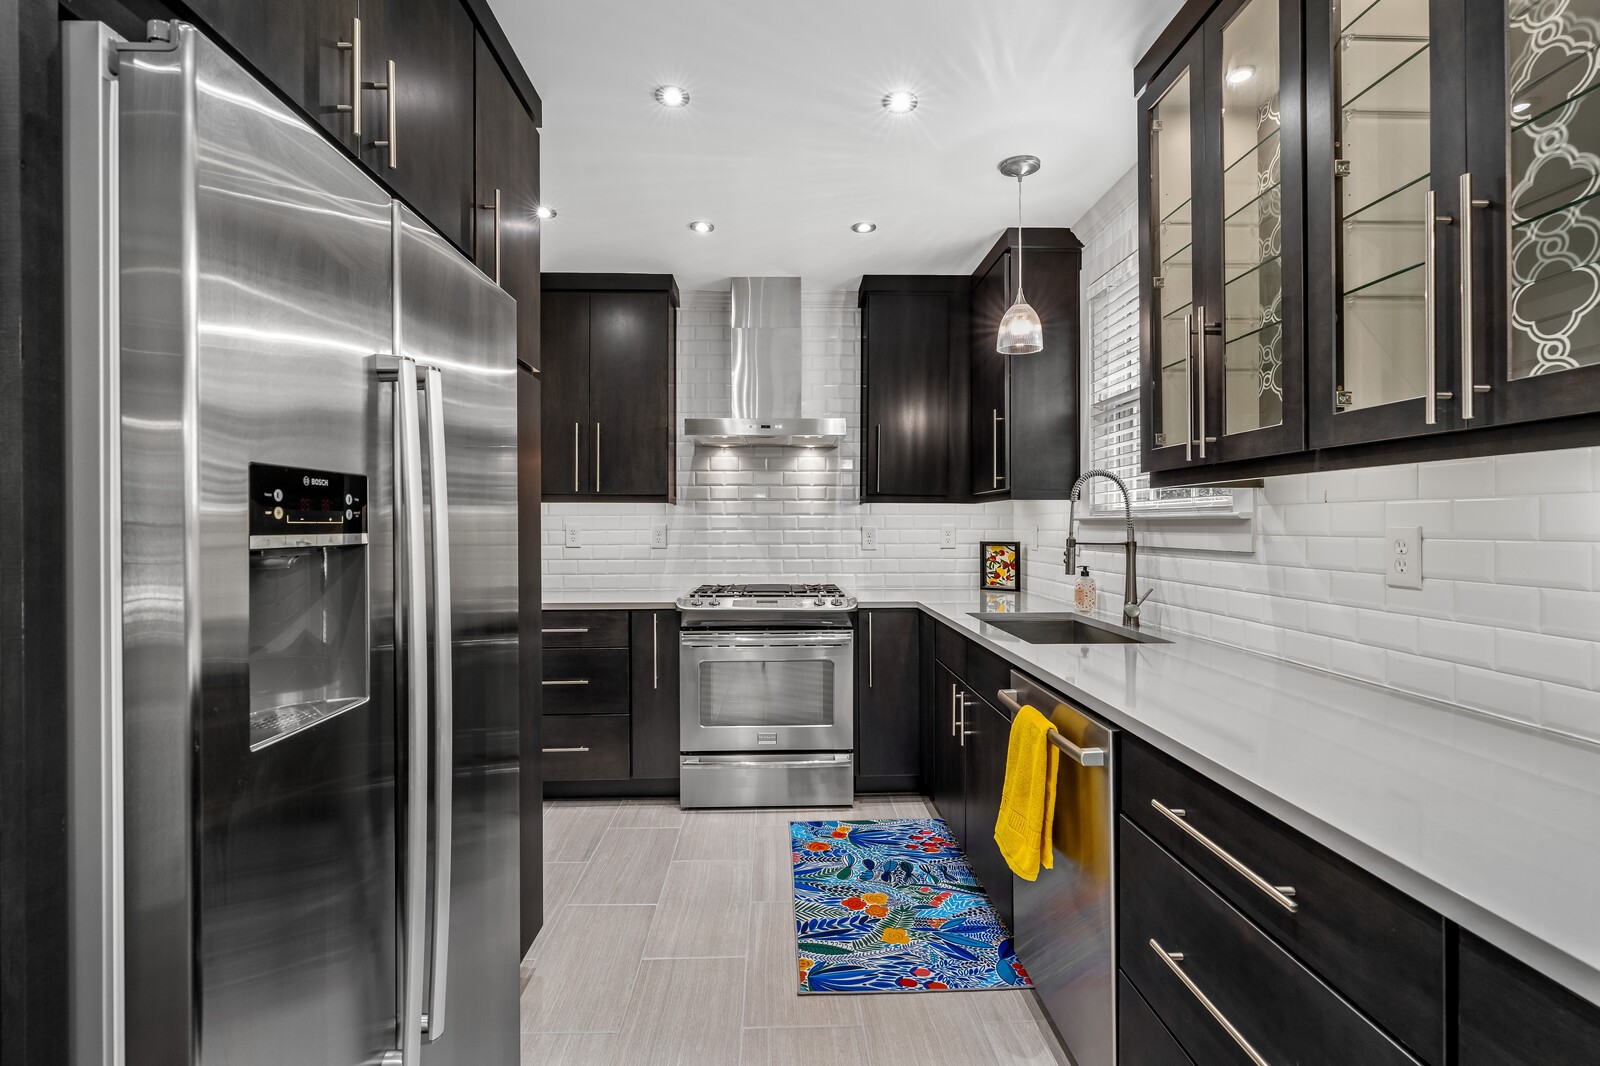
Kitchen with dark cabinets, white subway tile, stainless steel appliances, and a colorful runner rug.
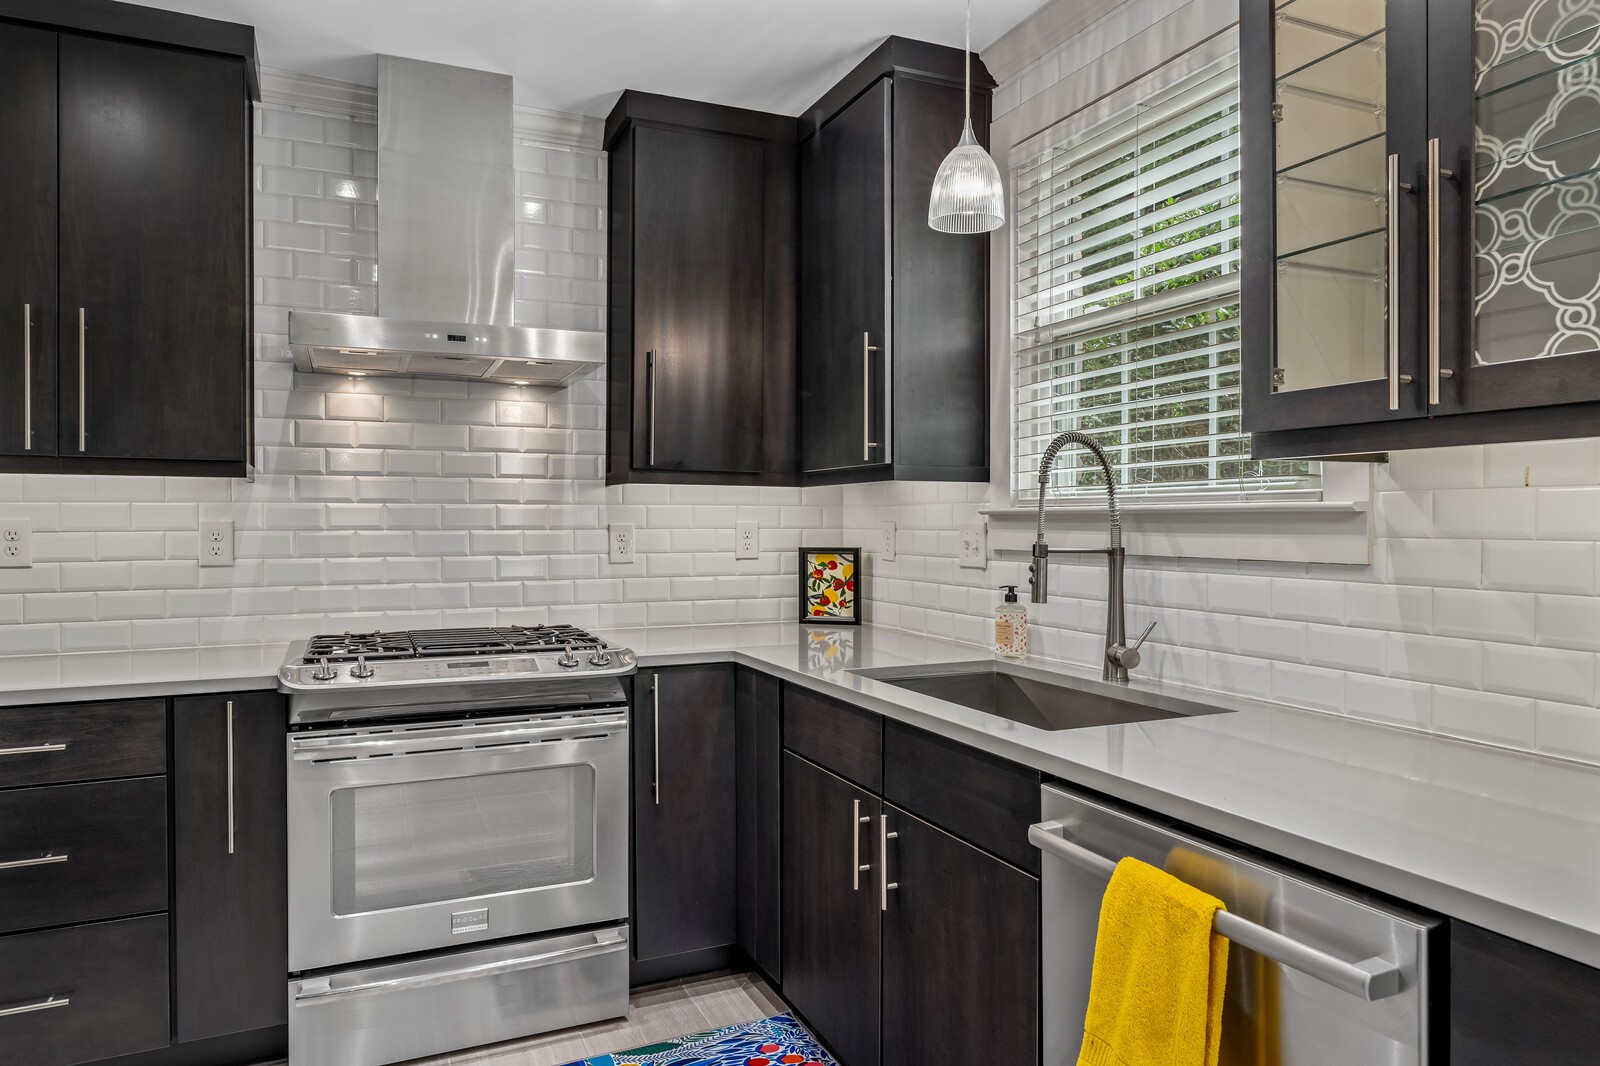
Kitchen with dark cabinets, white tile backsplash, stainless steel appliances, and a sink beneath a window.
Kitchen with dark cabinets, white counters and tile, stainless sink, and large windows.
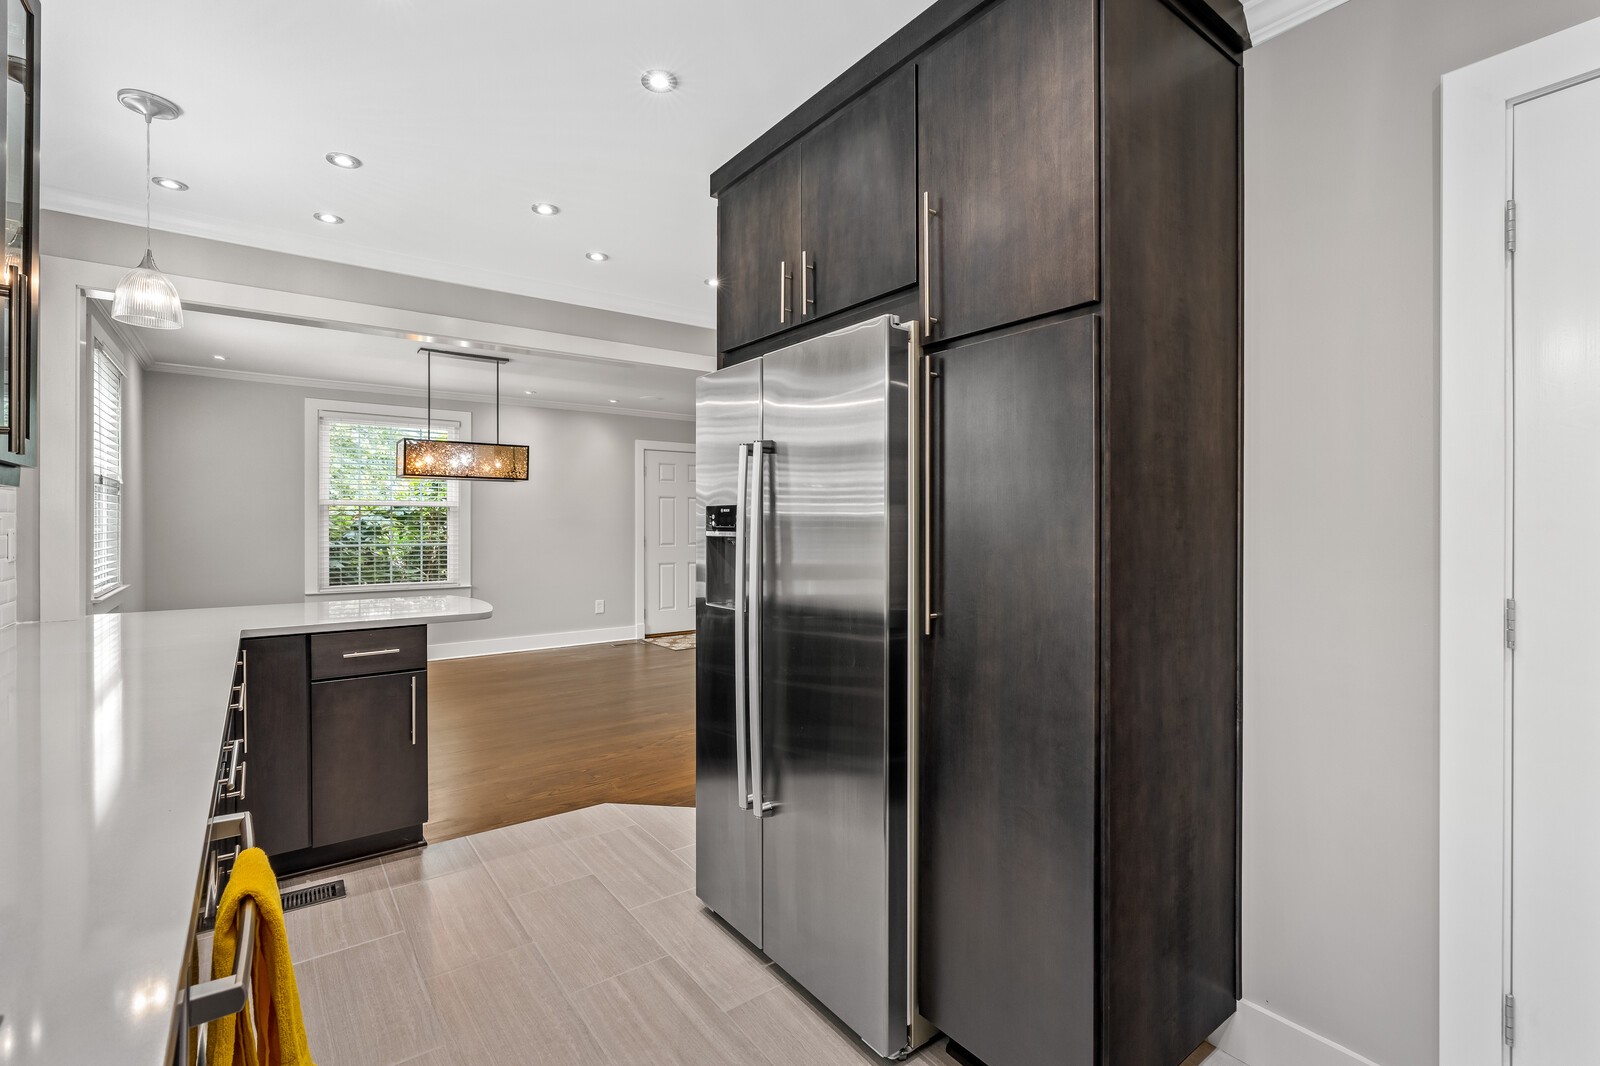
Kitchen with dark cabinetry, stainless refrigerator, white counters, and an adjoining dining area.
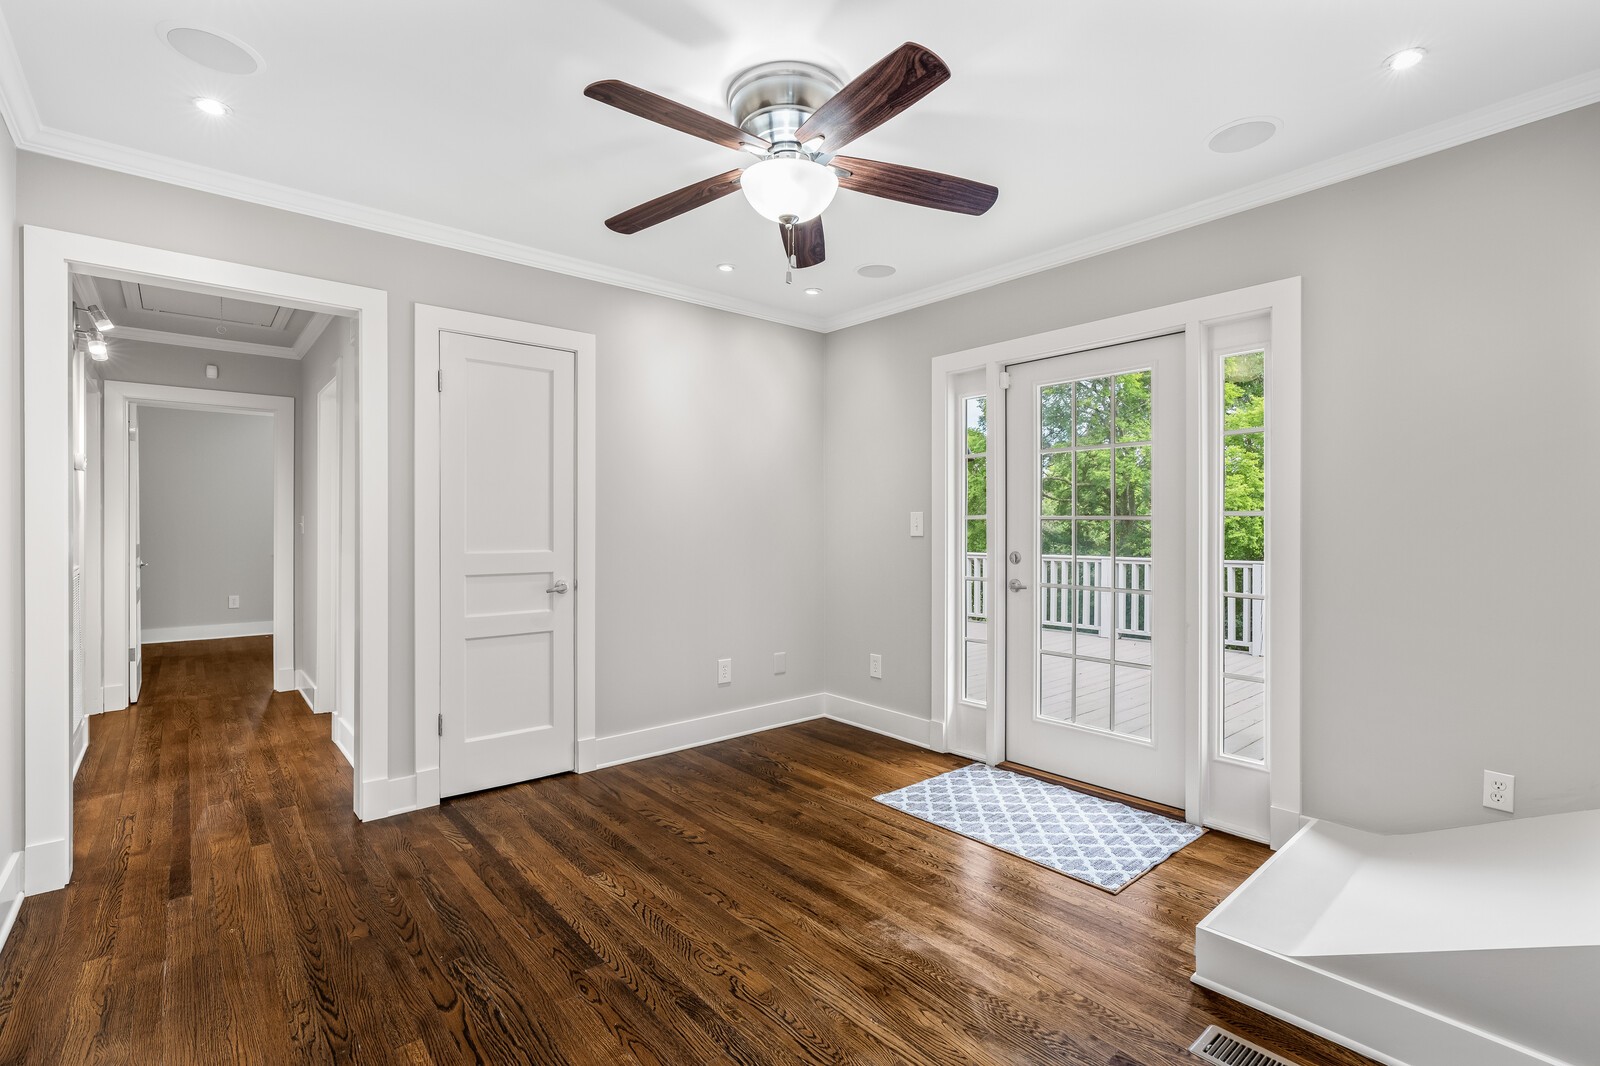
Empty bedroom with dark hardwood floors, ceiling fan, and glass doors opening to a deck.
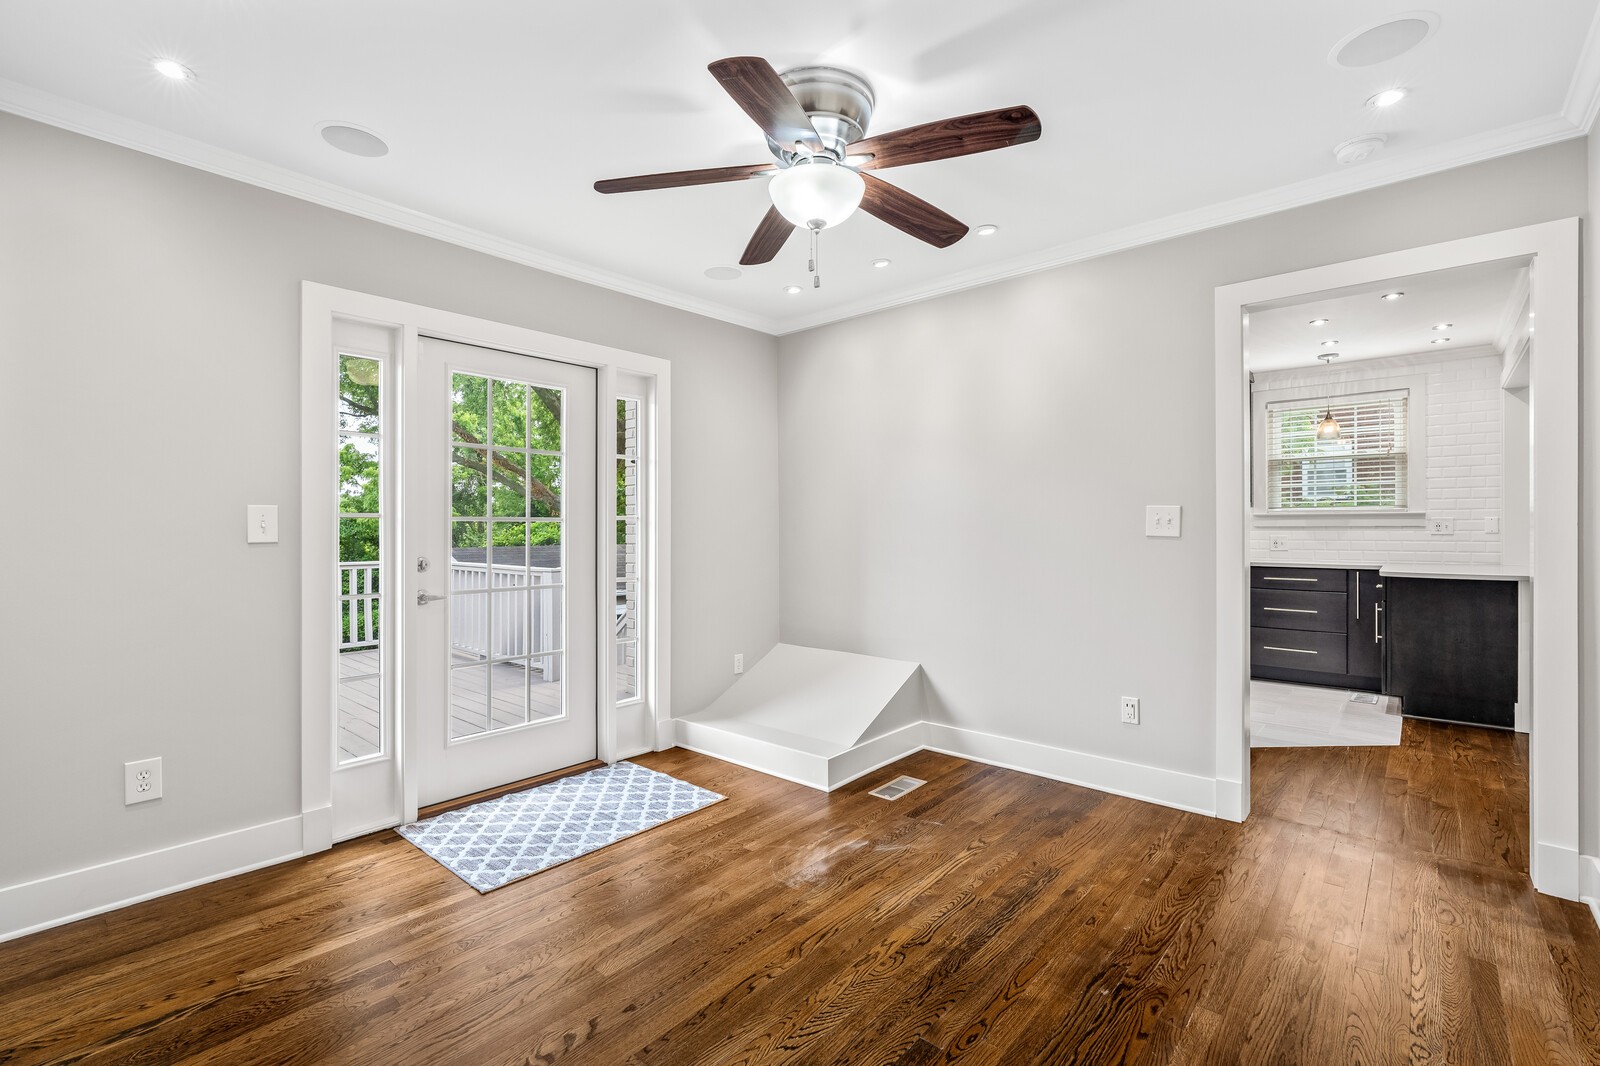
Unfurnished room with hardwood floors, a ceiling fan, and glass doors opening onto a deck.
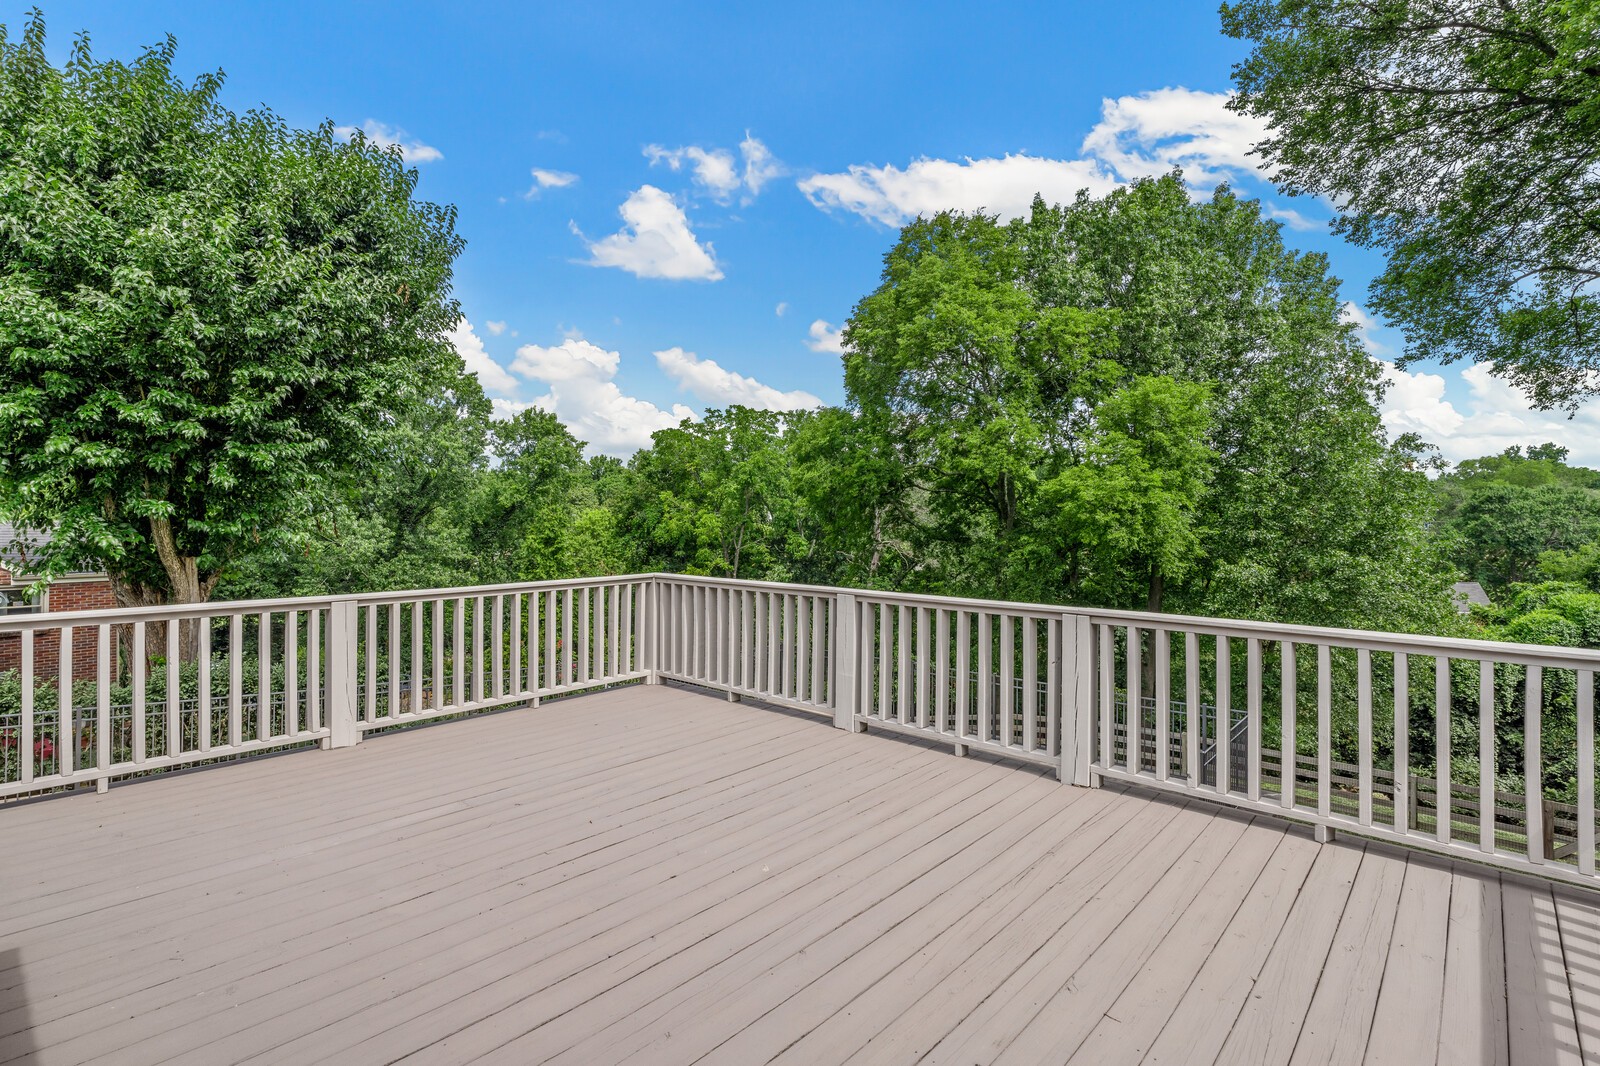
Spacious gray deck with pale railings overlooking leafy trees.
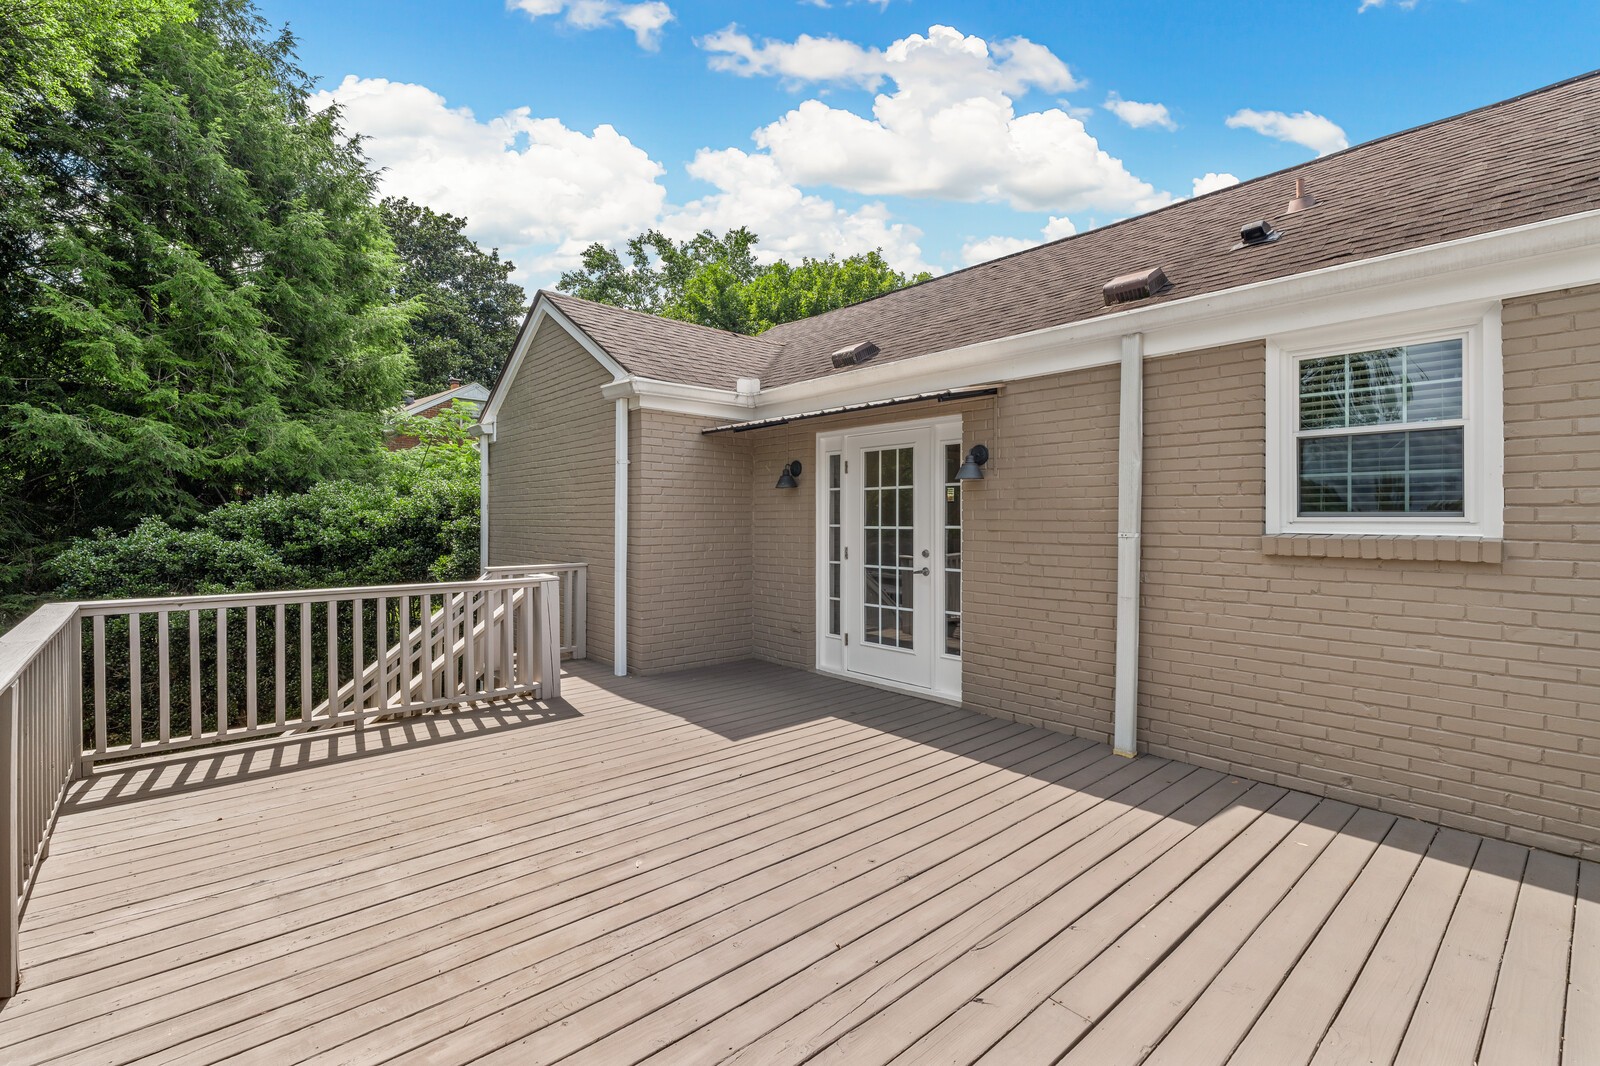
Wide wood deck beside a tan brick house, with white French doors and leafy trees
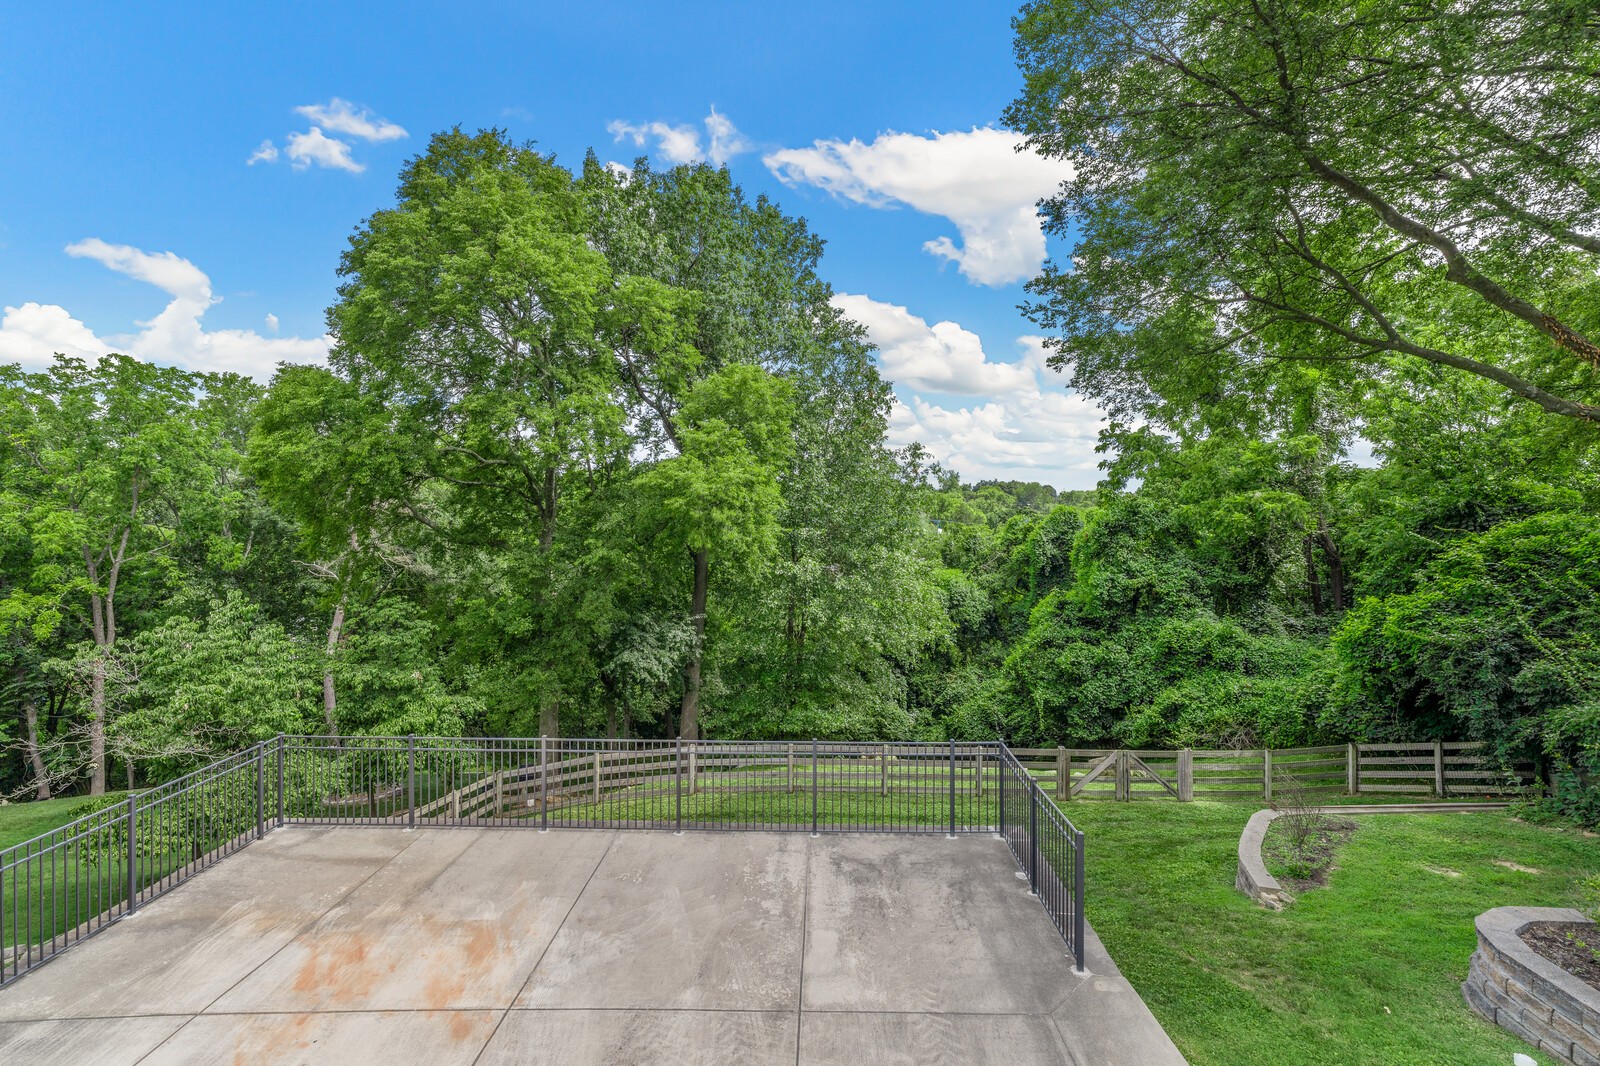
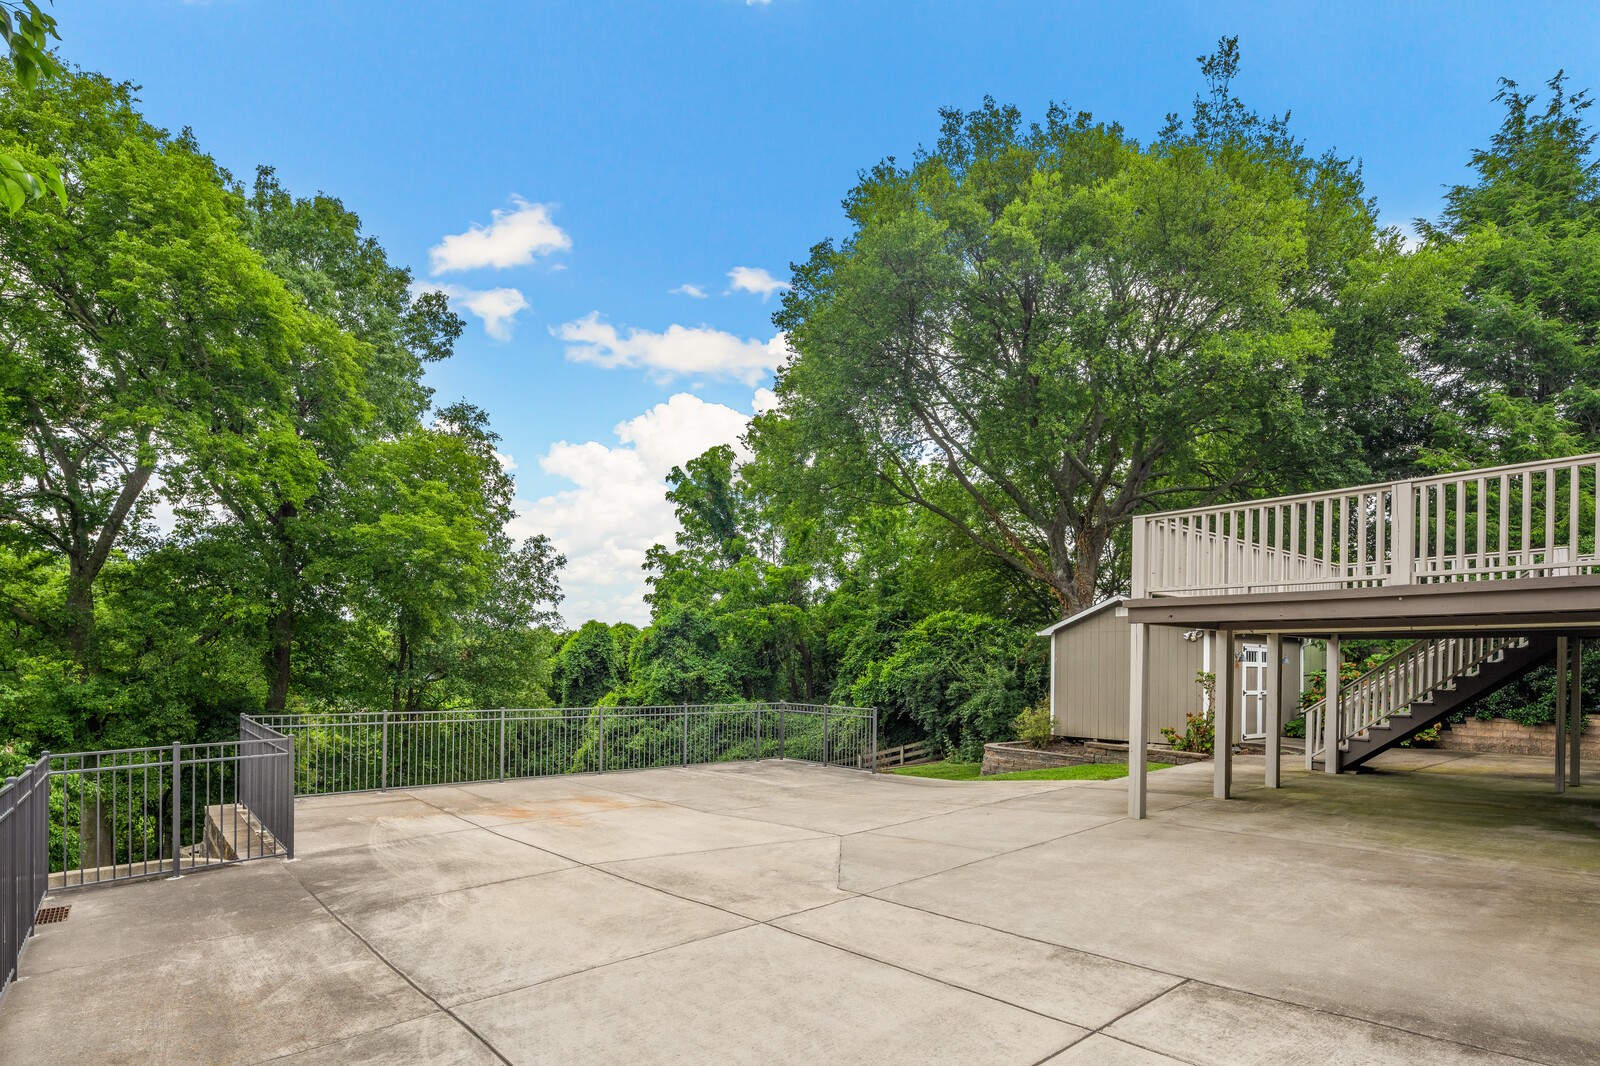
Concrete patio with black railing overlooking a fenced, tree-lined backyard.
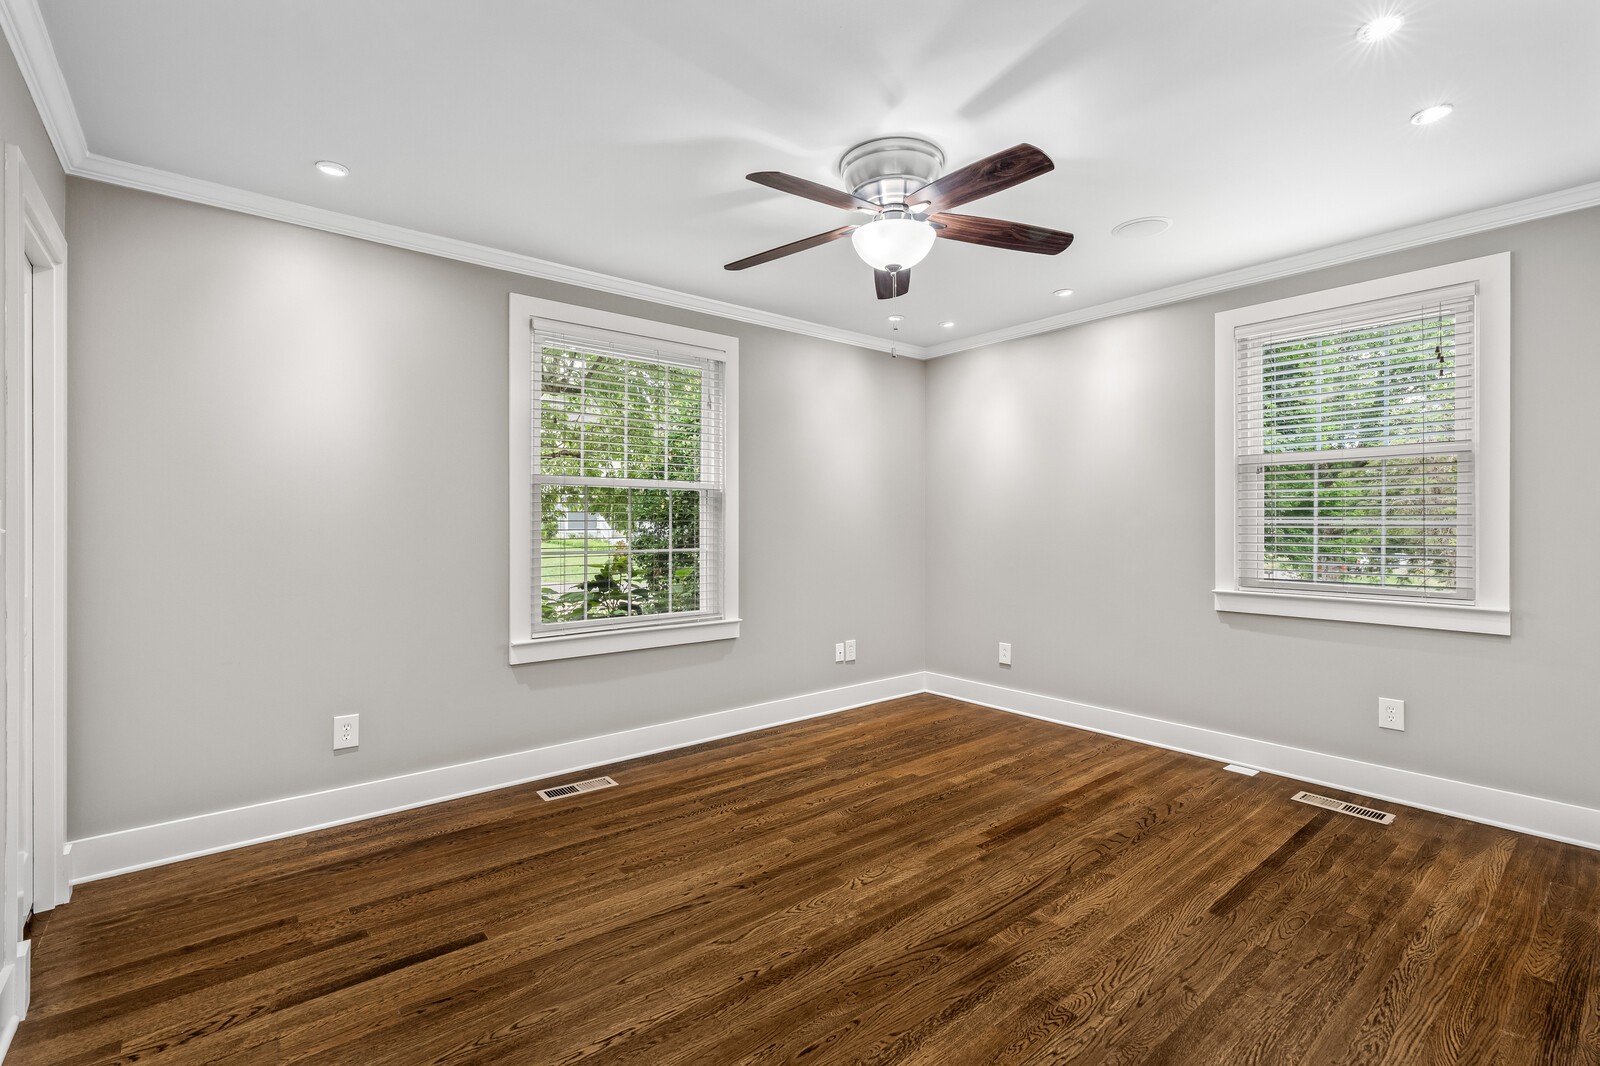
Empty room with hardwood floors, two windows, and a dark wood ceiling fan.
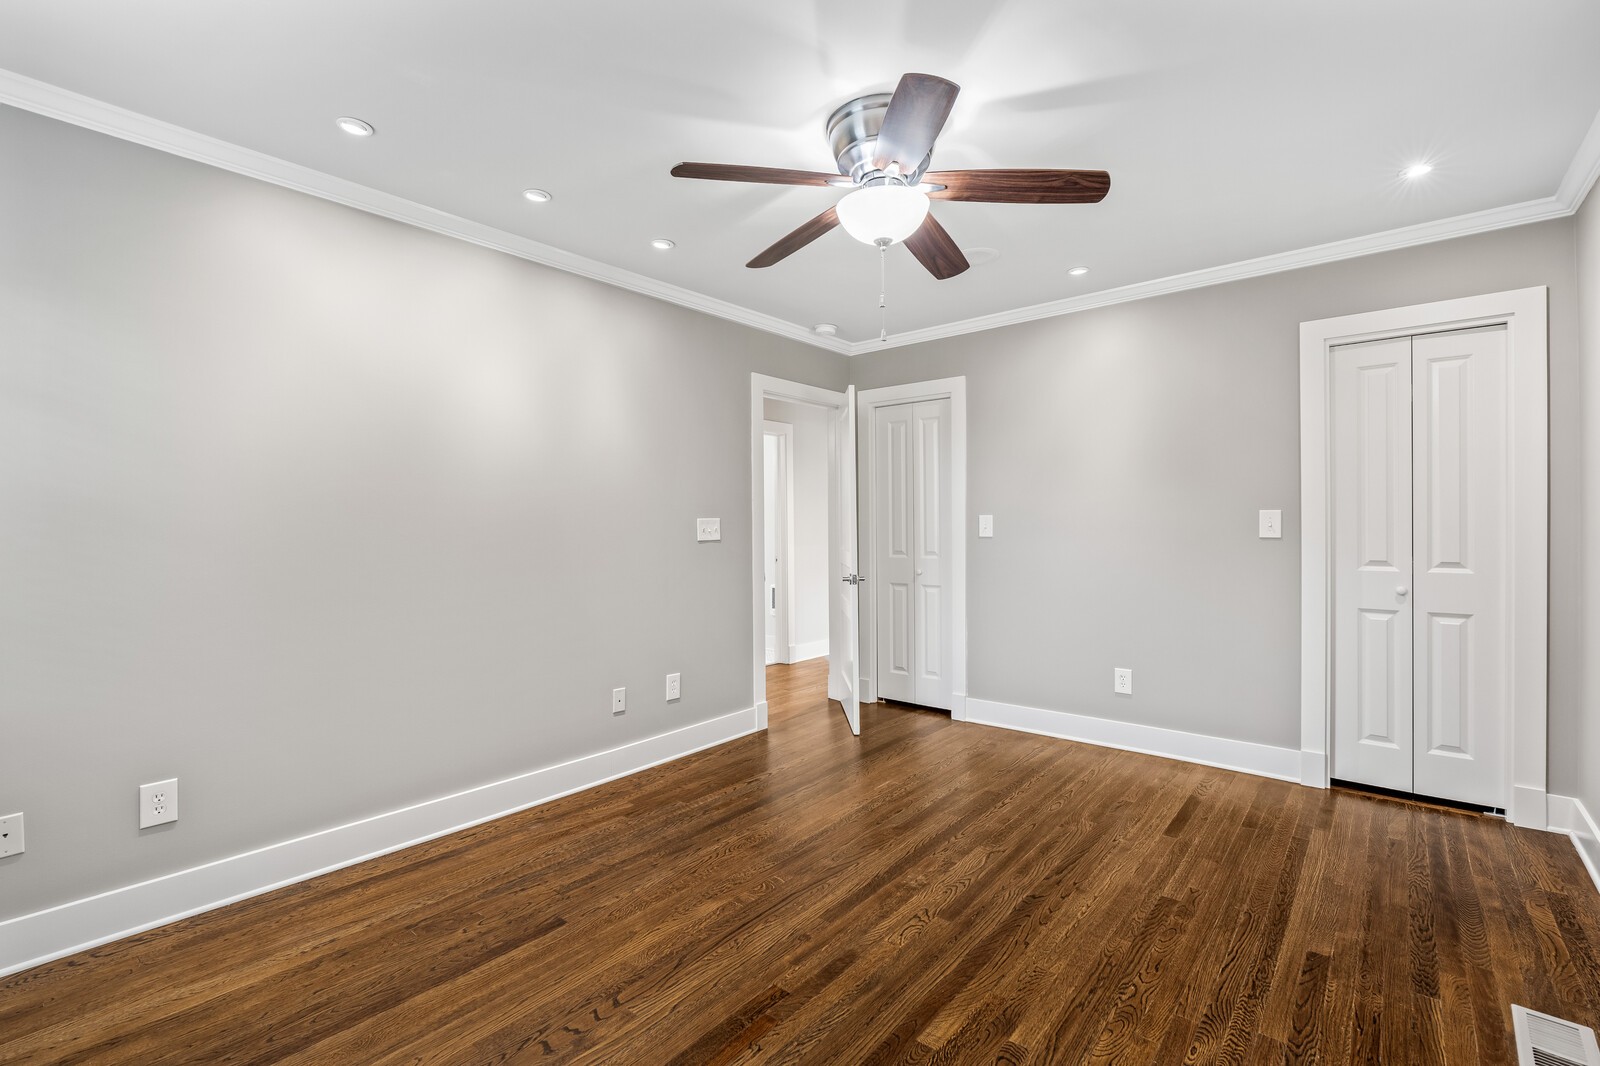
Vacant room with hardwood floors, gray walls, a ceiling fan, and a double-door closet.
Bright bathroom with a white tub and shower, pedestal sink, and window with blinds.
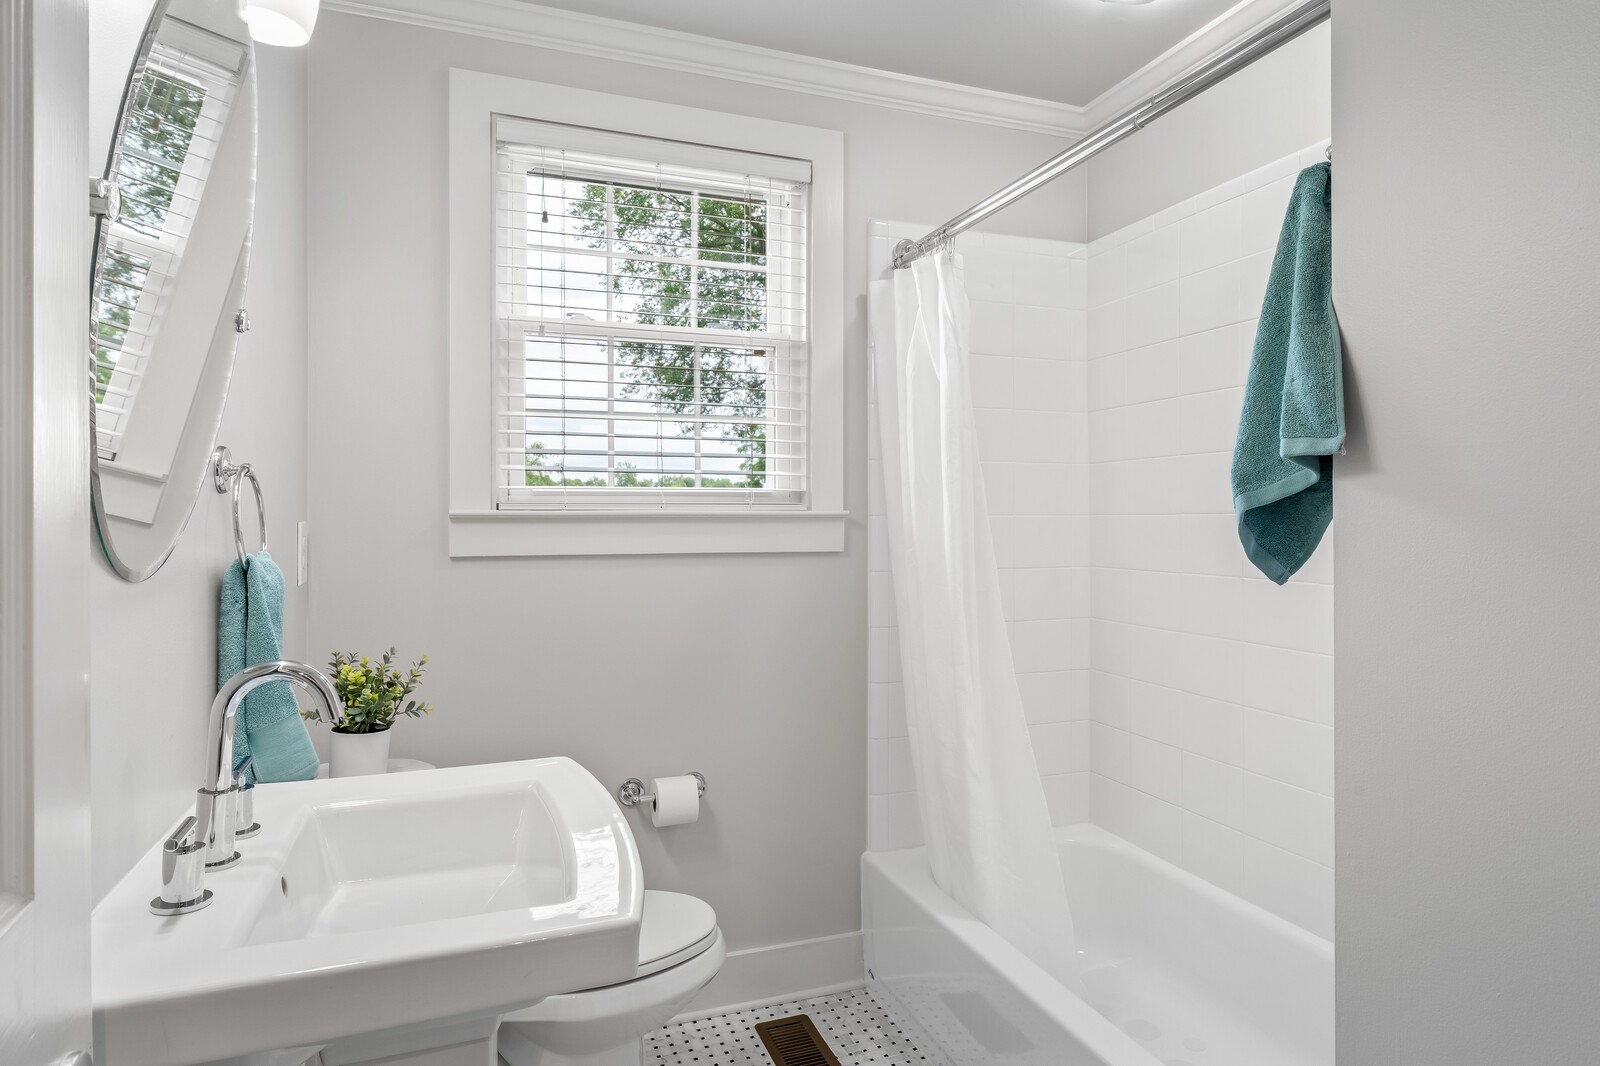
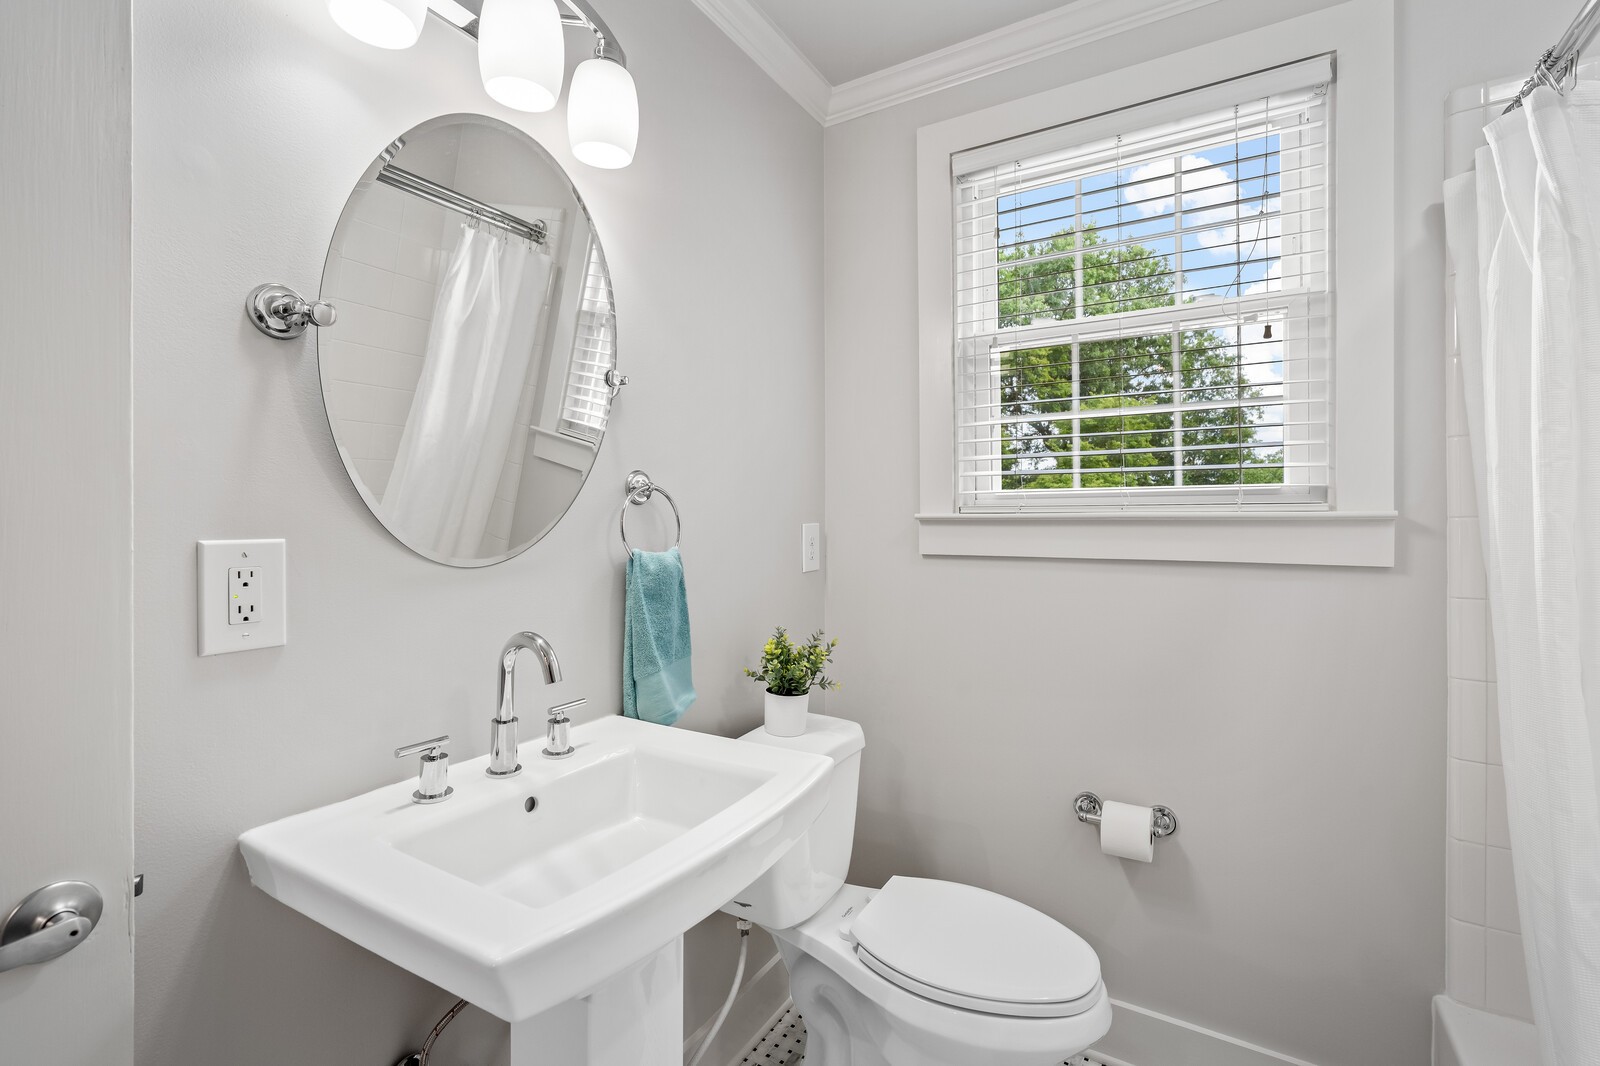
Bathroom with pedestal sink, oval mirror, toilet, and a window overlooking trees.
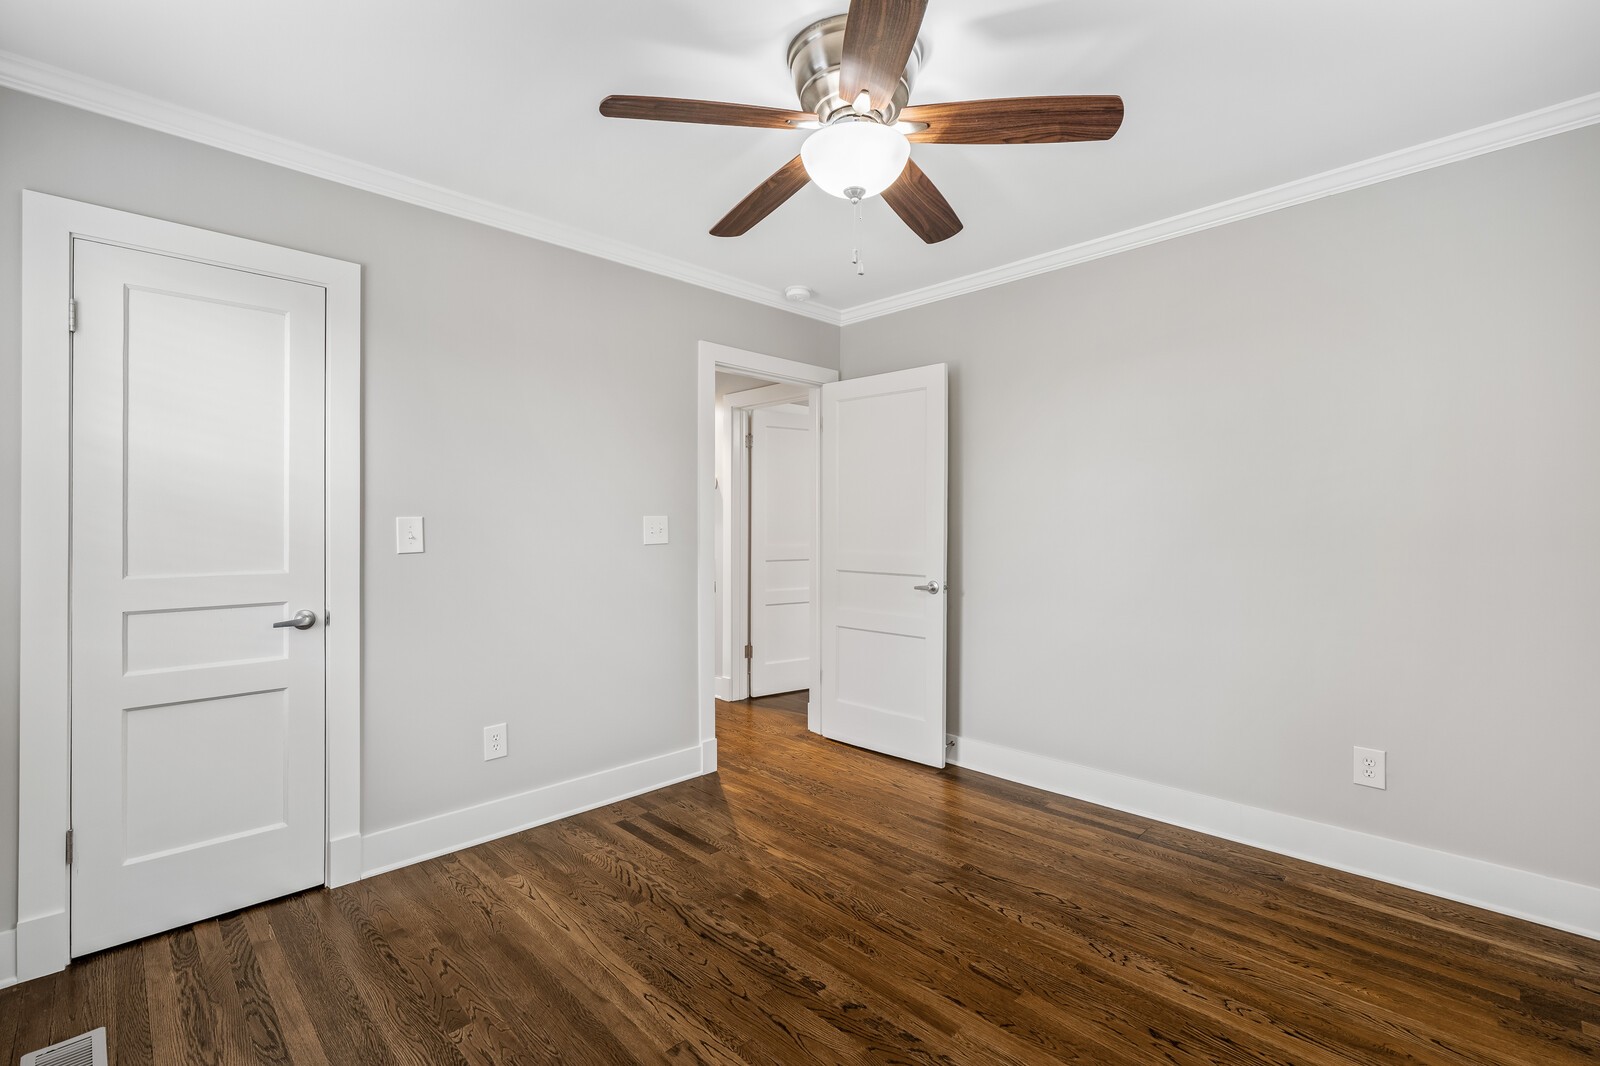
Empty room with dark hardwood floors, gray walls, and a wood-blade ceiling fan.
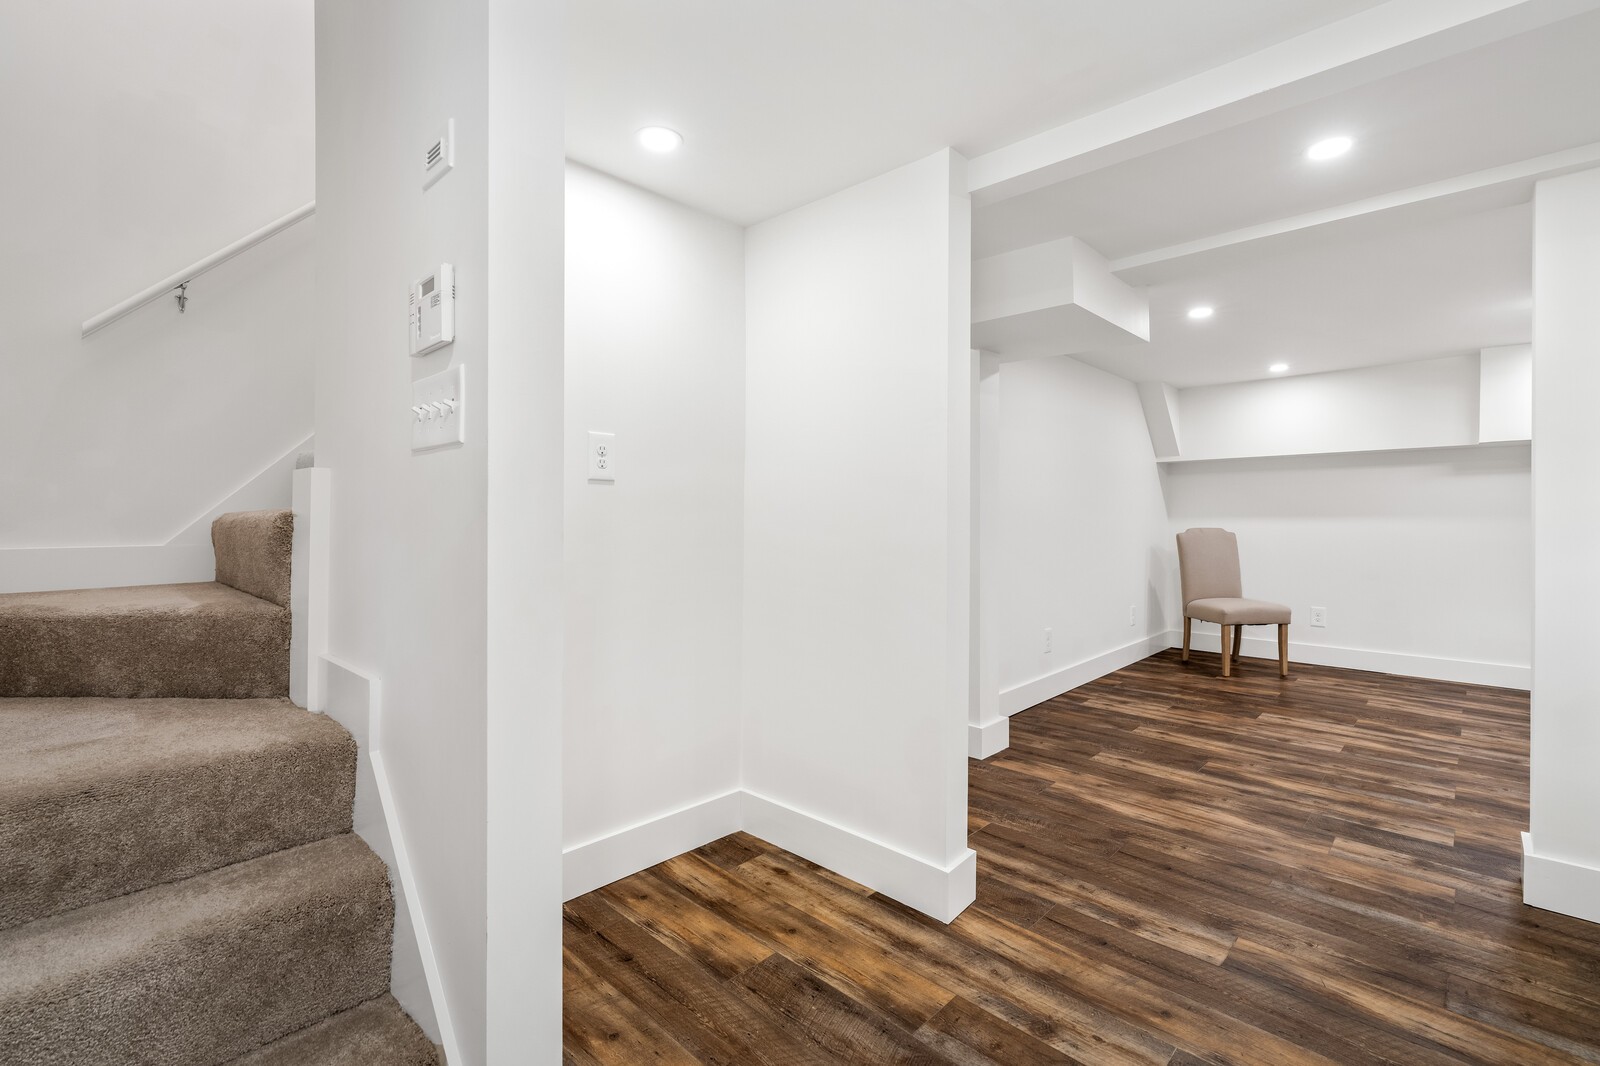
Finished room with dark wood floors, built-in shelving, a chair, and carpeted stairs.
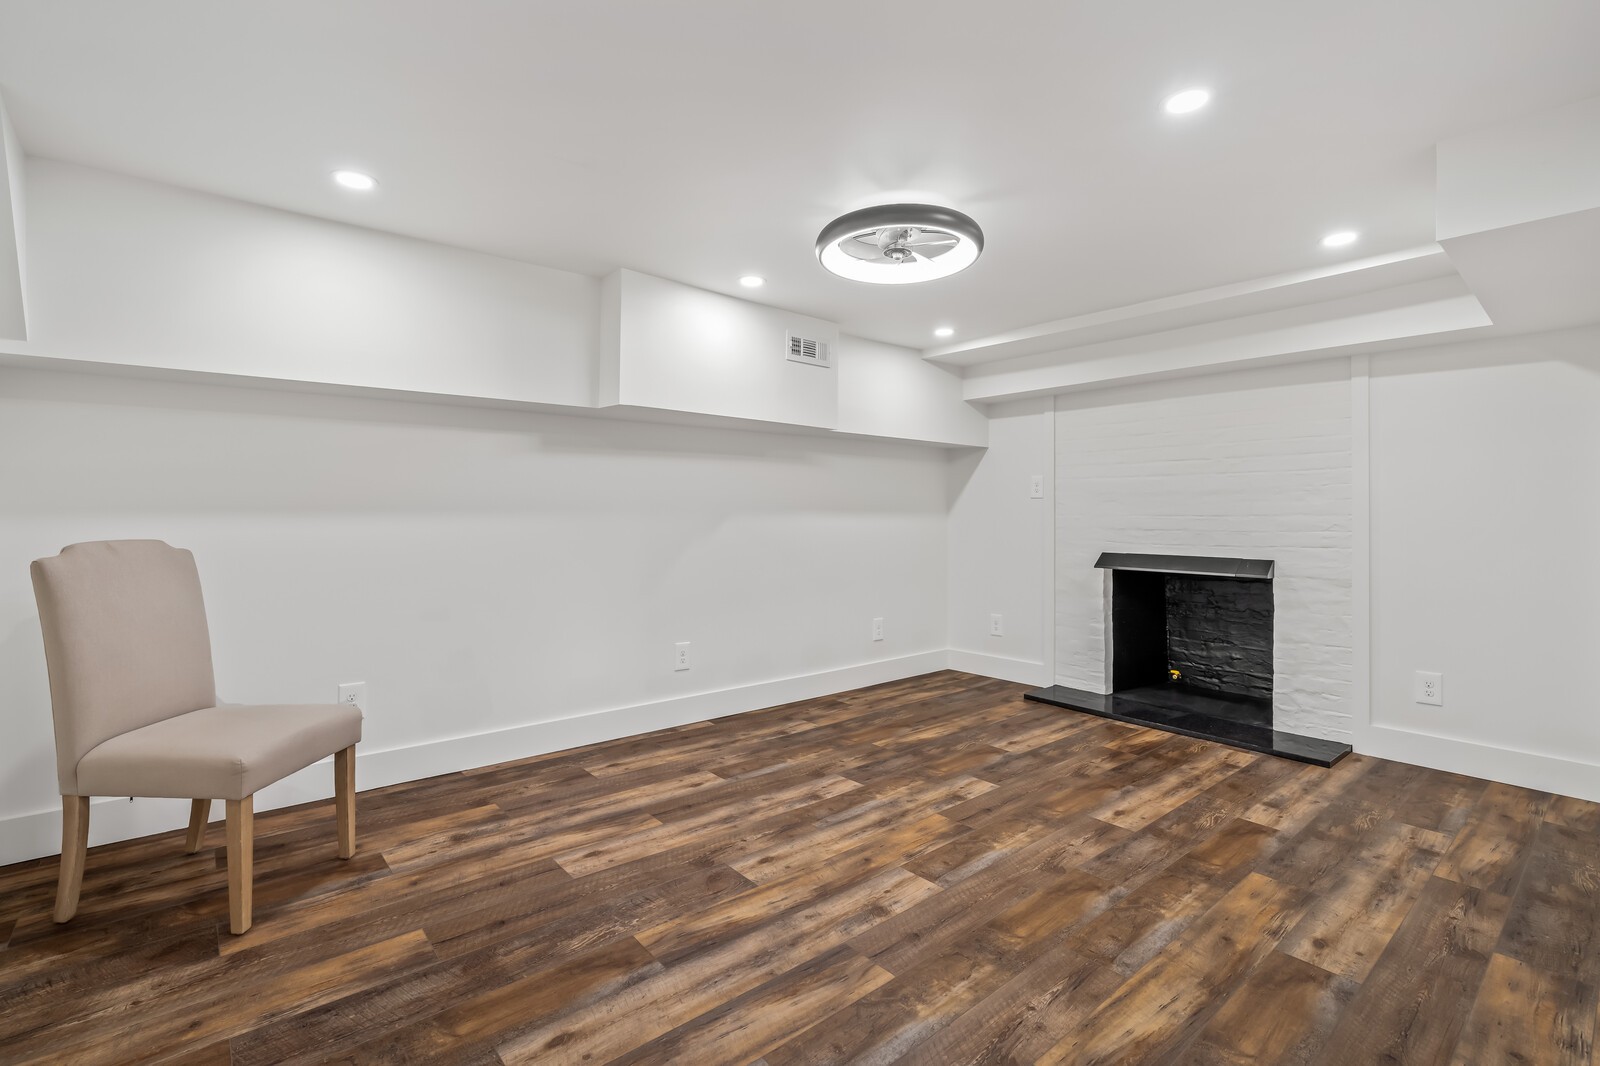
Bright room with a white brick fireplace, dark hearth, wood flooring, and a single chair.
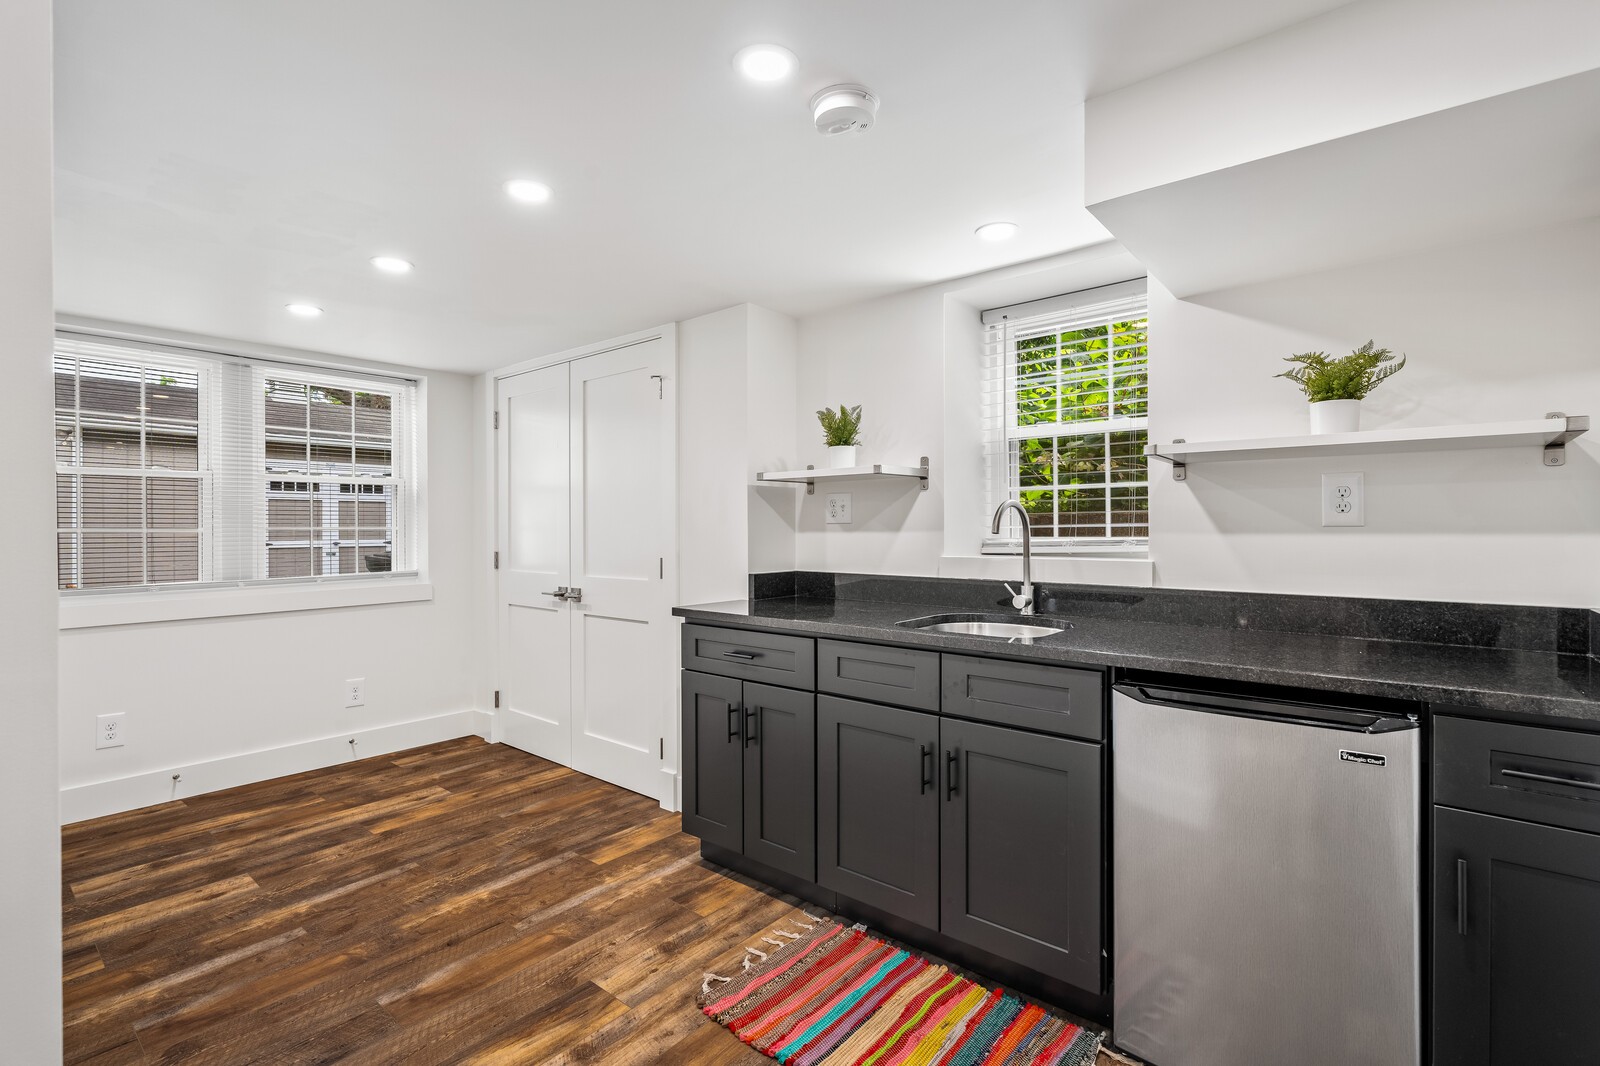
Kitchen with dark cabinets, black countertops, stainless steel dishwasher, wood flooring, and a colorful woven rug.
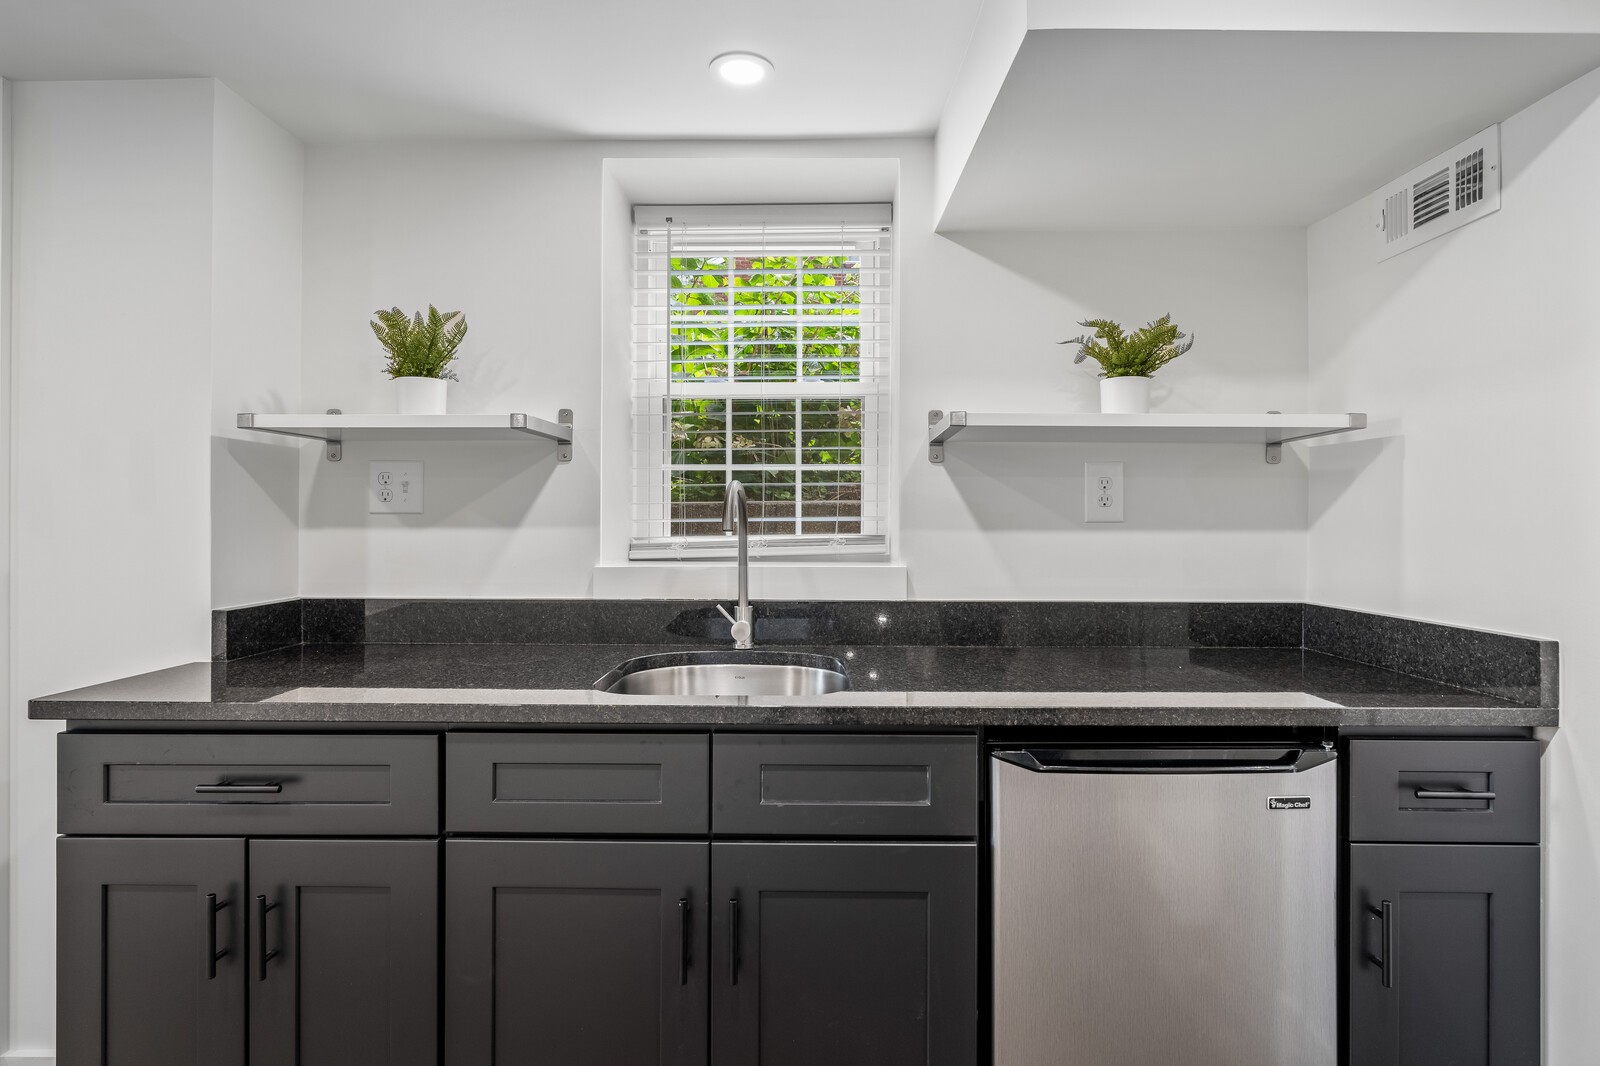
Kitchen with dark cabinets, black stone countertops, and a sink beneath a window with white blinds
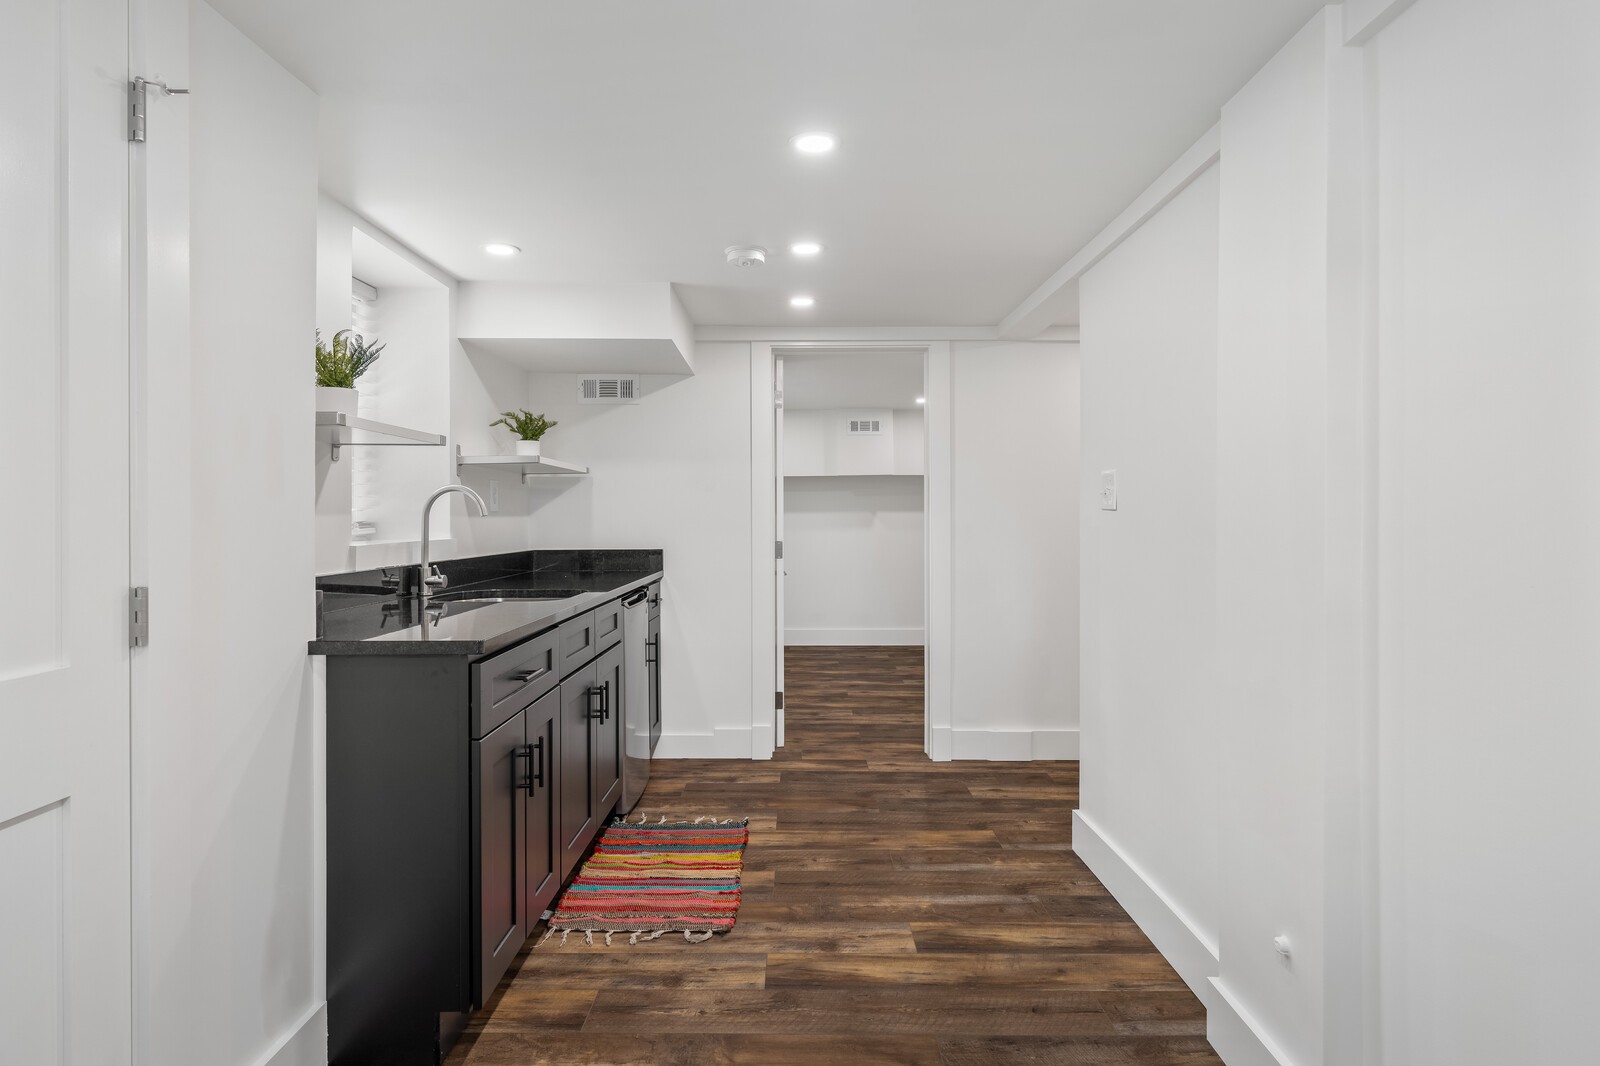
Compact kitchenette with dark cabinets, black counters, floating shelves, and wood-look flooring.
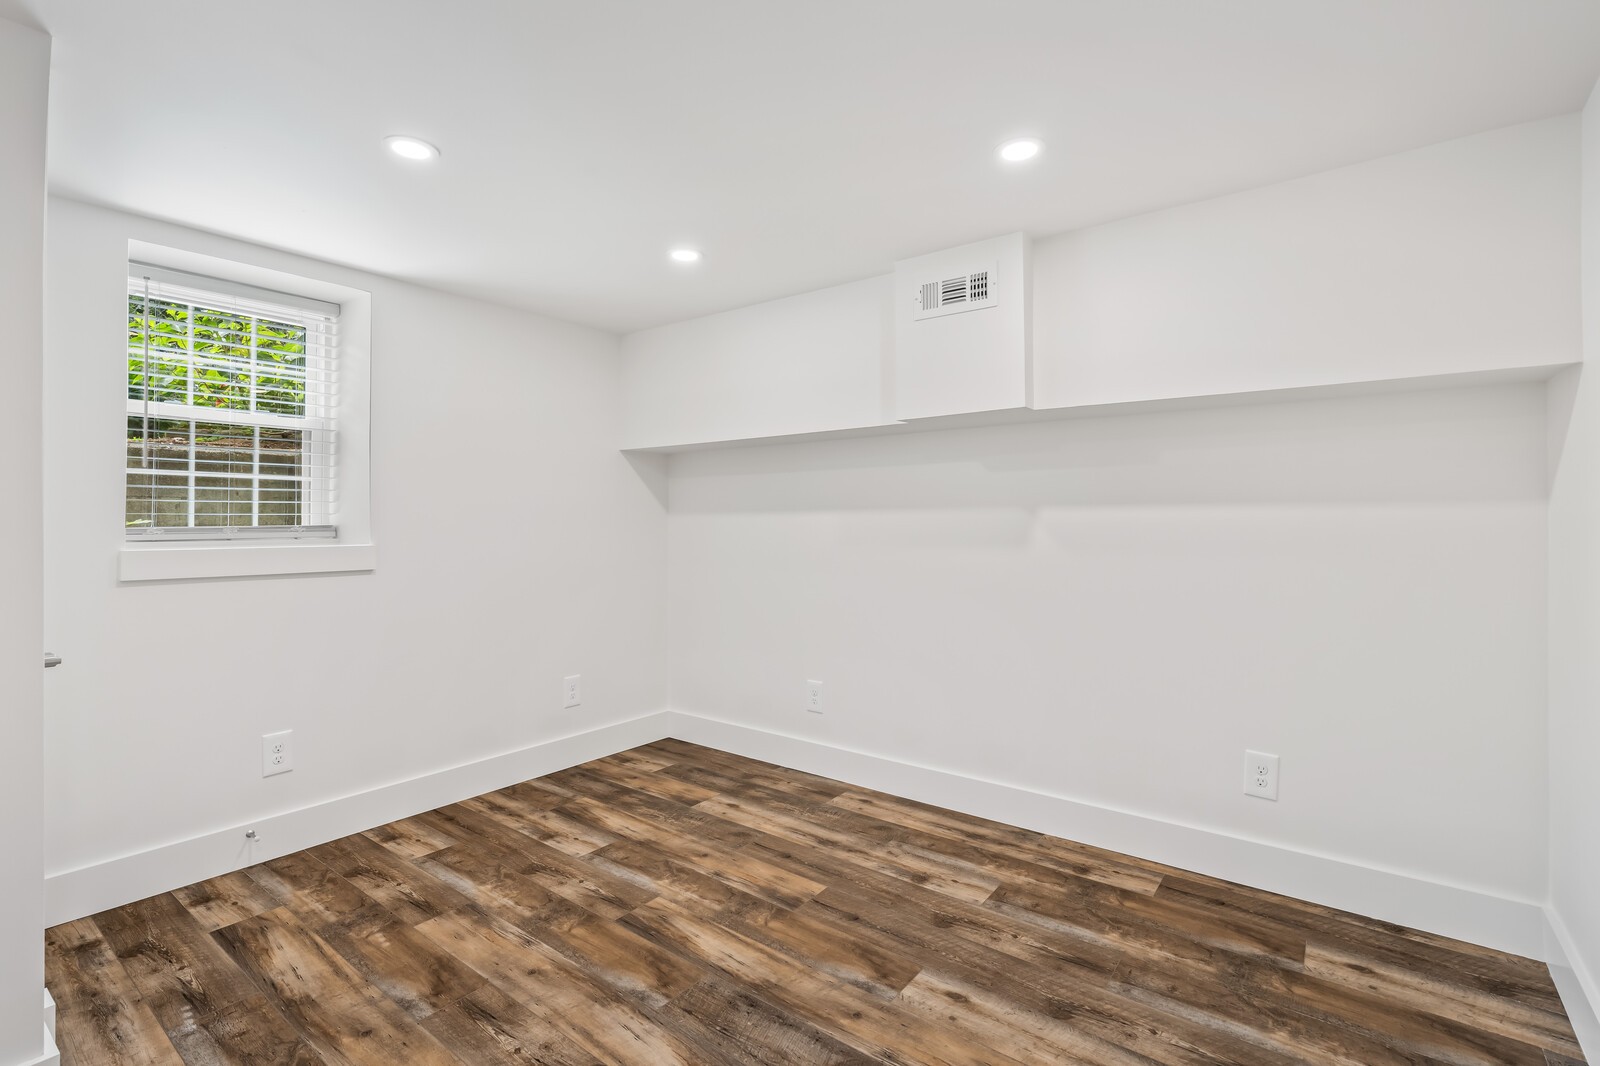
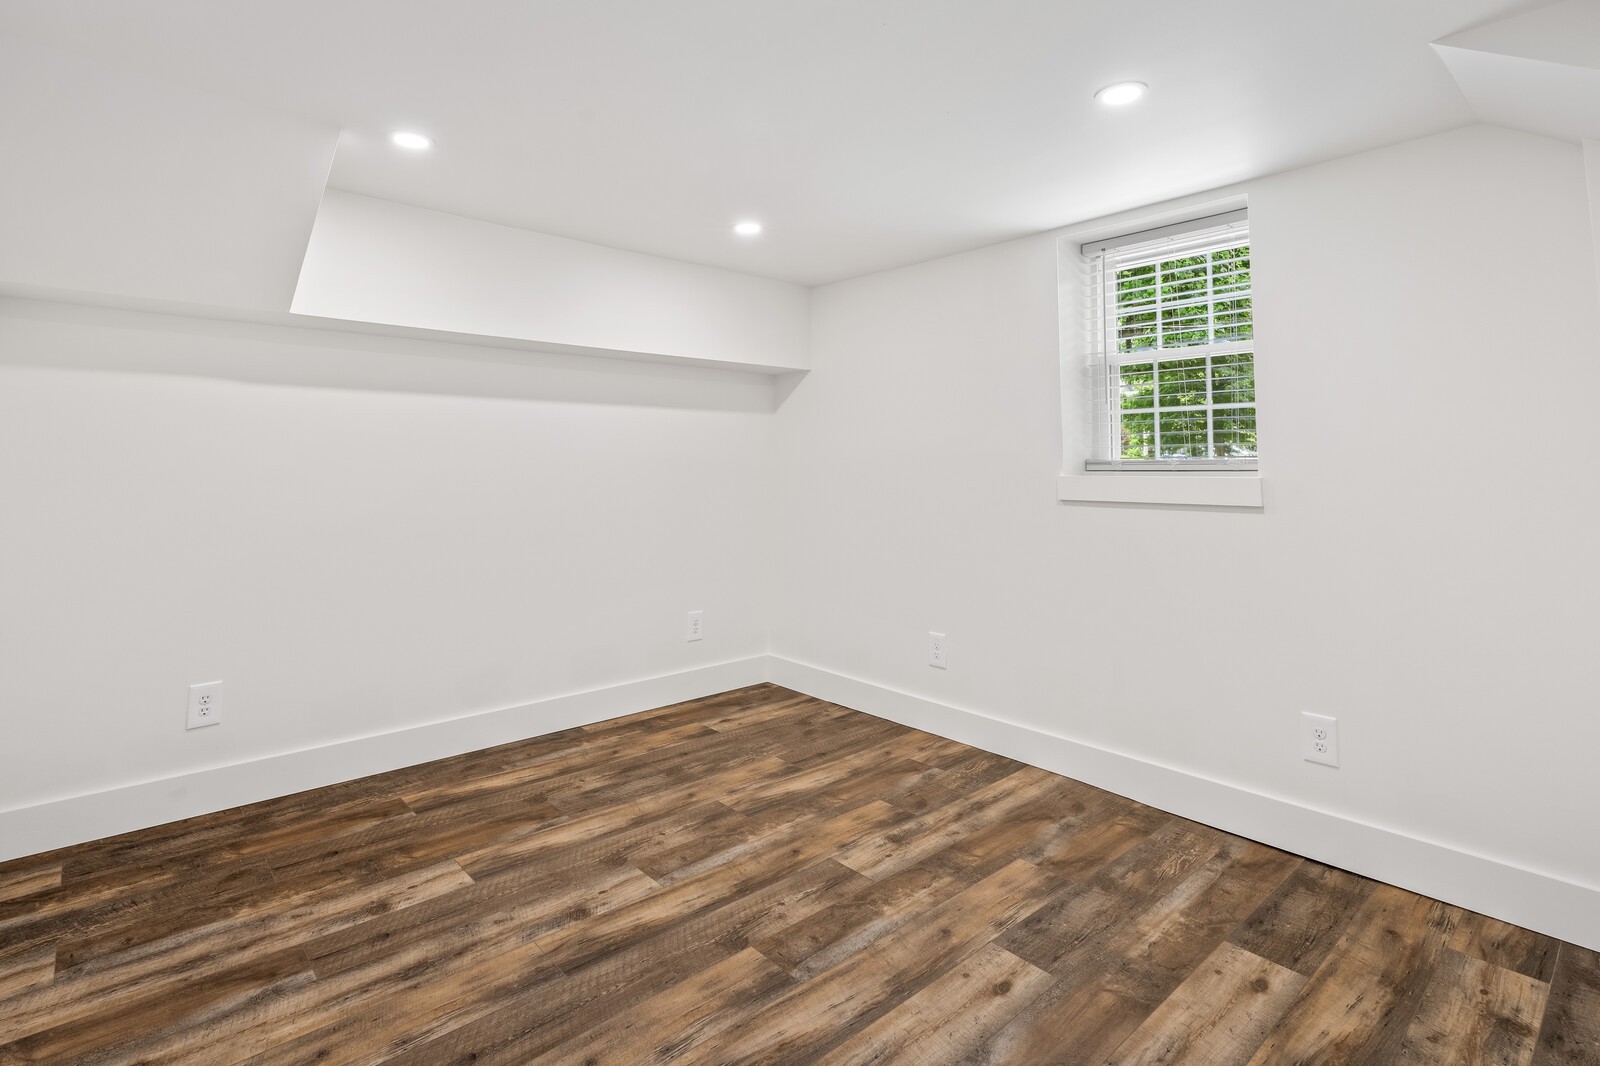
Empty room with brown wood-look flooring, a window with blinds, and a wide wall soffit.
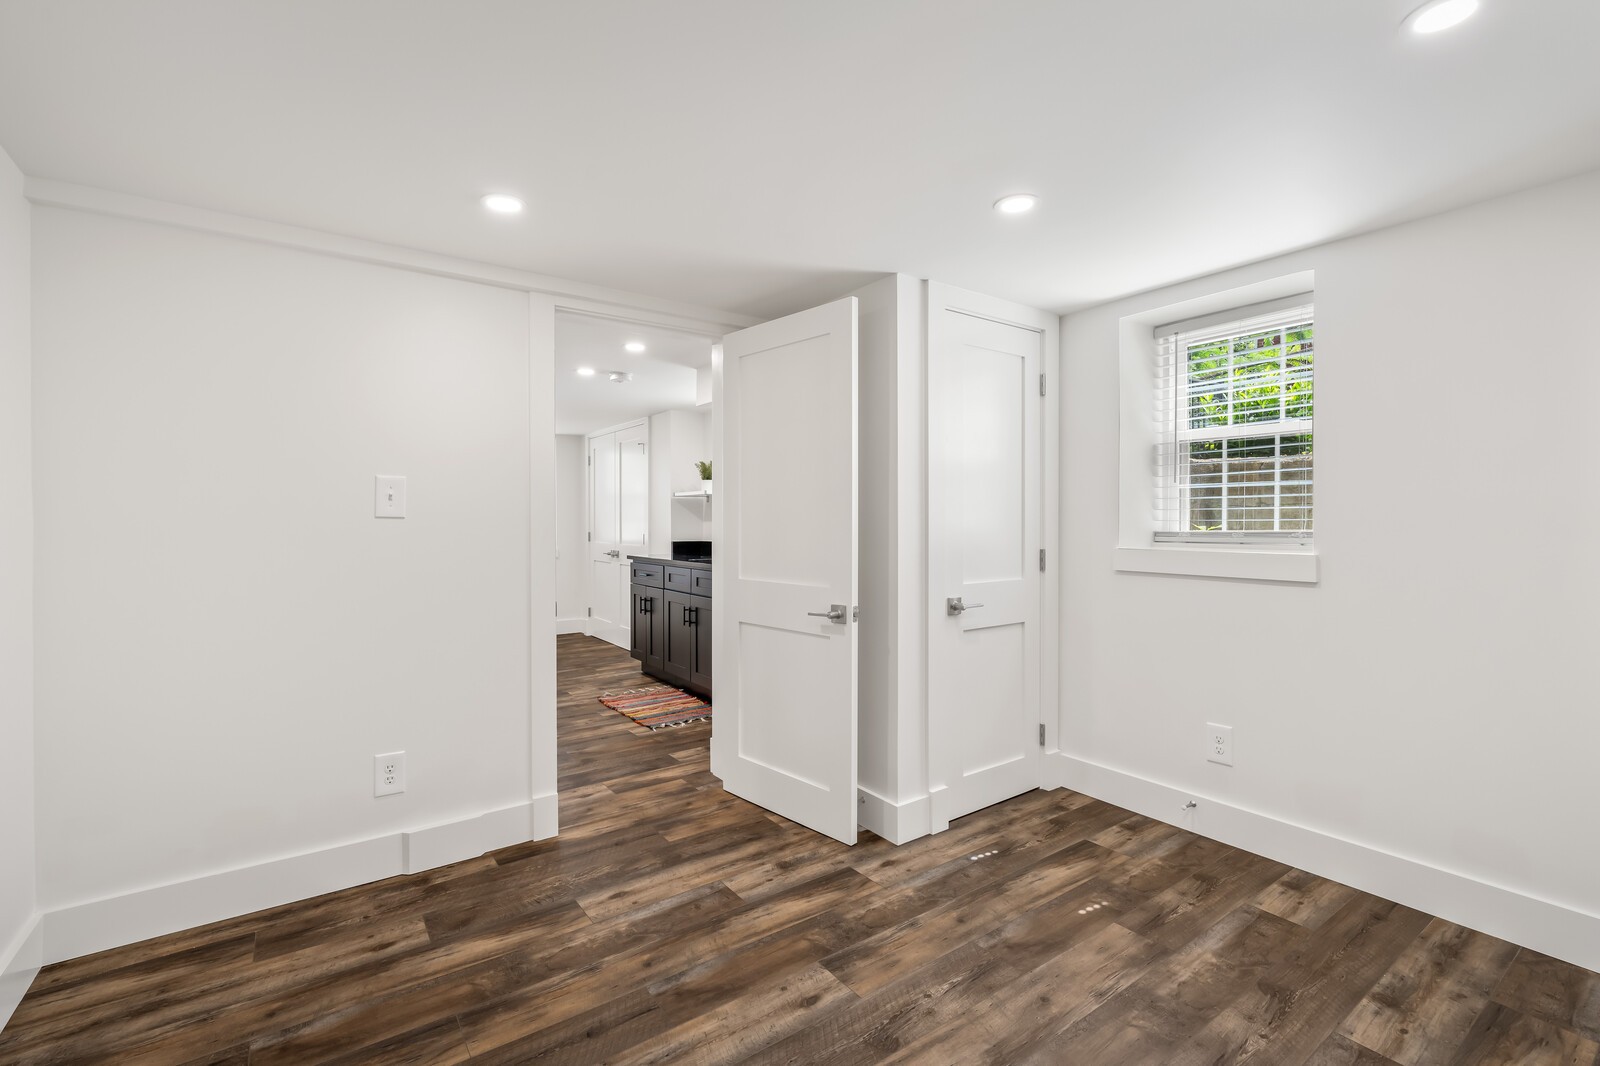
Empty room with dark plank flooring, recessed lights, and a window overlooking greenery.
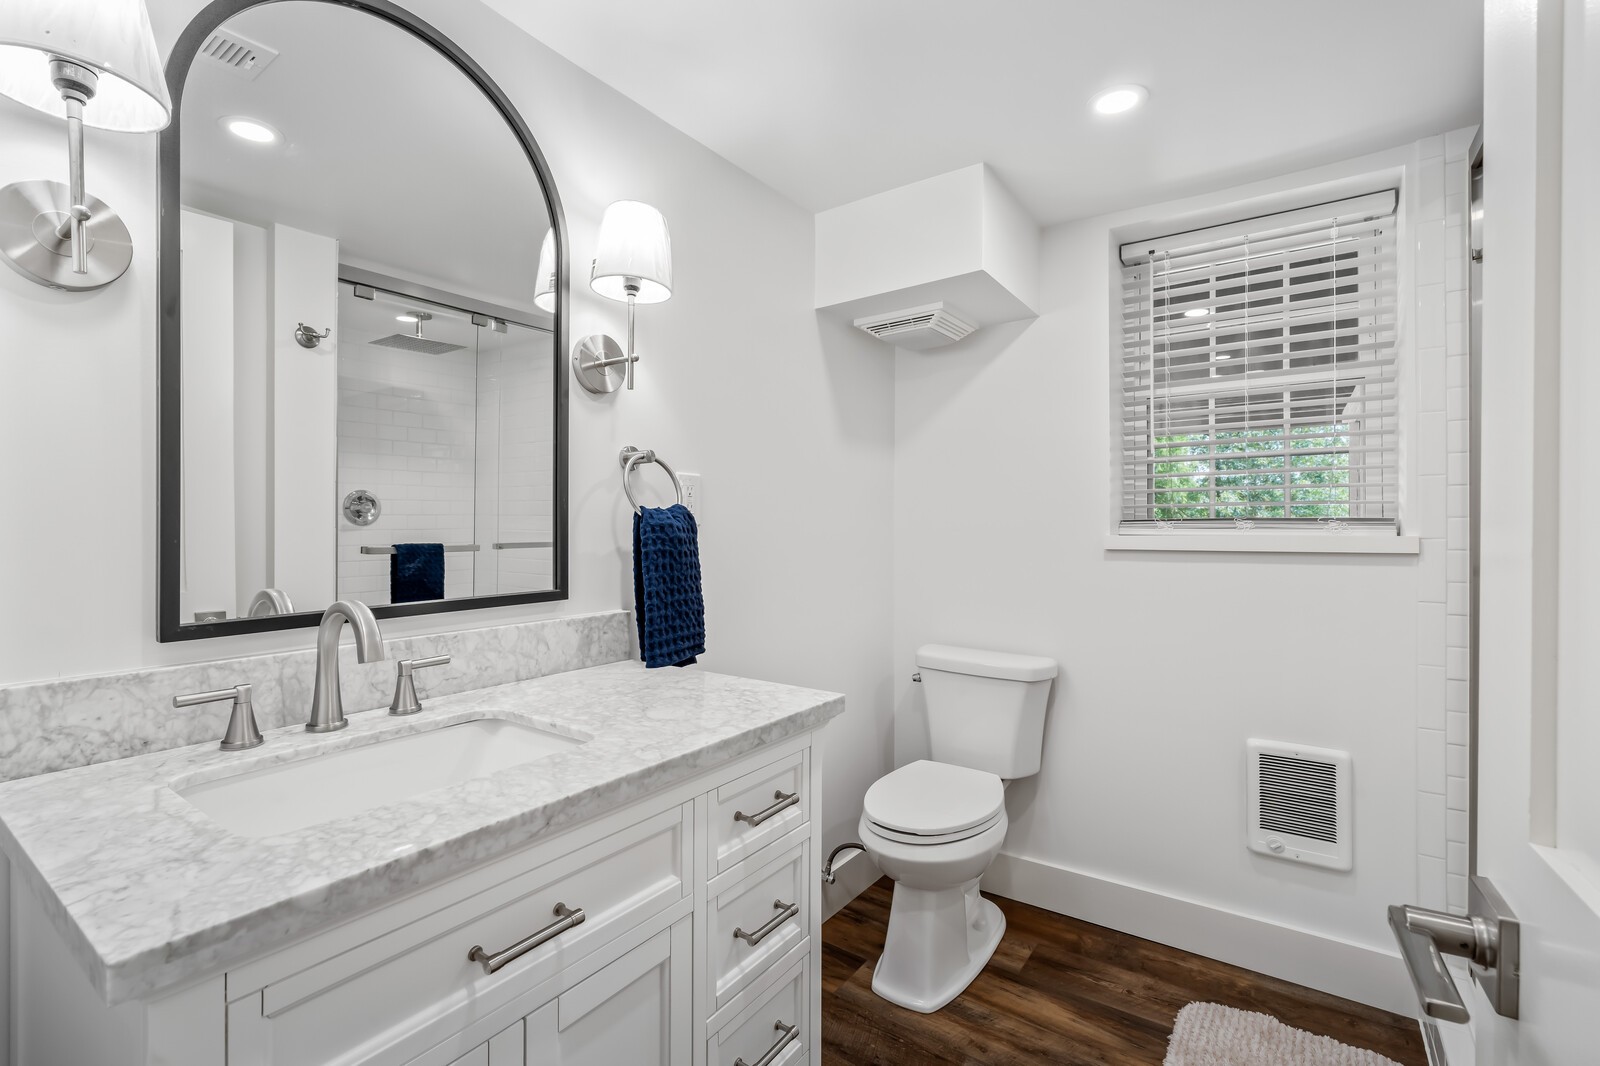
Bright bathroom with a marble-pattern vanity, framed mirror, glass shower, and window with white blinds.
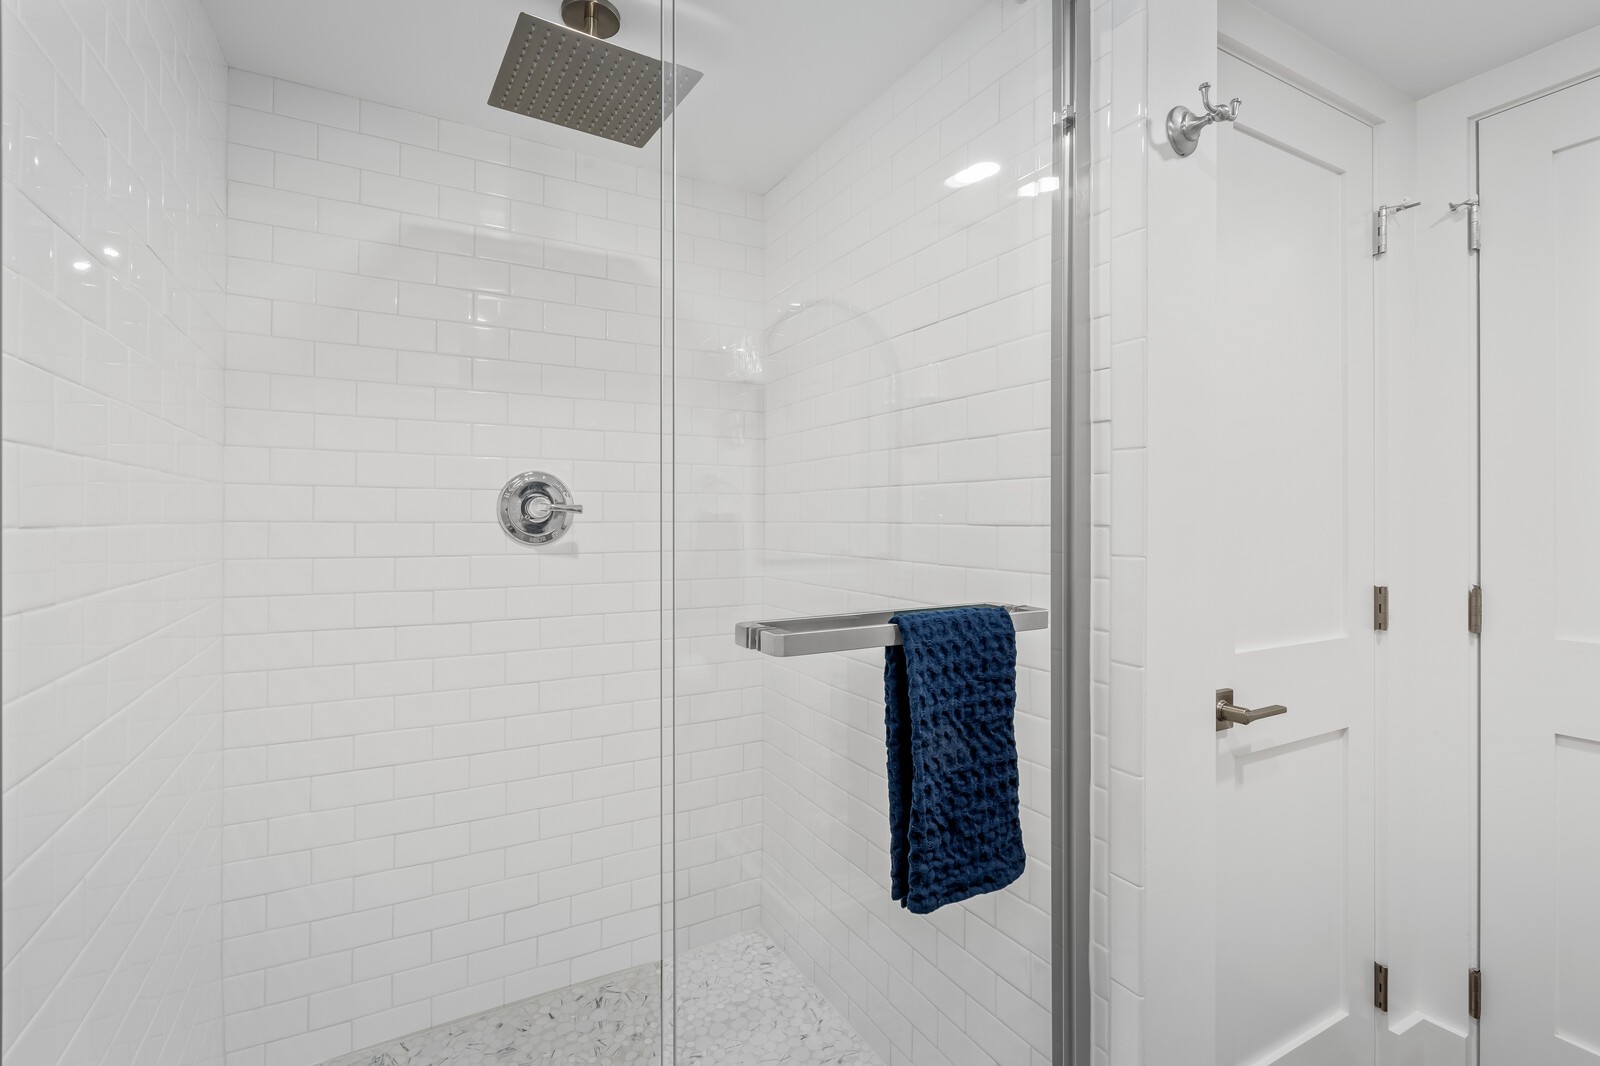
White subway tile shower with a square rainfall head, pebble floor, and navy towel.
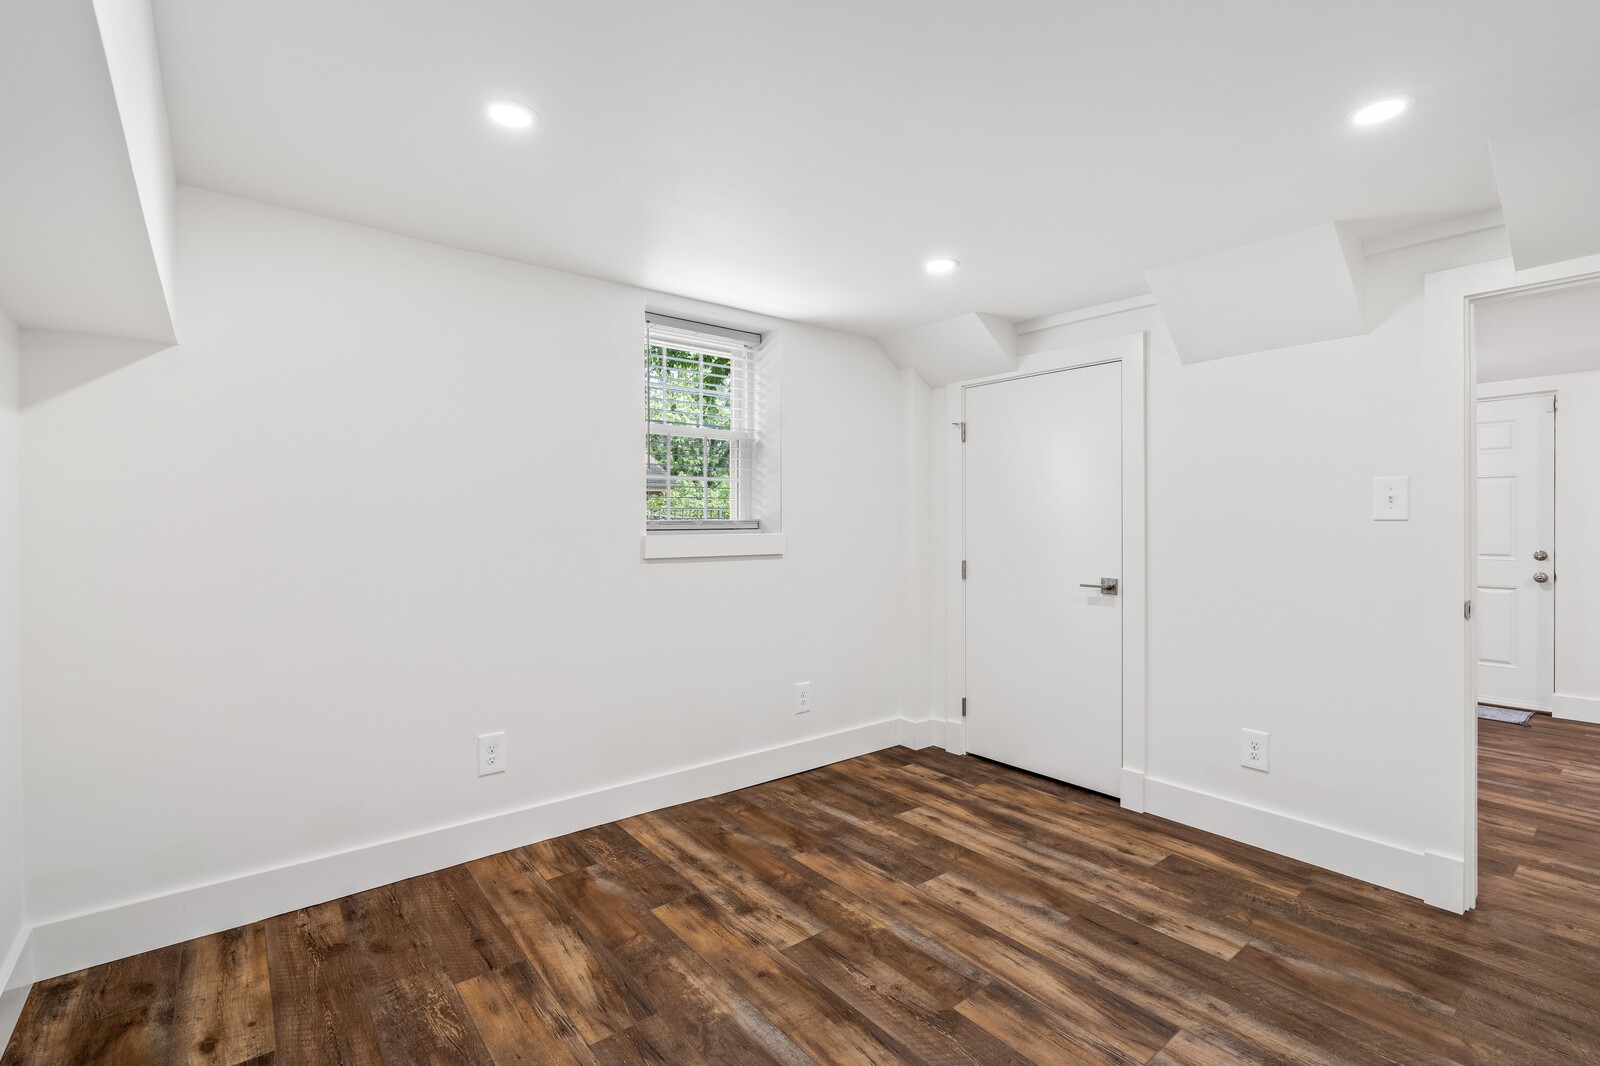
Empty room with dark wood-look flooring, a small window, and a low angled ceiling.
Empty room with brown plank flooring, white walls, recessed lights, and a small window with blinds.
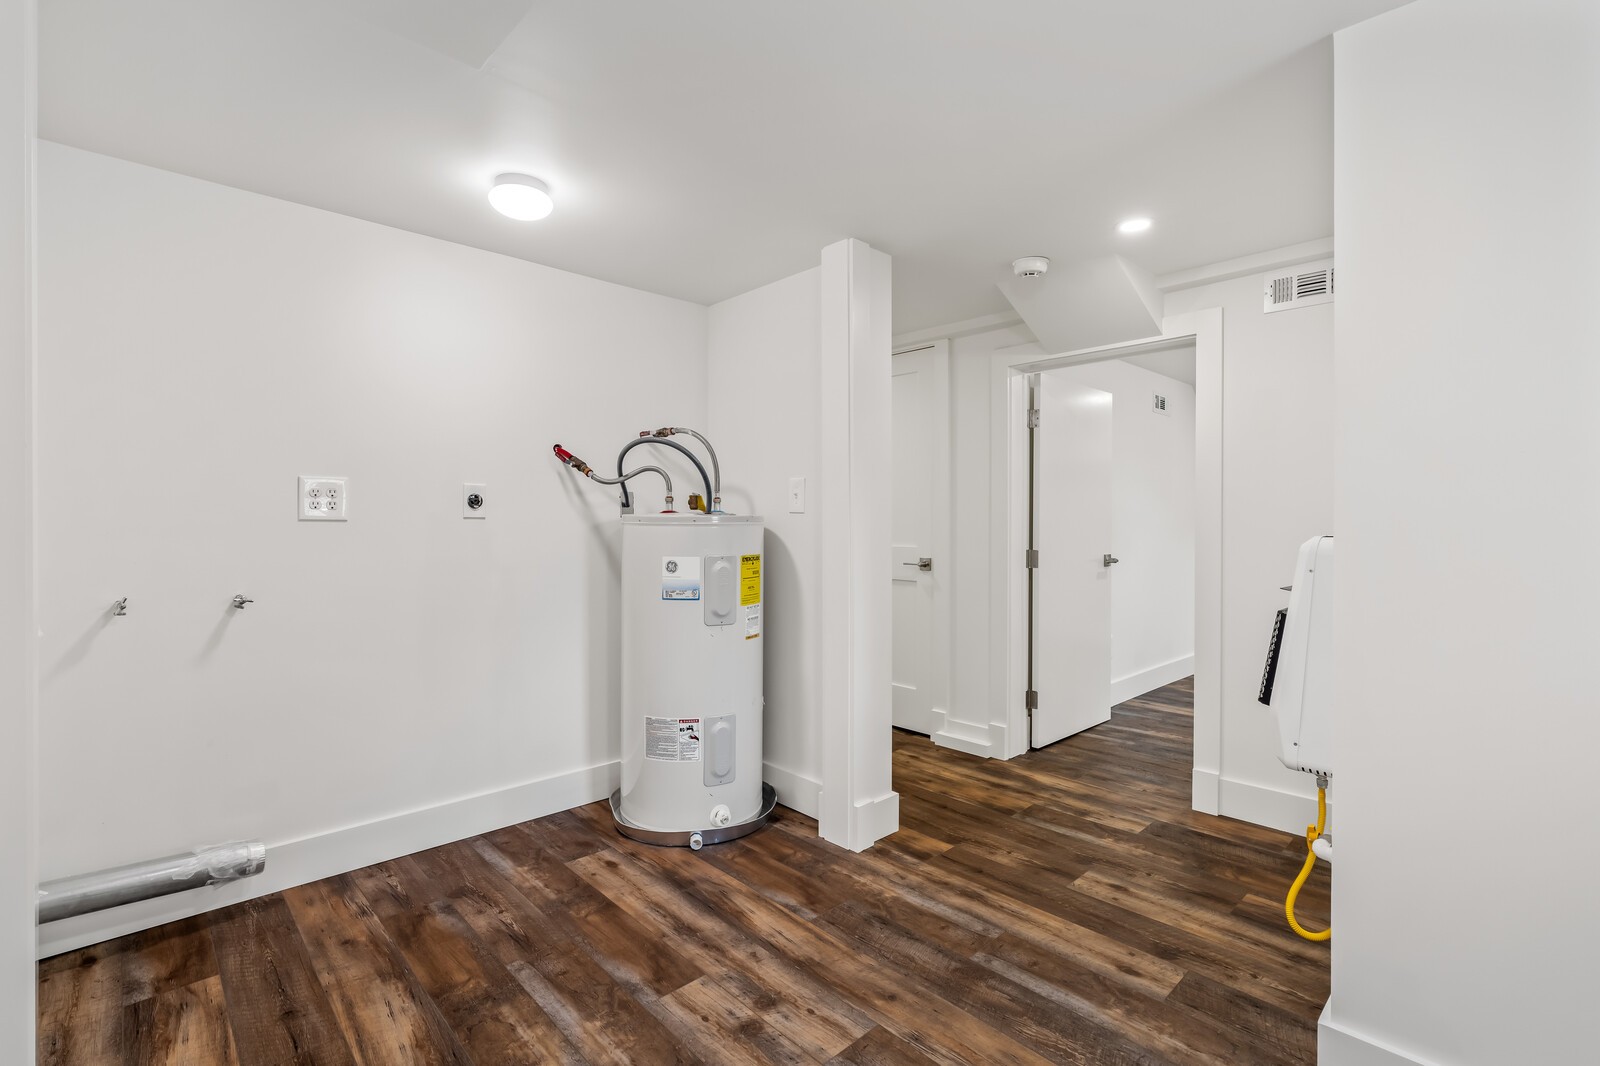
Utility room with a water heater, exposed plumbing connections, and dark wood-look flooring.
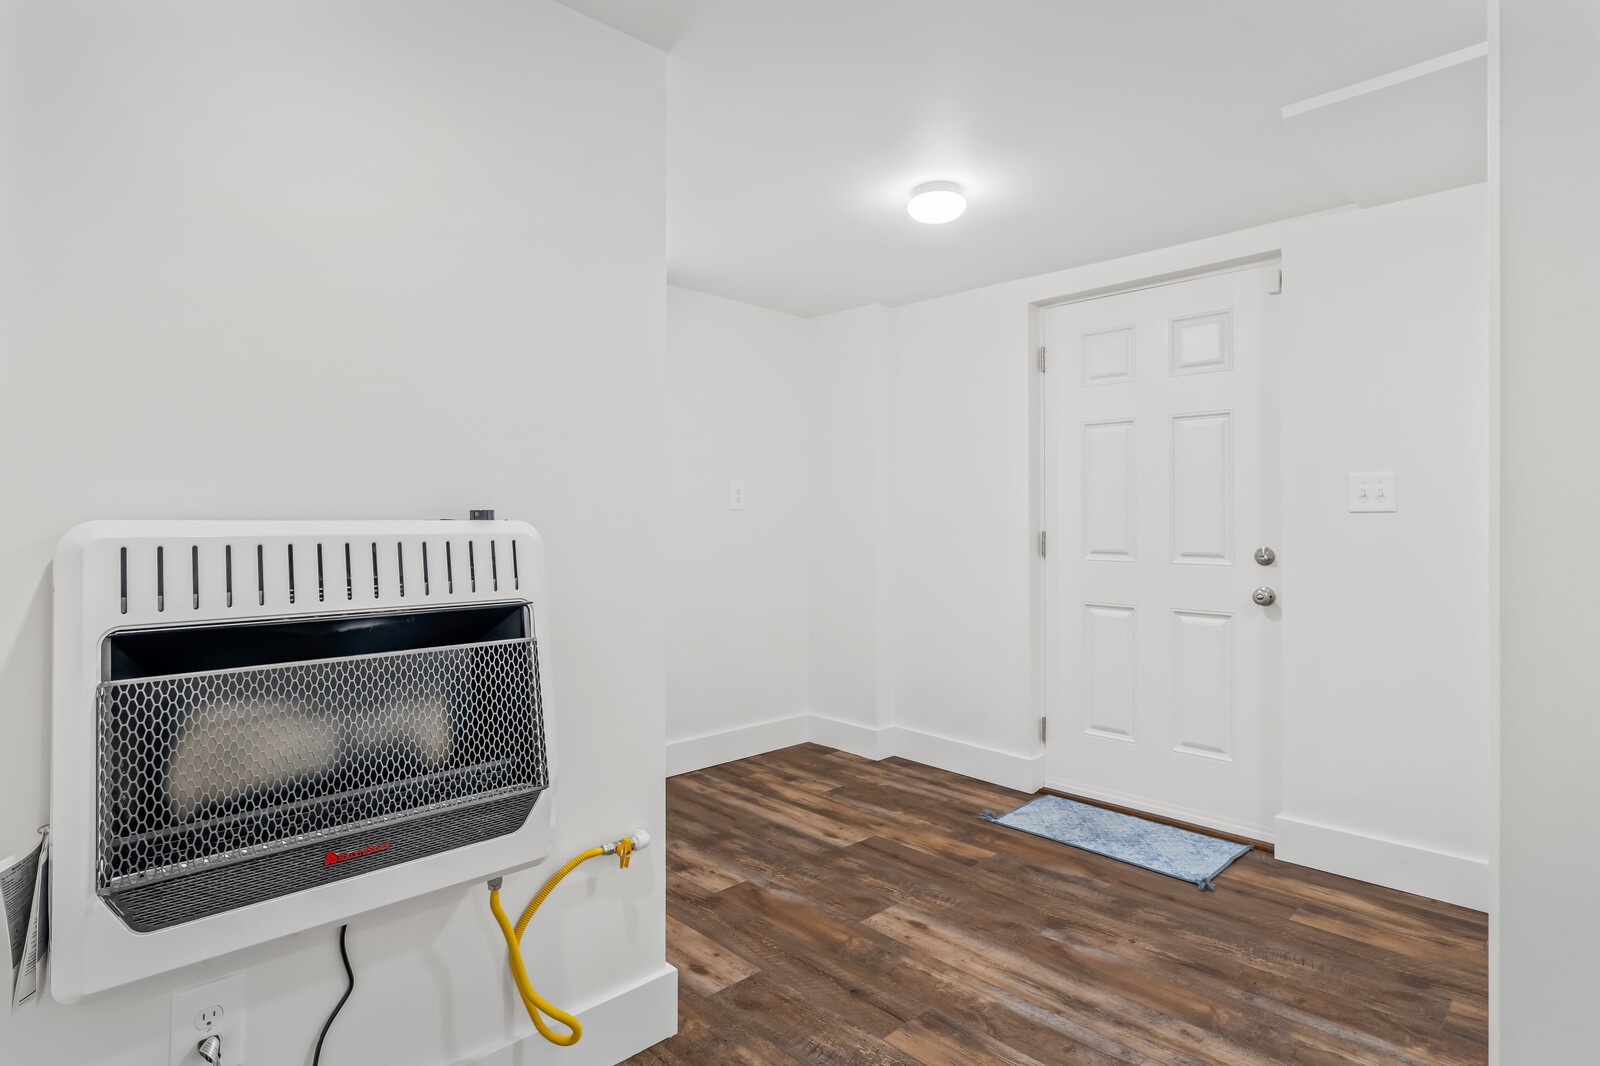
Entry area with a wall-mounted gas heater, white door, and brown wood-look flooring.
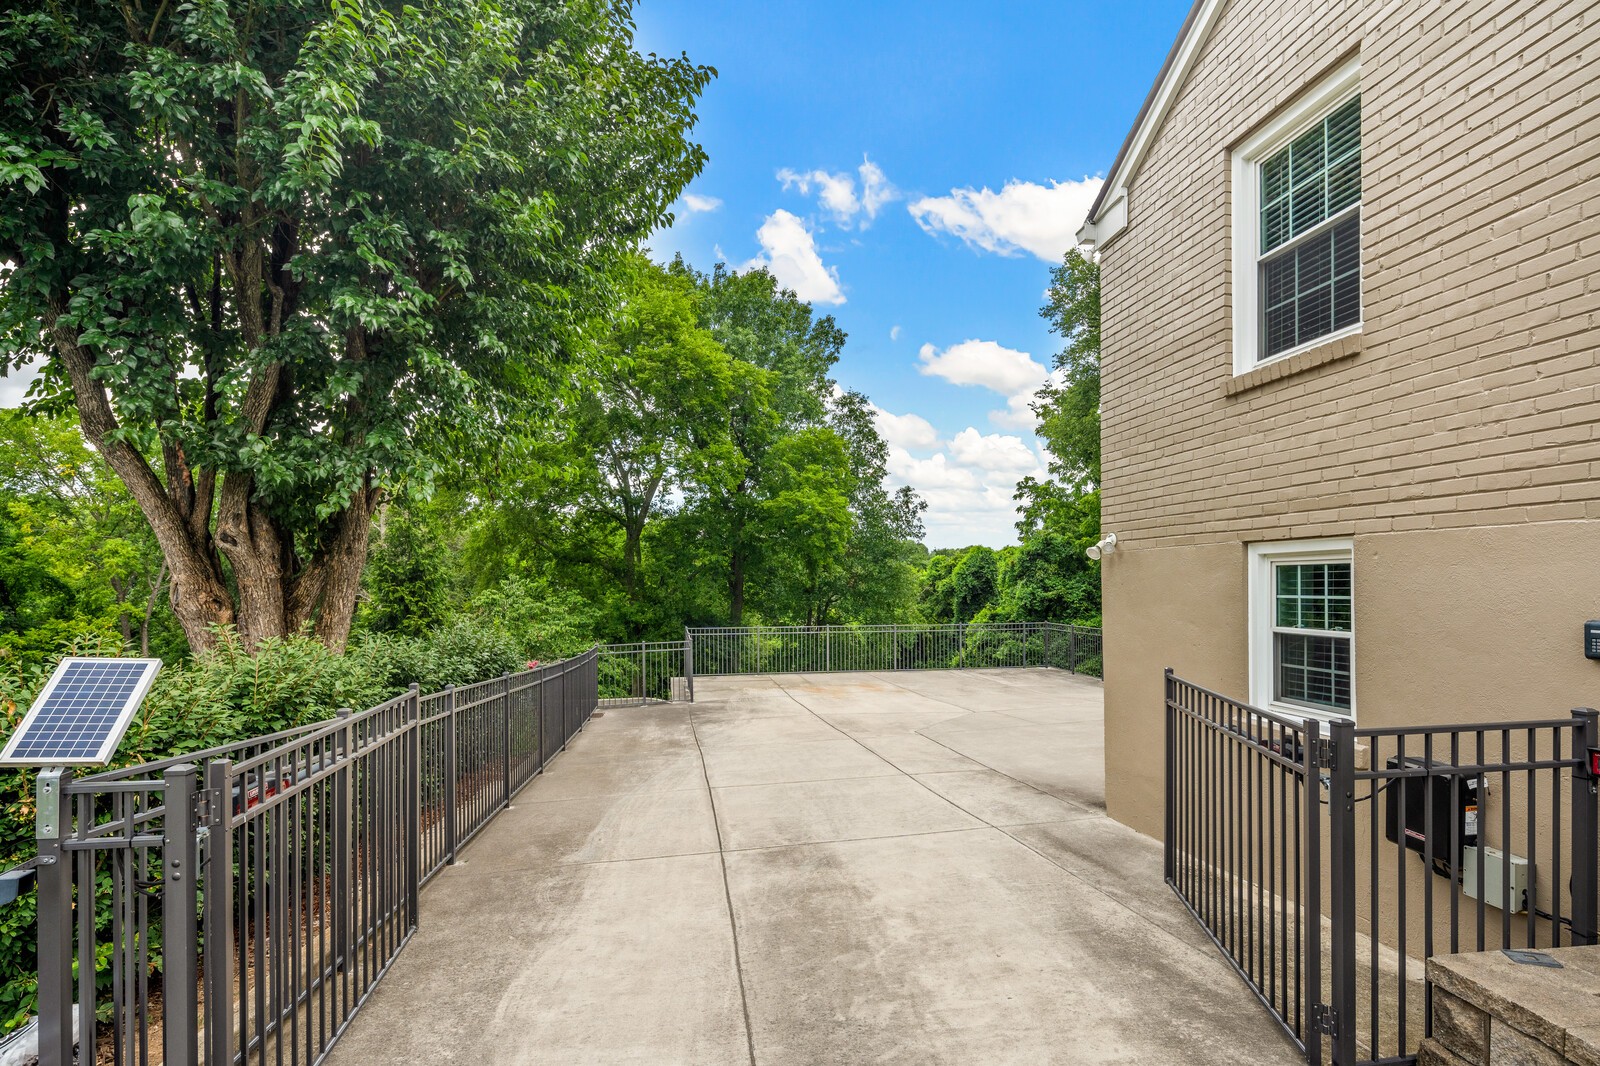
Concrete patio beside a brick home, enclosed by black railings and shaded by mature trees.
Concrete backyard patio beside an elevated deck with white railings, surrounded by mature trees.
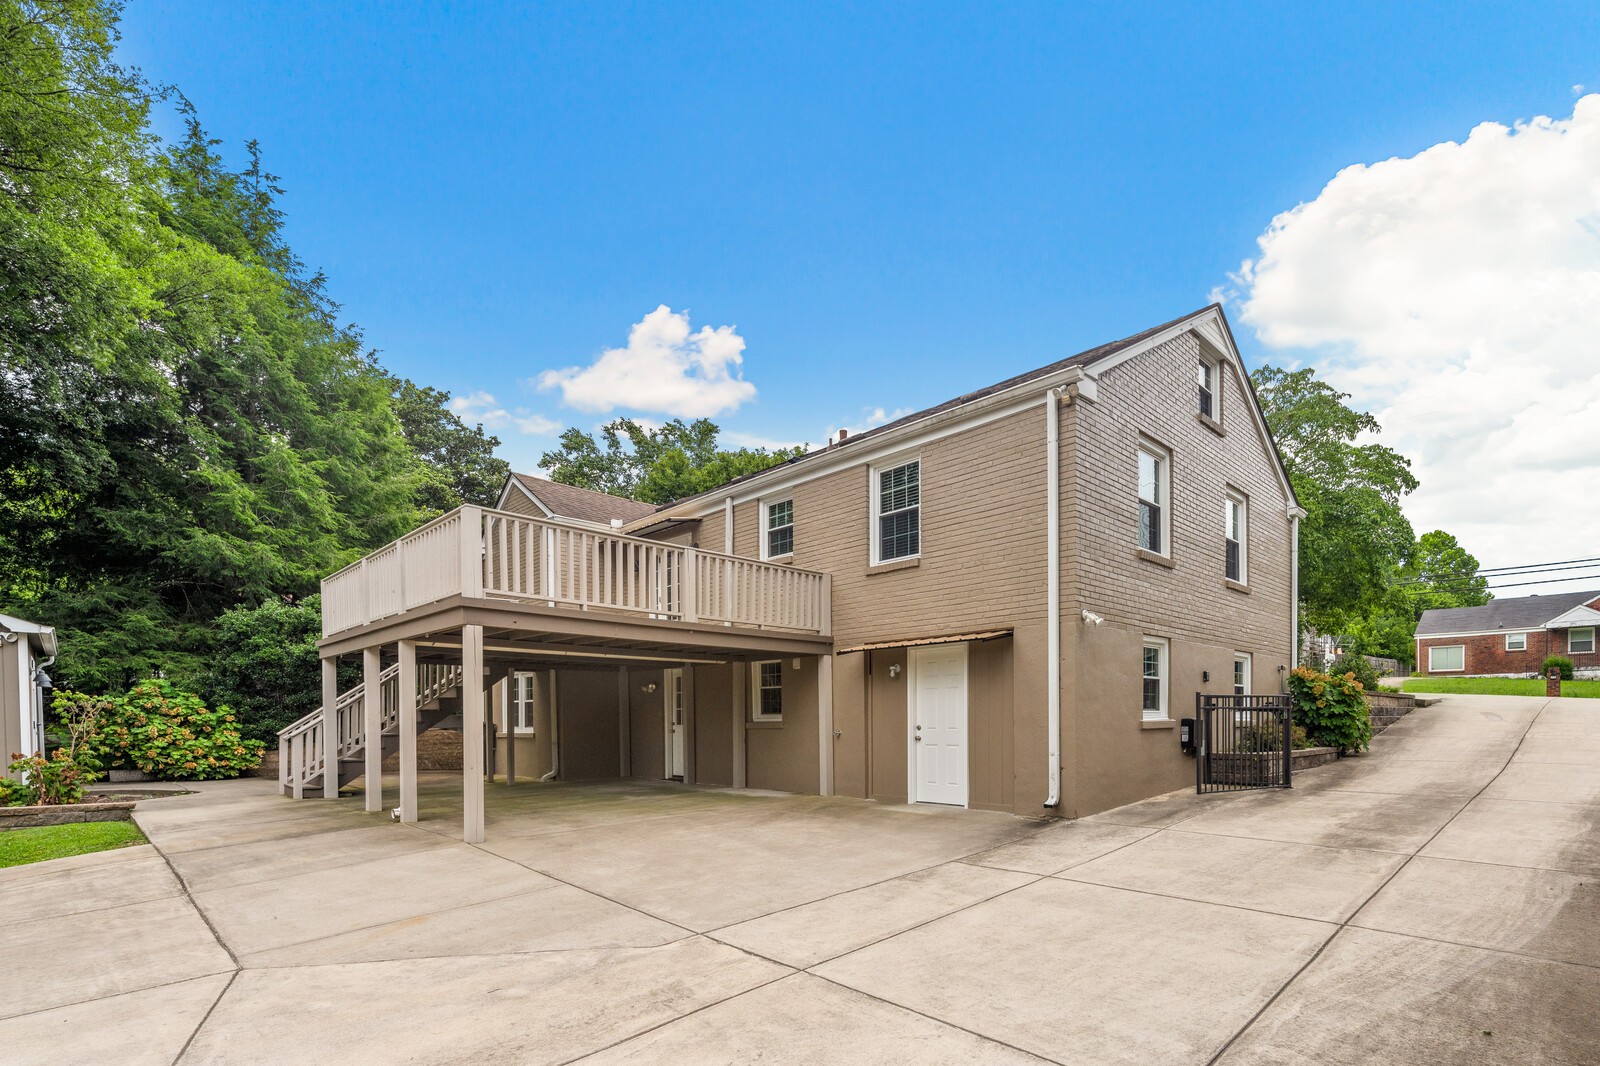
Two-story tan brick home with an elevated deck and broad concrete driveway.
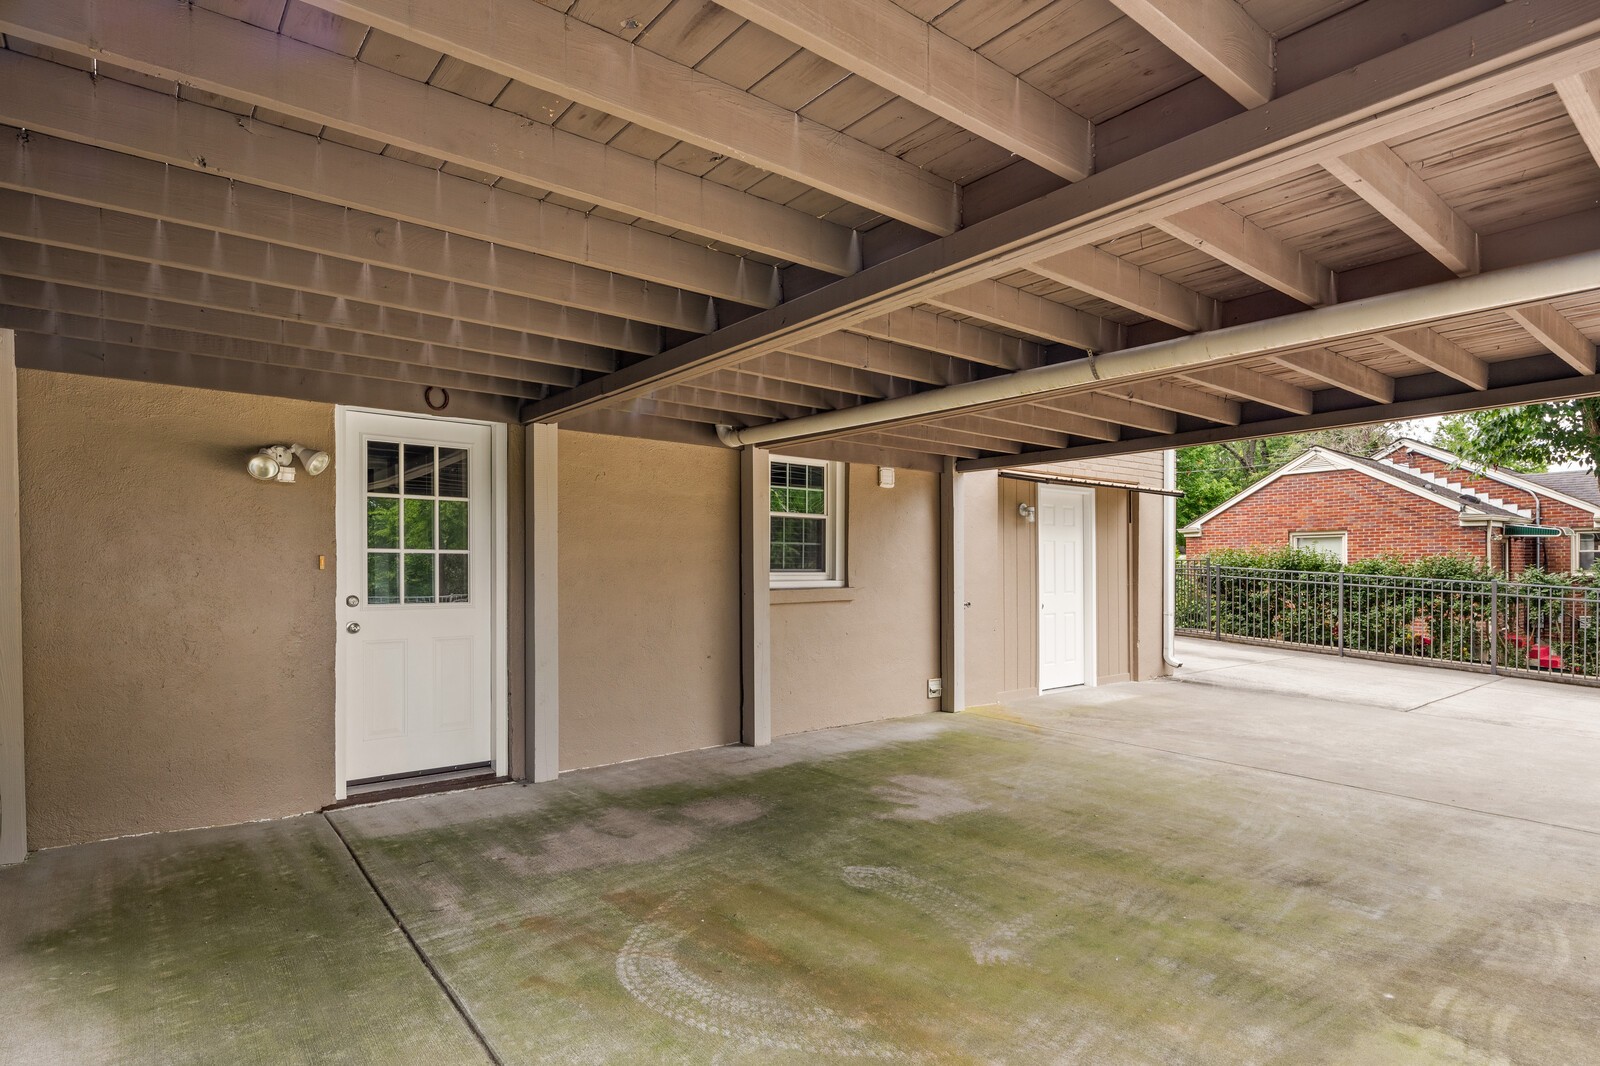
Covered concrete patio beneath a wood deck, with two white doors and a black metal railing.
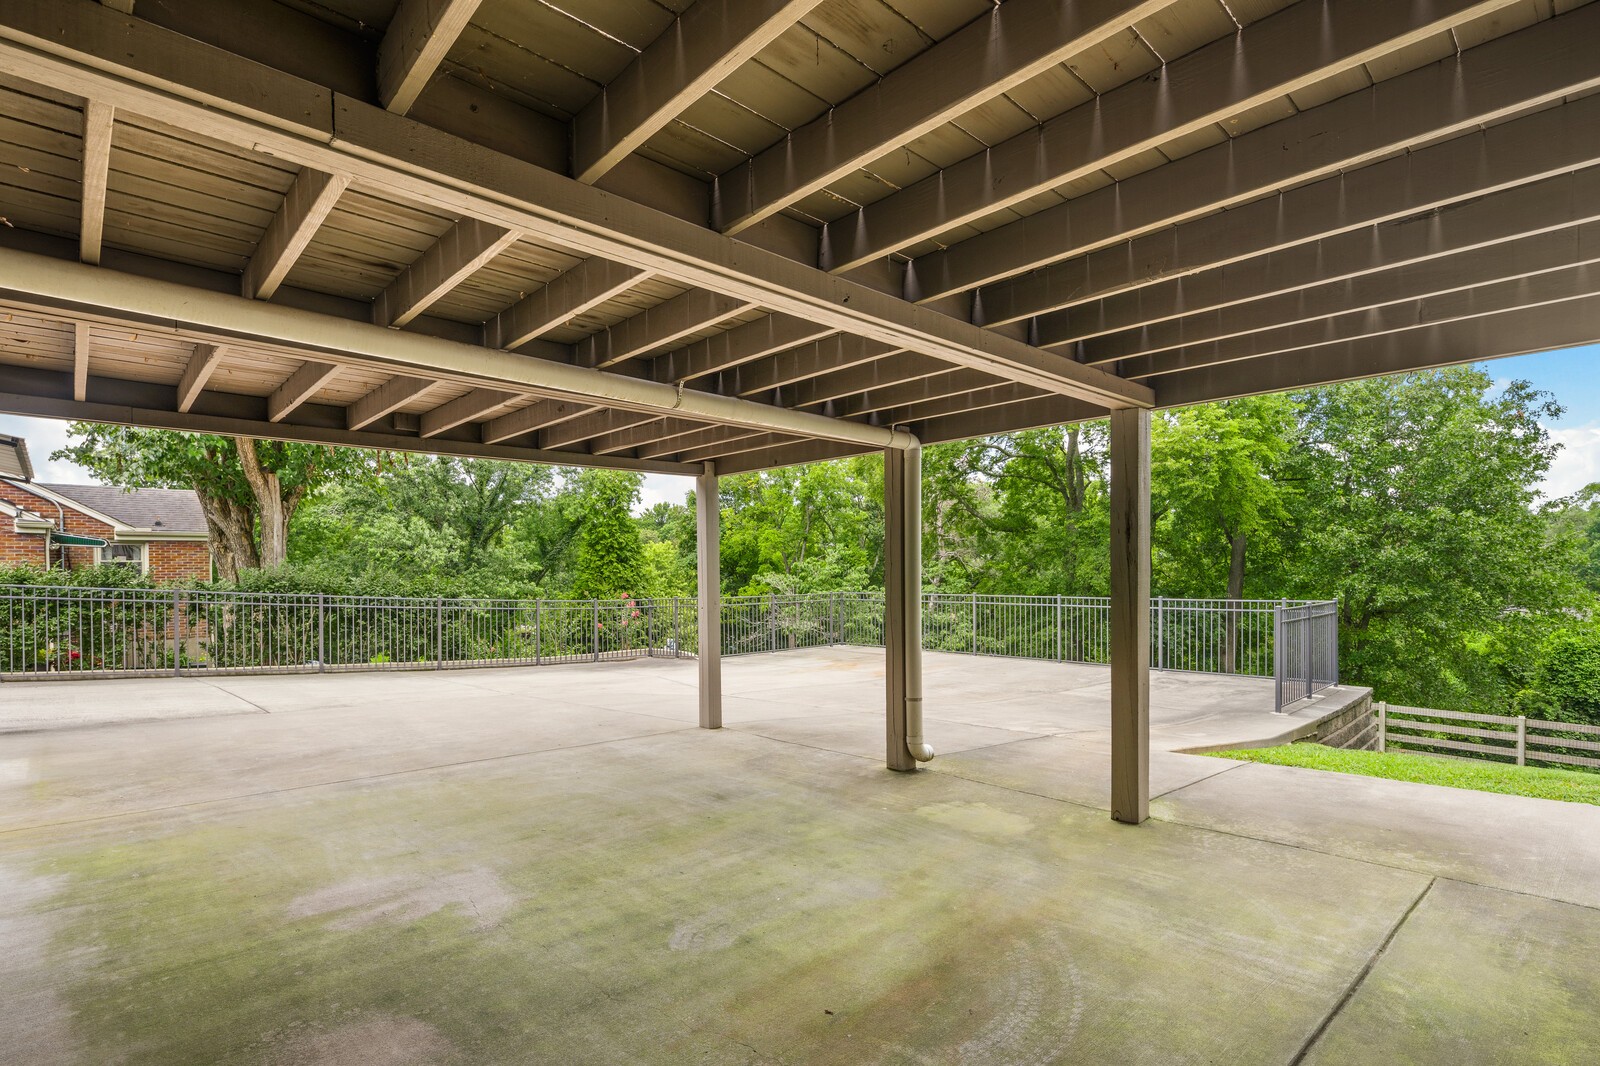
Covered concrete patio beneath a raised wood deck, with metal railings and leafy trees beyond.
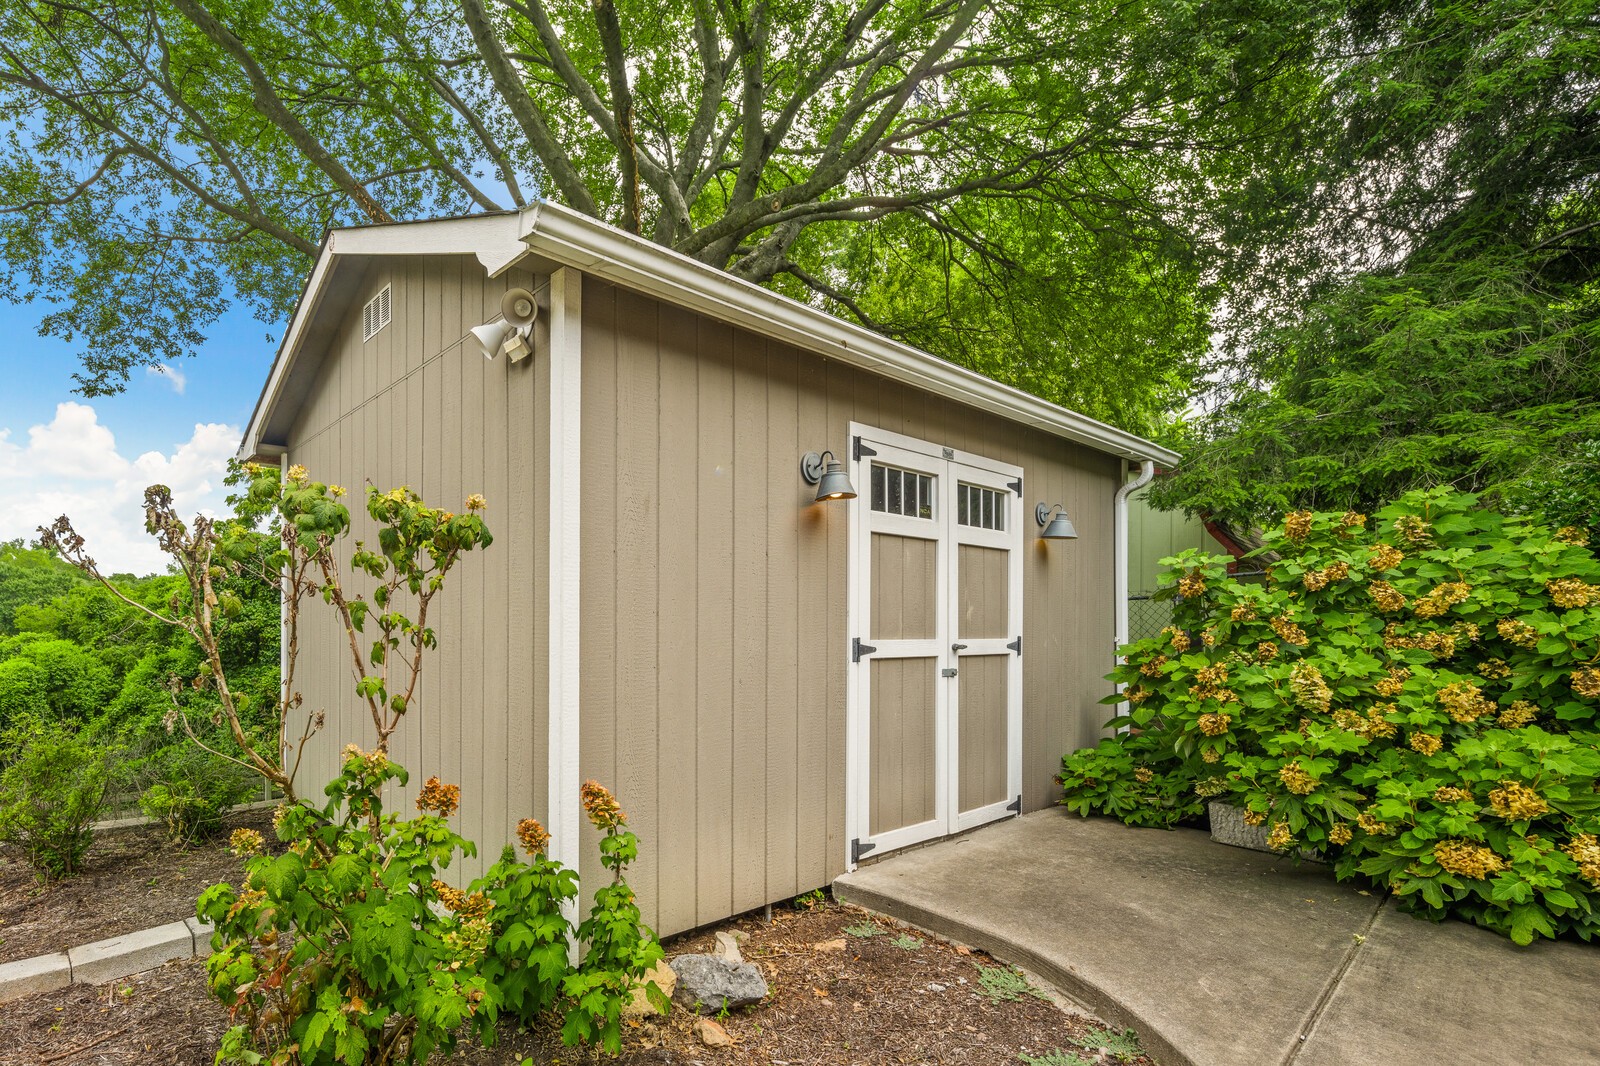
Beige garden shed with white double doors, surrounded by hydrangeas and mature trees.
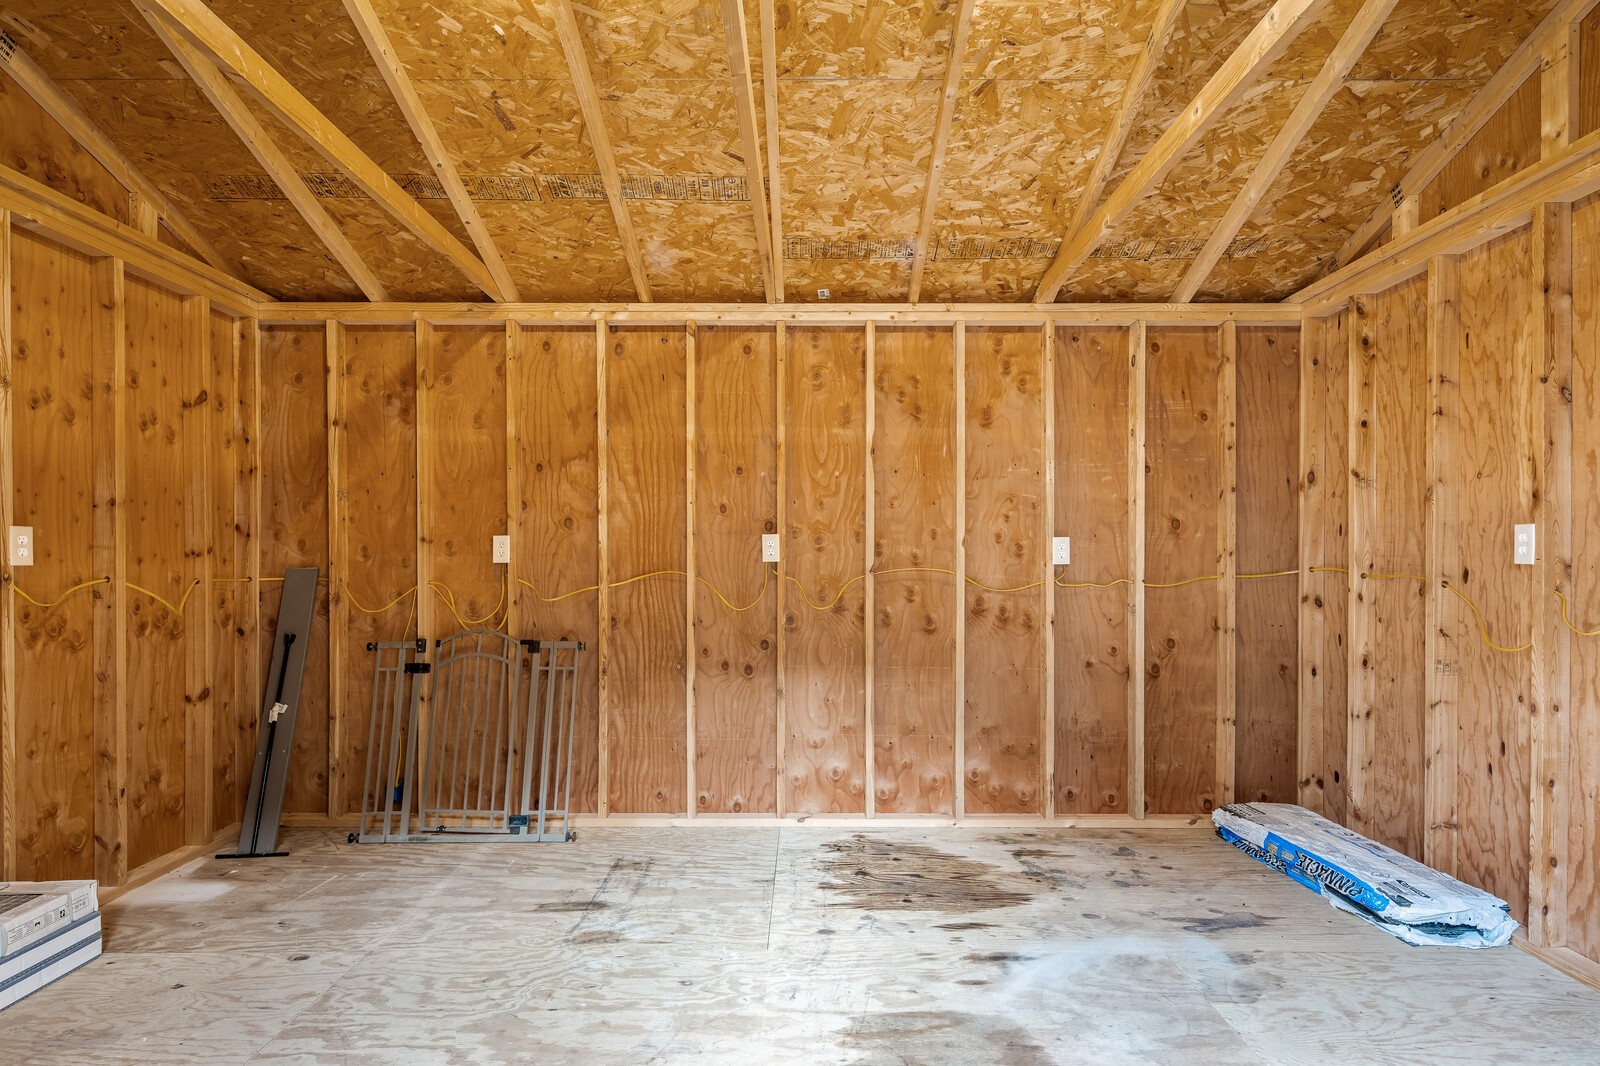
Unfinished garage with exposed plywood walls, ceiling framing, and electrical wiring.
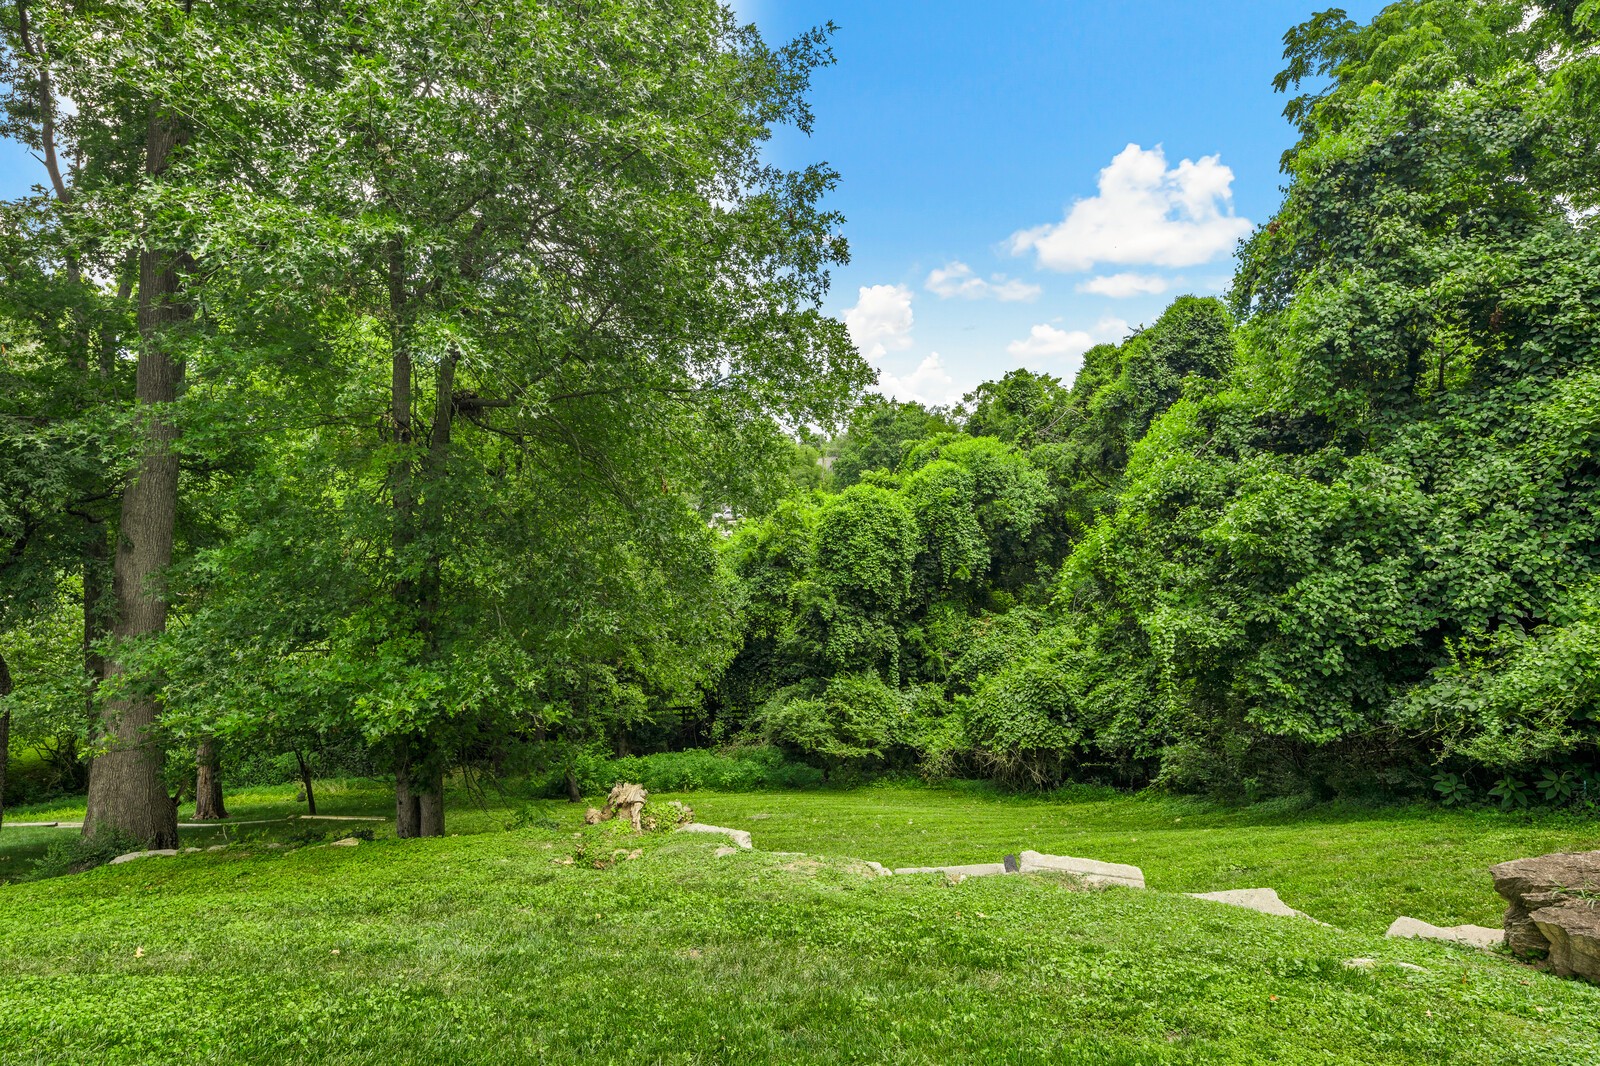
Lush lawn bordered by mature trees and dense greenery at 2415 Carter Ave.
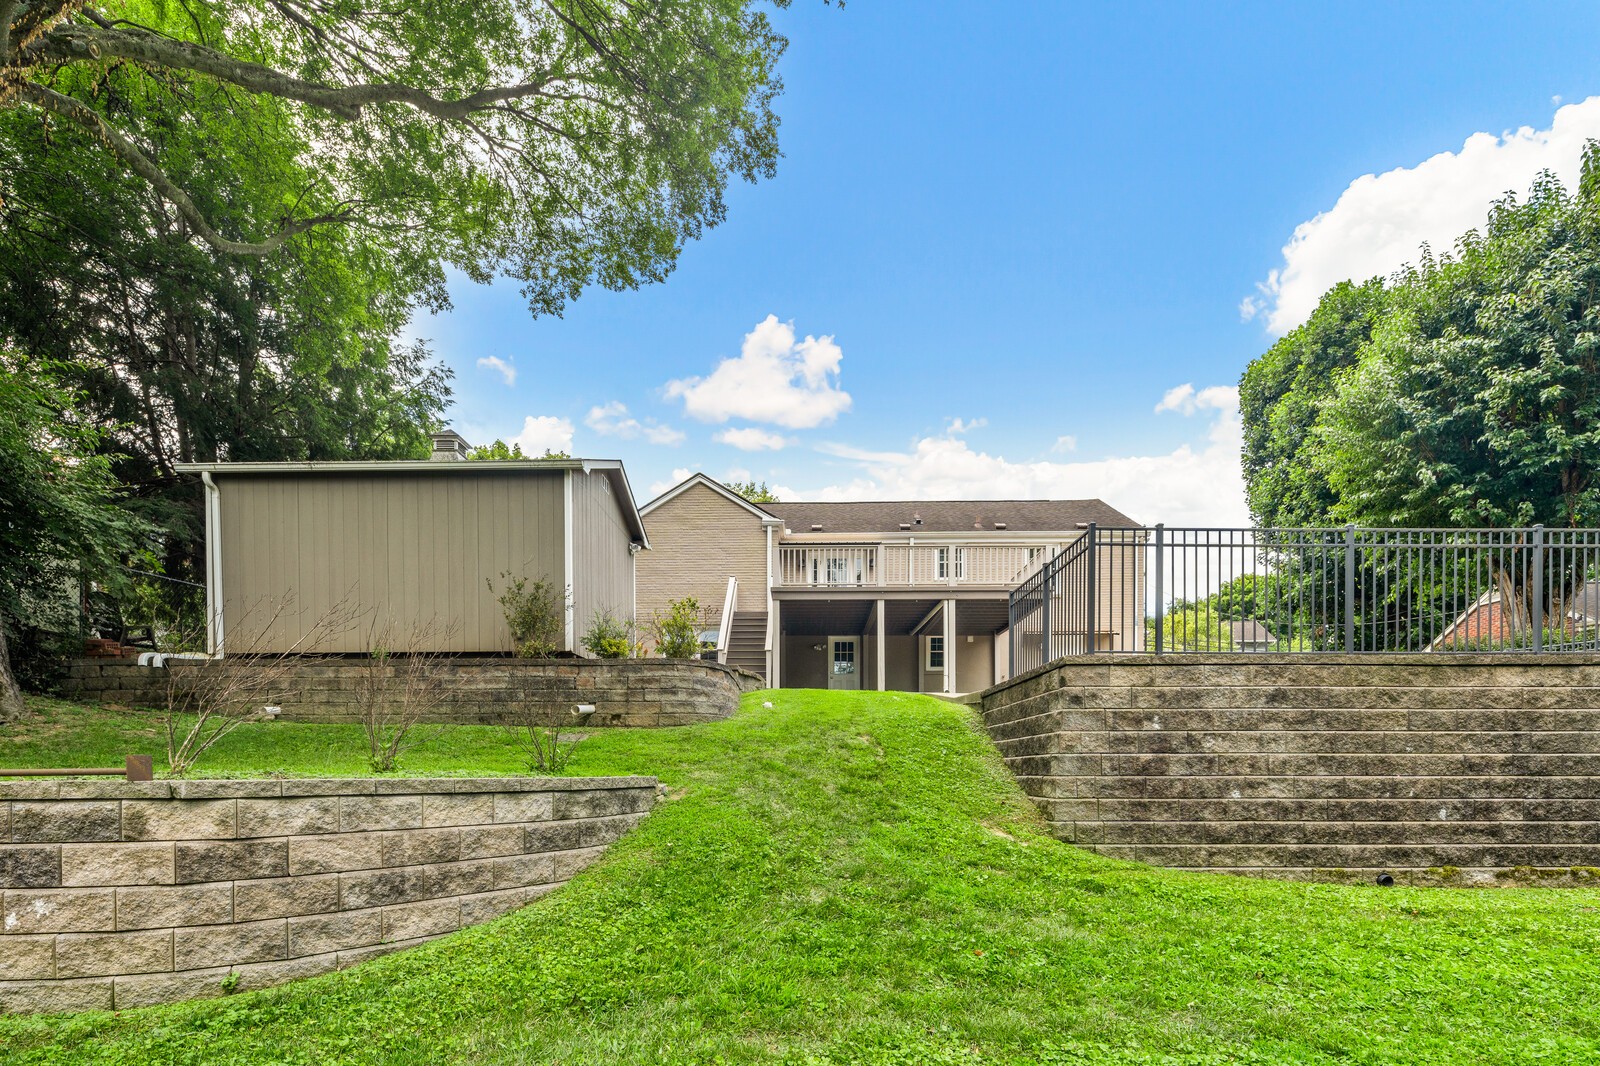
Home’s rear exterior with an elevated deck, grassy sloped yard, and stone retaining walls.
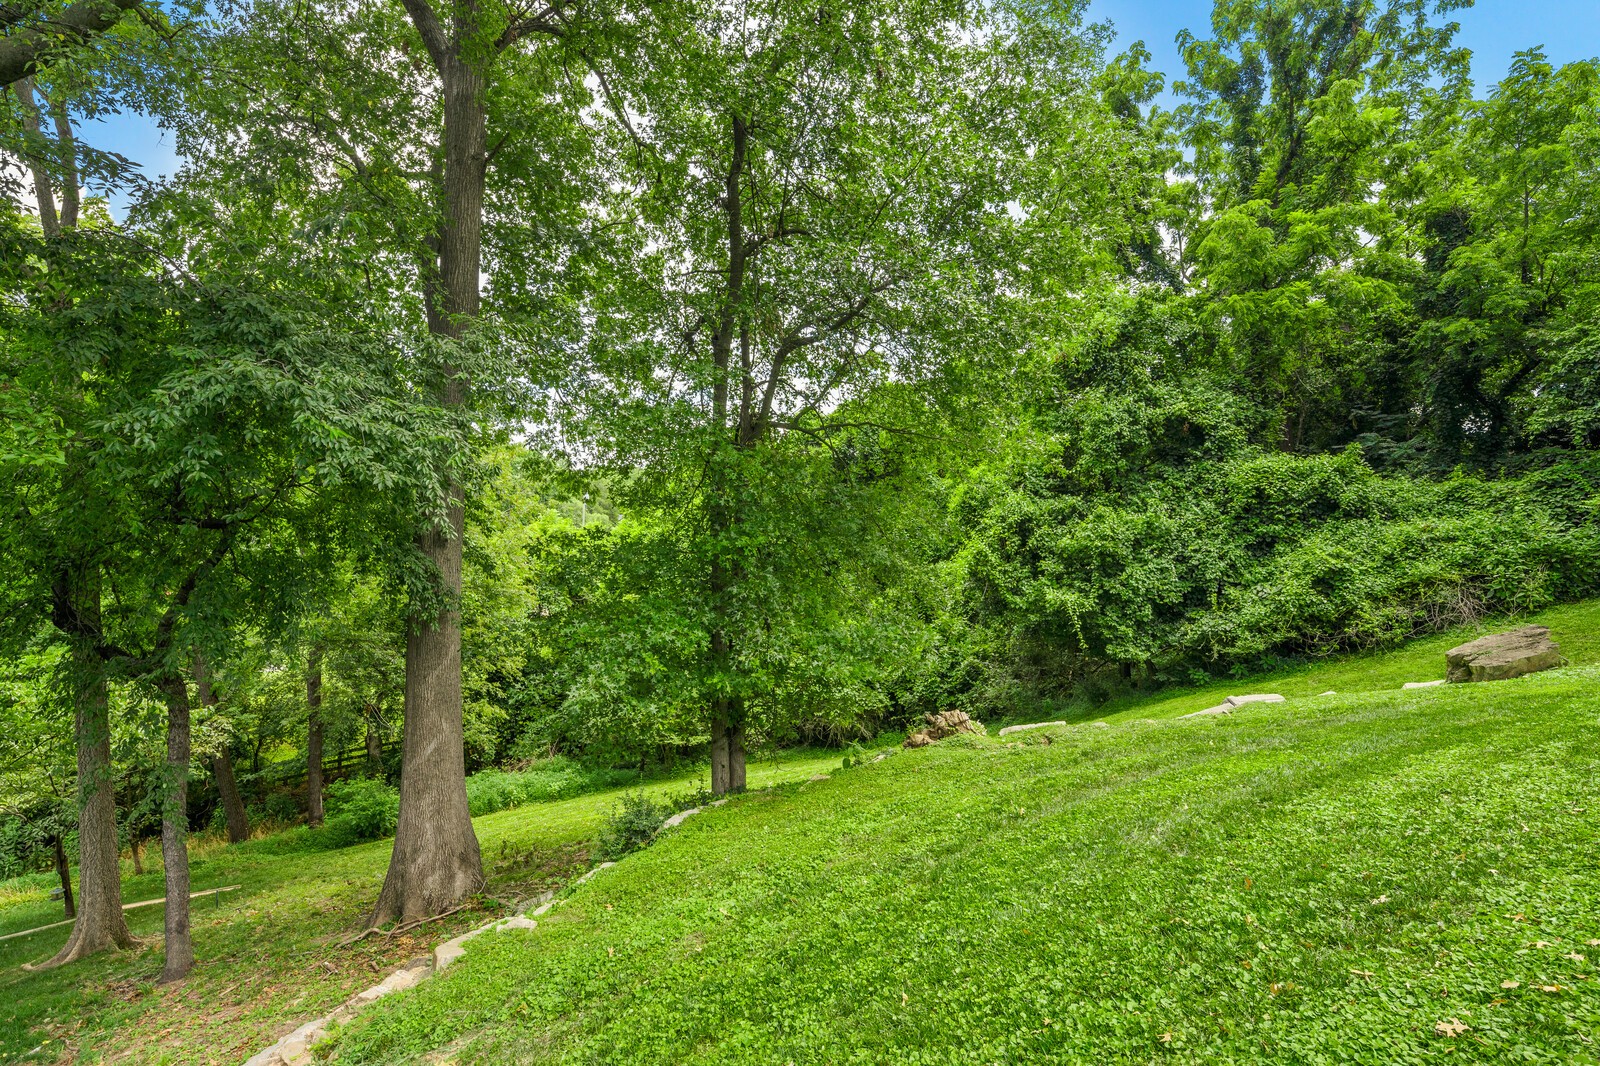
Sloping grassy yard beneath mature trees, bordered by dense greenery and scattered stones.
SEE ALL PHOTOS
Taupe brick home with a red front door, mature landscaping, and a curved walkway.
Brick home exterior with a bright orange-red front door, large window, and landscaped entry.
Two-story home with an orange front door, curved walkway, landscaped lawn, and wide concrete driveway.
Bright entry room with a stone fireplace, large window, and dark hardwood floors.
Open-plan living room and kitchen with hardwood floors, stone fireplace, and dark cabinetry.
Vacant living room with dark hardwood floors and large windows overlooking a green lawn.
Empty dining room with hardwood floors and pendant light, open to a dark-cabinet kitchen.
Kitchen with dark cabinets, white tile backsplash, stainless appliances, and a peninsula opening to hardwood floors.
Kitchen with dark cabinets, white subway tile, stainless steel appliances, and a colorful runner rug.
Kitchen with dark cabinets, white tile backsplash, stainless steel appliances, and a sink beneath a window.
Kitchen with dark cabinets, white counters and tile, stainless sink, and large windows.
Kitchen with dark cabinetry, stainless refrigerator, white counters, and an adjoining dining area.
Empty bedroom with dark hardwood floors, ceiling fan, and glass doors opening to a deck.
Unfurnished room with hardwood floors, a ceiling fan, and glass doors opening onto a deck.
Spacious gray deck with pale railings overlooking leafy trees.
Wide wood deck beside a tan brick house, with white French doors and leafy trees
Concrete patio with black railing overlooking a fenced, tree-lined backyard.
Empty room with hardwood floors, two windows, and a dark wood ceiling fan.
Vacant room with hardwood floors, gray walls, a ceiling fan, and a double-door closet.
Bright bathroom with a white tub and shower, pedestal sink, and window with blinds.
Bathroom with pedestal sink, oval mirror, toilet, and a window overlooking trees.
Empty room with dark hardwood floors, gray walls, and a wood-blade ceiling fan.
Finished room with dark wood floors, built-in shelving, a chair, and carpeted stairs.
Bright room with a white brick fireplace, dark hearth, wood flooring, and a single chair.
Kitchen with dark cabinets, black countertops, stainless steel dishwasher, wood flooring, and a colorful woven rug.
Kitchen with dark cabinets, black stone countertops, and a sink beneath a window with white blinds
Compact kitchenette with dark cabinets, black counters, floating shelves, and wood-look flooring.
Empty room with brown wood-look flooring, a window with blinds, and a wide wall soffit.
Empty room with dark plank flooring, recessed lights, and a window overlooking greenery.
Bright bathroom with a marble-pattern vanity, framed mirror, glass shower, and window with white blinds.
White subway tile shower with a square rainfall head, pebble floor, and navy towel.
Empty room with dark wood-look flooring, a small window, and a low angled ceiling.
Empty room with brown plank flooring, white walls, recessed lights, and a small window with blinds.
Utility room with a water heater, exposed plumbing connections, and dark wood-look flooring.
Entry area with a wall-mounted gas heater, white door, and brown wood-look flooring.
Concrete patio beside a brick home, enclosed by black railings and shaded by mature trees.
Concrete backyard patio beside an elevated deck with white railings, surrounded by mature trees.
Two-story tan brick home with an elevated deck and broad concrete driveway.
Covered concrete patio beneath a wood deck, with two white doors and a black metal railing.
Covered concrete patio beneath a raised wood deck, with metal railings and leafy trees beyond.
Beige garden shed with white double doors, surrounded by hydrangeas and mature trees.
Unfinished garage with exposed plywood walls, ceiling framing, and electrical wiring.
Lush lawn bordered by mature trees and dense greenery at 2415 Carter Ave.
Home’s rear exterior with an elevated deck, grassy sloped yard, and stone retaining walls.
Sloping grassy yard beneath mature trees, bordered by dense greenery and scattered stones.
Courtesy of Benchmark Realty, LLC, Andra Brewer Listing Contact: 6155852638 
Sold

2415 Carter Ave

2415 Carter Ave, Nashville, TN 37206

$690,000
Rates are finally dropping! Don't miss out. Marvelous 4 Br full basement ranch in a highly desired pocket of East Nashville. Enjoy greenway access down the street with all the Airpark has to offer. Priority zoning- Lockeland Elementary. Basement kitchenette perfect for in law suite, or possibly rental income. Electric gate & fully fenced backyard, large shed w/ electric, hardwoods, granite, great lighting, huge deck off top floor. Sewer line and water line to road has been replaced. SEE REALTOR REMARKS AND PHOTOS FOR ALL UPGRADES!

4
beds

2
baths

2,364 Sq.Ft. LIVING AREA

0.32 Acres lot

Andra Brewer

Andra Brewer

Features & Amenities

Interior

  • total bedrooms4
  • Total bathrooms2
  • full bathrooms2
  • Laundry room Electric Dryer Hookup, Washer Hookup
  • Flooring Wood, Tile
  • Fireplace Gas
  • APPLIANCES Dishwasher, Disposal, Ice Maker, Refrigerator, Gas Oven, Gas Range
  • other interior Features Ceiling Fan(s), Pantry, Primary Bedroom Main Floor

Area & Lot

  • Status Sold
  • Date Sold September 27, 2024
  • Living Area2,364 Sq.Ft.
  • Total Area2,364 Sq.Ft.
  • Lot Area0.32 Acres
  • MLS® ID2678060
  • TypeResidential
  • YEAR BUILT1950
  • NeighborhoodEast Nashville
  • Architecture StylesRanch
  • Elementary SchoolLockeland Elementary
  • Middle SchoolStratford STEM Magnet School Lower Campus
  • High SchoolStratford STEM Magnet School Upper Campus

Exterior

  • STORIES1
  • water SourcePublic
  • utilitiesElectricity Available, Water Available
  • roofAsphalt
  • lot featuresPrivate
  • parkingAttached, Concrete, Driveway
  • HEAT TYPECentral, Wall Furnace
  • AIR CONDITIONINGCentral Air, Electric
  • sewerPublic Sewer
  • other exterior FeaturesStorage

Financial

  • Sales Price$690,000
  • Real Estate Tax $3,354/yr
View Virtual Tour

East Nashville

Explore

Let's Find Your Dream Home

Looking to buy, sell, or just have a question? I'm always available to help and would love to work with you. Your trusted real estate expert. Specializing in an array of properties to meet your needs. Contact me today so I can guide you through the buying and selling process.

Follow Me on Instagram