Leave a Message

Thank you for your message. I will be in touch with you shortly.

Explore Our Properties
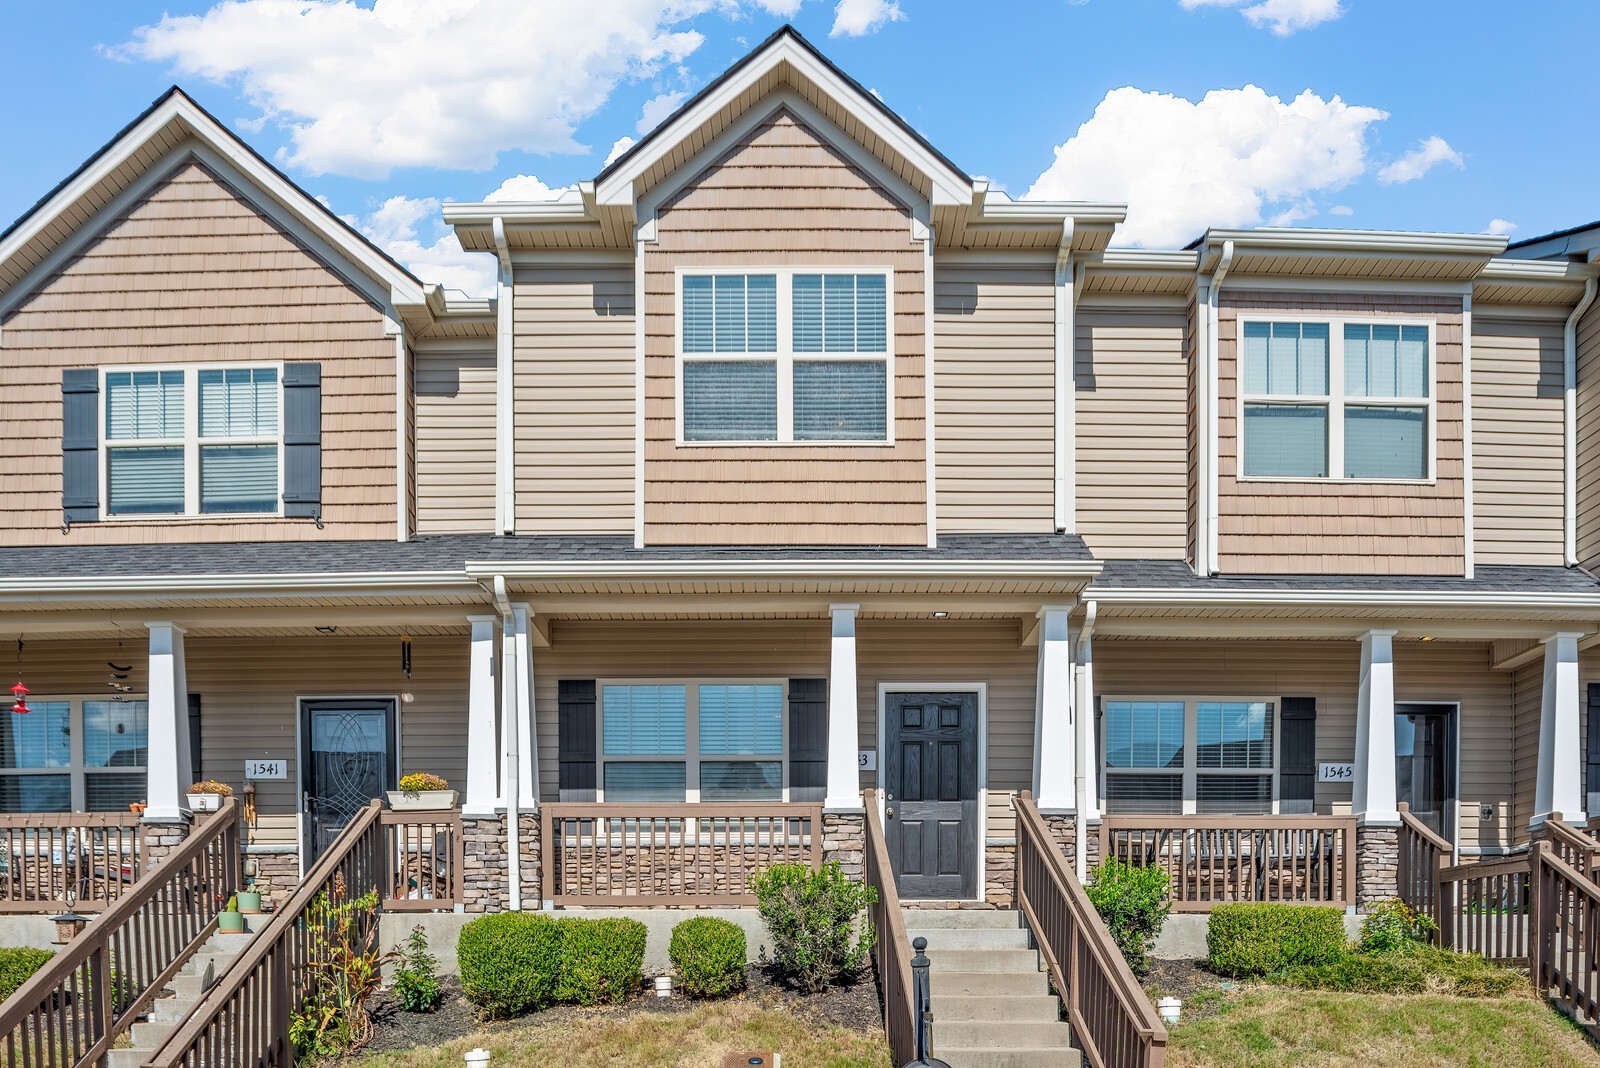
Townhouse entrance with dark door, large windows, stone veneer, and a covered porch.
Townhouse with a central gabled facade, black front door, and steps to a covered porch.
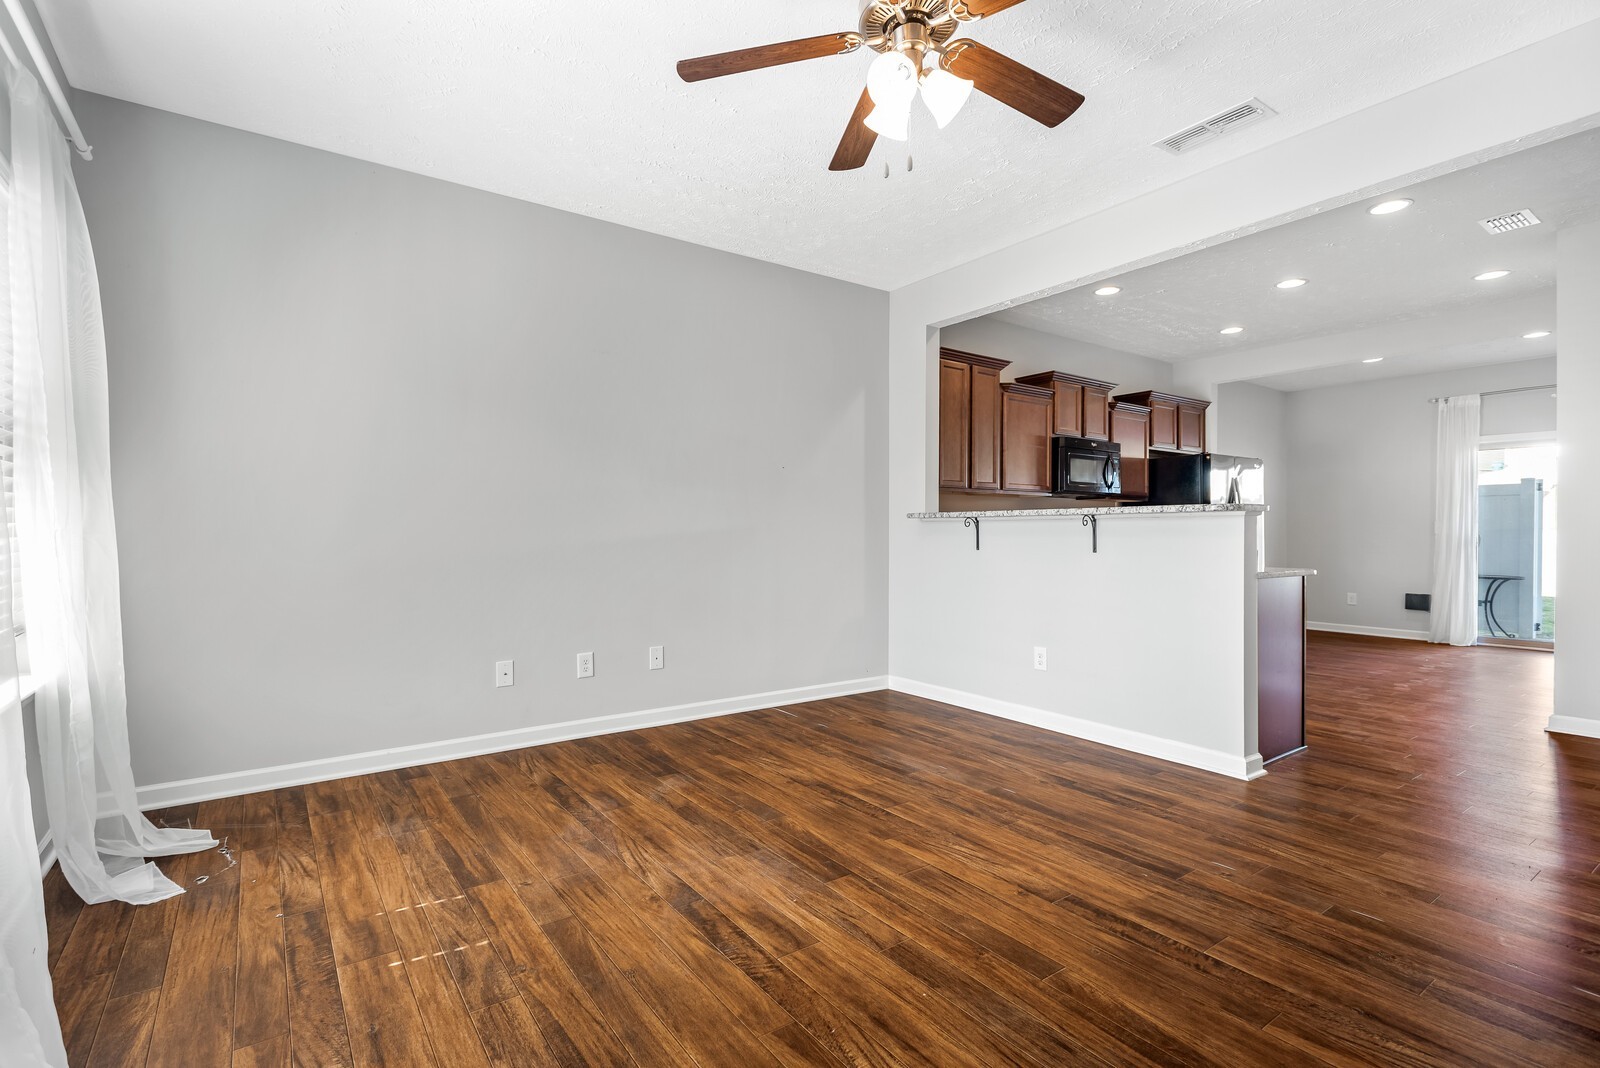
Empty living and dining area with wood-look floors, ceiling fan, and an open kitchen pass-through.
Unfurnished room with dark wood floors, a window with sheer curtains, and a wood-blade ceiling fan.
Empty living and dining area with dark wood floors, a ceiling fan, and a breakfast bar.
Kitchen with wood cabinets, granite counters, black appliances, and sliding glass doors to a patio.
Kitchen with reddish-brown cabinets, granite counters, black appliances, and wood-look flooring.
Kitchen with dark wood cabinets, granite counters, black appliances, and warm wood-look flooring.
Kitchen with dark wood cabinets, granite counters, dishwasher, and warm wood-look flooring.
Vacant interior with wood-look flooring, sheer-curtained sliding glass doors, and a carpeted raised area beside the stairs.
Empty room with wood-look floors and sliding glass doors to a fenced patio.
Bathroom with a white pedestal sink, angular mirror, chrome fixtures, and reddish-brown wood flooring.
Empty carpeted bedroom with a ceiling fan and sunlight through a wide window.
Vacant bedroom with beige carpet, gray walls, and a wood-blade ceiling fan.
Bathroom with dark wood vanity, white countertop, toilet, and mirrored glass shower enclosure.
Stacked white washer and dryer in a recessed laundry closet beside a carpeted hallway.
Empty carpeted room with gray walls and a window with white blinds.
Empty carpeted bedroom with doorways to an ensuite bathroom and a laundry area with stacked washer and dryer.
Bathroom with a dark wood vanity, white tub and toilet, and a colorful floral shower curtain.
Covered patio with a white exterior door, round table, and open privacy gate.
Covered patio with a sliding glass door and white privacy fencing.
Attached townhomes with beige siding, white-fenced patios, and concrete walkways.
Townhome rear exterior with white privacy fences enclosing small patios and concrete walkways.
SEE ALL PHOTOS
Townhouse entrance with dark door, large windows, stone veneer, and a covered porch.
Townhouse with a central gabled facade, black front door, and steps to a covered porch.
Empty living and dining area with wood-look floors, ceiling fan, and an open kitchen pass-through.
Unfurnished room with dark wood floors, a window with sheer curtains, and a wood-blade ceiling fan.
Empty living and dining area with dark wood floors, a ceiling fan, and a breakfast bar.
Kitchen with wood cabinets, granite counters, black appliances, and sliding glass doors to a patio.
Kitchen with reddish-brown cabinets, granite counters, black appliances, and wood-look flooring.
Kitchen with dark wood cabinets, granite counters, black appliances, and warm wood-look flooring.
Kitchen with dark wood cabinets, granite counters, dishwasher, and warm wood-look flooring.
Vacant interior with wood-look flooring, sheer-curtained sliding glass doors, and a carpeted raised area beside the stairs.
Empty room with wood-look floors and sliding glass doors to a fenced patio.
Bathroom with a white pedestal sink, angular mirror, chrome fixtures, and reddish-brown wood flooring.
Empty carpeted bedroom with a ceiling fan and sunlight through a wide window.
Vacant bedroom with beige carpet, gray walls, and a wood-blade ceiling fan.
Bathroom with dark wood vanity, white countertop, toilet, and mirrored glass shower enclosure.
Stacked white washer and dryer in a recessed laundry closet beside a carpeted hallway.
Empty carpeted room with gray walls and a window with white blinds.
Empty carpeted bedroom with doorways to an ensuite bathroom and a laundry area with stacked washer and dryer.
Bathroom with a dark wood vanity, white tub and toilet, and a colorful floral shower curtain.
Covered patio with a white exterior door, round table, and open privacy gate.
Covered patio with a sliding glass door and white privacy fencing.
Attached townhomes with beige siding, white-fenced patios, and concrete walkways.
Townhome rear exterior with white privacy fences enclosing small patios and concrete walkways.
Courtesy of Benchmark Realty, LLC, Andra Brewer Listing Contact: 6155852638 
Sold

1543 Sprucedale Dr Unit: 1543

1543 Sprucedale Dr Unit: 1543, Antioch, TN 37013

$262,500
Fantastic opportunity to stop throwing money away in rent! Property approved for 100% loan options, that means $0 down payment and you could be a homeowner! Move in ready townhouse in a quiet, well kept neighborhood! Convenient to I24 and airport. Publix, Mill Creek Park, and new Tanger outlets all nearby. Both bedrooms have own private bathroom suite and large closets. Features: Hardwood floors on main, Adorable covered front porch, private patio, granite counters, pantry. Washer/Dryer included. Property qualifies for 100% financing with No mortgage insurance. Also eligible for a grant loan program- See flyers for details or reach out.

2
beds

3
baths

1,124 Sq.Ft. LIVING AREA

871.2 Sq.Ft. lot

Andra Brewer

Andra Brewer

Features & Amenities

Interior

  • total bedrooms2
  • Total bathrooms3
  • full bathrooms2
  • half bathroom1
  • Flooring Carpet, Wood, Tile
  • APPLIANCES Dishwasher, Dryer, Microwave, Refrigerator, Washer, Electric Oven, Electric Range
  • other interior Features Ceiling Fan(s), Storage, Walk-In Closet(s)

Area & Lot

  • Status Sold
  • Date Sold February 28, 2024
  • Living Area1,124 Sq.Ft.
  • Total Area1,124 Sq.Ft.
  • Lot Area871.2 Sq.Ft.
  • MLS® ID2609001
  • TypeResidential
  • YEAR BUILT2016
  • Elementary SchoolCane Ridge Elementary
  • Middle SchoolAntioch Middle
  • High SchoolCane Ridge High School

Exterior

  • STORIES2
  • water SourcePublic
  • utilitiesWater Available
  • lot featuresSloped
  • parkingAssigned
  • HEAT TYPECentral
  • AIR CONDITIONINGCentral Air
  • sewerPublic Sewer
  • HOA AmenitiesPark

Financial

  • Sales Price$262,500
  • Real Estate Tax $1,441/yr
  • HOA $120/mo

Let's Find Your Dream Home

Looking to buy, sell, or just have a question? I'm always available to help and would love to work with you. Your trusted real estate expert. Specializing in an array of properties to meet your needs. Contact me today so I can guide you through the buying and selling process.

Follow Me on Instagram