Leave a Message

Thank you for your message. I will be in touch with you shortly.

Explore Our Properties
1015 Boxwood Dr
1015 Boxwood Dr
1015 Boxwood Dr
1015 Boxwood Dr
1015 Boxwood Dr
1015 Boxwood Dr
1015 Boxwood Dr
1015 Boxwood Dr
1015 Boxwood Dr
1015 Boxwood Dr
1015 Boxwood Dr
1015 Boxwood Dr
1015 Boxwood Dr
1015 Boxwood Dr
1015 Boxwood Dr
1015 Boxwood Dr
1015 Boxwood Dr
1015 Boxwood Dr
1015 Boxwood Dr
1015 Boxwood Dr
1015 Boxwood Dr
1015 Boxwood Dr
1015 Boxwood Dr
1015 Boxwood Dr
1015 Boxwood Dr
1015 Boxwood Dr
1015 Boxwood Dr
1015 Boxwood Dr
1015 Boxwood Dr
1015 Boxwood Dr
1015 Boxwood Dr
1015 Boxwood Dr
1015 Boxwood Dr
1015 Boxwood Dr
1015 Boxwood Dr
1015 Boxwood Dr
1015 Boxwood Dr
SEE ALL PHOTOS
1015 Boxwood Dr
1015 Boxwood Dr
1015 Boxwood Dr
1015 Boxwood Dr
1015 Boxwood Dr
1015 Boxwood Dr
1015 Boxwood Dr
1015 Boxwood Dr
1015 Boxwood Dr
1015 Boxwood Dr
1015 Boxwood Dr
1015 Boxwood Dr
1015 Boxwood Dr
1015 Boxwood Dr
1015 Boxwood Dr
1015 Boxwood Dr
1015 Boxwood Dr
1015 Boxwood Dr
1015 Boxwood Dr
1015 Boxwood Dr
1015 Boxwood Dr
1015 Boxwood Dr
1015 Boxwood Dr
1015 Boxwood Dr
1015 Boxwood Dr
1015 Boxwood Dr
1015 Boxwood Dr
1015 Boxwood Dr
1015 Boxwood Dr
1015 Boxwood Dr
1015 Boxwood Dr
1015 Boxwood Dr
1015 Boxwood Dr
1015 Boxwood Dr
1015 Boxwood Dr
1015 Boxwood Dr
1015 Boxwood Dr
Courtesy of MERIT Real Estate Advisors, Denise B. Creswell, Broker Listing Contact: 6154731663 
Sold

1015 Boxwood Dr

1015 Boxwood Dr, Franklin, TN 37069

$640,000
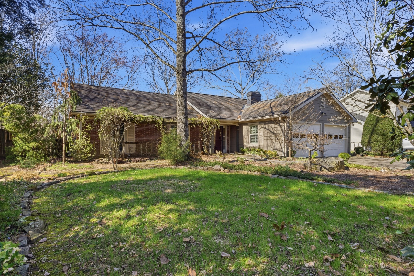
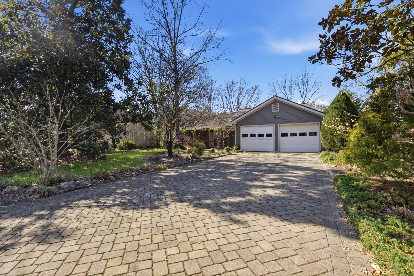
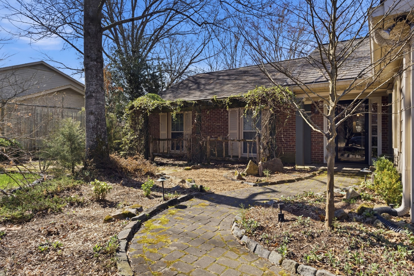
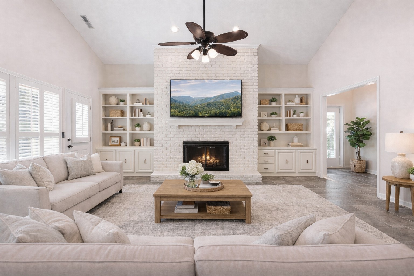
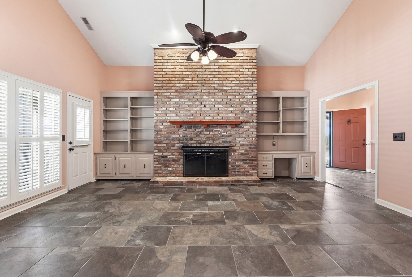
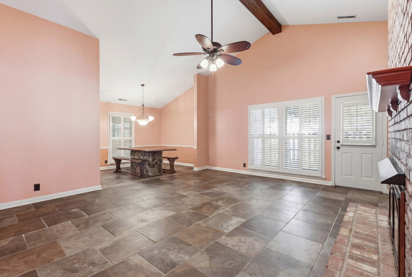
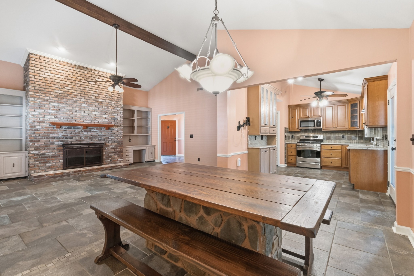
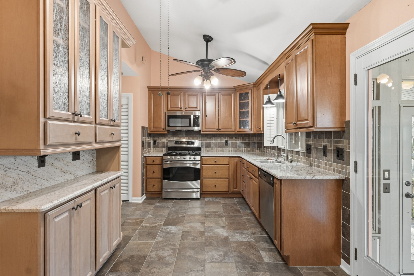
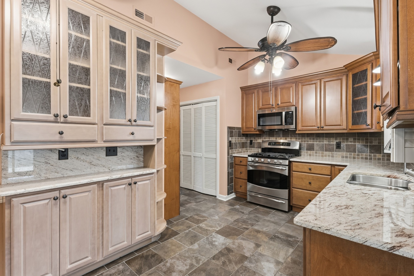
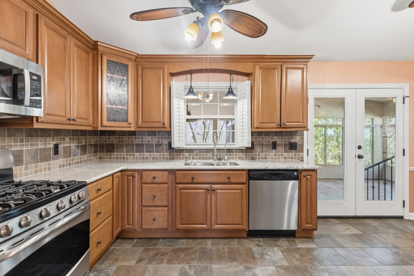
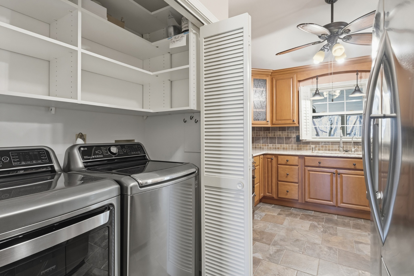
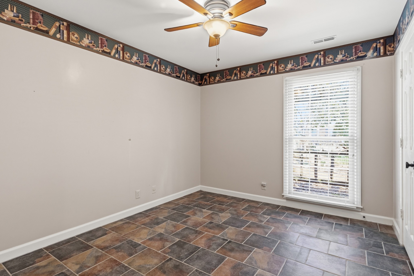
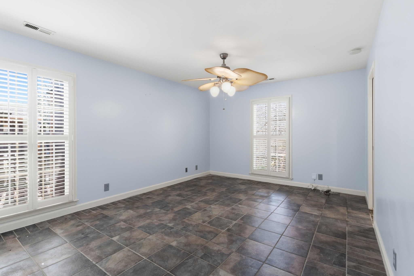
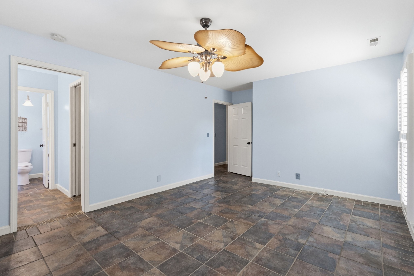
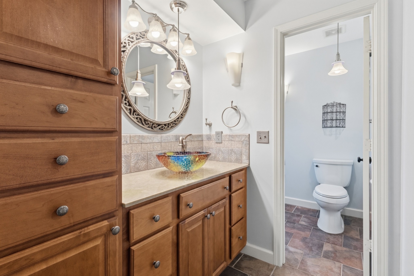
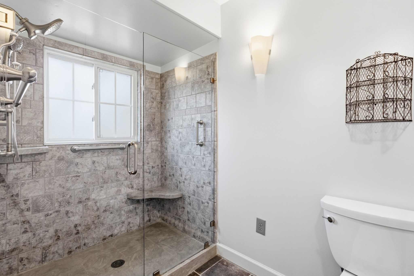
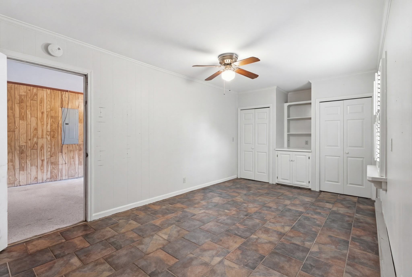
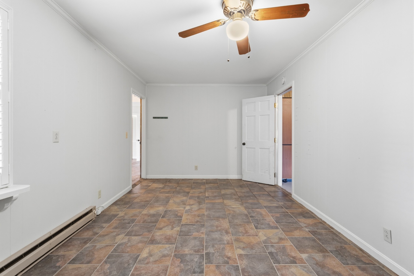
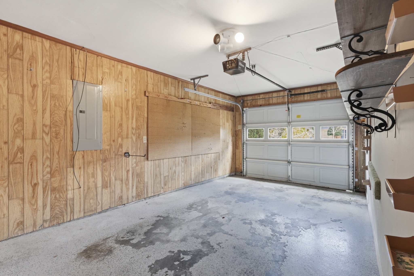
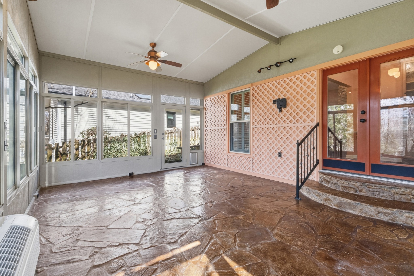
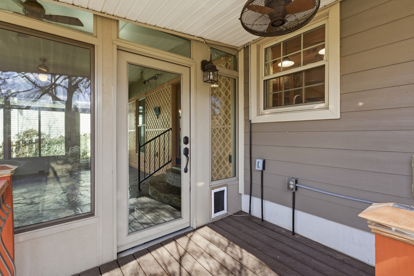
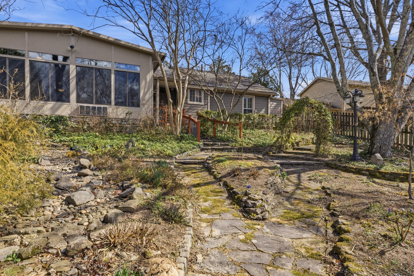
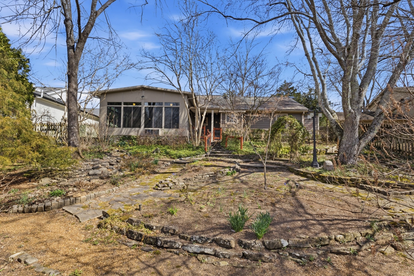
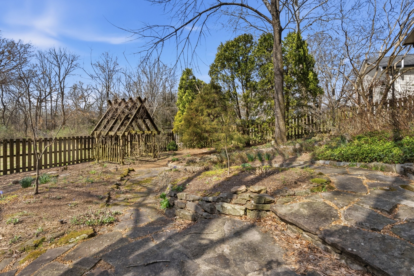
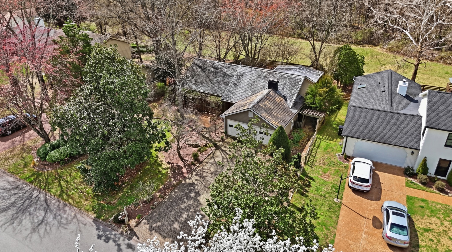
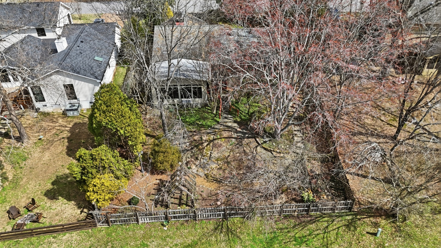
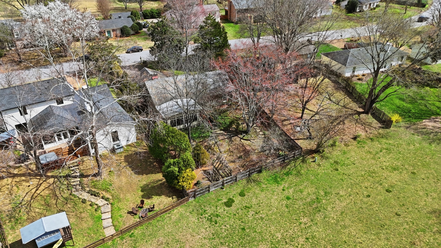
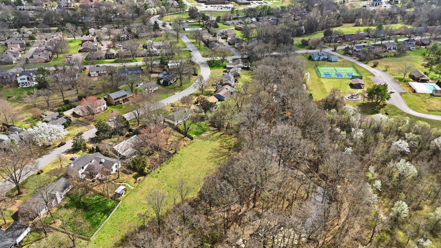
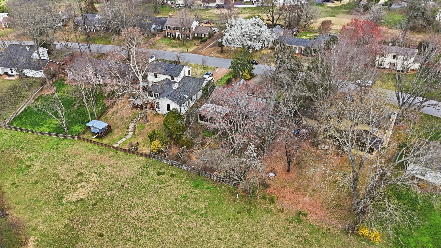
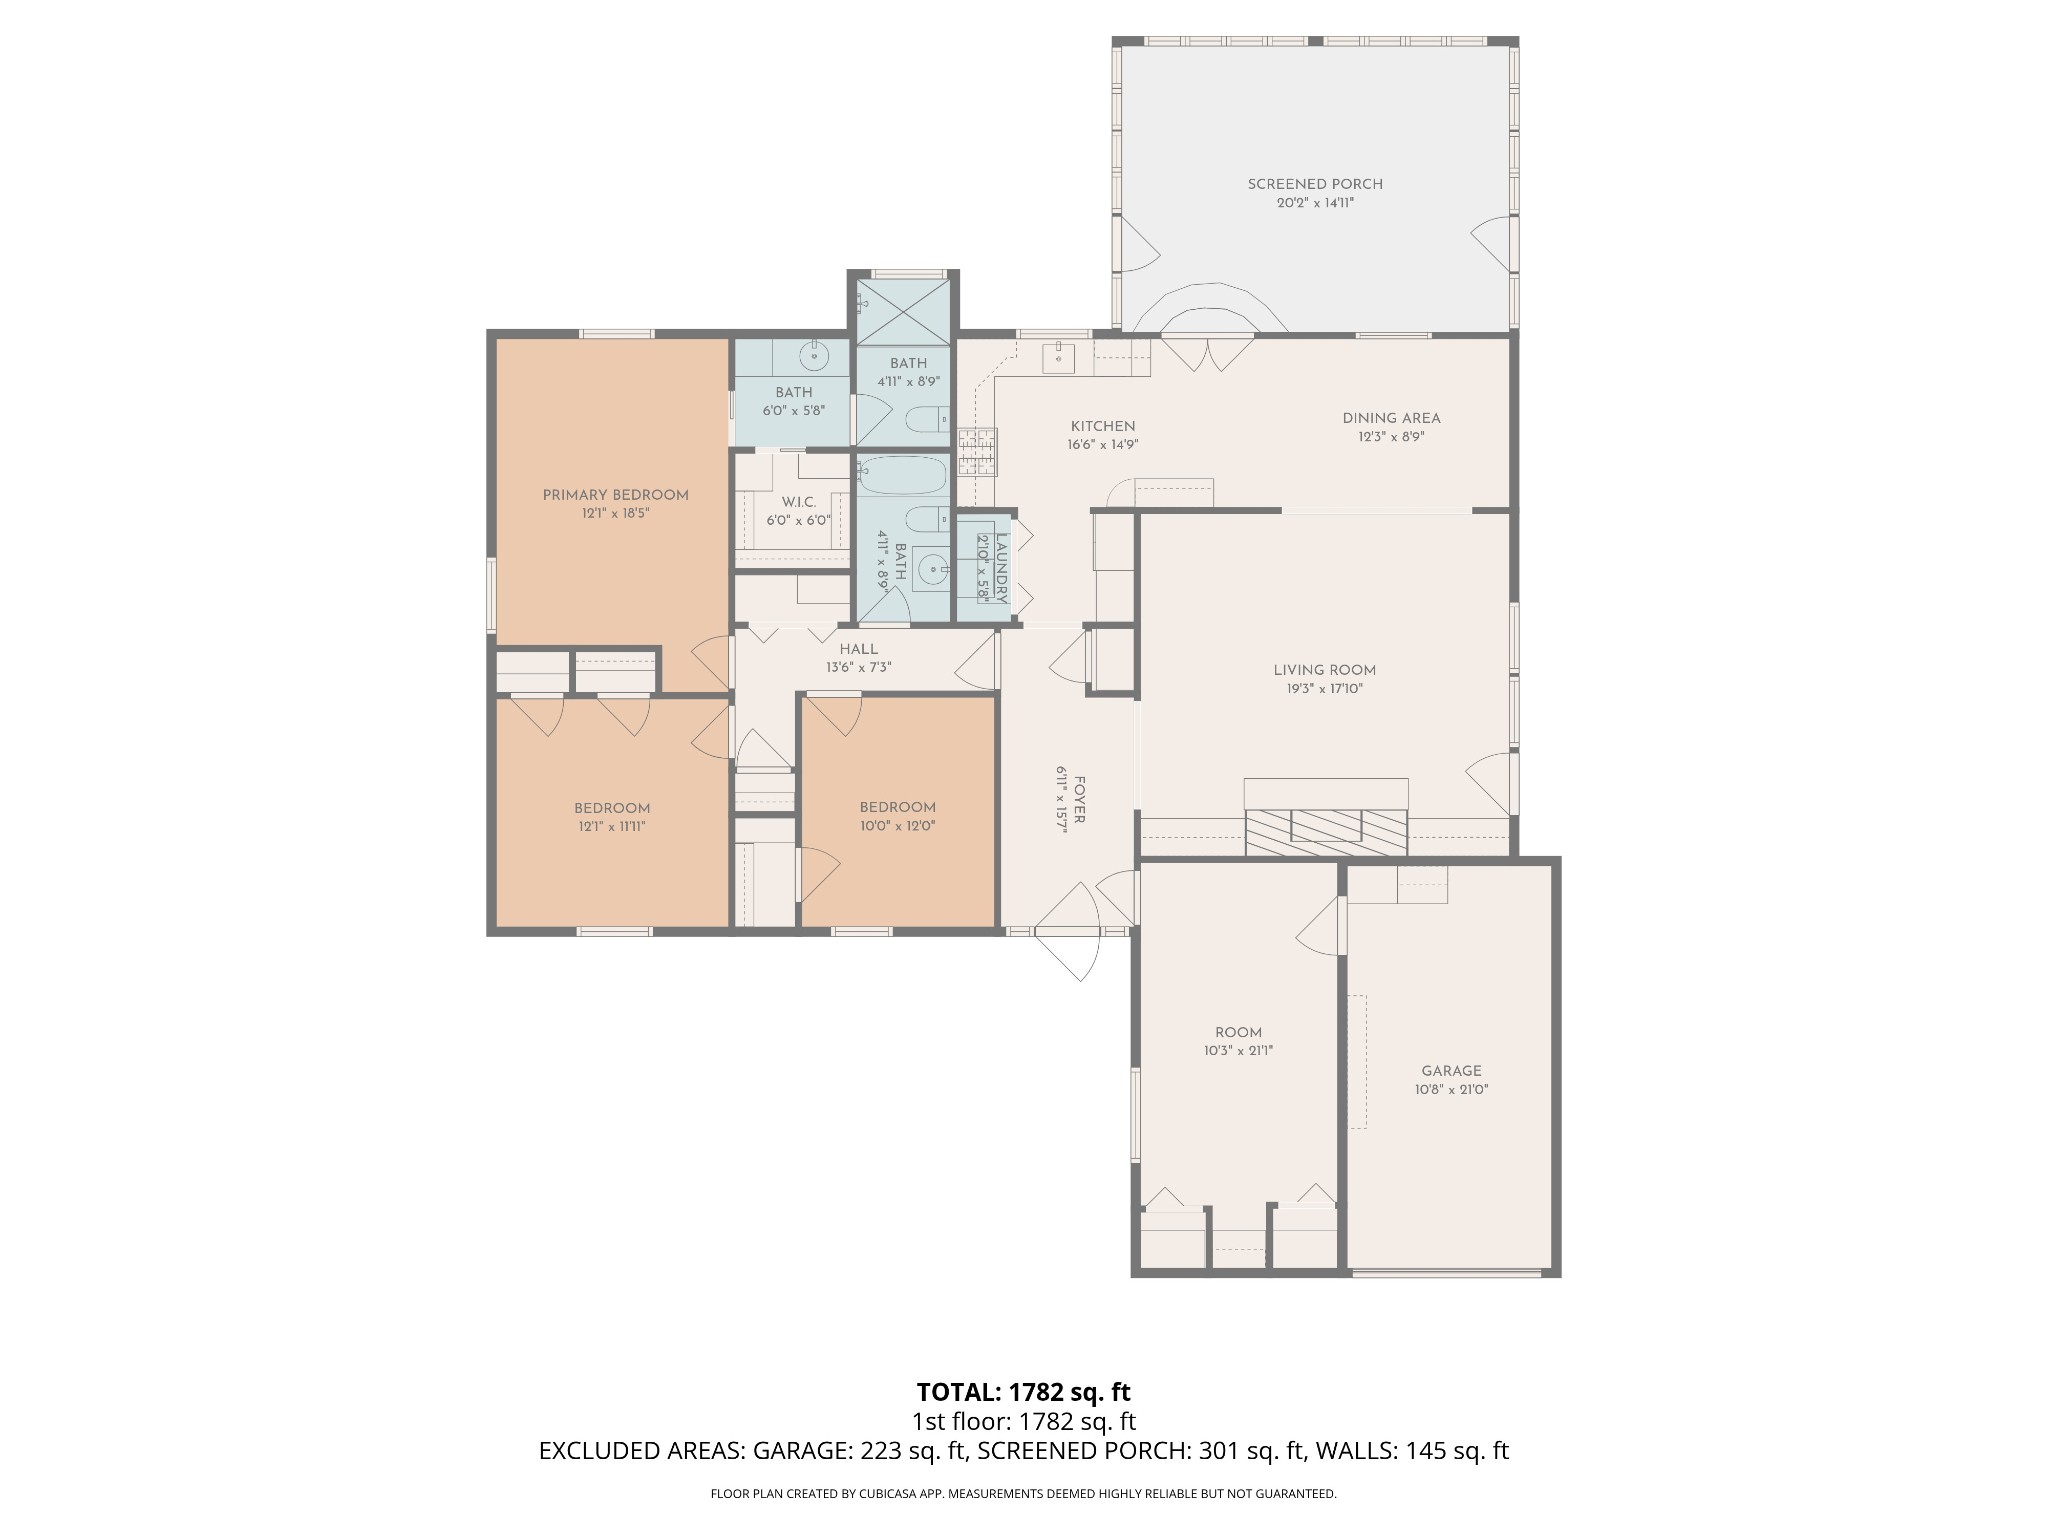
Price improvement! Welcome to one of the most charming and well-maintained homes in desirable River Rest. This distinctive ranch home offers one-level living with character, comfort, and thoughtful upgrades throughout. From the moment you arrive, the brick-paved driveway and TruSlate roof set the tone for the quality and care found inside. Just add your favorite paint color! The open living area is highlighted by a vaulted ceiling and cozy gas fireplace that's flanked by bookcases.The plantation shutters are a timeless addition, and the pocket doors and subtle hallway step lighting provide both style and functionality. The kitchen features maple cabinetry, granite countertops, stainless steel appliances (including a gas stove), a tile backsplash, and convenient pull-out pantry drawers. Just steps away is a beautiful oversized primary shower that creates a true retreat experience. The washer, dryer and refrigerator will remain. One bay of the 2-car garage is heated and has been converted into a private office, bonus space or additional bedroom. Completely unnoticeable from the exterior, it offers additional square footage and lots of flexibility. Recent improvements include a new tankless water heater, a new microwave and a new water line from the street to the house that was installed in 2025. One of the most delightful features of the home is the Sunroom that overlooks the extensively landscaped and fenced backyard. It has a gorgeous flagstone floor and a new mini-split air unit that allows for year-round enjoyment. Beautiful green space is located beyond the fence in the back with Cartwright Creek tucked behind. It's an amazingly serene setting. This special home is being sold in as-is condition and is ready for its next owner to appreciate its unique features and exceptional care.

3
beds

2
baths

2,219 Sq.Ft. LIVING AREA

0.28 Acres lot

Andra Brewer

Andra Brewer

Features & Amenities

Interior

  • total bedrooms3
  • Total bathrooms2
  • full bathrooms2
  • Laundry room Electric Dryer Hookup, Washer Hookup
  • Flooring Carpet, Tile
  • Fireplace Gas
  • APPLIANCES Oven, Dishwasher, Disposal, Dryer, Ice Maker, Microwave, Refrigerator, Stainless Steel Appliance(s), Washer
  • other interior Features Bookcases, Ceiling Fan(s), Entrance Foyer, Extra Closets, High Ceilings, Open Floorplan, Redecorated, Walk-In Closet(s)

Area & Lot

  • Status Sold
  • Date Sold June 5, 2026
  • Living Area2,219 Sq.Ft.
  • Total Area2,219 Sq.Ft.
  • Lot Area0.28 Acres
  • MLS® ID3129182
  • TypeResidential
  • YEAR BUILT1980
  • Architecture StylesRanch
  • Elementary SchoolGrassland Elementary
  • Middle SchoolGrassland Middle School
  • High SchoolFranklin High School

Exterior

  • STORIES1
  • Garage Space1.0
  • water SourcePublic
  • utilitiesElectricity Available, Natural Gas Available, Water Available, Cable Connected
  • roofSlate
  • parkingGarage Door Opener, Garage Faces Front
  • HEAT TYPECentral, Natural Gas
  • AIR CONDITIONINGCentral Air, Electric
  • sewerPrivate Sewer
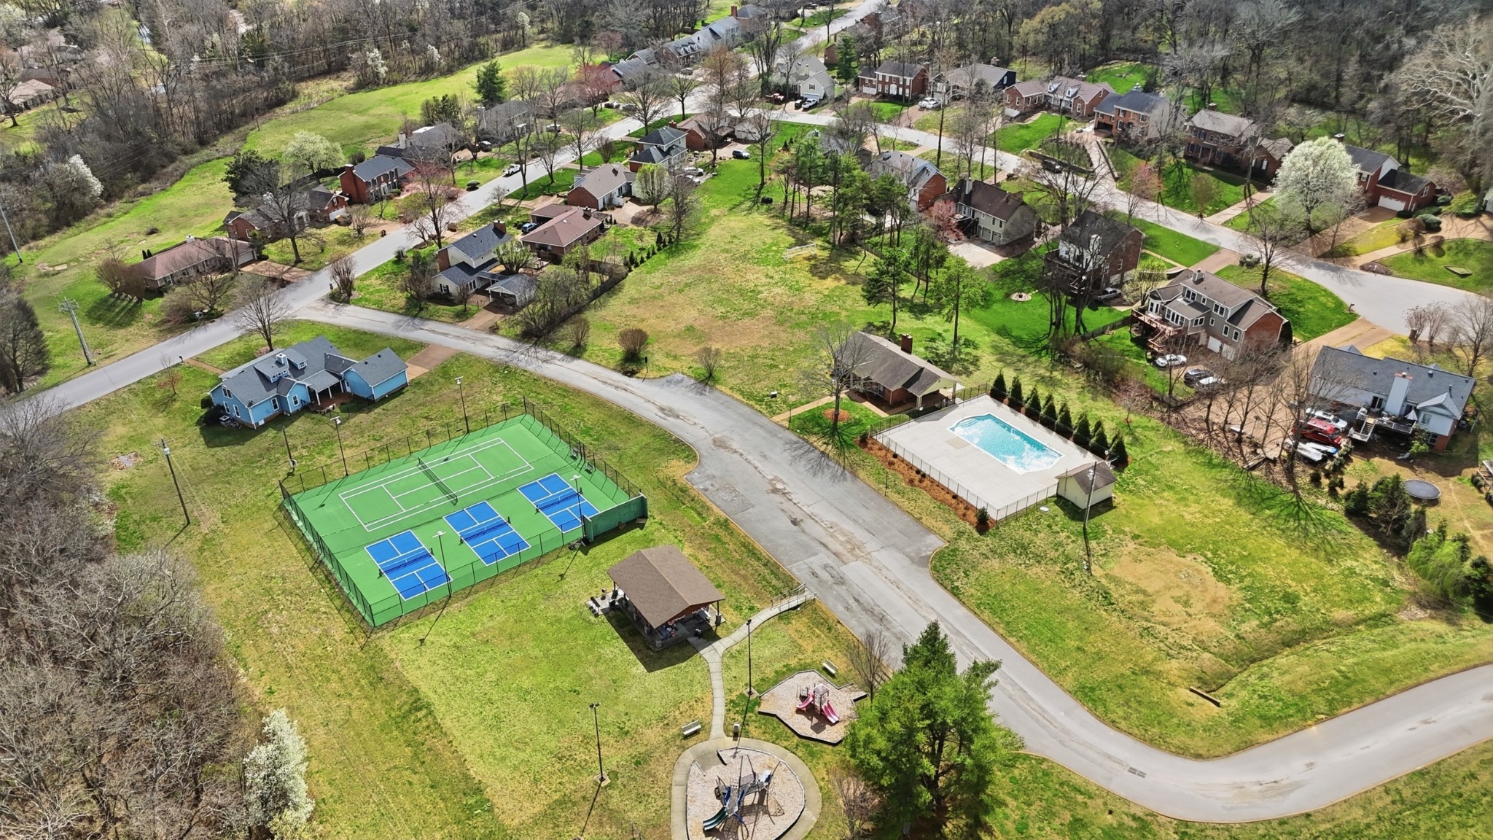
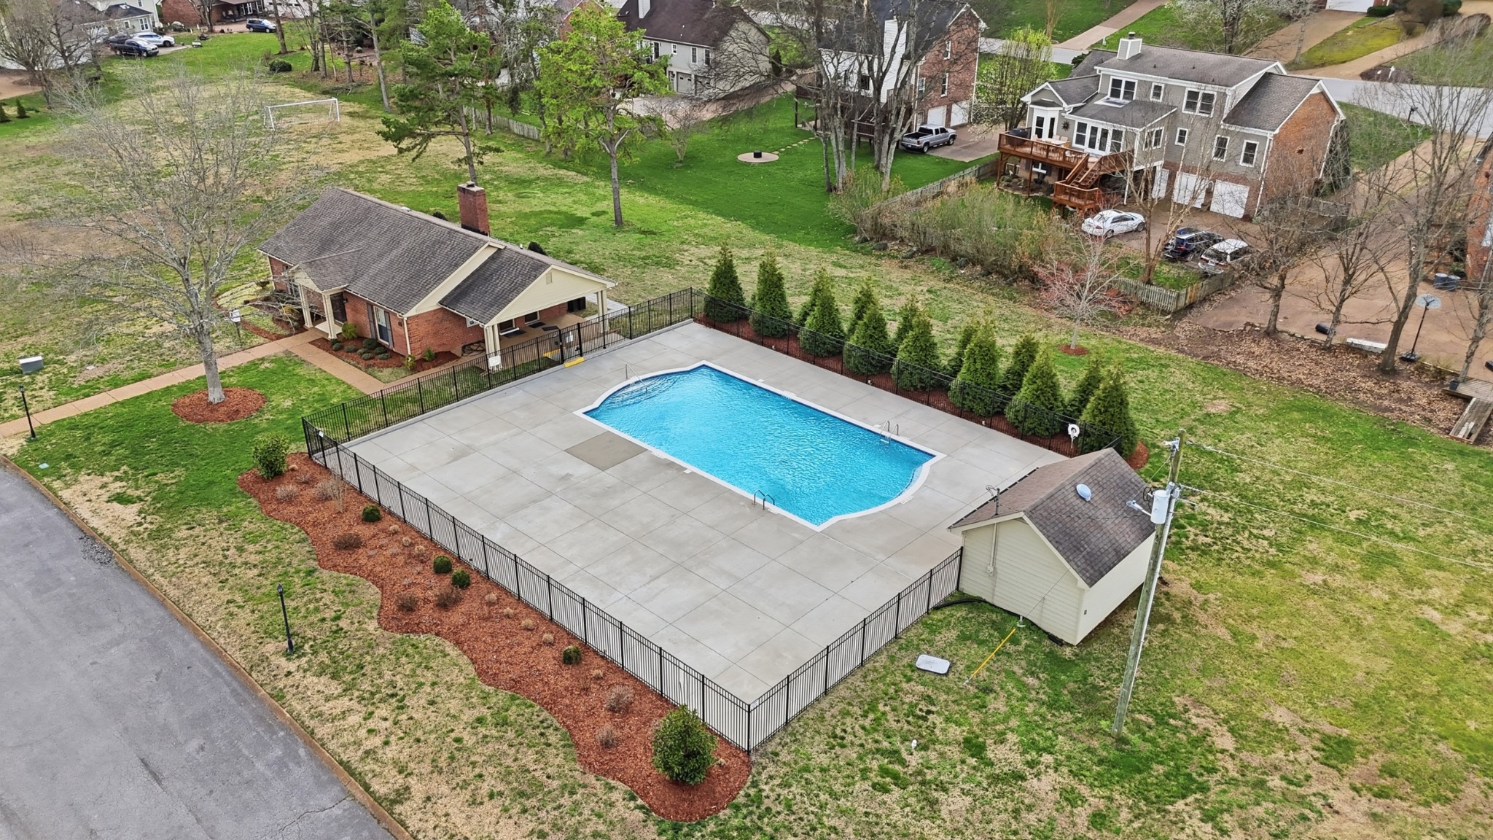
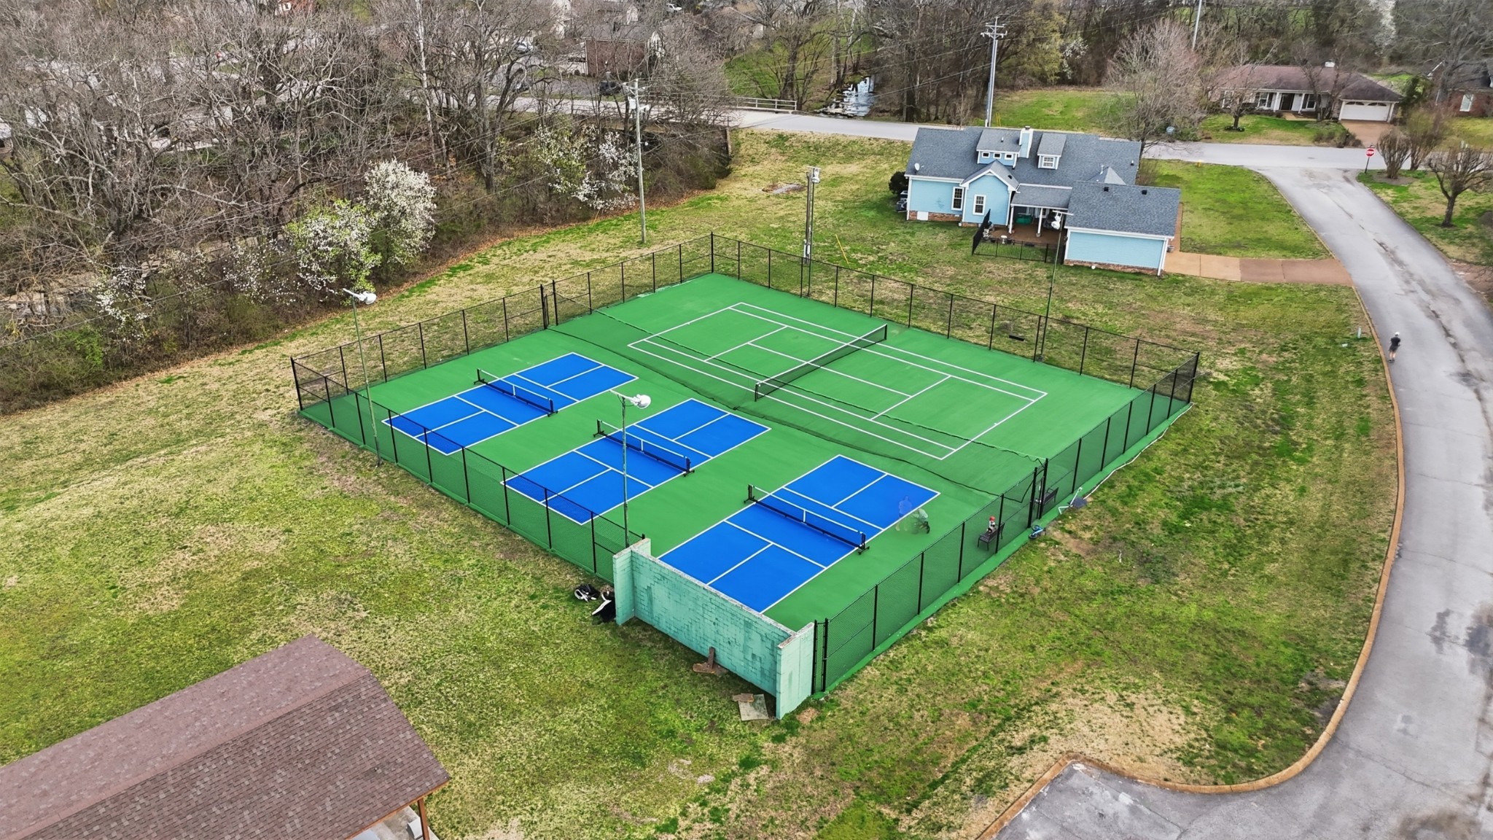
  • HOA AmenitiesPlayground, Pool, Tennis Court(s), Underground Utilities

Financial

  • Sales Price$640,000
  • Real Estate Tax $1,744/yr
  • HOA $78/mo

Let's Find Your Dream Home

Looking to buy, sell, or just have a question? I'm always available to help and would love to work with you. Your trusted real estate expert. Specializing in an array of properties to meet your needs. Contact me today so I can guide you through the buying and selling process.

Follow Me on Instagram